Save
Ask
Tour
Hide
Share
$799,900
1 Day On Site

23 Charles Street
Clark, NJ 07066

For Sale|Single Family Residence|Active
4
Beds
3
Total Baths
2
Full Baths
1
Partial Bath
1,790
SqFt
$447
/SqFt
1970
Built
Subdivision:
Briarwood
County:
Union
Call Now: 732-233-1891
Is this the listing for you? We can help make it yours.
732-233-1891
Upcoming Open Houses
Sun, Jul 26, 1:00 PM - 3:00 PM
23 Charles Street23 Charles Street23 Charles Street23 Charles Street
Save
Ask
Tour
Hide
Share

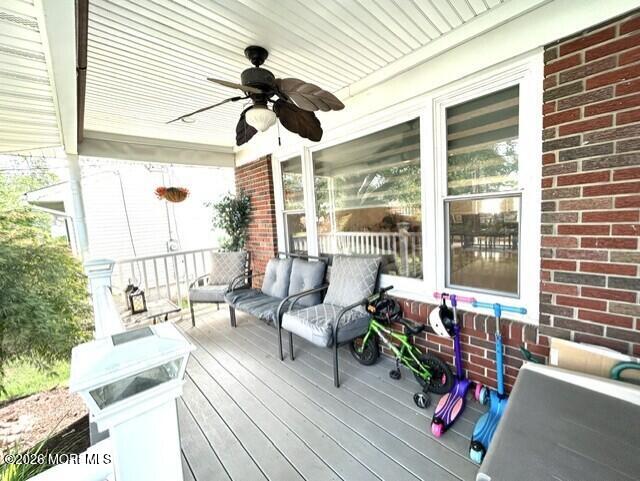
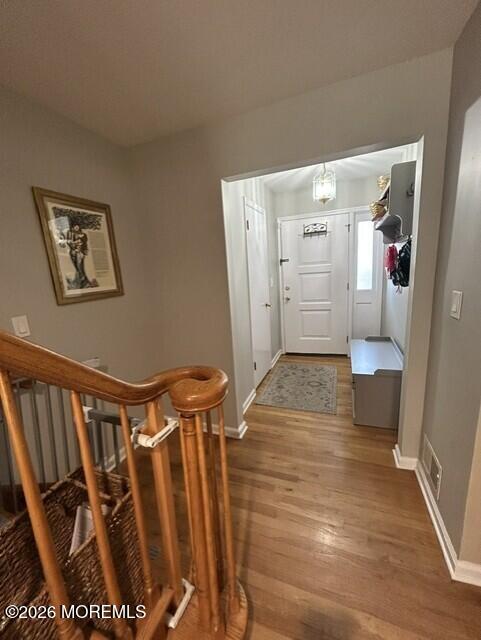
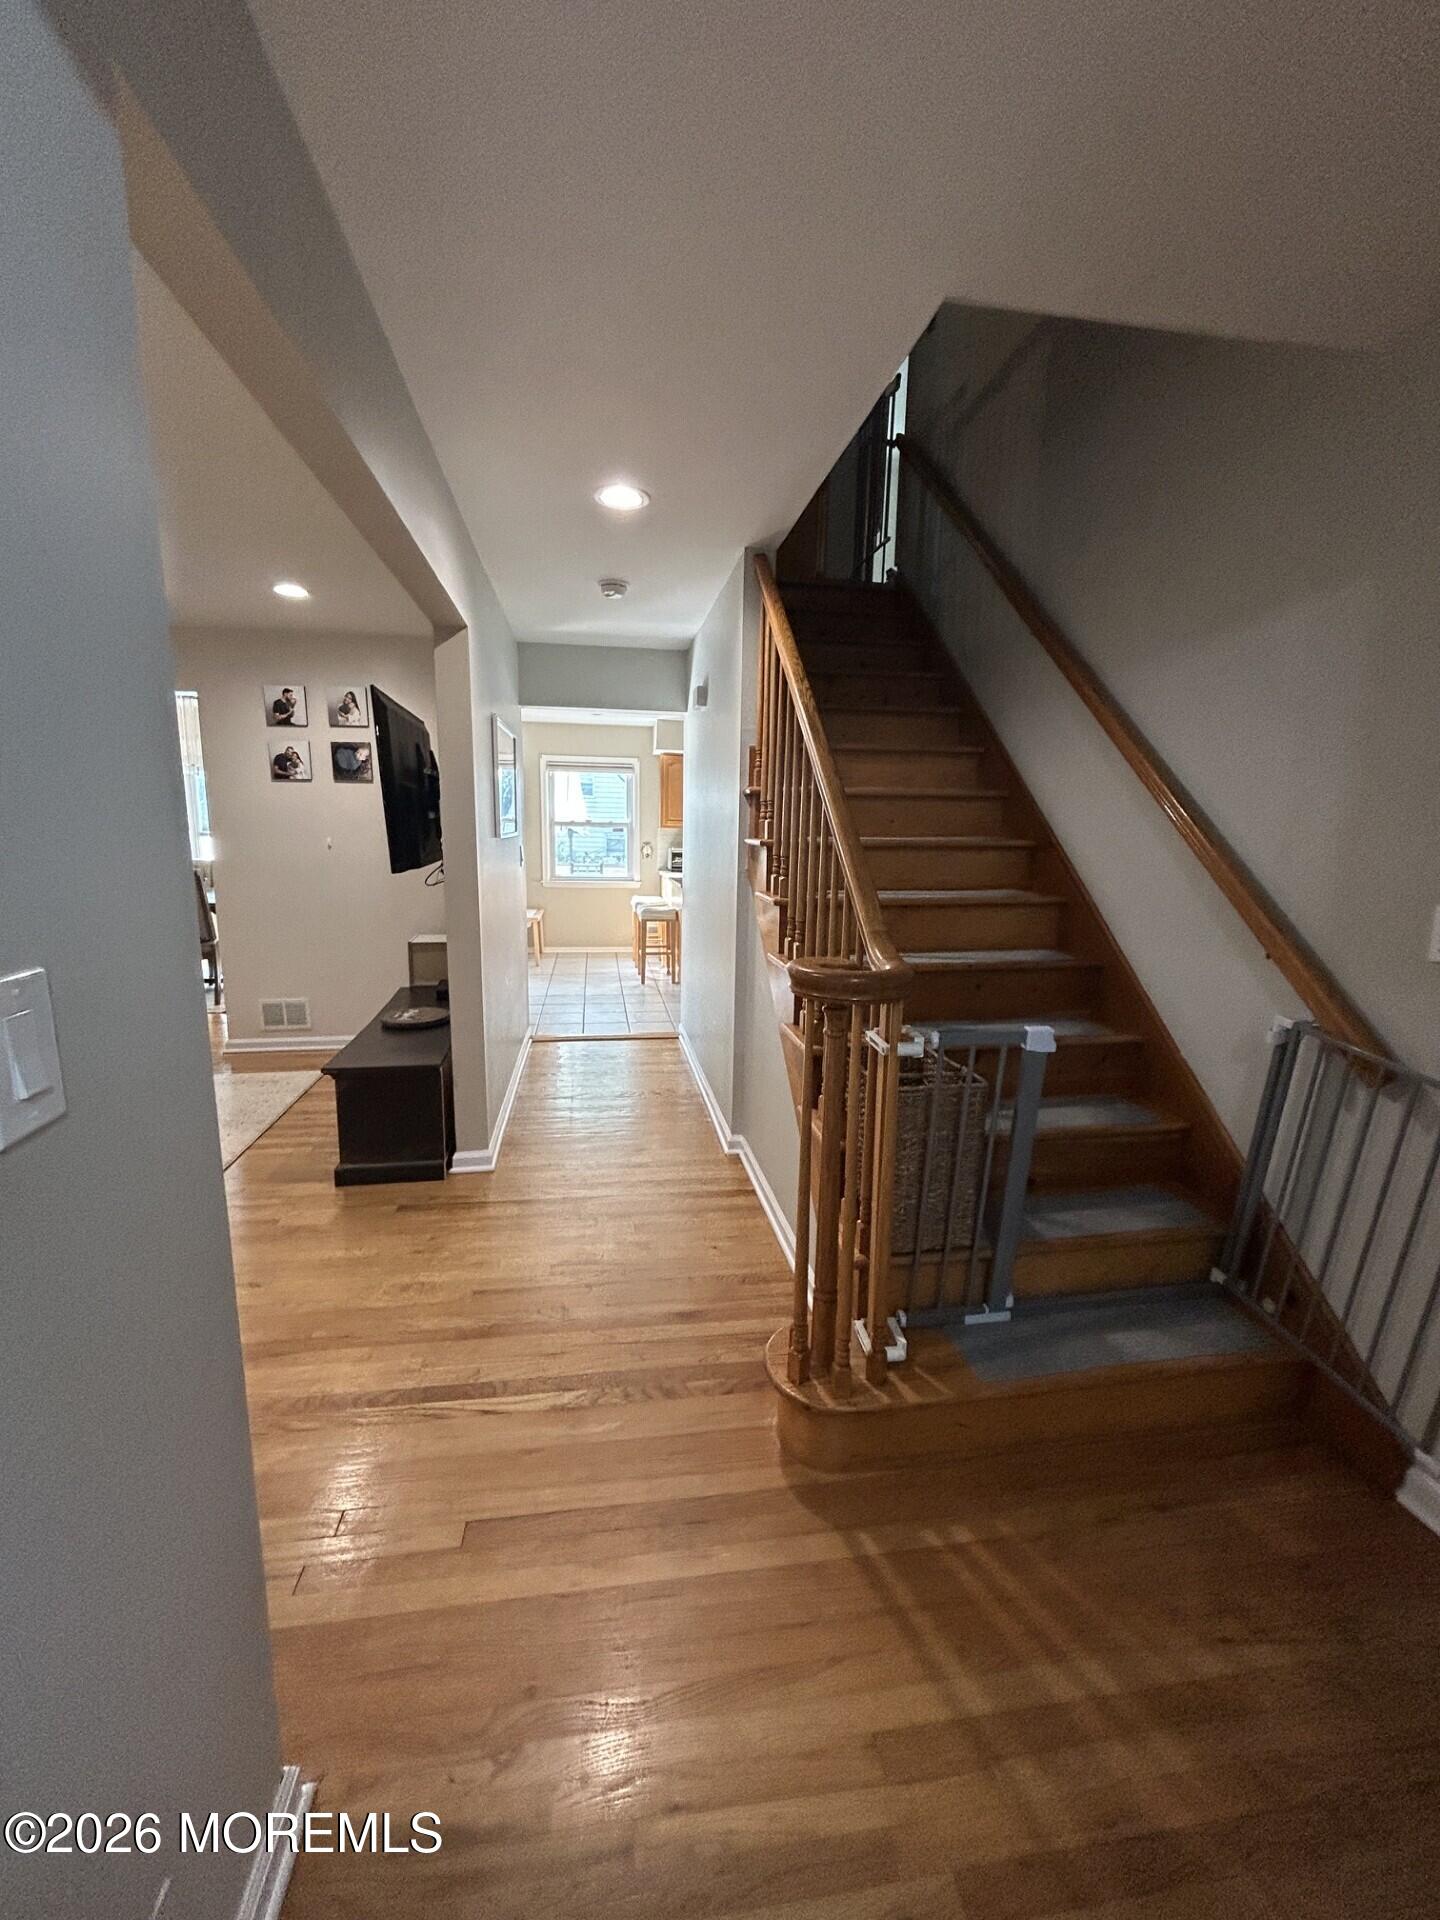
Welcome to 23 Charles St., where charm, comfort & convenience come together in this beautifully maintained 4 bedroom, 2.5 bath home nestled on a peaceful dead-end street in the heart of Clark. From the moment you arrive, you'll appreciate the inviting curb appeal & warm, welcoming atmosphere. Inside, gleaming hardwood floors flow throughout the home, complimented by a spacious & functional layout designed for today's lifestyle. The full finished basement offers exceptional flexibility-perfect for a family room, home office, gym, playroom or guest space Step outside to enjoy the best of indoor-outdoor living w/both a welcoming front porch and a private rear deck over looking a fully fenced backyard. Additional features include a 1 Car garage, generous living space & an unbeatable locatio just minutes from the Garden State Parkway & NYC train, with easy access to shopping, dining, parks and schools. This move-in ready home offers the perfect combination of neighborhood charm & everyday convenience. Don't miss your opportunity to call 23 Charles St. HOME!!

Save
Ask
Tour
Hide
Share
Listing Snapshot
Price 
$799,900
Days On Site 
1 Day
Bedrooms 
4
Inside Area (SqFt) 
1,790 sqft
Total Baths 
3
Full Baths 
2
Partial Baths 
1
Lot Size 
0.11 Acres
Year Built 
1970
MLS® Number 
22622654
Status 
Active
Property Tax 
$10,426
HOA/Condo/Coop Fees 
N/A
Sq Ft Source 
N/A
Friends & Family
Recent Activity
yesterdayListing first seen on site
yesterdayListing updated with changes from the MLS®
General Features
Acres 
0.11
Attached Garage 
Yes
Garage 
Yes
Garage Spaces 
1
Parking 
Direct AccessPaver BlockDrivewayOn StreetAttached
Property Sub Type 
Single Family Residence
Security 
Security System
Sewer 
Public Sewer
SqFt Total 
1790
Style 
Colonial
Water Source 
Public
Zoning 
Residential
Interior Features
Appliances 
DishwasherDryerMicrowaveRefrigeratorWasherGas Water Heater
Basement 
Finished
Cooling 
Ceiling Fan(s)Central Air
Heating 
Natural GasForced Air
Interior 
Recessed Lighting
Bathroom 
Level - FirstDescription - Updated Powder Room just off the kitchen
Bedroom 
Dimensions - 12 x 10Level - SecondDescription - Hardwood floors, ceiling fan, closet
Dining Room 
Dimensions - 14 x 12Description - Spacious Dining Room with
Family Room 
Dimensions - 25 x 22Level - BasementDescription - Full, finished basement
Foyer 
Level - First
Garage 
Level - FirstDescription - 1 car att. with lots of storage
Kitchen 
Dimensions - 16 x 12Level - First
Laundry 
Level - Basement
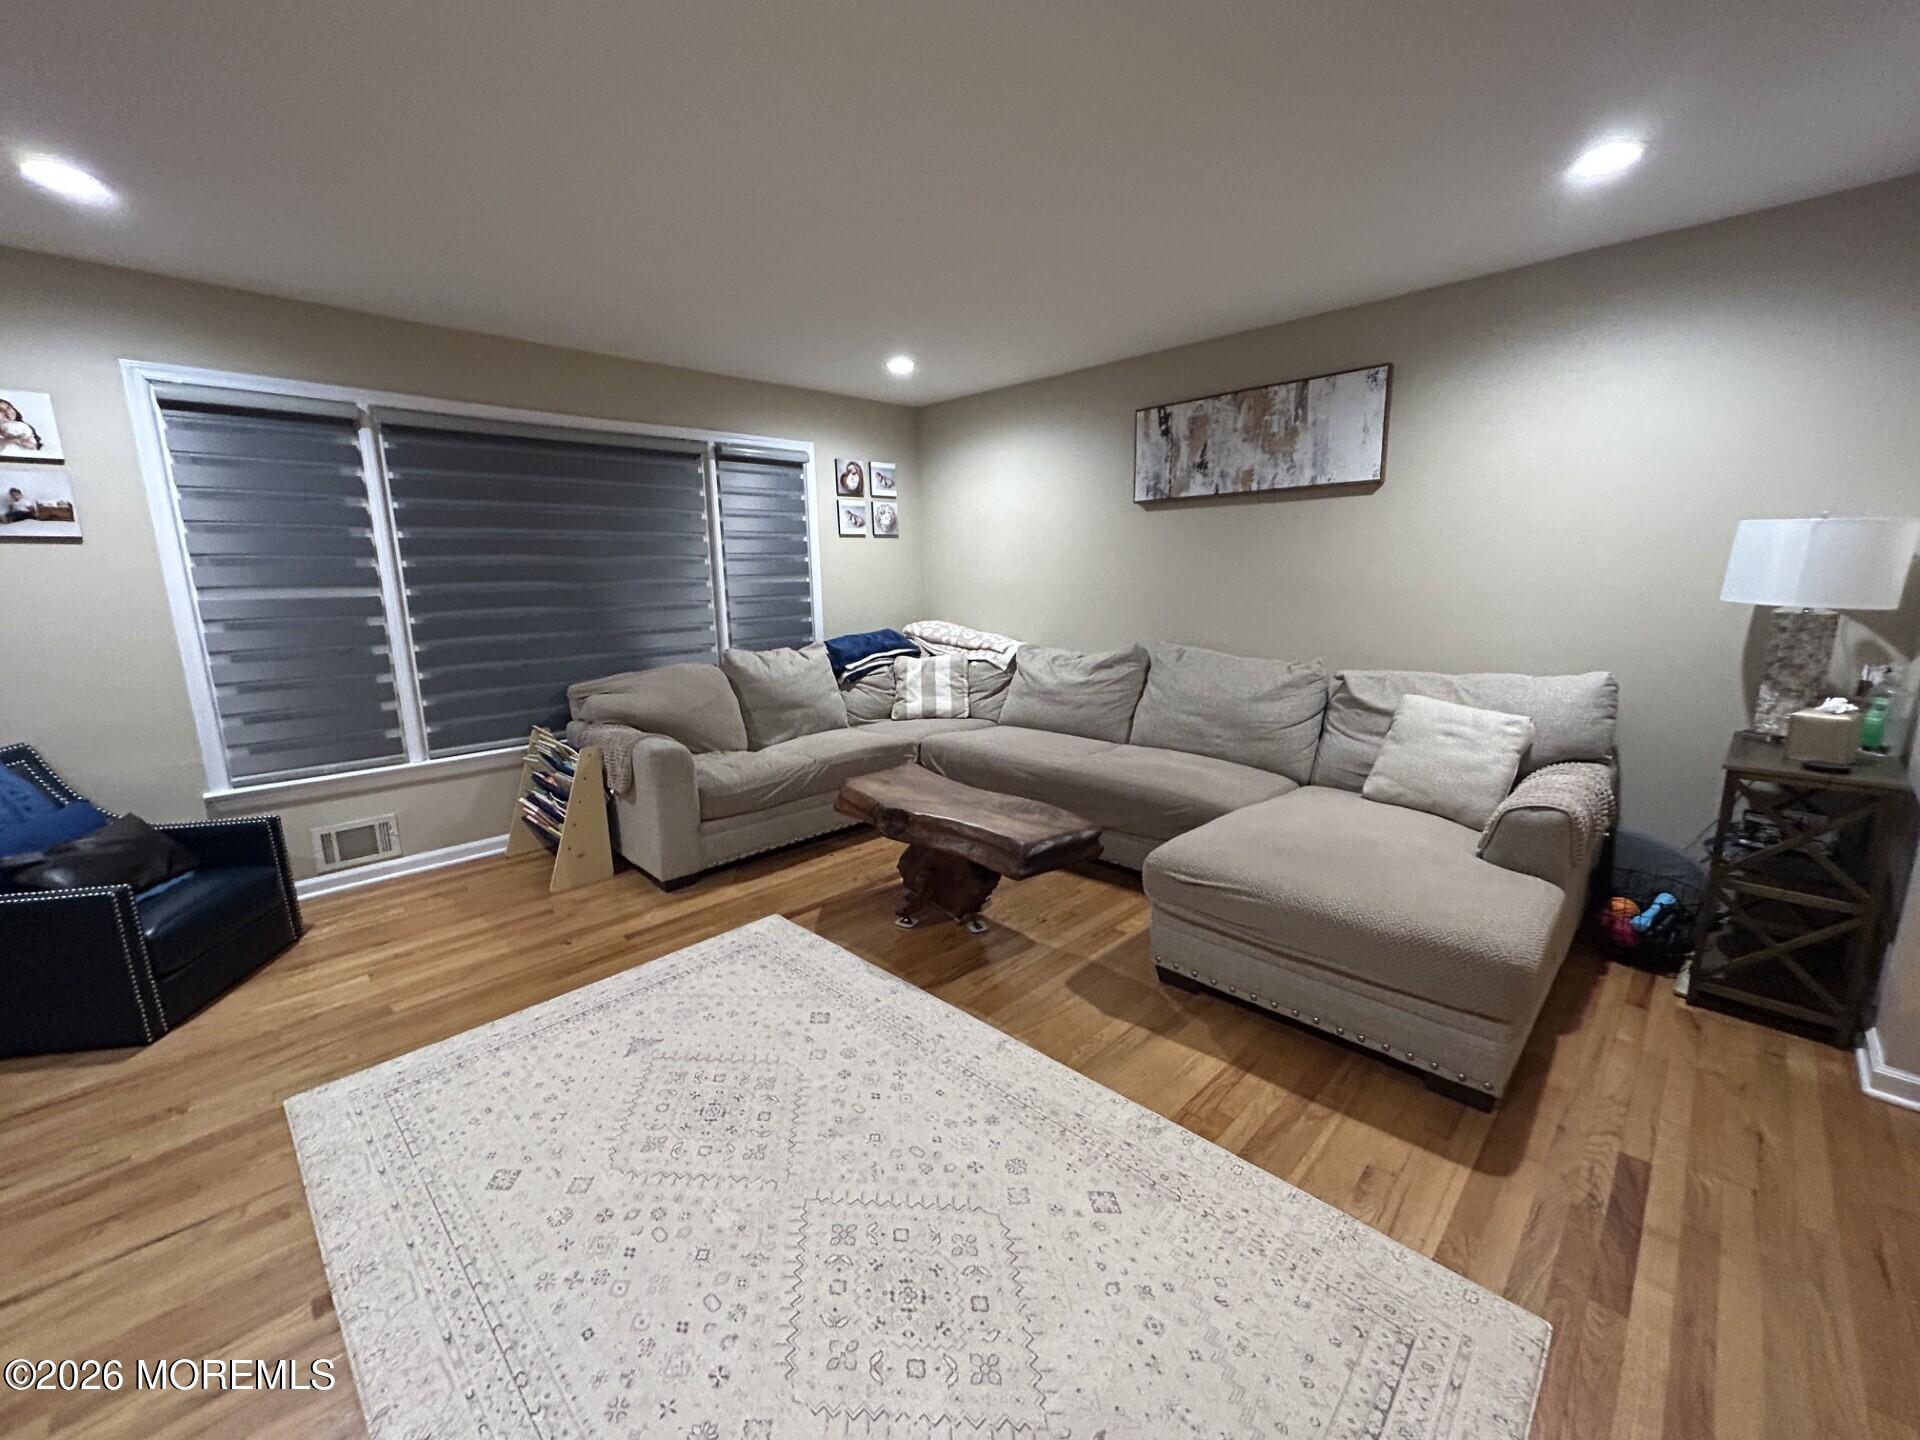
Living Room 
Dimensions - 16 x 16Level - FirstDescription - Large Living Room with recessed lighting, hardwood floors and large picture window
Primary Bedroom 
Dimensions - 15 x 14Level - SecondDescription - Hardwood floors, ceiling fan, large primary closet
Save
Ask
Tour
Hide
Share
Exterior Features
Exterior 
Lighting
Lot Features 
Cul-De-Sac
Other Structures 
Shed(s)
Patio And Porch 
DeckPorch
Roof 
Shingle
Windows/Doors 
Storm Door(s)French Doors
Community Features
Financing Terms Available 
ConventionalCash
MLS Area 
None
Schools
School District
Unknown
Elementary School
Unknown
Middle School
Kumph
High School
Clark Athr Jhnsn
Listing courtesy of Kathy O Decker of Coldwell Banker Realty


Properties marked with this logo are courtesy of the Monmouth Ocean Regional MLS. Data deemed reliable but not guaranteed. Monmouth Ocean Regional REALTORS ®

Neighborhood & Commute
Source: Walkscore
Save
Ask
Tour
Hide
Share