Save
Ask
Tour
Hide
Share
$789,900
1 Day On Site

84 Riviera Drive
Monroe, NJ 08831

For Sale|Single Family Residence|Active
2
Beds
2
Total Baths
2
Full Baths
2,380
SqFt
$332
/SqFt
2006
Built
Subdivision:
Regency @ Monroe
County:
Middlesex
Call Now: 732-233-1891
Is this the listing for you? We can help make it yours.
732-233-1891
84 Riviera Drive84 Riviera Drive84 Riviera Drive84 Riviera Drive
Save
Ask
Tour
Hide
Share

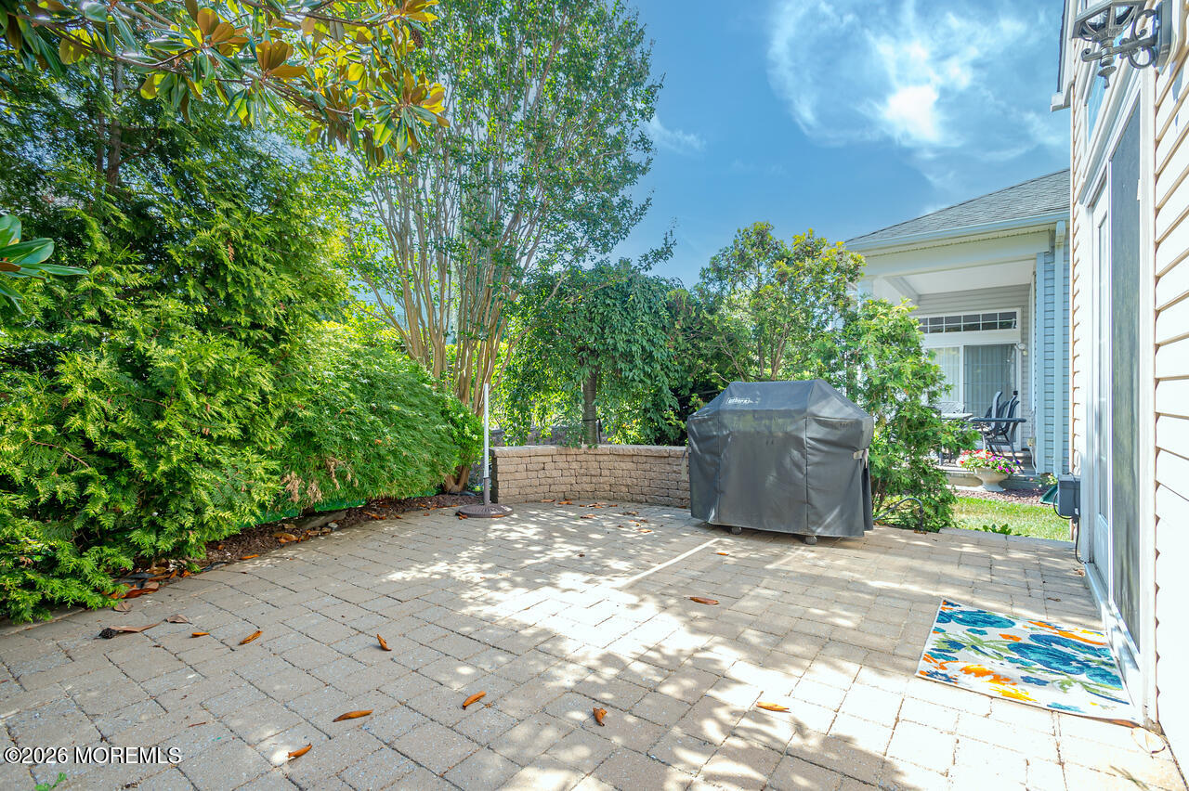
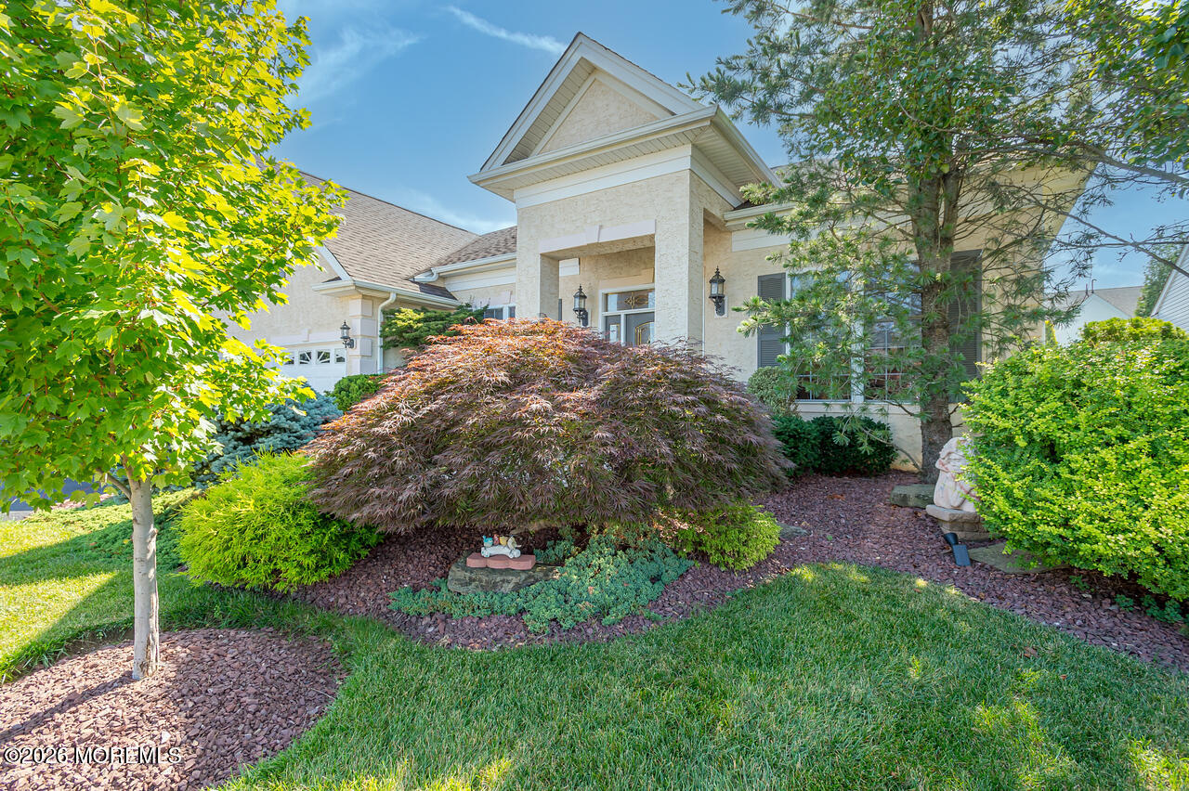
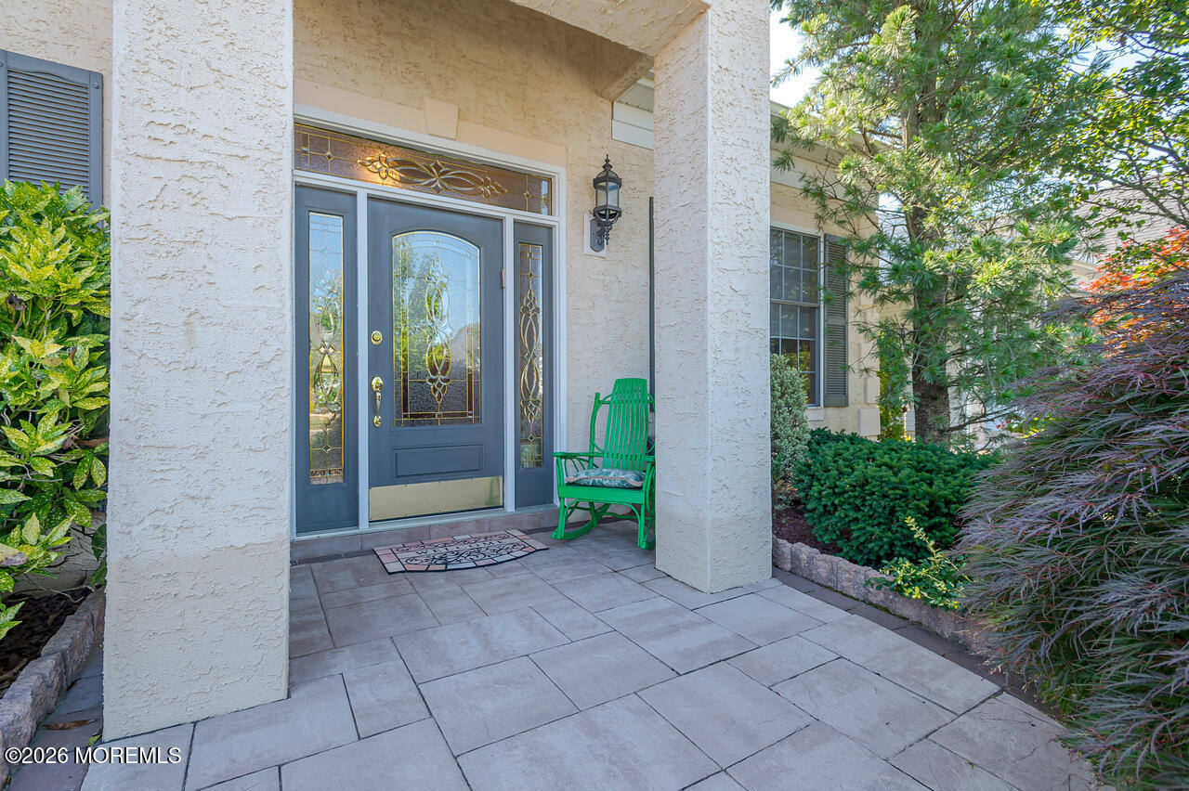
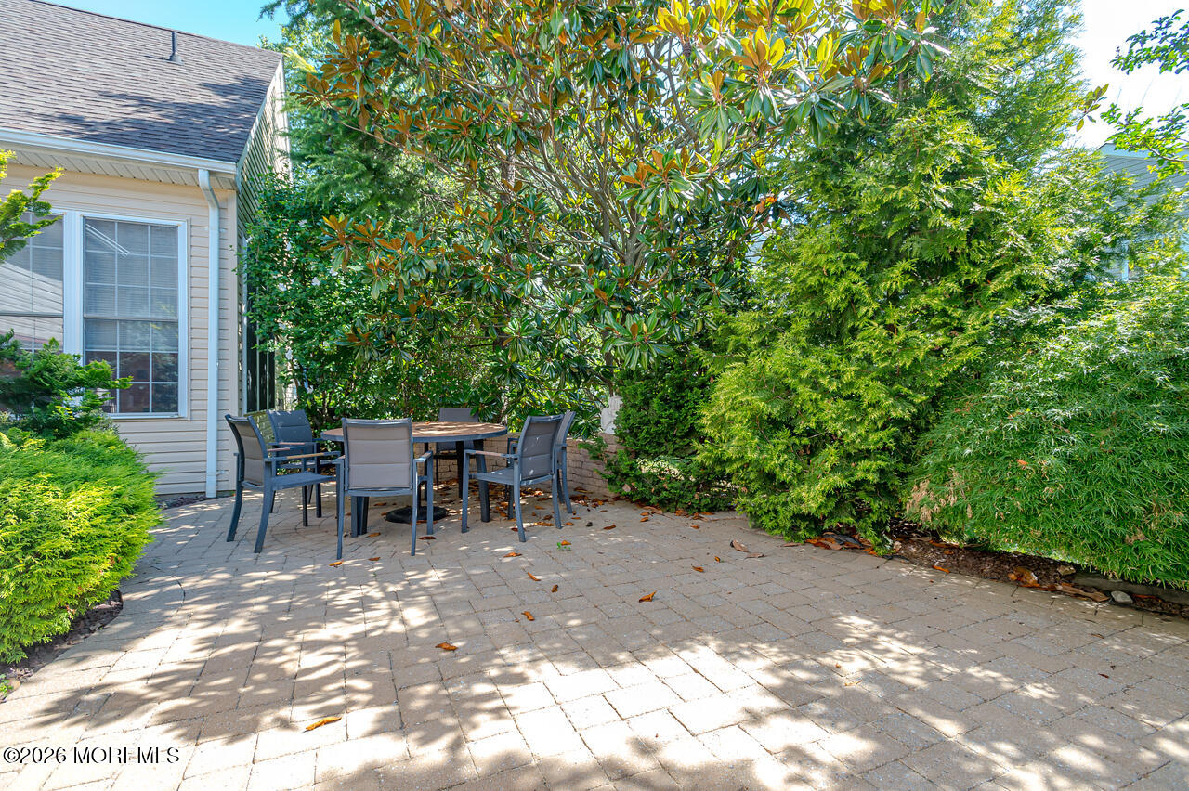
Welcome to this highly desirable Tradition Model offering 2,380 sqft of elegant one-level living. Beautifully appointed and ready for quick occupancy, this exceptional home combines timeless style with thoughtful upgrades throughout. From the inviting newer stone walkway, the etched glass front door, stucco exterior and lush professional landscaping, every detail creates a warm and sophisticated first impression. Inside, you'll be captivated by the gorgeous Brazilian wood floors, the spacious Great Room featuring a gas fireplace, perfect for relaxing or entertaining. The top-of- the-line rich wood kitchen is a chef's delight, showcasing granite countertops, a decorative backsplash, double oven and abundant cabinetry. The adjoining Sunroom, lined with windows offers natural light and and the perfect spot to enjoy your morning coffee or unwind at the end of the day. The sumptuous Primary suite provides a peaceful retreat with luxury bath. Additional highlights include a sound system in three rooms, ceiling fans, newer toilets, a newer HVAC and HW Heater for added peace of mind. There is an alarm, fireplace equipment, TV in Great Room and refrigerator in garage that remains with this home. Offering single-level living, quality upgrades and impeccable care, this residence is truly move-in ready and presents the opportunity to enjoy the lifestyle you have been waiting for. Regency @ Monroe has a NEWLY renovated Clubhouse, 6 NEW Pickle Ball Courts, 9-hole par-3 Golf Course included in Monthly fees, luxury outdoor pool, year round indoor pool, bocci, tennis and tennis pavilion and restaurant. COME...Join the Party!

Save
Ask
Tour
Hide
Share
Listing Snapshot
Price 
$789,900
Days On Site 
1 Day
Bedrooms 
2
Inside Area (SqFt) 
2,380 sqft
Total Baths 
2
Full Baths 
2
Partial Baths 
N/A
Lot Size 
0.15 Acres
Year Built 
2006
MLS® Number 
22622658
Status 
Active
Property Tax 
$11,628
HOA/Condo/Coop Fees 
$480 monthly
Sq Ft Source 
N/A
Friends & Family
Recent Activity
yesterdayListing first seen on site
yesterdayListing updated with changes from the MLS®
General Features
Acres 
0.15
Attached Garage 
Yes
Foundation 
Slab
Garage 
Yes
Garage Spaces 
2
Parking 
Garage Door OpenerAsphaltAttached
Pets 
Dogs OKCats OK
Property Sub Type 
Single Family Residence
Security 
Security System
Sewer 
Public Sewer
SqFt Total 
2380
Style 
RanchDetached
Water Source 
Public
Zoning 
Planned Residential
Interior Features
Appliances 
DishwasherDouble OvenDryerMicrowaveRefrigeratorWasherGas Water Heater
Basement 
None
Cooling 
Ceiling Fan(s)Central Air
Fireplace 
Yes
Flooring 
CarpetCeramic TileWood
Heating 
Forced Air
Interior 
Recessed Lighting
Spa 
Yes
Window Features 
Window Coverings
Bathroom 
Dimensions - 12 x 10Level - First
Bedroom 
Dimensions - 13 x 11Level - First
Dining Room 
Dimensions - 14 x 11Level - First
Foyer 
Level - First
Great Room 
Dimensions - 24 x 15Level - First
Kitchen 
Dimensions - 22 x 13Level - First
Laundry 
Level - First
Living Room 
Dimensions - 14 x 11Level - First
Primary Bathroom 
Level - First
Primary Bedroom 
Dimensions - 22 x 14Level - First
Sunroom 
Dimensions - 13 x 11Level - First
Save
Ask
Tour
Hide
Share
Exterior Features
Exterior 
Lighting
Patio And Porch 
Patio
Pool Features 
FencedHeatedIn GroundIndoor
Roof 
Shingle
Spa 
Yes
Windows/Doors 
Window Coverings
Community Features
Association Amenities 
Tennis Court(s)Spa/Hot TubShuffleboard CourtManagementPoolGolf CourseClubhouseLandscapingPlaygroundFitness CenterSport CourtRecreation Facilities
Association Dues 
480
Community Features 
Pool
Financing Terms Available 
ConventionalCash
HOA Fee Frequency 
Monthly
MLS Area 
Mount Mills
Senior Community 
Yes
Schools
School District
Unknown
Elementary School
Unknown
Middle School
Unknown
High School
Monroe Twp
Listing courtesy of Cheryl Hand of Berkshire Hathaway HomeServices Fox & Roach - Manalapan


Properties marked with this logo are courtesy of the Monmouth Ocean Regional MLS. Data deemed reliable but not guaranteed. Monmouth Ocean Regional REALTORS ®

Neighborhood & Commute
Source: Walkscore
Save
Ask
Tour
Hide
Share