Save
Ask
Tour
Hide
Share
$949,900
1 Day On Site

45 The Trail
Middletown, NJ 07748

For Sale|Single Family Residence|Active
4
Beds
3
Total Baths
2
Full Baths
1
Partial Bath
2,432
SqFt
$391
/SqFt
1977
Built
Subdivision:
None
County:
Monmouth
Call Now: 732-233-1891
Is this the listing for you? We can help make it yours.
732-233-1891
Upcoming Open Houses
Sun, Jul 26, 11:00 AM - 1:00 PM
45 The Trail45 The Trail45 The Trail45 The Trail
Save
Ask
Tour
Hide
Share

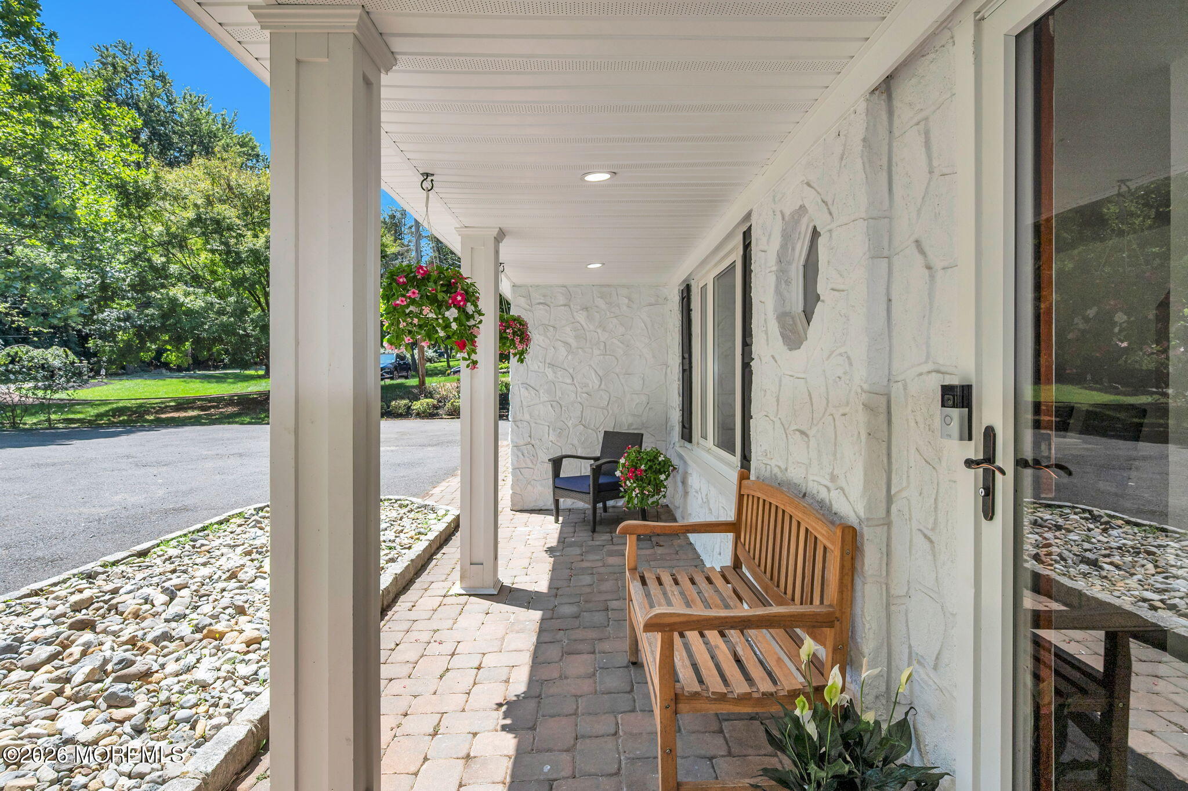
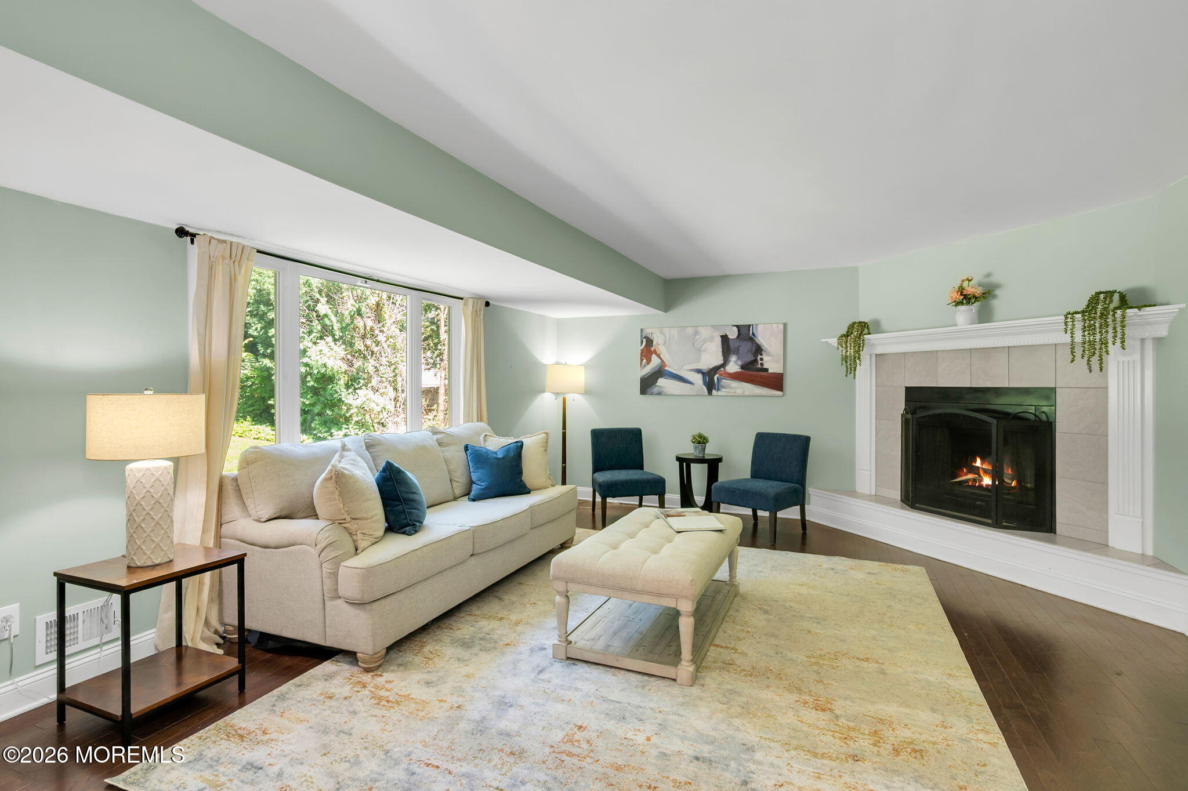
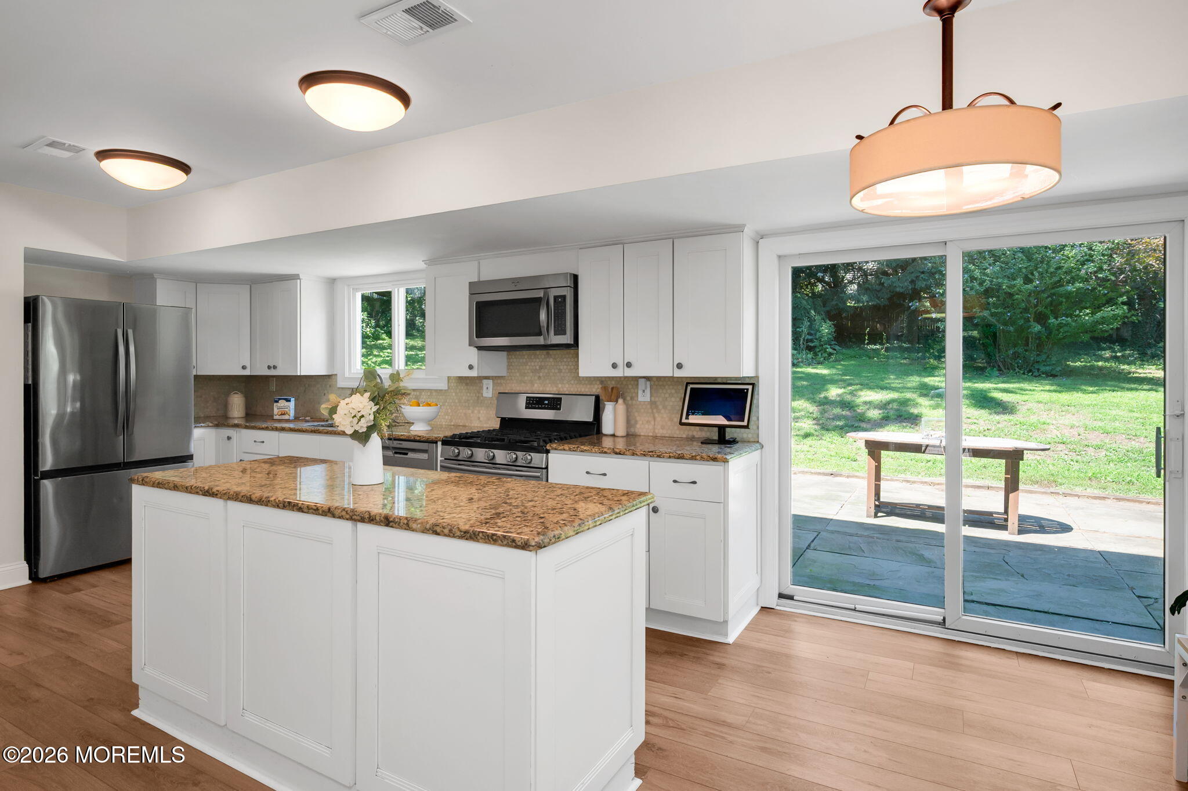
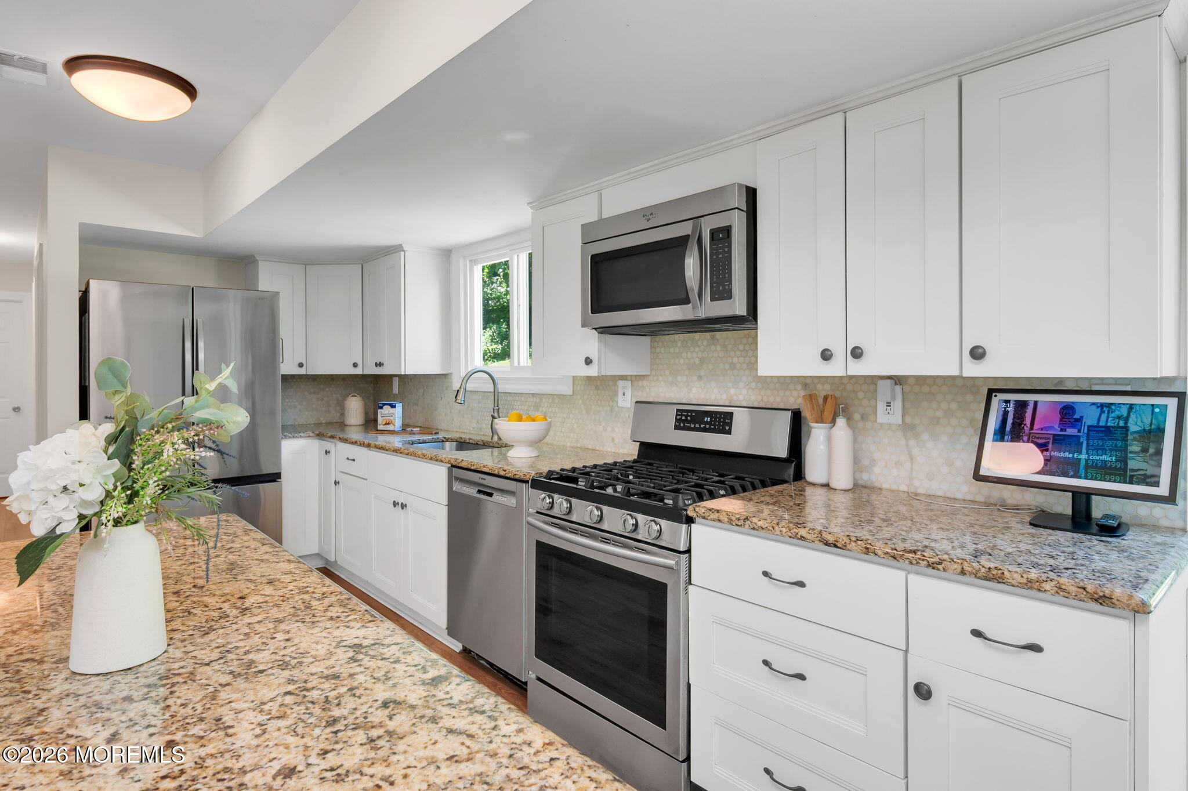
SPACIOUS & UPDATED COLONIAL SET ON A PRIVATE PROPERTY IN THE DESIRABLE VILLAGE SECTION OF MIDDLETOWN! This 4 Bdrm, 2.5 Bath home offers a circular driveway, an inviting front porch overlooking the private front yard, a 2-car garage, and plenty of updates throughout. Inside, the first level features engineered hardwood floors and an updated kitchen w/ newer white shaker cabinets, granite counters, stainless steel appliances, a center island, two pantries, and wood-look tile flooring. Upstairs offers brand-new carpeting throughout and four generously sized bedrooms, each featuring its own walk-in closet. The updated primary bath features white ceramic subway tile and a glass-enclosed shower stall, while the updated hall bath offers white ceramic tile, a deep bathtub, and glass doors. Outside, the private backyard features a slate patio, providing a great space for relaxing, entertaining, or dining outdoors. Additional highlights include a 3 year old roof and HVAC system. Conveniently located close to the Middletown train station, area shopping and dining, local beaches, major roadways, and everything the Jersey Shore has to offer!

Save
Ask
Tour
Hide
Share
Listing Snapshot
Price 
$949,900
Days On Site 
1 Day
Bedrooms 
4
Inside Area (SqFt) 
2,432 sqft
Total Baths 
3
Full Baths 
2
Partial Baths 
1
Lot Size 
0.62 Acres
Year Built 
1977
MLS® Number 
22622670
Status 
Active
Property Tax 
$13,408
HOA/Condo/Coop Fees 
N/A
Sq Ft Source 
N/A
Friends & Family
Recent Activity
yesterdayListing first seen on site
yesterdayListing updated with changes from the MLS®
General Features
Acres 
0.62
Attached Garage 
Yes
Foundation 
Slab
Garage 
Yes
Garage Spaces 
2
Parking 
Direct AccessCircular DrivewayPavedDrivewayAttached
Property Sub Type 
Single Family Residence
Sewer 
Public Sewer
SqFt Total 
2432
Style 
Colonial
Water Source 
Public
Zoning 
Residential, Single Family
Interior Features
Appliances 
DishwasherMicrowaveRefrigeratorCooktopWasherGas Water Heater
Basement 
None
Cooling 
Central Air
Flooring 
CarpetCeramic TileWood
Heating 
Natural GasForced Air
Bedroom 
Dimensions - 12 x 11Level - Second
Breakfast 
Dimensions - 11 x 7Level - First
Dining Room 
Dimensions - 13 x 11Level - First
Family Room 
Dimensions - 19 x 15Level - First
Kitchen 
Dimensions - 15 x 11Level - First
Laundry 
Dimensions - 9 x 6Level - First
Living Room 
Dimensions - 19 x 13Level - First
Primary Bedroom 
Dimensions - 19 x 12Level - Second
Save
Ask
Tour
Hide
Share
Exterior Features
Construction Details 
Stone
Exterior 
Lighting
Patio And Porch 
PatioPorch
Roof 
Shingle
Windows/Doors 
Storm Door(s)Sliding Doors
Community Features
Financing Terms Available 
FHAConventionalCashVA Loan
MLS Area 
Village
Listing courtesy of Hope Raymond of C21 Thomson & Co.


Properties marked with this logo are courtesy of the Monmouth Ocean Regional MLS. Data deemed reliable but not guaranteed. Monmouth Ocean Regional REALTORS ®

Neighborhood & Commute
Source: Walkscore
Save
Ask
Tour
Hide
Share