
Save
Ask
Tour
Hide
$1,099,999
1 Day On Site
73 Manning StreetRed Bank, NJ 07701
For Sale|Single Family Residence|Active
3
Beds
2
Total Baths
2
Full Baths
2,146
SqFt
$513
/SqFt
1933
Built
Subdivision:
None
County:
Monmouth
Call Now: 732-233-1891
Is this the listing for you? We can help make it yours.
732-233-1891Upcoming Open Houses
Sun, Jul 26, 3:00 PM - 5:00 PM
Save
Ask
Tour
Hide
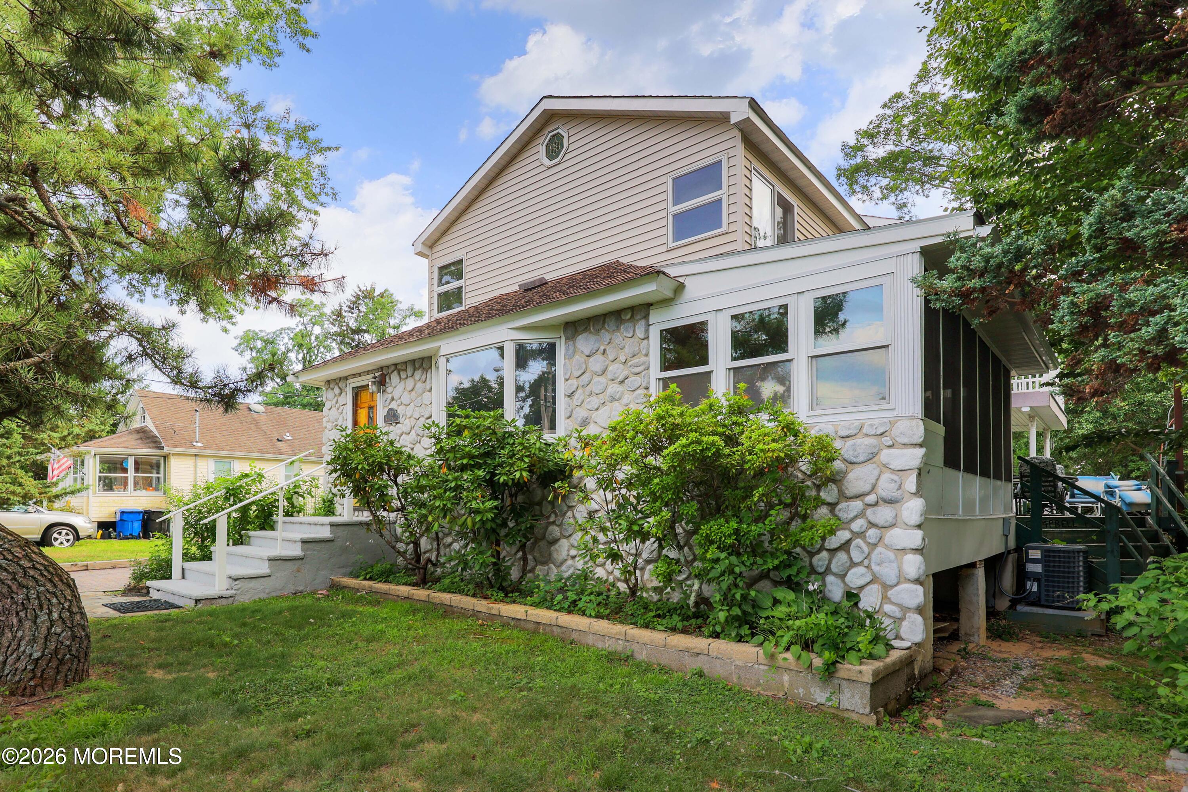
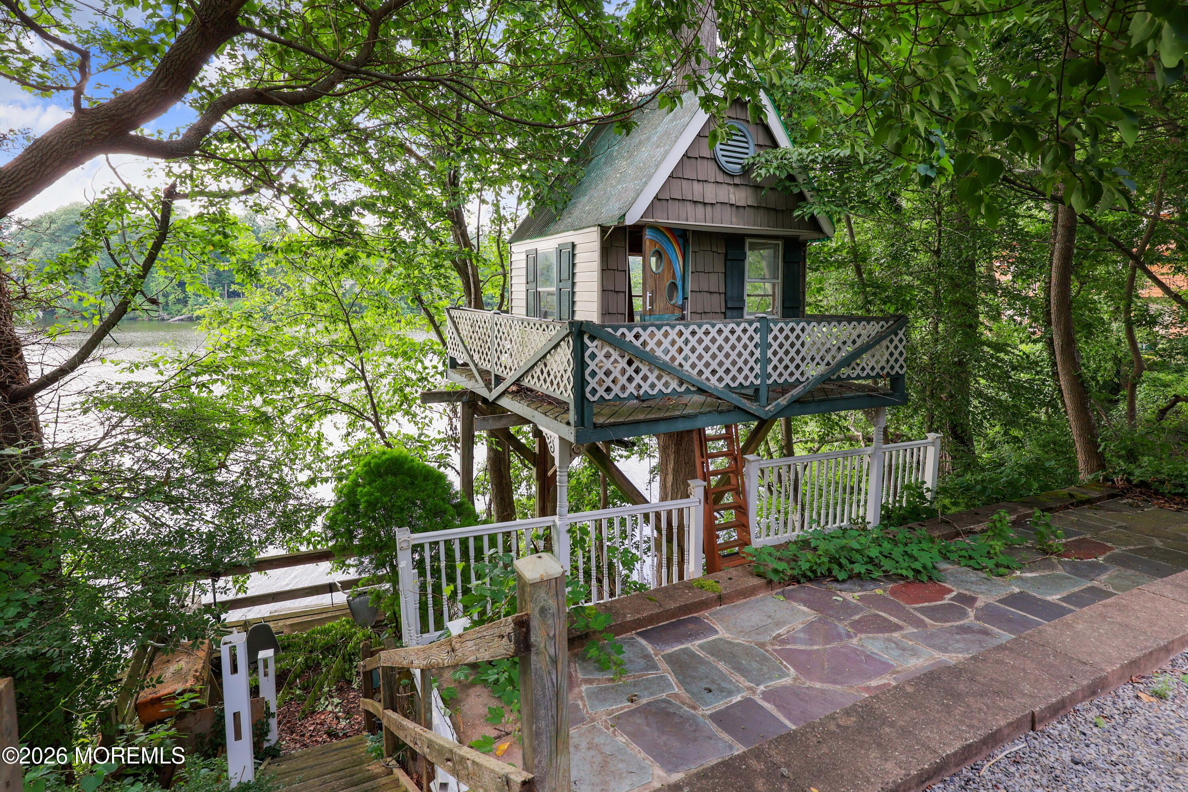
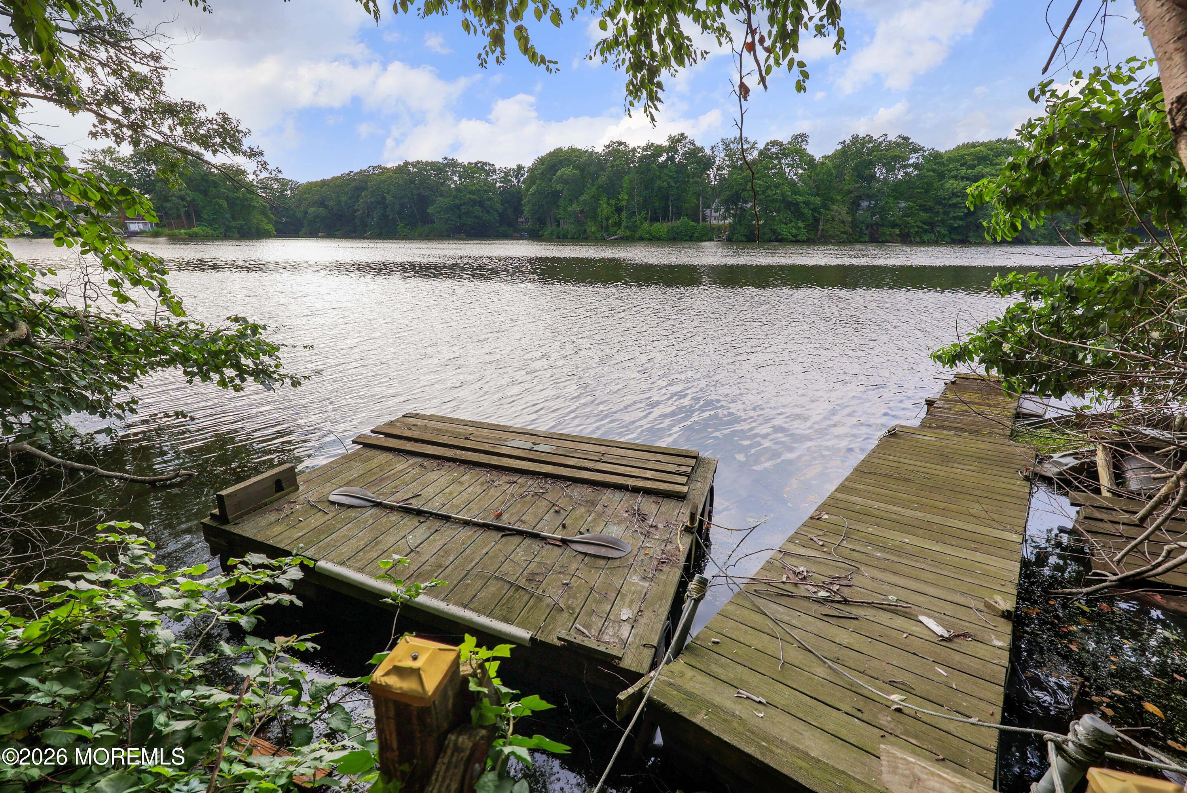
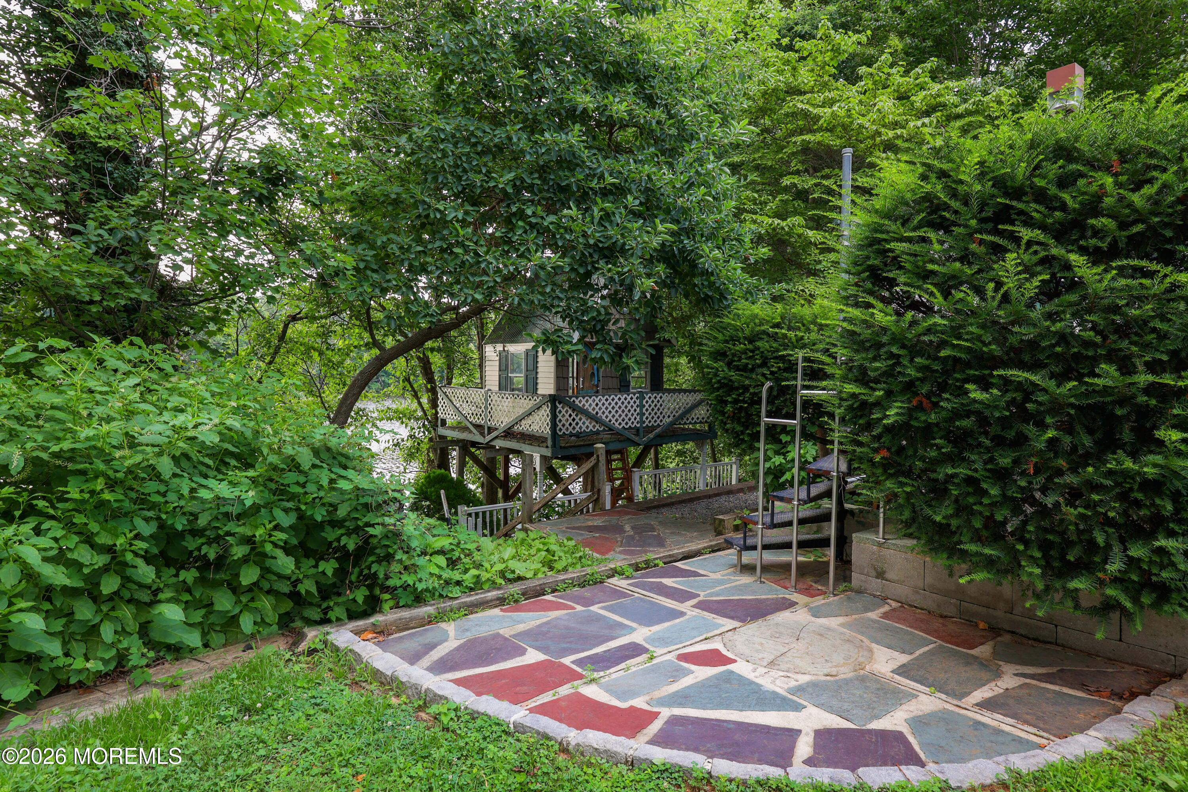
Rare opportunity on beautiful Shadow Lake in the desirable River Plaza section! Enjoy lake views, direct lake access, and a peaceful setting on a quiet dead-end street, all within walking distance to vibrant downtown Red Bank. Relax or entertain on two spacious decks while taking in the scenery, and enjoy the added charm of a tree house tucked among the trees. Located in the highly sought-after Middletown South School District, this home offers endless potential for the buyer looking to add their own personal touch. The unbeatable location and waterfront lifestyle make this a truly special property that doesn't come along often!
Save
Ask
Tour
Hide
Listing Snapshot
Price
$1,099,999
Days On Site
1 Day
Bedrooms
3
Inside Area (SqFt)
2,146 sqft
Total Baths
2
Full Baths
2
Partial Baths
N/A
Lot Size
0.34 Acres
Year Built
1933
MLS® Number
22622680
Status
Active
Property Tax
$14,161
HOA/Condo/Coop Fees
N/A
Sq Ft Source
N/A
Friends & Family
Recent Activity
| yesterday | Listing first seen on site | |
| yesterday | Listing updated with changes from the MLS® |
General Features
Acres
0.34
Foundation
Slab
Garage
Yes
Garage Spaces
2
Green Energy Efficient
Thermostat
Parking
Paver BlockDrivewayOversizedStorage
Property Sub Type
Single Family Residence
Sewer
Public Sewer
SqFt Total
2146
Style
Colonial
Water Source
Public
Zoning
Residential, Single Family
Interior Features
Appliances
DryerMicrowaveRefrigeratorCooktopWasherTankless Water Heater
Basement
Dimensions - 42 x 42Level - Basement
Cooling
Ceiling Fan(s)Other
Fireplace
Yes
Flooring
Concrete
Heating
Natural GasForced Air
Interior
Beamed Ceilings
Window Features
Skylight(s)
Bedroom
Dimensions - 13 x 8Level - Second
Breakfast
Dimensions - 9 x 14Level - First
Dining Room
Dimensions - 11 x 11Level - First
Family Room
Dimensions - 13 x 13Level - First
Kitchen
Dimensions - 12 x 10Level - First
Living Room
Dimensions - 21 x 16Level - First
Sunroom
Dimensions - 8 x 18Level - First
Save
Ask
Tour
Hide
Exterior Features
Construction Details
StoneShingle Siding
Exterior
BalconyDockOther
Lot Features
See RemarksWaterfront
Other Structures
Shed(s)
Patio And Porch
DeckPatioPorchCoveredEnclosed
Roof
Shingle
View
RiverWater
Waterfront
Yes
Waterfront Features
River FrontLake Front
Waterview
RiverWater
Windows/Doors
Skylight(s)
Community Features
Financing Terms Available
ConventionalCash
MLS Area
River Plaza
Listing courtesy of Marissa Basso of Daunno Realty Services

Properties marked with this logo are courtesy of the Monmouth Ocean Regional MLS. Data deemed reliable but not guaranteed. Monmouth Ocean Regional REALTORS ®
Properties marked with this logo are courtesy of the Monmouth Ocean Regional MLS. Data deemed reliable but not guaranteed. Monmouth Ocean Regional REALTORS ®
Neighborhood & Commute
Source: Walkscore
Save
Ask
Tour
Hide
Did you know? You can invite friends and family to your search. They can join your search, rate and discuss listings with you.