
Save
Ask
Tour
Hide
$899,999
1 Day On Site
40 Kiwi LoopHowell, NJ 07731
For Sale|Single Family Residence|Active
4
Beds
3
Total Baths
2
Full Baths
1
Partial Bath
2,122
SqFt
$424
/SqFt
1988
Built
Subdivision:
None
County:
Monmouth
Call Now: 732-233-1891
Is this the listing for you? We can help make it yours.
732-233-1891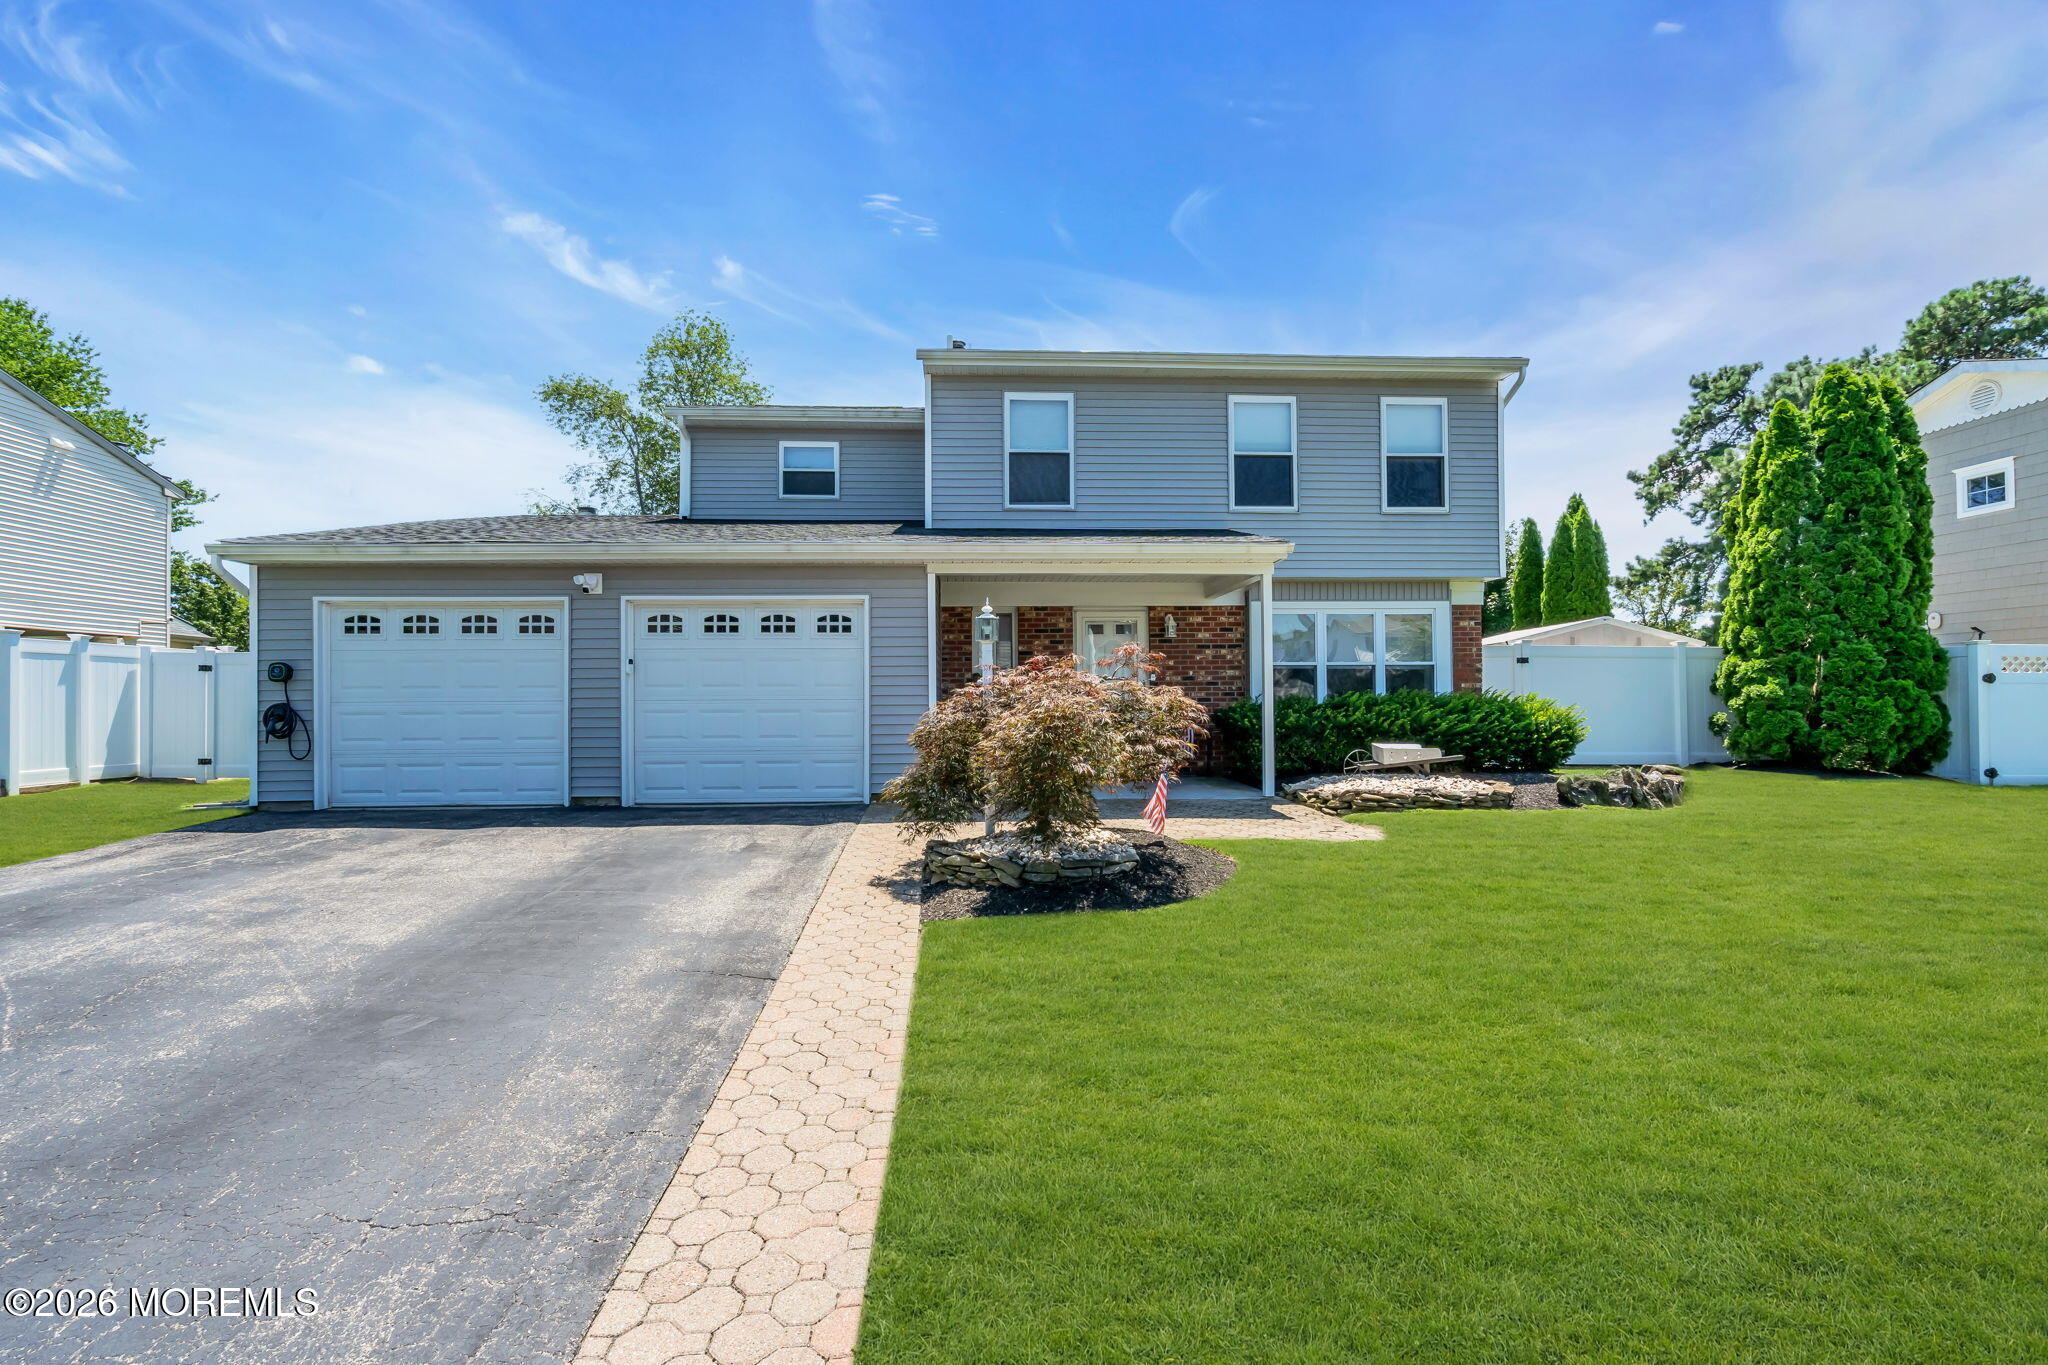
Save
Ask
Tour
Hide
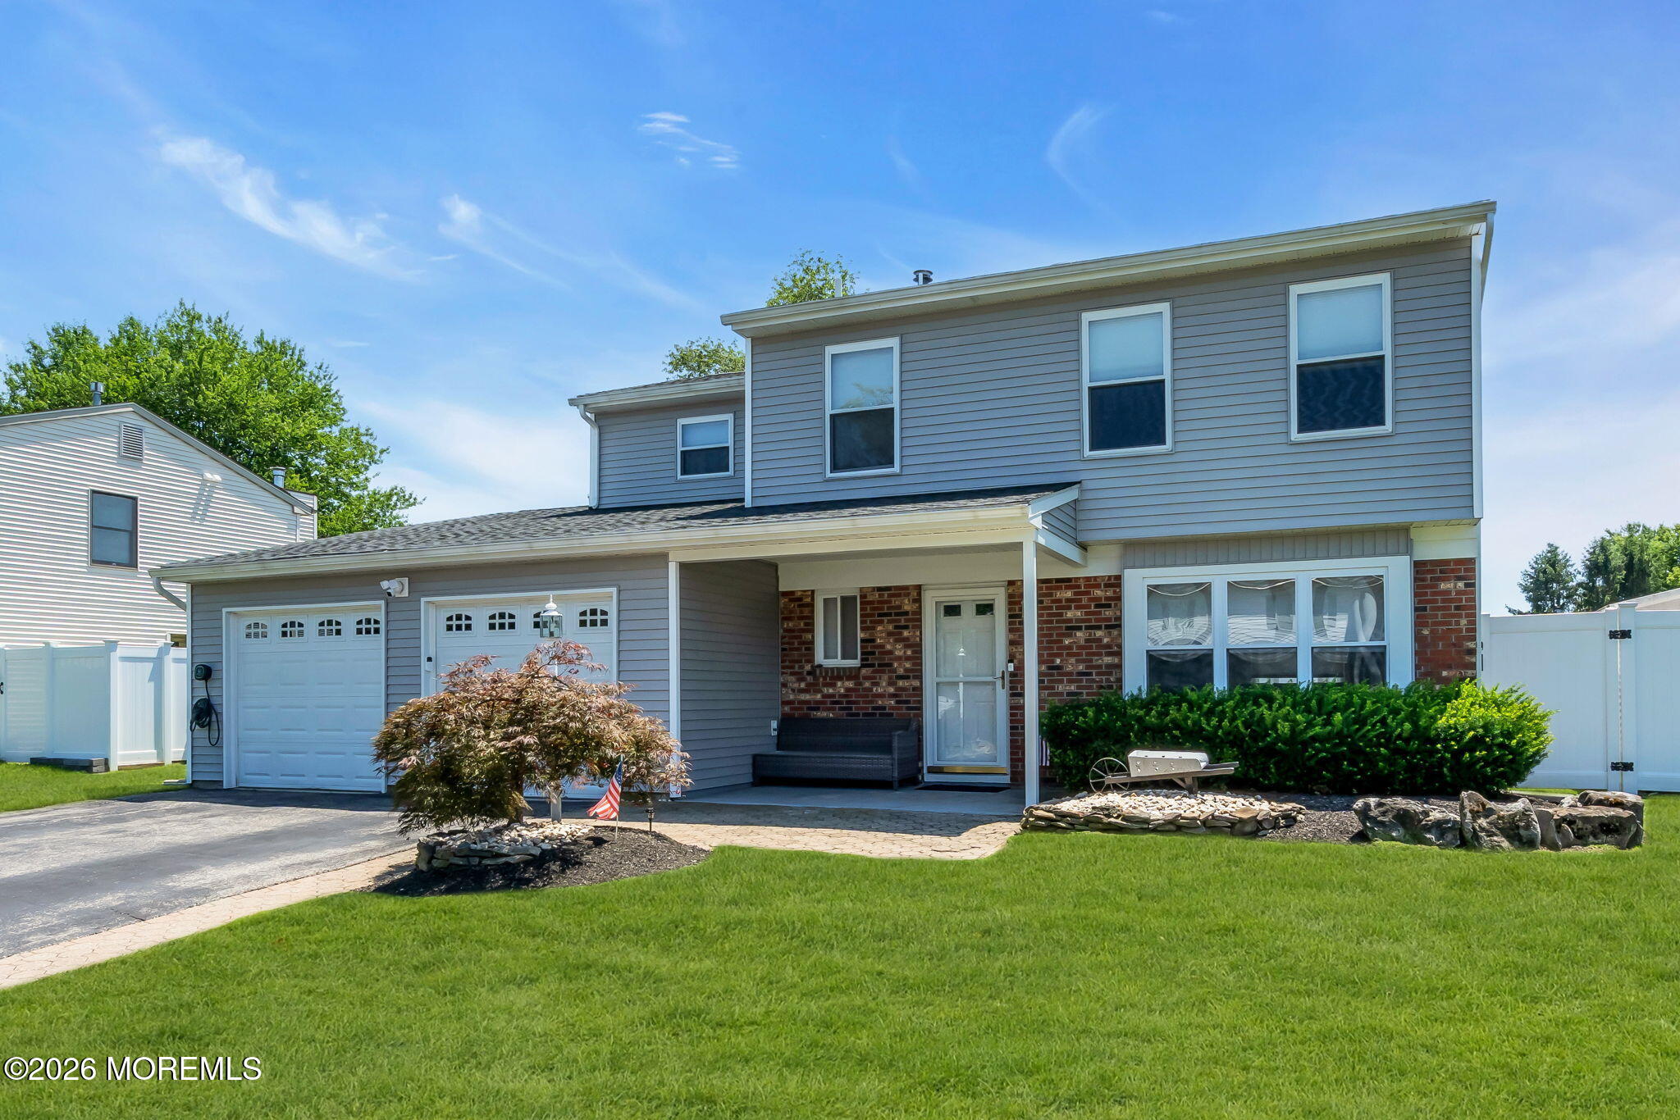
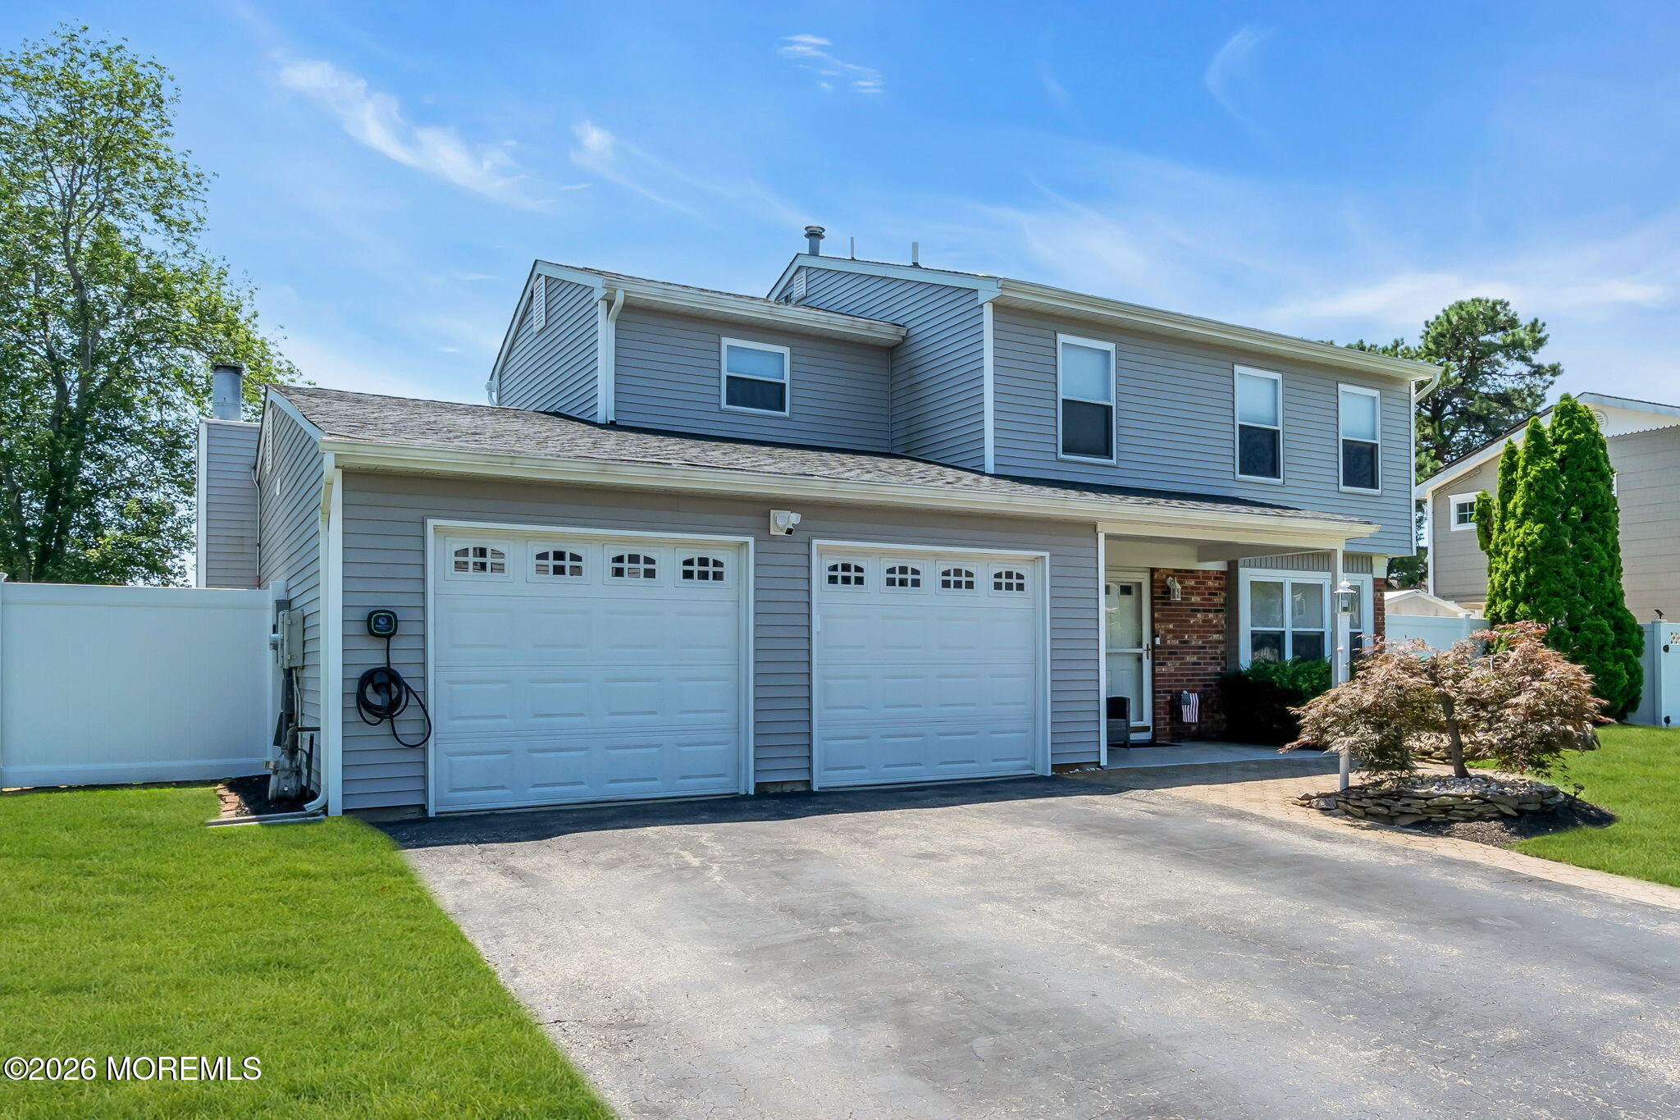
Welcome to this beautifully updated 4-bedroom, 2.5-bath Colonial. This move-in ready home offers the perfect blend of modern updates and timeless charm. Major improvements include a newer roof, siding, flooring, and updated mechanical systems, giving buyers peace of mind for years to come. Inside, you'll find spacious living and entertaining areas, an updated kitchen with ample cabinetry and a center island, and a warm, inviting family room with a fireplace. Upstairs, the generous primary suite features a private bath, while three additional bedrooms provide plenty of space for family, guests, or a home office. Step outside to enjoy the private backyard, complete with above ground pool! Close to shopping, restaurants, and transportation!
Save
Ask
Tour
Hide
Listing Snapshot
Price
$899,999
Days On Site
1 Day
Bedrooms
4
Inside Area (SqFt)
2,122 sqft
Total Baths
3
Full Baths
2
Partial Baths
1
Lot Size
0.18 Acres
Year Built
1988
MLS® Number
22622685
Status
Active
Property Tax
$10,982
HOA/Condo/Coop Fees
N/A
Sq Ft Source
N/A
Friends & Family
Recent Activity
| yesterday | Listing first seen on site | |
| yesterday | Listing updated with changes from the MLS® |
General Features
Acres
0.18
Attached Garage
Yes
Garage
Yes
Garage Spaces
1.5
Parking
Direct AccessAsphaltDrivewayAttached
Property Sub Type
Single Family Residence
Sewer
Public Sewer
SqFt Total
2122
Style
Colonial
Water Source
Public
Zoning
Residential
Interior Features
Appliances
DishwasherMicrowaveRefrigeratorWater SoftenerGas Water Heater
Basement
None
Cooling
Central Air
Fireplaces
1
Flooring
Vinyl
Heating
Natural GasForced Air
Interior
Built-in FeaturesEat-in KitchenRecessed Lighting
Window Features
Window Coverings
Bathroom
Level - FirstDescription - Half
Bedroom
Dimensions - 10 x 10Level - Second
Dining Room
Dimensions - 12 x 11Level - First
Family Room
Dimensions - 16 x 21Level - FirstDescription - WB Fireplace
Garage
Level - First
Kitchen
Dimensions - 16 x 12Level - First
Laundry
Level - First
Living Room
Dimensions - 18 x 12Level - First
Office
Dimensions - 11 x 9Level - First
Primary Bathroom
Level - Second
Primary Bedroom
Dimensions - 12 x 15Level - SecondDescription - WIC, Ensuite Bath
Save
Ask
Tour
Hide
Exterior Features
Construction Details
Brick
Exterior
Storage
Other Structures
Shed(s)
Patio And Porch
Patio
Pool Features
Above Ground
Roof
Shingle
Windows/Doors
Window Coverings
Community Features
Financing Terms Available
FHAConventionalCashVA Loan
MLS Area
Howell Twnsp
Schools
School District
Unknown
Elementary School
Land O Pines
Middle School
Howell North
High School
Howell HS
Listing courtesy of Katherine Narson of Keller Williams Realty West Monmouth

Properties marked with this logo are courtesy of the Monmouth Ocean Regional MLS. Data deemed reliable but not guaranteed. Monmouth Ocean Regional REALTORS ®
Properties marked with this logo are courtesy of the Monmouth Ocean Regional MLS. Data deemed reliable but not guaranteed. Monmouth Ocean Regional REALTORS ®
Neighborhood & Commute
Source: Walkscore
Save
Ask
Tour
Hide
Did you know? You can invite friends and family to your search. They can join your search, rate and discuss listings with you.