Save
Ask
Tour
Hide
Share
$799,000
1 Day On Site

147 Clairmont Avenue
Belford, NJ 07718

Single Family Residence|Coming Soon
4
Beds
3
Total Baths
2
Full Baths
1
Partial Bath
2,362
SqFt
$338
/SqFt
1986
Built
Subdivision:
None
County:
Monmouth
Call Now: 732-233-1891
Is this the listing for you? We can help make it yours.
732-233-1891
147 Clairmont Avenue147 Clairmont Avenue
Save
Ask
Tour
Hide
Share

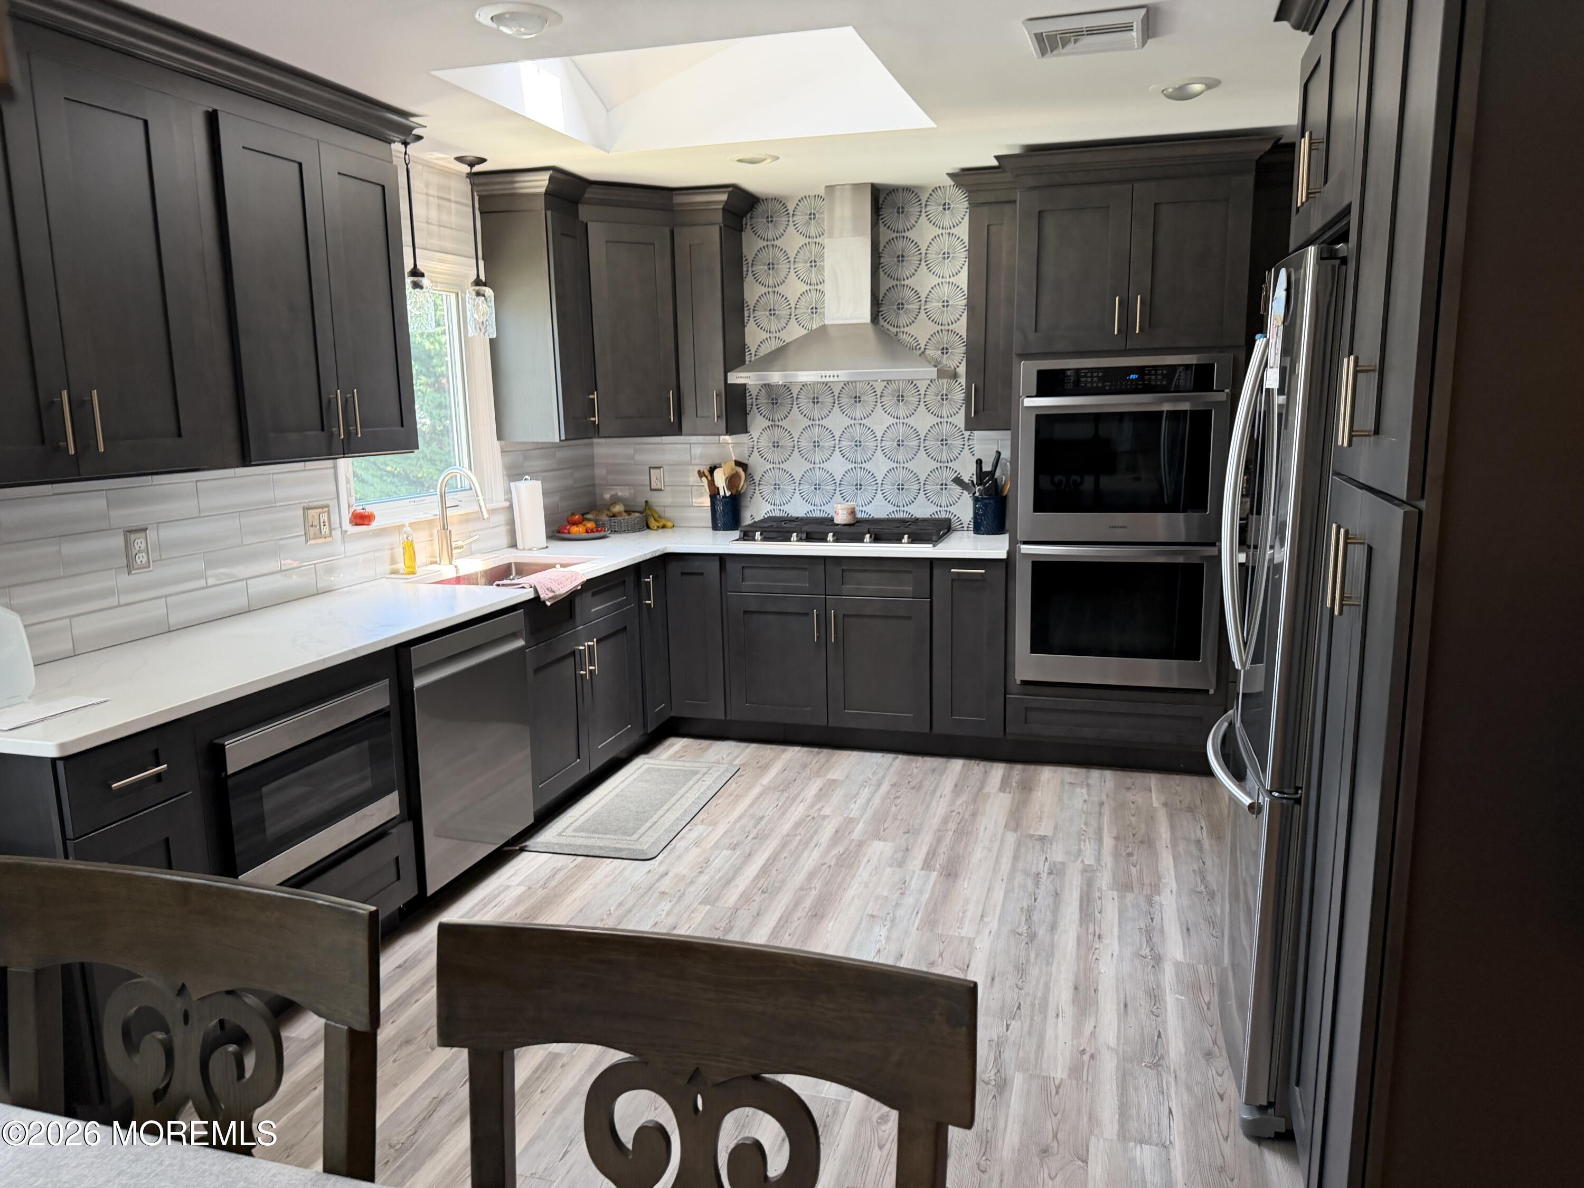
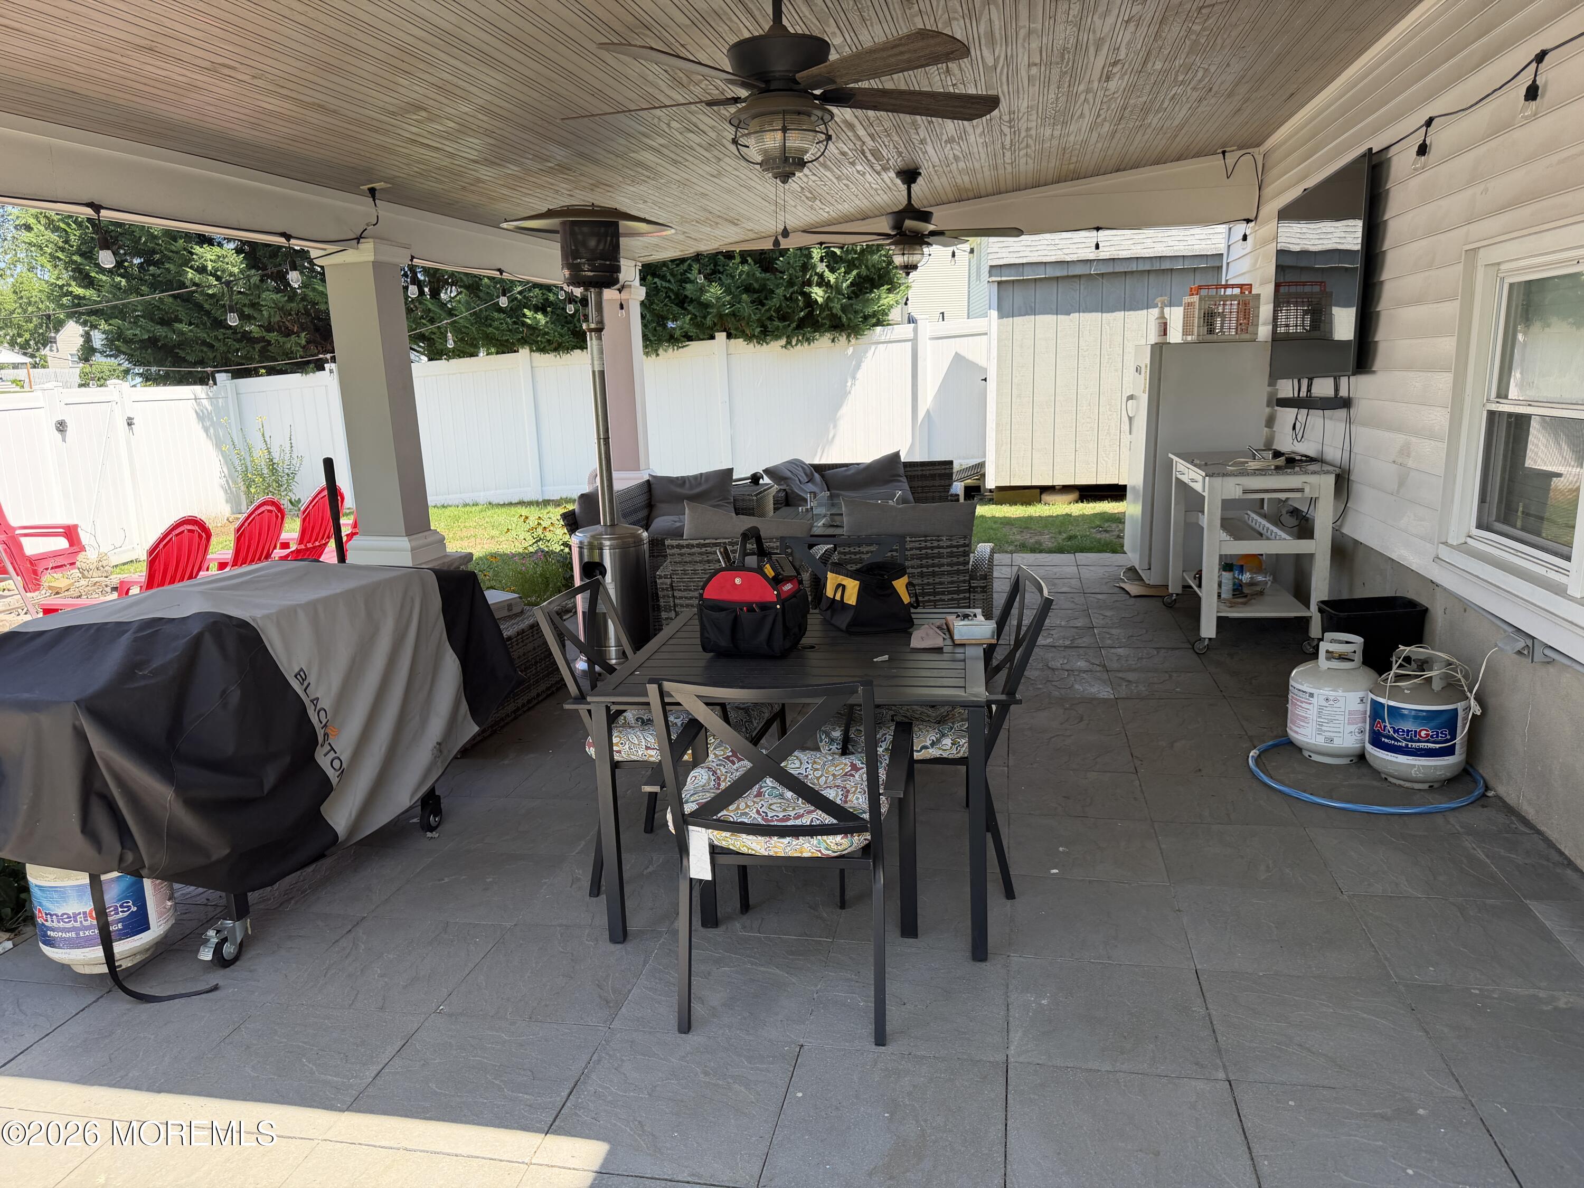
This is a coming soon listing and cannot be show until 7/29/26. Not your typical Bi-level! This move-in ready renovated home has an open floor plan and tastefully updated throughout. It has 4 bedrooms and 2.5 baths and features a wonderful gourmet kitchen with custom cabinetry, quartz counters, high end stainless appliances including a double wall oven & built-in microwave. The primary bath has recently been upgraded to an understated elegance. The 1st floor consists of an open family room and rec room with a dry bar, as well as the 4th bedroom, 2nd full bath and laundry. There is a newer central air unit & wall mounted hwbb furnace that has continuous insta hot water. Step outside and relax in a private fenced (vinyl) rear yard oasis containing a large covered slate concrete patio, wall

Save
Ask
Tour
Hide
Share
Listing Snapshot
Price 
$799,000
Days On Site 
1 Day
Bedrooms 
4
Inside Area (SqFt) 
2,362 sqft
Total Baths 
3
Full Baths 
2
Partial Baths 
1
Lot Size 
0.2 Acres
Year Built 
1986
MLS® Number 
22622688
Status 
Coming Soon
Property Tax 
$10,302
HOA/Condo/Coop Fees 
N/A
Sq Ft Source 
N/A
Friends & Family
Recent Activity
yesterdayListing first seen on site
yesterdayListing updated with changes from the MLS®
General Features
Acres 
0.2
Garage 
Yes
Garage Spaces 
1
Parking 
See RemarksConcreteDriveway
Property Condition 
New Construction
Property Sub Type 
Single Family Residence
Sewer 
Public Sewer
SqFt Total 
2362
Water Source 
Public
Zoning 
Residential, Single Family
Interior Features
Appliances 
DishwasherDouble OvenMicrowaveRefrigeratorCooktopWasher
Basement 
None
Cooling 
Ceiling Fan(s)Central Air
Flooring 
CarpetCeramic Tile
Heating 
Natural GasHot WaterBaseboard
Interior 
Eat-in KitchenRecessed Lighting
Window Features 
Insulated Windows
Bathroom 
Level - FirstDescription - see floor plan
Bedroom 
Level - SecondDescription - see floor plan
Dining Room 
Level - SecondDescription - see floor plan
Family Room 
Level - FirstDescription - see floor plan
Foyer 
Level - SecondDescription - see floor plan
Kitchen 
Level - SecondDescription - see floor plan
Laundry 
Level - FirstDescription - see floor plan
Living Room 
Level - SecondDescription - see floor plan
Primary Bathroom 
Level - SecondDescription - see floor plan
Primary Bedroom 
Level - SecondDescription - see floor plan
Rec Room 
Level - FirstDescription - see floor plan
Utility Room 
Level - FirstDescription - see floor plan
Save
Ask
Tour
Hide
Share
Exterior Features
Other Structures 
Shed(s)
Patio And Porch 
PatioPorchCovered
Roof 
Shingle
Windows/Doors 
Insulated Windows
Community Features
Financing Terms Available 
ConventionalCash
MLS Area 
Belford
Schools
School District
Unknown
Elementary School
Unknown
Middle School
Bayshore
High School
Middle North
Listing courtesy of Jeffrey B Kole of Kole Realty


Properties marked with this logo are courtesy of the Monmouth Ocean Regional MLS. Data deemed reliable but not guaranteed. Monmouth Ocean Regional REALTORS ®

Neighborhood & Commute
Source: Walkscore
Save
Ask
Tour
Hide
Share