
Save
Ask
Tour
Hide
$1,600,000
1 Day On Site
787 Ocean Avenue 1205Long Branch, NJ 07740
For Sale|Condominium|Active
2
Beds
2
Total Baths
2
Full Baths
2,002
SqFt
$799
/SqFt
1973
Built
Subdivision:
The Atlantic Club
County:
Monmouth
Call Now: 732-233-1891
Is this the listing for you? We can help make it yours.
732-233-1891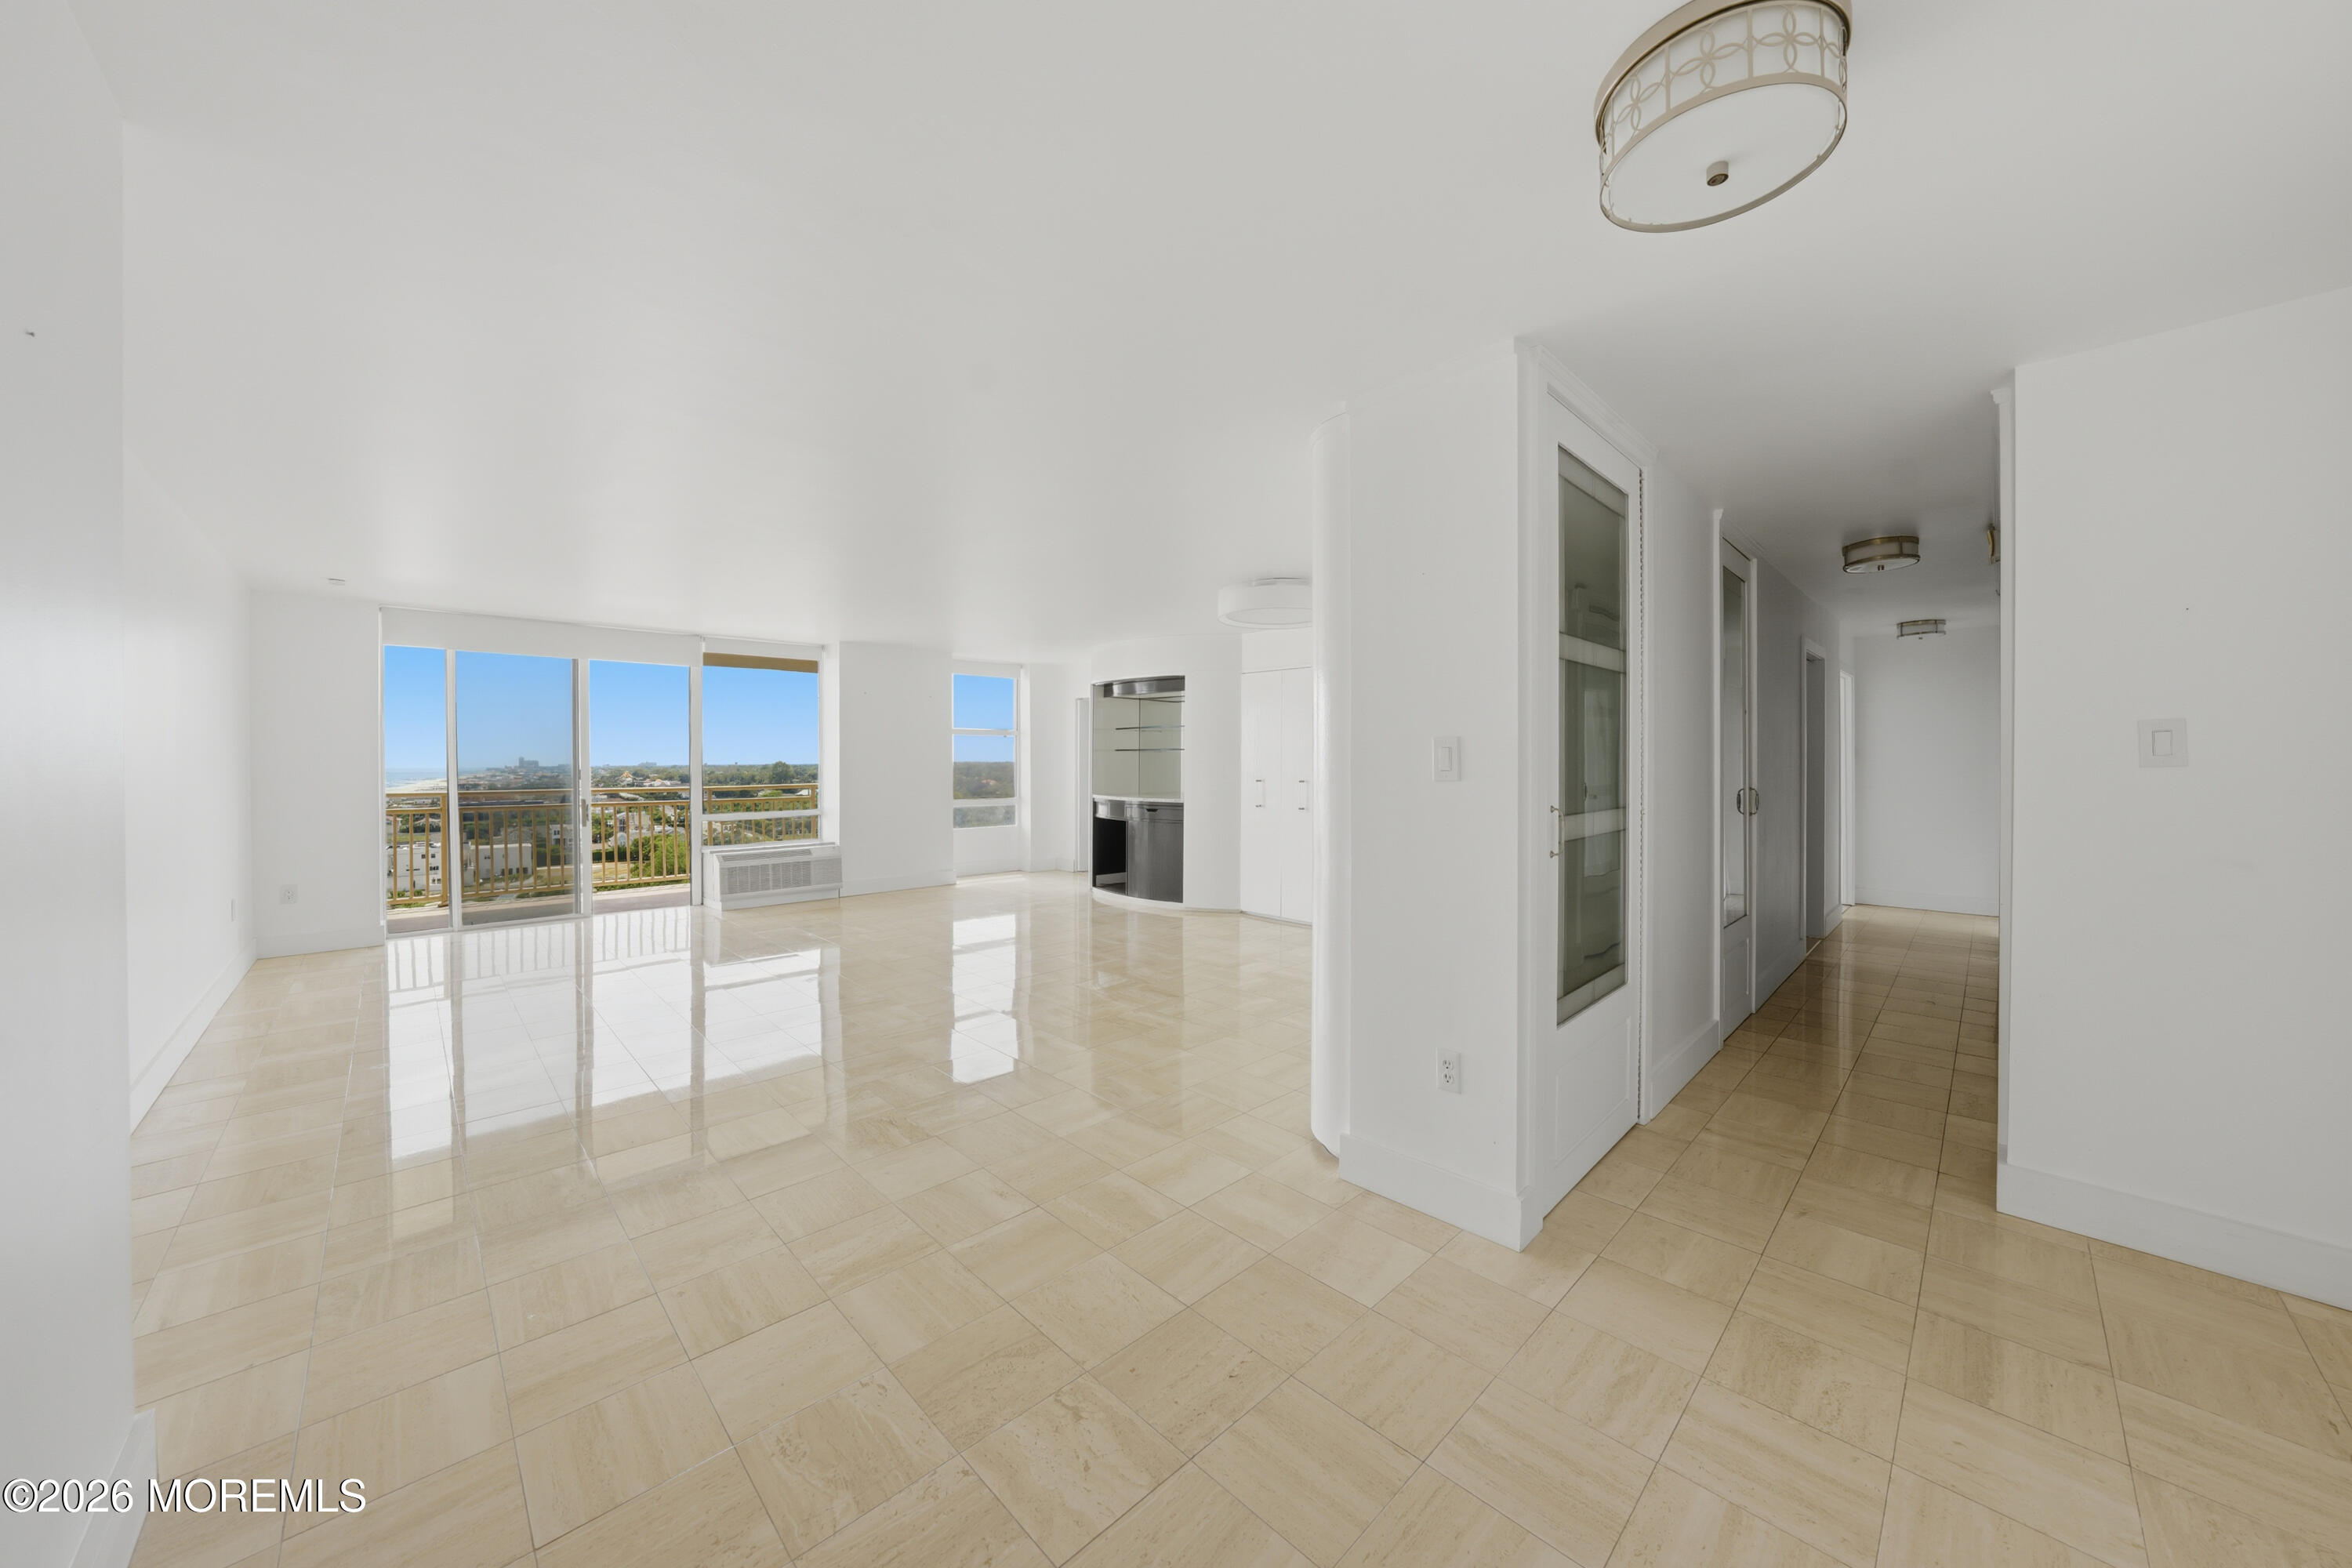
Save
Ask
Tour
Hide
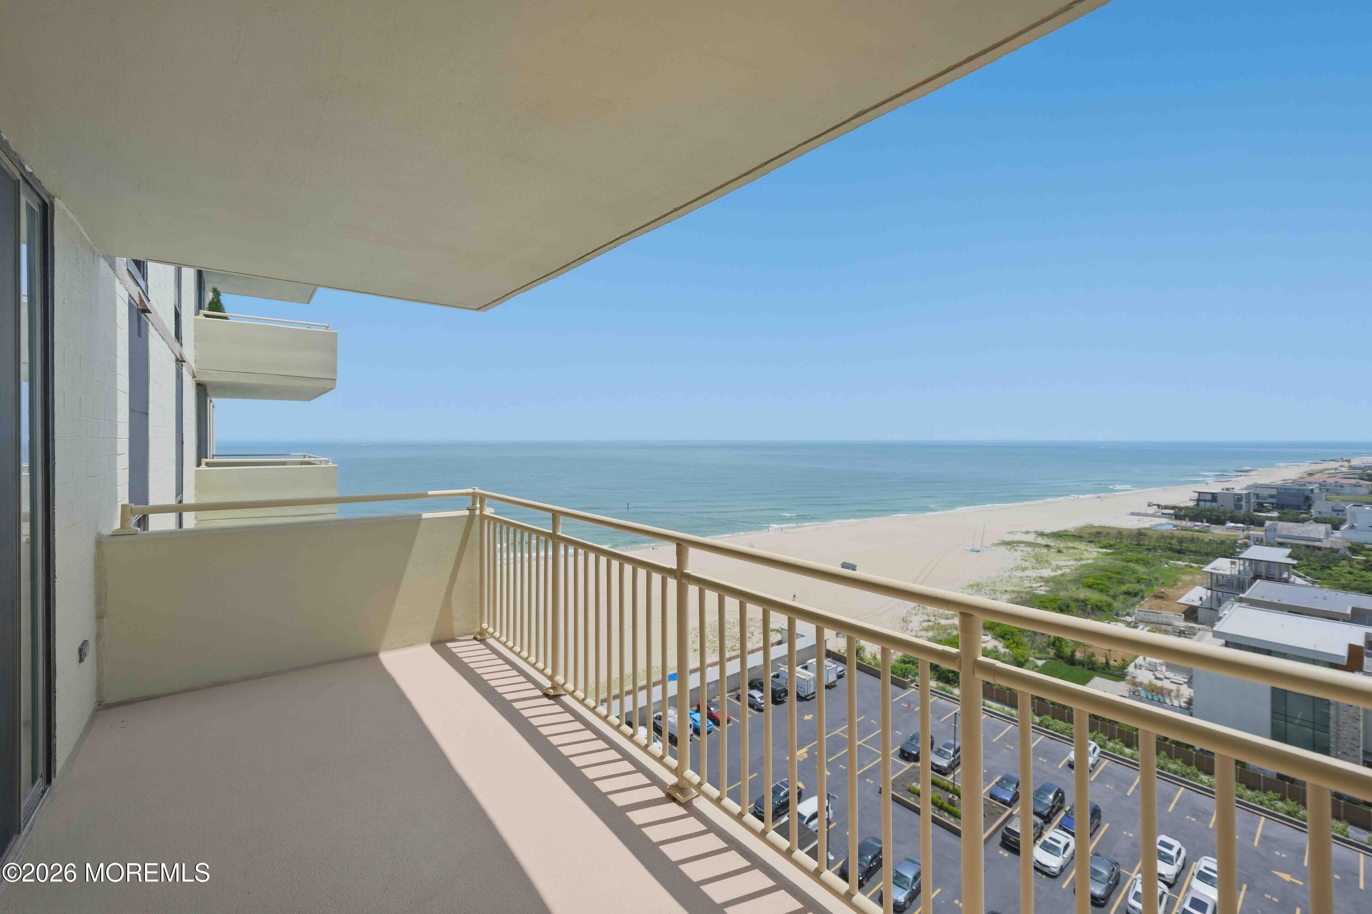
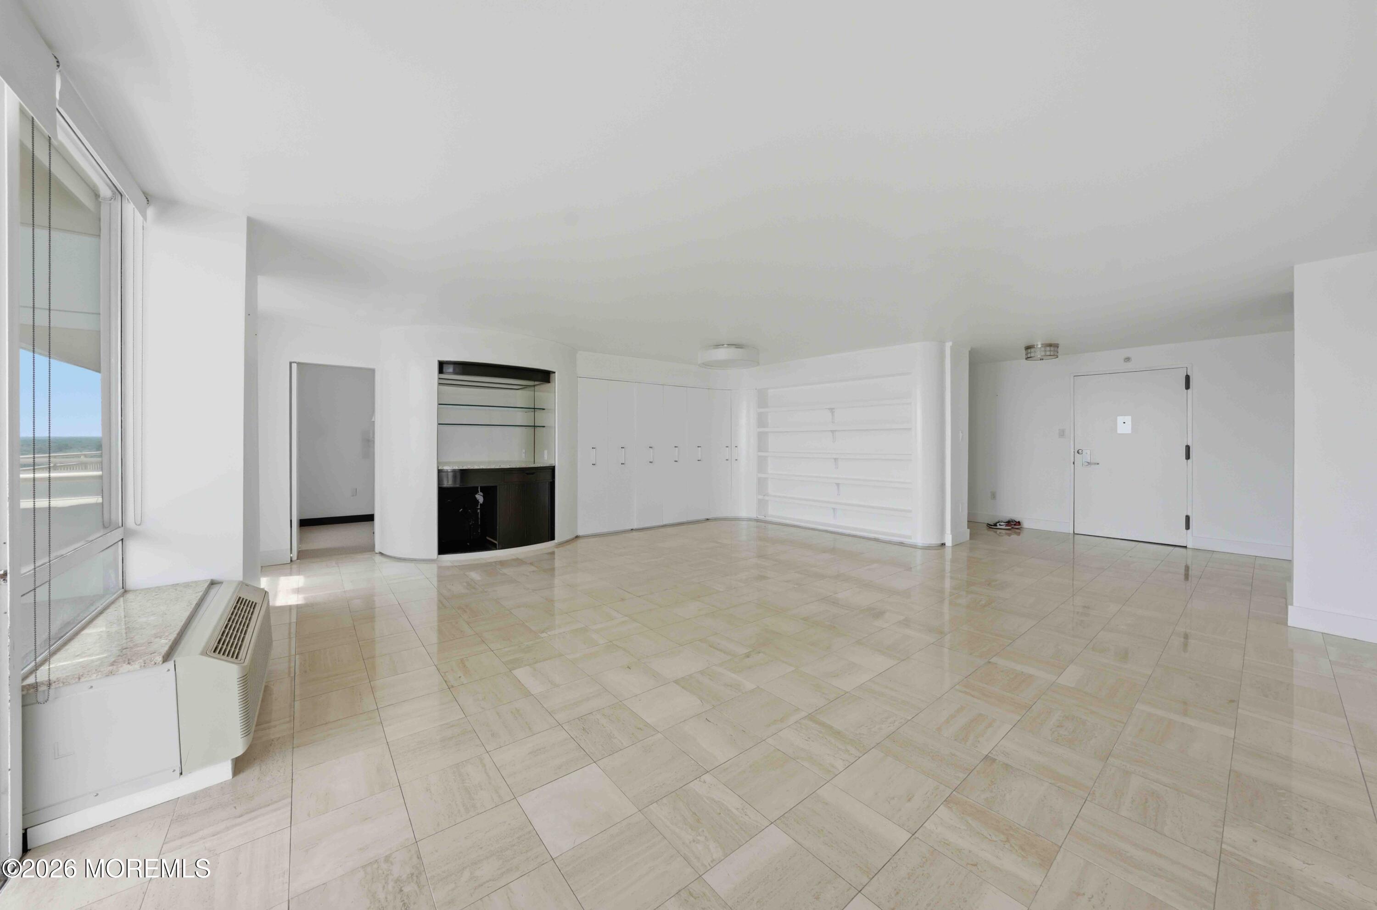
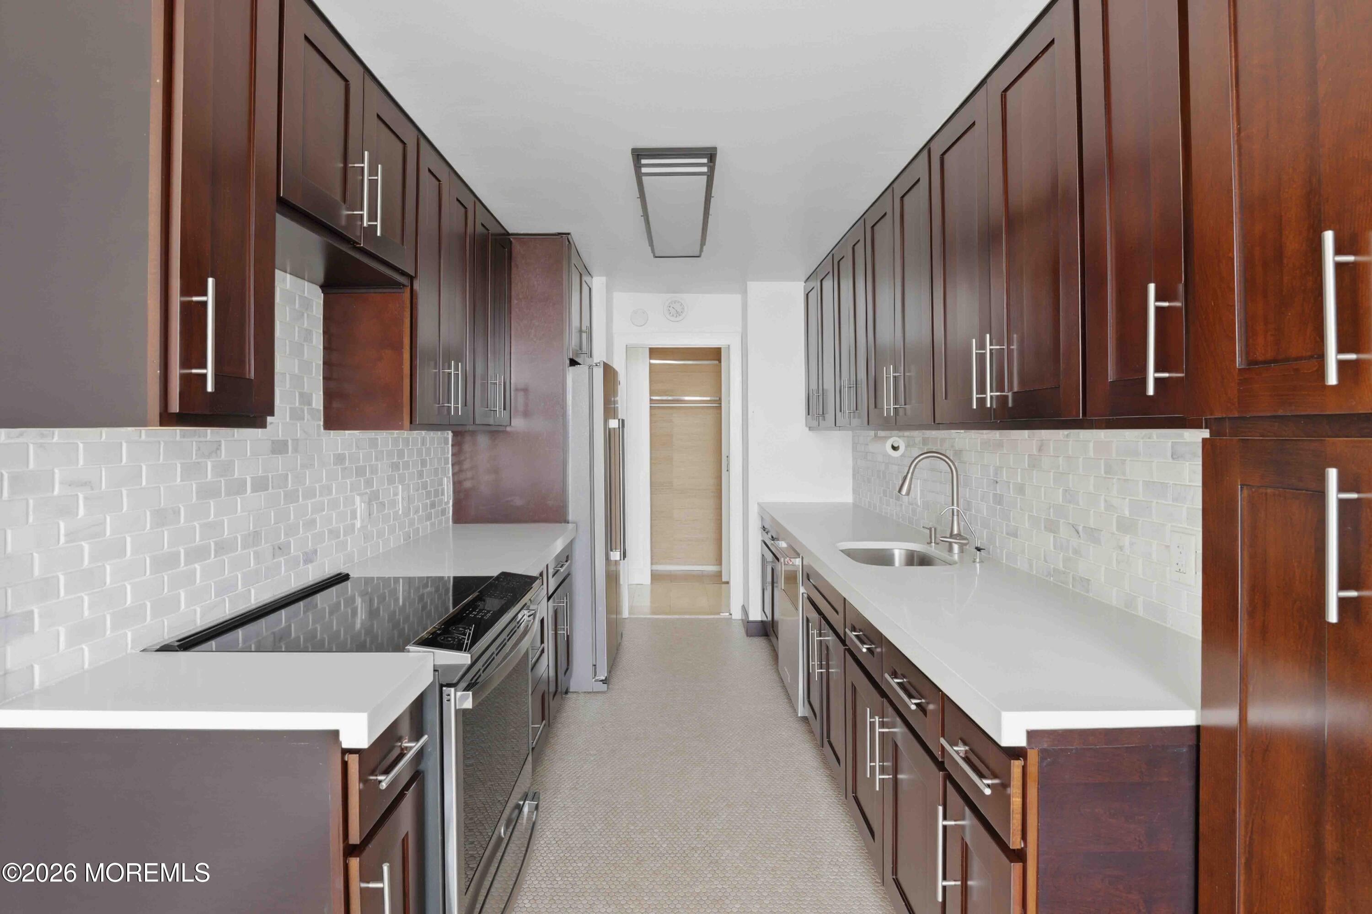
Experience luxury oceanfront living in this one-of-a-kind, fully renovated 2,002 sq. ft. double residence with breathtaking ocean views from every room. Featuring 2 bedrooms, 2 balconies, and an expansive primary suite with a custom walk-in closet and spa-inspired bath, this home is designed for comfort and elegance. The gourmet kitchen offers premium cabinetry, new appliances, and reverse osmosis filtration. Included is a rare private oceanfront cabana with a full bath, kitchenette, and direct beach views. Imperial House amenities include beach and pool service, tennis, pickleball, fitness center, valet/self-parking, 24/7 concierge, plus in-unit laundry and extra storage.
Save
Ask
Tour
Hide
Listing Snapshot
Price
$1,600,000
Days On Site
1 Day
Bedrooms
2
Inside Area (SqFt)
2,002 sqft
Total Baths
2
Full Baths
2
Partial Baths
N/A
Lot Size
N/A
Year Built
1973
MLS® Number
22622694
Status
Active
Property Tax
N/A
HOA/Condo/Coop Fees
$2,374.83 monthly
Sq Ft Source
N/A
Friends & Family
Recent Activity
| yesterday | Listing first seen on site | |
| yesterday | Listing updated with changes from the MLS® |
General Features
Attached Garage
Yes
Foundation
Slab
Garage
Yes
Garage Spaces
2
Parking
Garage Door OpenerSee RemarksOtherAssignedConcreteCoveredOn StreetGuestAttached
Pets
Dogs OKCats OKSize Limit
Property Condition
New Construction
Property Sub Type
Condominium
Security
Security System
Sewer
Public Sewer
SqFt Total
2002
Style
High RiseOne Level Unit
Water Source
Public
Zoning
Residential, Condo
Interior Features
Appliances
DishwasherDryerMicrowaveRefrigeratorCooktopWasherTankless Water Heater
Basement
None
Cooling
Central AirOther
Flooring
CarpetTileWood
Heating
Natural GasForced Air
Interior
ElevatorRecessed Lighting
Bathroom
Dimensions - 7.8 x 8.1Level - First
Bedroom
Dimensions - 11.9 x 21.1Level - First
Dining Room
Dimensions - 7.8 x 6.9Level - First
Foyer
Dimensions - 13.1 x 5.4Level - First
Kitchen
Dimensions - 7.8 x 15.1Level - First
Living Room
Dimensions - 21.6 x 22.11Level - First
Primary Bathroom
Dimensions - 10.1 x 8.7Level - First
Primary Bedroom
Dimensions - 25.5 x 22.7Level - First
Save
Ask
Tour
Hide
Exterior Features
Construction Details
Other
Exterior
BalconyGas GrillOutdoor GrillOtherLighting
Lot Features
Waterfront
Patio And Porch
TerracePatio
Pool Features
OtherCabanaFencedHeatedIn Ground
Roof
OtherFlat
View
OceanWater
Waterfront
Yes
Waterfront Features
Beach FrontOcean Front
Waterview
OceanWater
Windows/Doors
Sliding Doors
Community Features
Association Amenities
PoolLandscapingPlaygroundFitness Center
Association Dues
2374.83
Community Features
Pool
Financing Terms Available
ConventionalCash
HOA Fee Frequency
Monthly
MLS Area
None
Schools
School District
Unknown
Elementary School
West End
Middle School
Long Branch
High School
Christian Bros
Listing courtesy of Jack Kishk of Century 21 Venture Real Estate

Properties marked with this logo are courtesy of the Monmouth Ocean Regional MLS. Data deemed reliable but not guaranteed. Monmouth Ocean Regional REALTORS ®
Properties marked with this logo are courtesy of the Monmouth Ocean Regional MLS. Data deemed reliable but not guaranteed. Monmouth Ocean Regional REALTORS ®
Neighborhood & Commute
Source: Walkscore
Save
Ask
Tour
Hide
Did you know? You can invite friends and family to your search. They can join your search, rate and discuss listings with you.