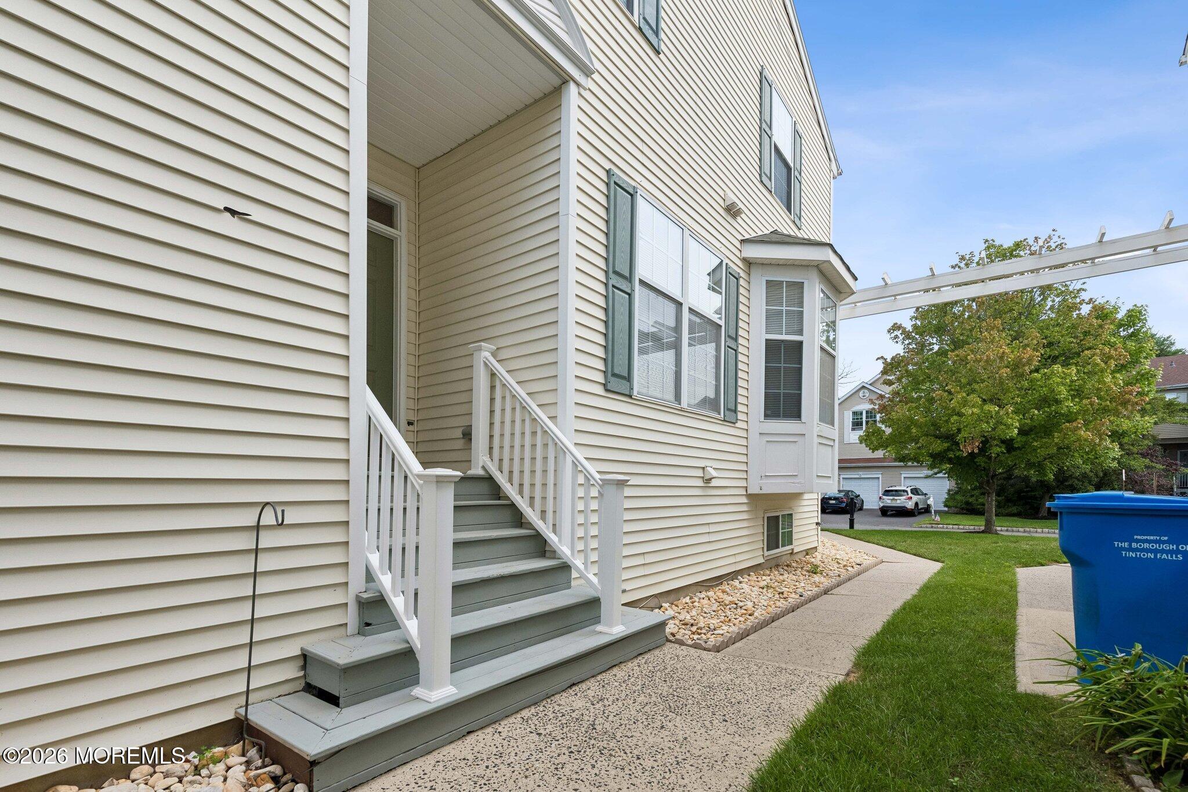
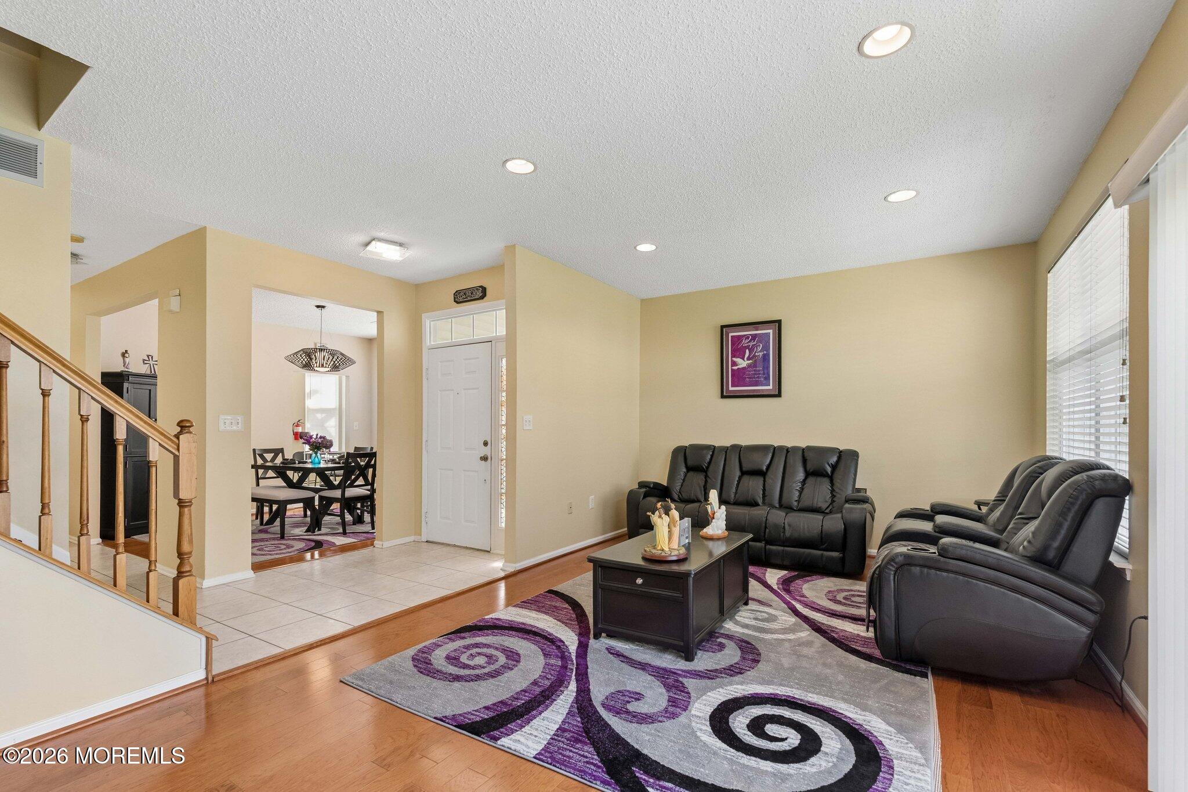
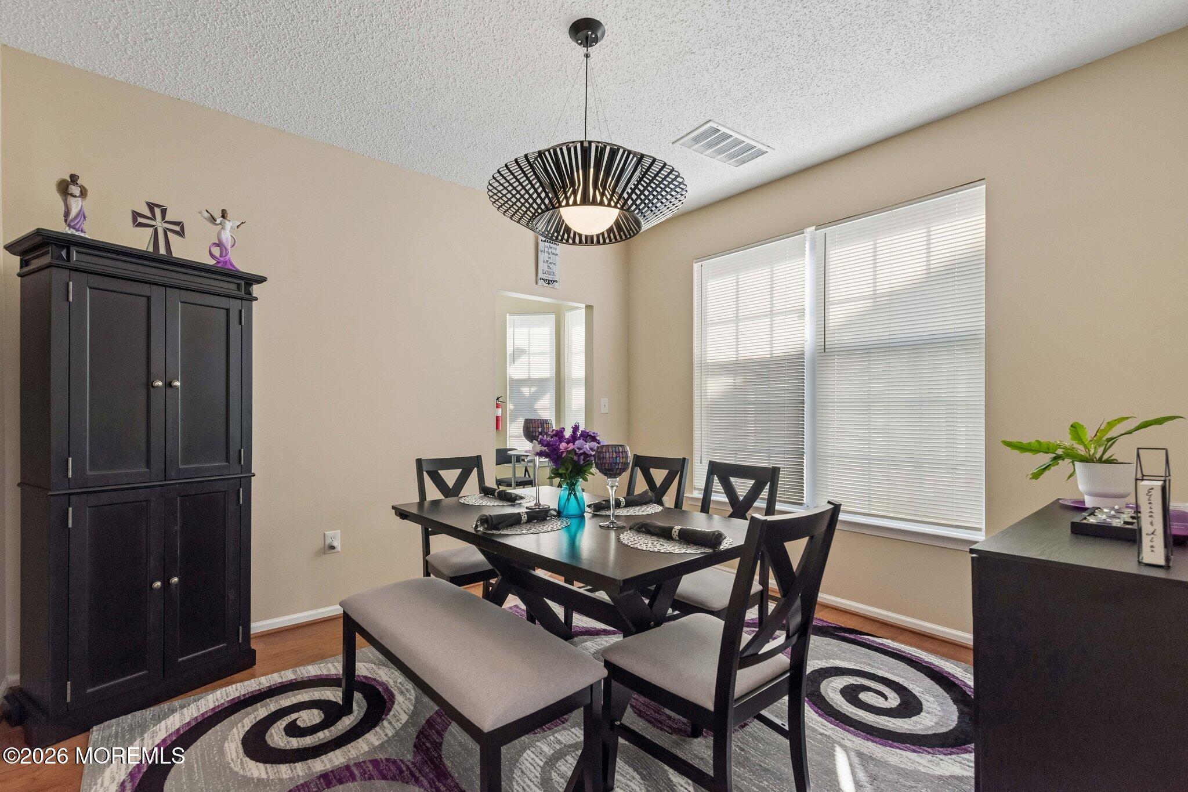
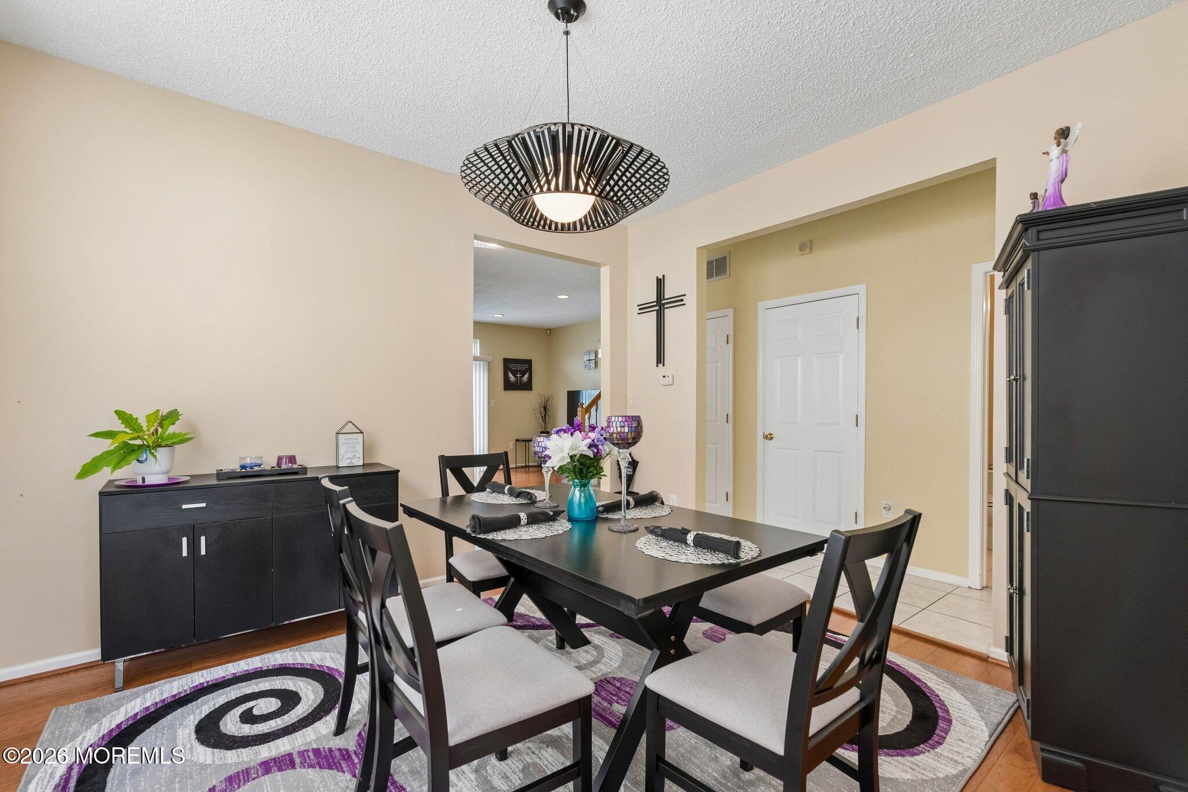
Perfect! This is the perfect chance to own this pristine, spacious & beautifully presented carriage house/town home in coveted Hyde Park located in Park Place, Tinton Falls! This sunny Byron Model with a floorplan great for entertaining, offers 3 bedrooms, 3.5 bathrooms that include a primary suite w/vaulted ceiling, two walk-in closets & ensuite full bathroom w/soaking tub & double sinks. The large eat-in kitchen has stainless appliances & adjacent to laundry & garage with lots of storage. Finished basement boasts a large family room, full bathroom & bonus room currently outfitted as a bedroom. Enjoy the backyard with an ample sized deck. Ultra convenient location near GSP, Rt 18, Red Bank, shopping, great restaurants, nightlife & some of the best beaches the Jersey Shore offers!
Listing Snapshot
Inside Area (SqFt)
1,953 sqft
HOA/Condo/Coop Fees
$210 monthly
Recent Activity
| yesterday | | Listing first seen on site |
| yesterday | | Listing updated with changes from the MLS® |
General Features
Parking
Garage Door OpenerDirect AccessPavedOtherDrivewayOff StreetOn StreetGuestOversizedAttachedStorage
Property Sub Type
Single Family Residence
Zoning
Residential, Single Family
Interior Features
Appliances
DishwasherDisposalDryerMicrowaveRefrigeratorCooktopWasherGas Water Heater
Cooling
Ceiling Fan(s)Central Air
Flooring
CarpetCeramic TileWood
Heating
Natural GasForced Air
Interior
Recessed Lighting
Window Features
Window Coverings
Bathroom
Description - Basement Bathroom
Bedroom
Dimensions - 13 x 12Level - SecondDescription - Measurements Approximate
Bonus Room
Level - BasementDescription - Currently Used As A Bedroo
Dining Room
Dimensions - 12 x 11Level - FirstDescription - Measurements Approximate
Family Room
Level - BasementDescription - Finished Basement
Kitchen
Dimensions - 16 x 12Level - FirstDescription - Measurements Approximate
Laundry
Dimensions - 10 x 8Level - FirstDescription - Measurements Approximate
Living Room
Dimensions - 21 x 12Level - FirstDescription - Measurements Approximate
Primary Bedroom
Dimensions - 16 x 16Level - SecondDescription - Measurements Approximate
Exterior Features
Patio And Porch
DeckPatioPorch
Windows/Doors
Window Coverings
Community Features
Association Amenities
ManagementLandscaping
Financing Terms Available
ConventionalCash
HOA Fee Frequency
Monthly
Schools
Middle SchoolTinton Falls
Listing courtesy of Connie King of Weichert Realtors-Sea Girt

Properties marked with this logo are courtesy of the Monmouth Ocean Regional MLS. Data deemed reliable but not guaranteed. Monmouth Ocean Regional REALTORS ®
Source: Walkscore

Did you know? You can invite friends and family to your search. They can join your search, rate and discuss listings with you.