Save
Ask
Tour
Hide
Share
$350,000
New Listing

206 Huntington Drive B
Lakewood, NJ 08701

For Sale|Single Family Residence|Active
2
Beds
2
Total Baths
2
Full Baths
Subdivision:
Leisure Village
County:
Ocean
Call Now: 732-233-1891
Is this the listing for you? We can help make it yours.
732-233-1891
206 Huntington Drive B206 Huntington Drive B206 Huntington Drive B206 Huntington Drive B
Save
Ask
Tour
Hide
Share

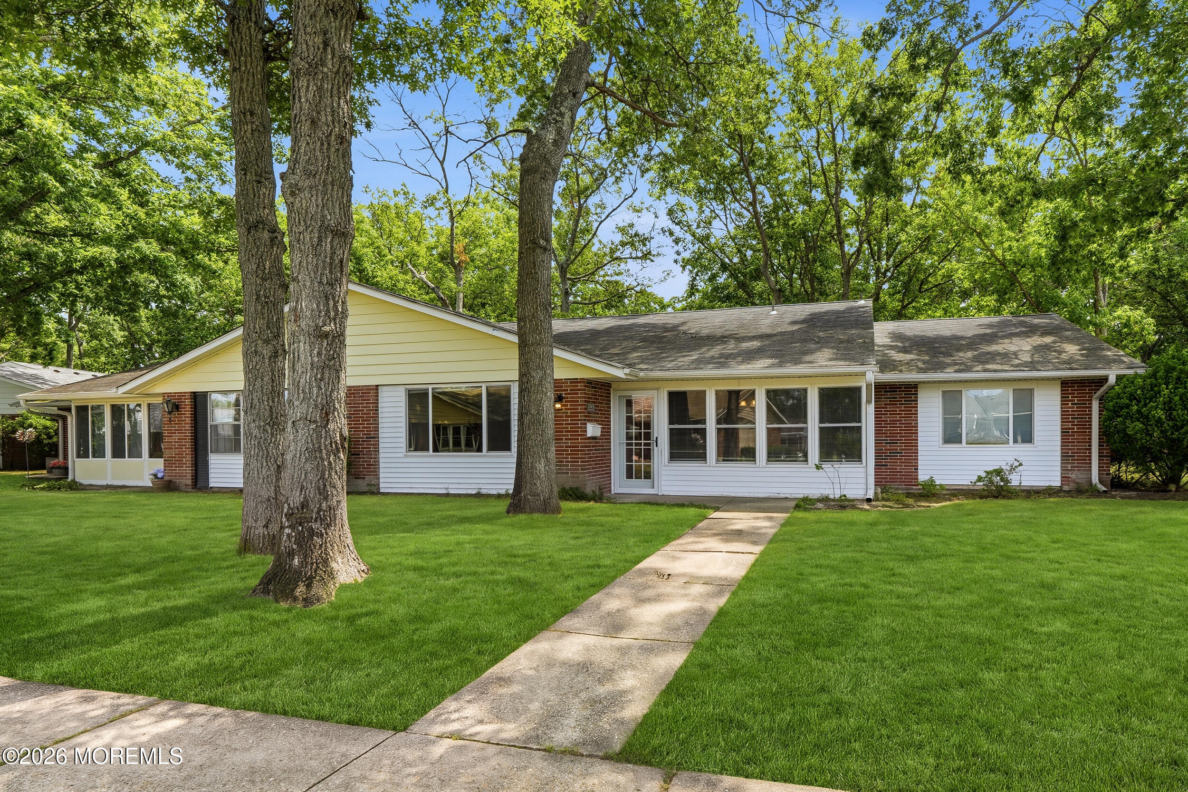
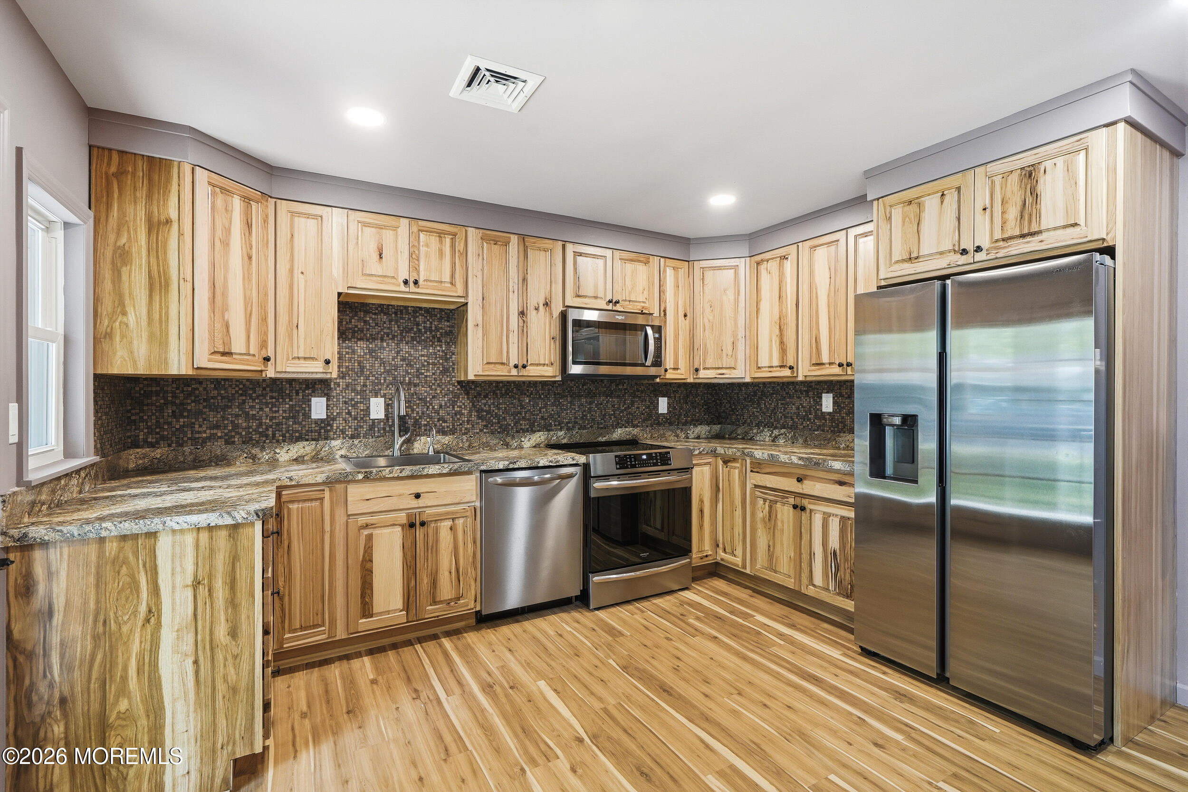
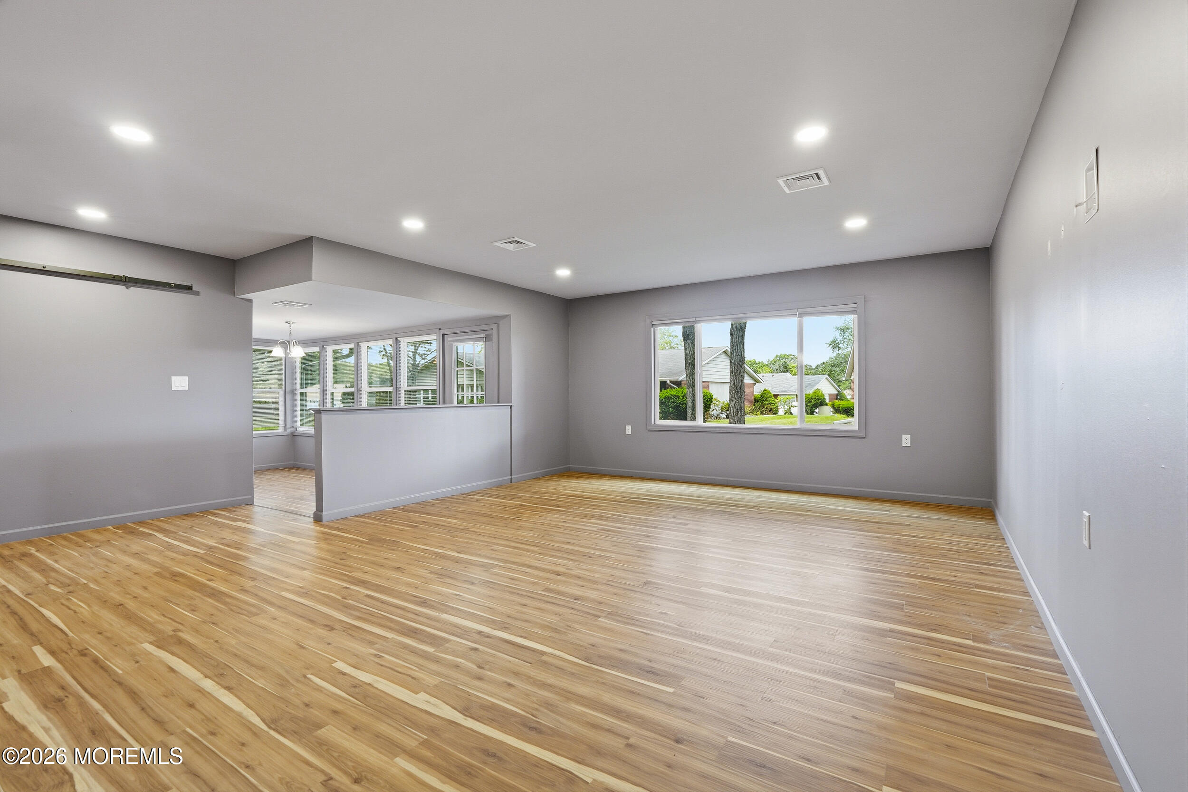
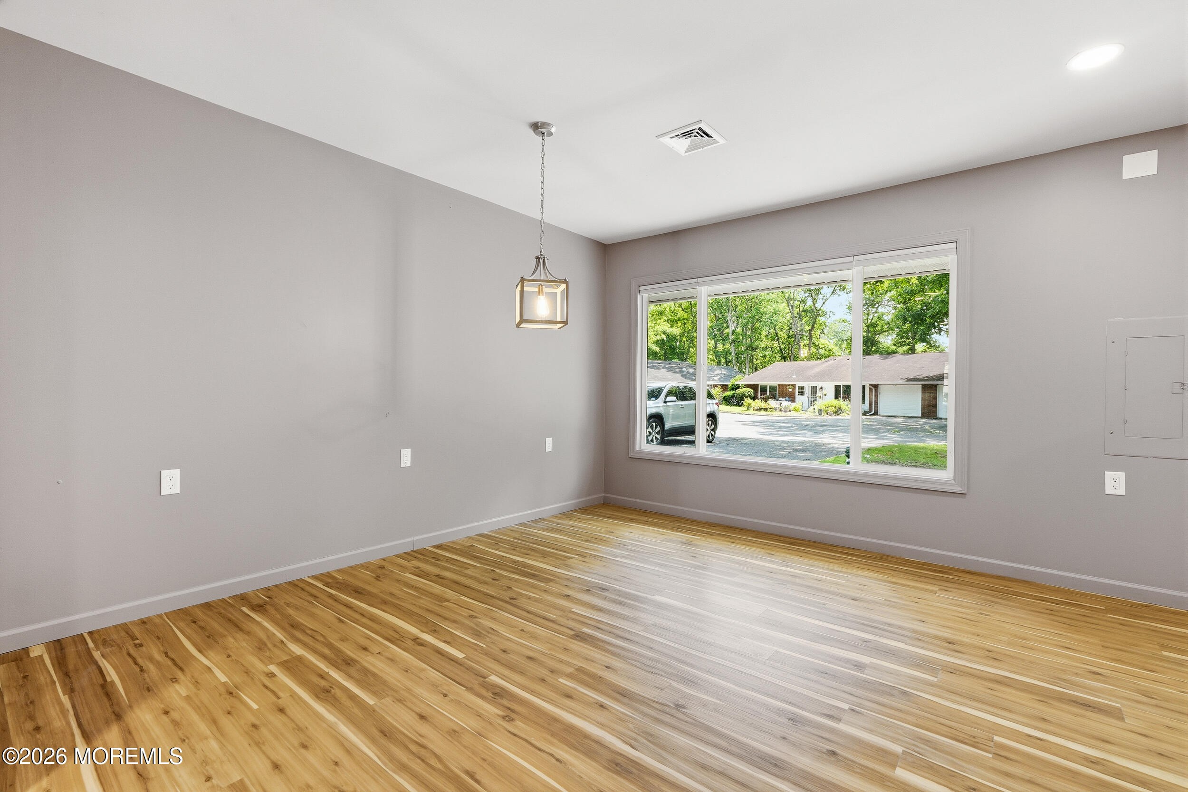
Desirable & unique Regency II model features an extra-long driveway for 2 cars w/ attached heated garage up to the minute kit w/ granite counters, custom sink, rare wood cabinetry, SS appl, & open to dining. The spacious living room flows into an improved 4 season sunroom, providing additional year-round living space. The new primary bath offers heated floors, an oversized stall shower w/ built-in seat & double-sink vanity. No electric BB heat. This home has heat pump forced hot air & central air. Other features include 2 generous BR;s & luxury vinyl plank flooring. This active adult community known as Leisure Village offers 7 lakes, one has docks for small boats & kayaks, pool, bocce courts, shuffleboard, arts/crafts, fitness/exercise in 2 club houses and pitch & putt 9 hole golf course,

Save
Ask
Tour
Hide
Share
Listing Snapshot
Price 
$350,000
Days On Site 
0 Days
Bedrooms 
2
Inside Area (SqFt) 
N/A
Total Baths 
2
Full Baths 
2
Partial Baths 
N/A
Lot Size 
0.15 Acres
Year Built 
N/A
MLS® Number 
22622733
Status 
Active
Property Tax 
$4,861
HOA/Condo/Coop Fees 
$444 monthly
Sq Ft Source 
N/A
Friends & Family
Recent Activity
20 hours agoListing first seen on site
20 hours agoListing updated with changes from the MLS®
General Features
Acres 
0.15
Attached Garage 
Yes
Foundation 
Slab
Garage 
Yes
Garage Spaces 
1
Parking 
Heated GaragePavedDrivewayAttached
Parking Spaces 
2
Pets 
Dogs OKCats OKSize Limit
Property Sub Type 
Single Family Residence
Sewer 
Public Sewer
Style 
Ranch
Water Source 
Public
Zoning 
Planned Residential
Interior Features
Appliances 
DishwasherDryerMicrowaveRefrigeratorWasherElectric Water Heater
Cooling 
Heat PumpCentral Air
Flooring 
Vinyl
Heating 
Forced AirHeat Pump
Interior 
Recessed Lighting
Bedroom 
Dimensions - 14 x 13Level - First
Dining Room 
Dimensions - 13 x 12Level - First
Kitchen 
Dimensions - 13 x 10Level - First
Living Room 
Dimensions - 21 x 20Level - First
Primary Bedroom 
Dimensions - 15 x 15Level - First
Sunroom 
Dimensions - 17 x 8Level - First
Save
Ask
Tour
Hide
Share
Exterior Features
Construction Details 
Brick
Patio And Porch 
Patio
Roof 
Shingle
Community Features
Association Amenities 
Shuffleboard CourtBoat DockPoolGolf CourseClubhouseFitness CenterRecreation Facilities
Association Dues 
444
Community Features 
Pool
Financing Terms Available 
ConventionalCash
HOA Fee Frequency 
Monthly
MLS Area 
None
Senior Community 
Yes
Schools
School District
Unknown
Elementary School
Unknown
Middle School
Lakewood
High School
Unknown
Listing courtesy of Timothy Siciliano of C21/ Solid Gold Realty


Properties marked with this logo are courtesy of the Monmouth Ocean Regional MLS. Data deemed reliable but not guaranteed. Monmouth Ocean Regional REALTORS ®

Neighborhood & Commute
Source: Walkscore
Save
Ask
Tour
Hide
Share