
Save
Ask
Tour
Hide
$789,000
New Listing
333 Maria DriveToms River, NJ 08753
Single Family Residence|Coming Soon
3
Beds
2
Total Baths
2
Full Baths
1,764
SqFt
$447
/SqFt
1960
Built
Subdivision:
Silverton
County:
Ocean
Call Now: 732-233-1891
Is this the listing for you? We can help make it yours.
732-233-1891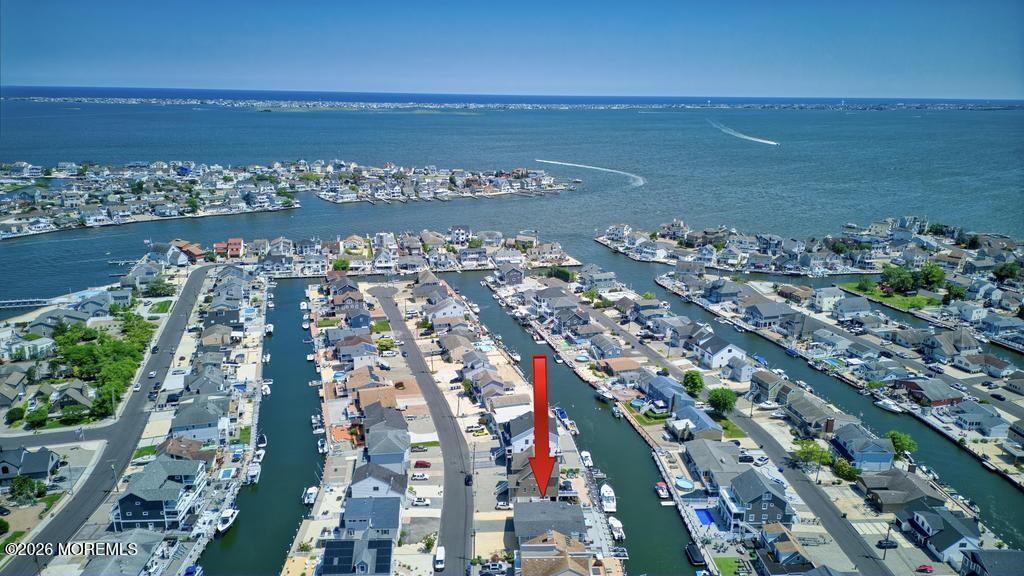
Save
Ask
Tour
Hide
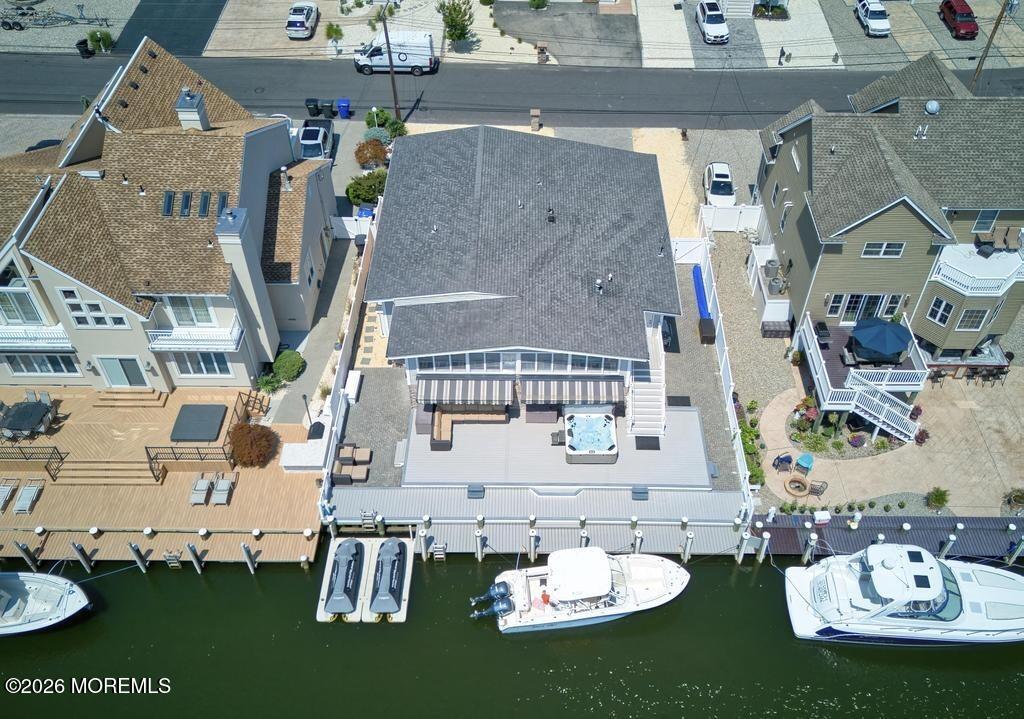
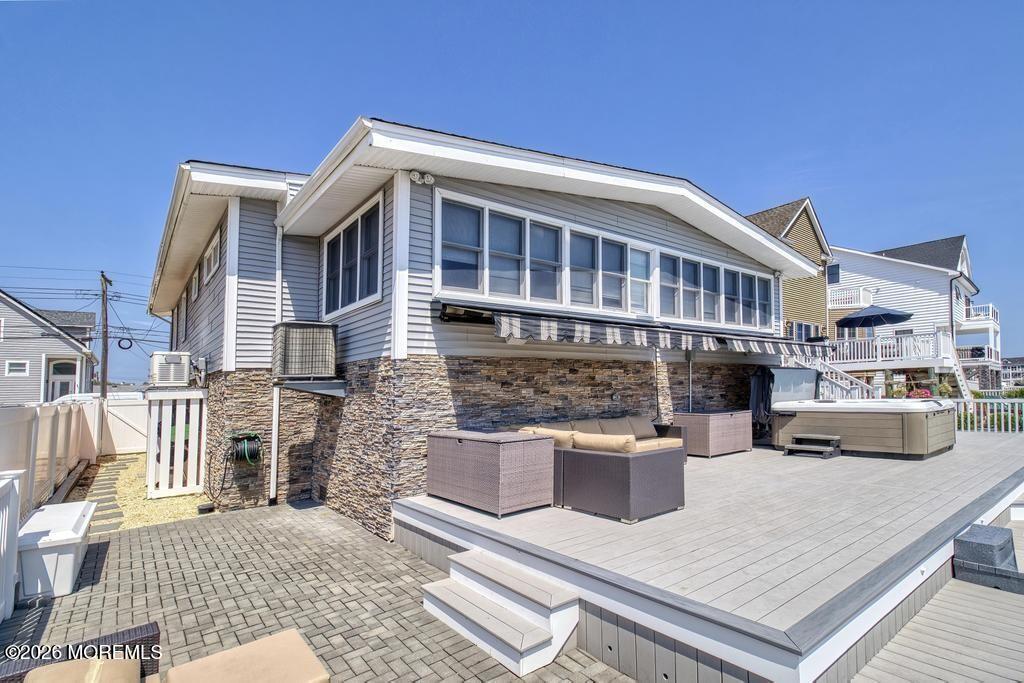
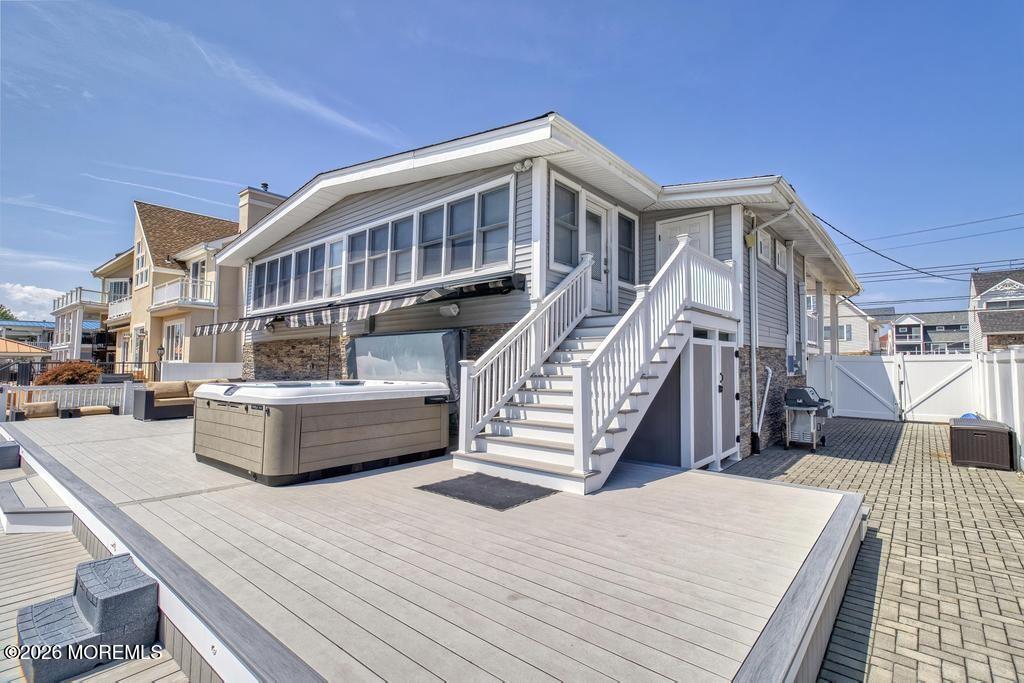
This is a Coming Soon listing with Showings to begin July 29. Waterfront retreat with quick access to the bay, perfect for boating enthusiasts & entertainers alike! This raised home offers 3 spacious bedrooms, 2 full baths, and an open-concept kitchen, living, & family room. Over $200,000 was invested in the exterior in 2017, including a vinyl bulkhead, expansive decking, front deck, stone accents, hot tub, and more. Enjoy water and electric at both ends of the dock, boat mooring whips, outdoor shower, retractable awning, and a heated lower-level recreation area with a pool table. Upgraded electric with Tesla charger. Raised with new central air and furnace in 2013 and water heater in 2023. Interior photos are coming soon.
Save
Ask
Tour
Hide
Listing Snapshot
Price
$789,000
Days On Site
0 Days
Bedrooms
3
Inside Area (SqFt)
1,764 sqft
Total Baths
2
Full Baths
2
Partial Baths
N/A
Lot Size
0.14 Acres
Year Built
1960
MLS® Number
22622741
Status
Coming Soon
Property Tax
$9,744
HOA/Condo/Coop Fees
N/A
Sq Ft Source
N/A
Friends & Family
Recent Activity
| 12 hours ago | Listing first seen on site | |
| 12 hours ago | Listing updated with changes from the MLS® |
General Features
Acres
0.14
Parking
Paver BlockDrivewayOff Street
Property Sub Type
Single Family Residence
Sewer
Public Sewer
SqFt Total
1764
Style
Raised Ranch
Water Source
Public
Zoning
Residential, Single Family
Interior Features
Appliances
DishwasherDryerRefrigeratorGas Water Heater
Basement
Other
Cooling
Ceiling Fan(s)Central Air
Heating
Natural GasHot WaterBaseboard
Spa
Yes
Bathroom
Level - First
Bedroom
Level - First
Dining Room
Level - FirstDescription - kitchen/dining combo
Family Room
Level - FirstDescription - room with the windows
Foyer
Level - First
Kitchen
Level - FirstDescription - kitchen/dining combo
Living Room
Level - First
Other
Level - LowerDescription - pool table ground floor
Primary Bedroom
Level - First
Save
Ask
Tour
Hide
Exterior Features
Construction Details
Stone
Exterior
DockOutdoor ShowerStorageLighting
Lot Features
Waterfront
Patio And Porch
DeckPorchCovered
Roof
Shingle
Spa
Yes
View
Water
Waterfront Features
Lagoon
Waterview
Water
Community Features
Financing Terms Available
FHAConventionalCashVA Loan
MLS Area
Silverton
Listing courtesy of Lisa Ball of C21/ Solid Gold Realty

Properties marked with this logo are courtesy of the Monmouth Ocean Regional MLS. Data deemed reliable but not guaranteed. Monmouth Ocean Regional REALTORS ®
Properties marked with this logo are courtesy of the Monmouth Ocean Regional MLS. Data deemed reliable but not guaranteed. Monmouth Ocean Regional REALTORS ®
Neighborhood & Commute
Source: Walkscore
Save
Ask
Tour
Hide