Save
Ask
Tour
Hide
Share
$4,950,000
New Listing

8 Ridge Road
Rumson, NJ 07760

For Sale|Single Family Residence|Active
6
Beds
8
Total Baths
7
Full Baths
1
Partial Bath
7,925
SqFt
$625
/SqFt
2003
Built
Subdivision:
None
County:
Monmouth
Call Now: 732-233-1891
Is this the listing for you? We can help make it yours.
732-233-1891
8 Ridge Road8 Ridge Road8 Ridge Road8 Ridge Road
Save
Ask
Tour
Hide
Share

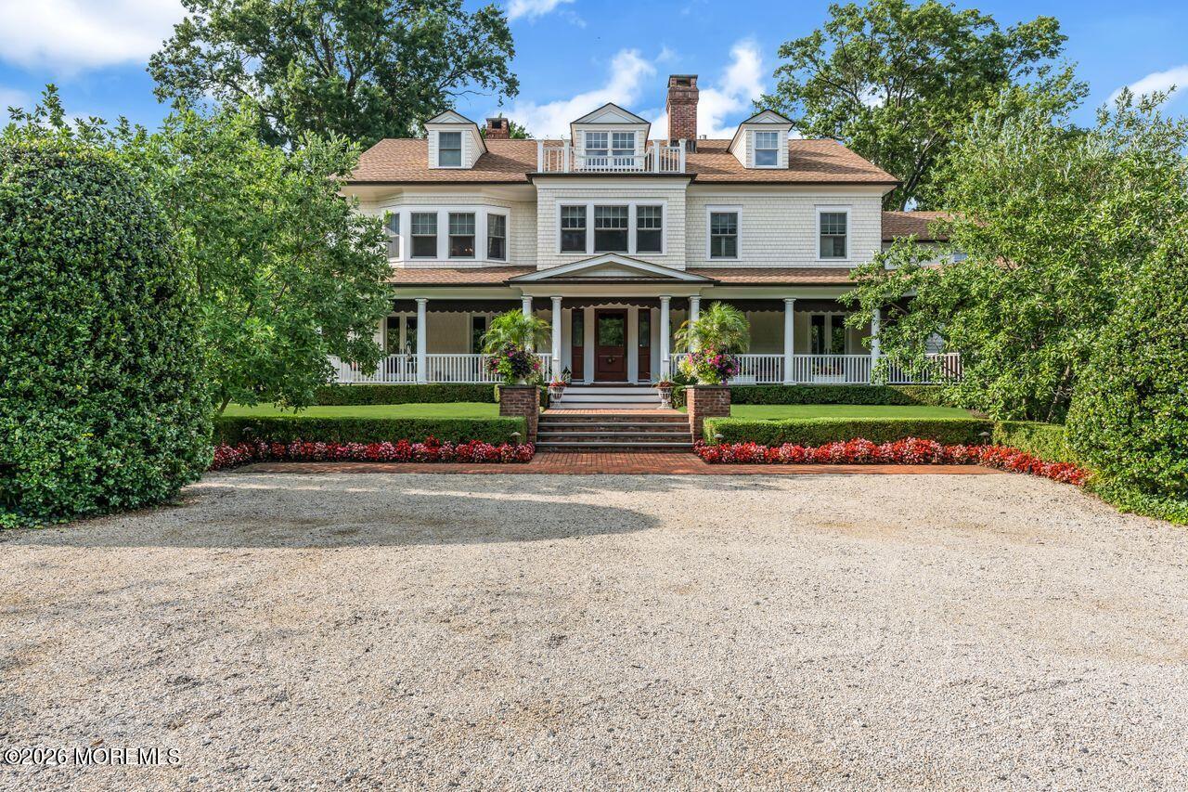
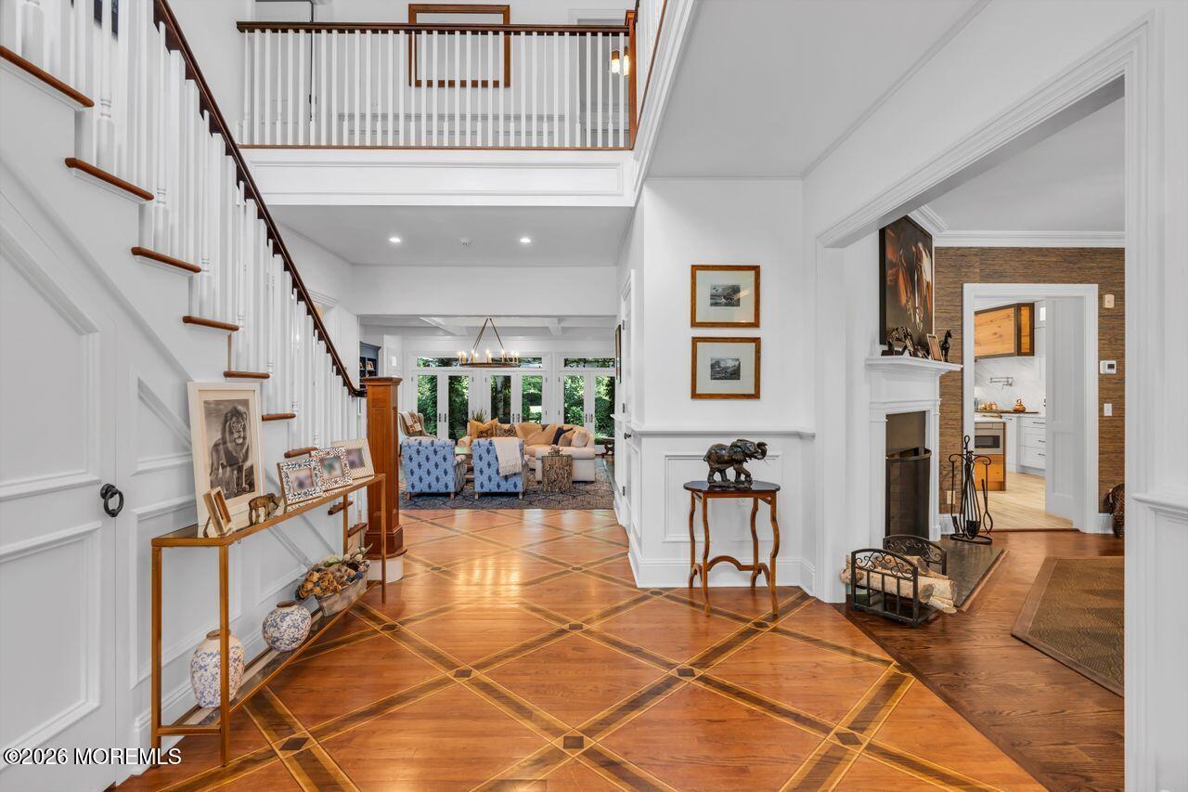
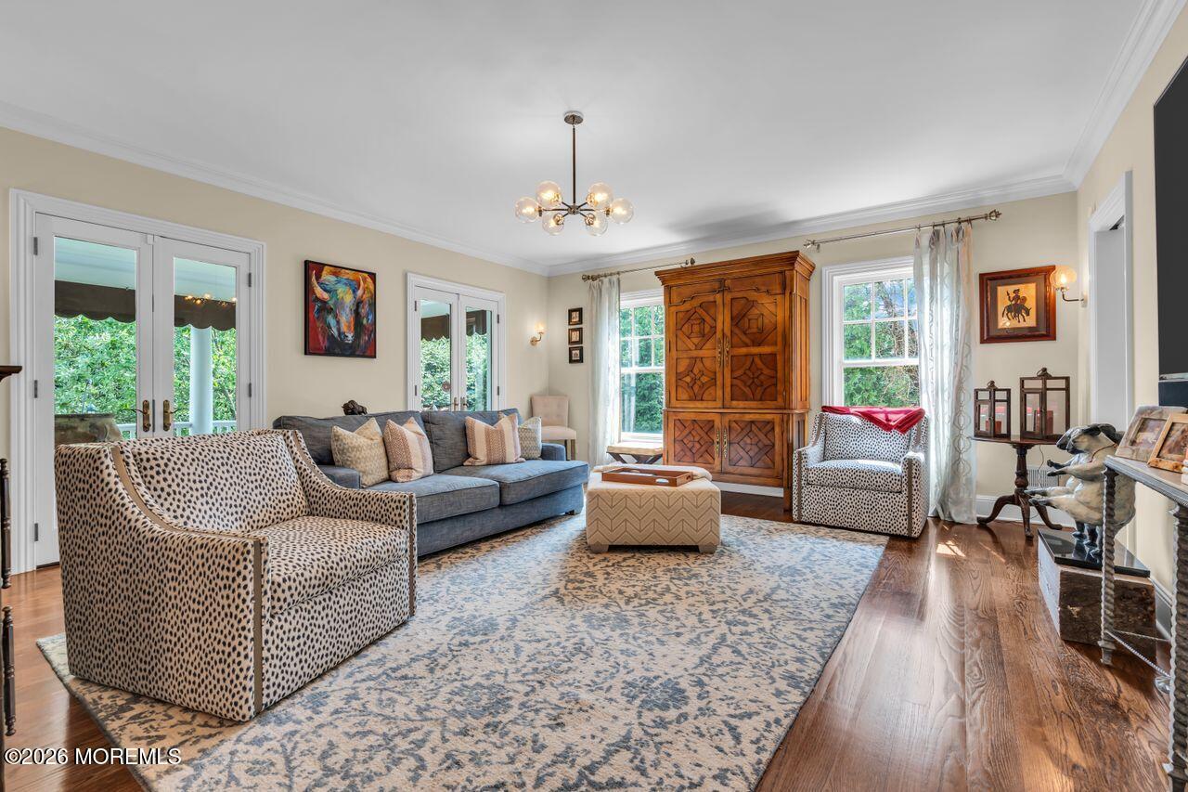
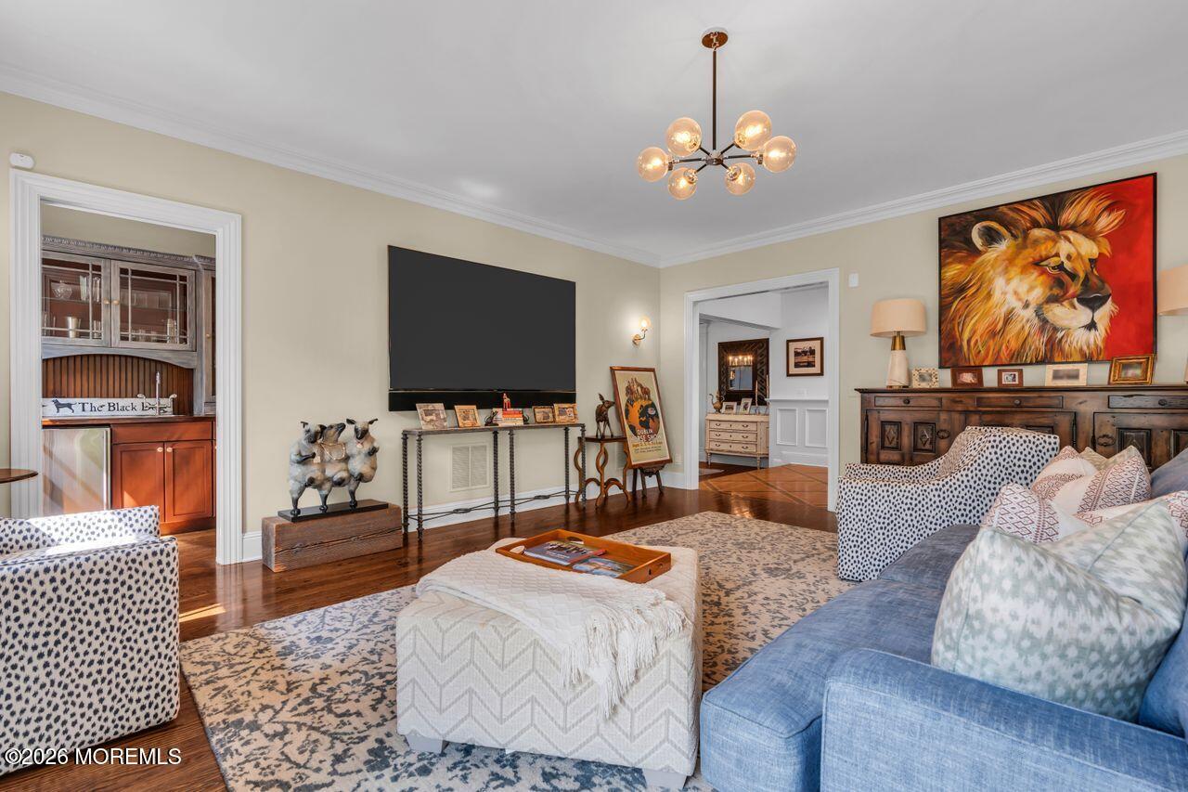
Stunning custom home in Rumson's coveted estate section, conveniently located near top rate schools, beaches, and downtown. A welcoming wraparound porch opens to a spacious, open floor plan with a new a newly renovated gourmet kitchen featuring handcrafted cabinetry, marble countertops, double ovens, double dishwashers, two subzero refrigerators, radiant floors, Miele built in coffee bar, built-in pop-up TV, and floor-to-ceiling wine fridge. Family room offers custom built-ins, coffered ceilings, hardwood floors, and gas fireplace. First-floor office includes mahogany molding and fireplace. Second floor features a master suite with two walk-in closets, claw-foot tub, double sinks, steam shower in main bath, laundry, and movie room with wet bar. Third floor includes two additional bedrooms, one with an en suite bath. Additional highlights include; multiple fireplaces throughout the home, central music and vacuum systems. Recently added is a Wellness center with hot tub, sauna, wet bar, radiant floor, steam shower, & refrigerator. Exterior upgrades include new roof, cedar-impression siding, copper gutters, stone driveway, and selected new windows.

Save
Ask
Tour
Hide
Share
Listing Snapshot
Price 
$4,950,000
Days On Site 
0 Days
Bedrooms 
6
Inside Area (SqFt) 
7,925 sqft
Total Baths 
8
Full Baths 
7
Partial Baths 
1
Lot Size 
1.82 Acres
Year Built 
2003
MLS® Number 
22622744
Status 
Active
Property Tax 
$39,525
HOA/Condo/Coop Fees 
N/A
Sq Ft Source 
N/A
Friends & Family
Recent Activity
11 hours agoListing first seen on site
11 hours agoListing updated with changes from the MLS®
General Features
Acres 
1.82
Attached Garage 
Yes
Garage 
Yes
Garage Spaces 
2
Parking 
Garage Door OpenerDirect AccessPaver BlockDrivewayOversizedAttached
Pets 
Dogs OKCats OK
Property Sub Type 
Single Family Residence
Sewer 
Public Sewer
SqFt Total 
7925
Style 
CustomShore ColonialColonial
Water Source 
Public
Zoning 
Residential, Single Family
Interior Features
Appliances 
DishwasherDouble OvenDryerMicrowaveRefrigeratorCooktopWasherGas Water Heater
Basement 
None
Cooling 
ZonedCentral Air
Fireplace 
Yes
Fireplaces 
2
Flooring 
CarpetCeramic TileWood
Heating 
Natural GasForced Air
Interior 
Built-in FeaturesWet BarEat-in Kitchen
Spa 
Yes
Window Features 
Window Coverings
Bedroom 
Level - Second
Bonus Room 
Level - Second
Dining Room 
Level - First
Family Room 
Level - First
Foyer 
Level - First
Kitchen 
Level - First
Living Room 
Level - First
Media Room 
Level - Second
Mud 
Level - First
Office 
Level - First
Other 
Level - ThirdDescription - Wellness Center
Primary Bathroom 
Level - First
Primary Bedroom 
Level - First
Save
Ask
Tour
Hide
Share
Exterior Features
Construction Details 
CedarShake Siding
Exterior 
Gas GrillOutdoor GrillLighting
Other Structures 
Outbuilding
Patio And Porch 
PatioPorch
Roof 
Other
Spa 
Yes
Windows/Doors 
Window Coverings
Community Features
Financing Terms Available 
ConventionalCash
MLS Area 
None
Schools
School District
Unknown
Elementary School
Rumson Country Day
Middle School
Forrestdale
High School
Rumson-Fair Haven
Listing courtesy of Steven Porzio of Coldwell Banker Realty


Properties marked with this logo are courtesy of the Monmouth Ocean Regional MLS. Data deemed reliable but not guaranteed. Monmouth Ocean Regional REALTORS ®

Neighborhood & Commute
Source: Walkscore
Save
Ask
Tour
Hide
Share