Save
Ask
Tour
Hide
Share
$599,900
New Listing

22 Club Place
Freehold, NJ 07728

Single Family Residence|Coming Soon
4
Beds
2
Total Baths
2
Full Baths
2,067
SqFt
$290
/SqFt
1925
Built
Subdivision:
None
County:
Monmouth
Call Now: 732-233-1891
Is this the listing for you? We can help make it yours.
732-233-1891
Upcoming Open Houses
Sat, Aug 1, 1:00 PM - 4:00 PM
Sun, Aug 2, 1:00 PM - 4:00 PM
22 Club Place22 Club Place22 Club Place22 Club Place
Save
Ask
Tour
Hide
Share

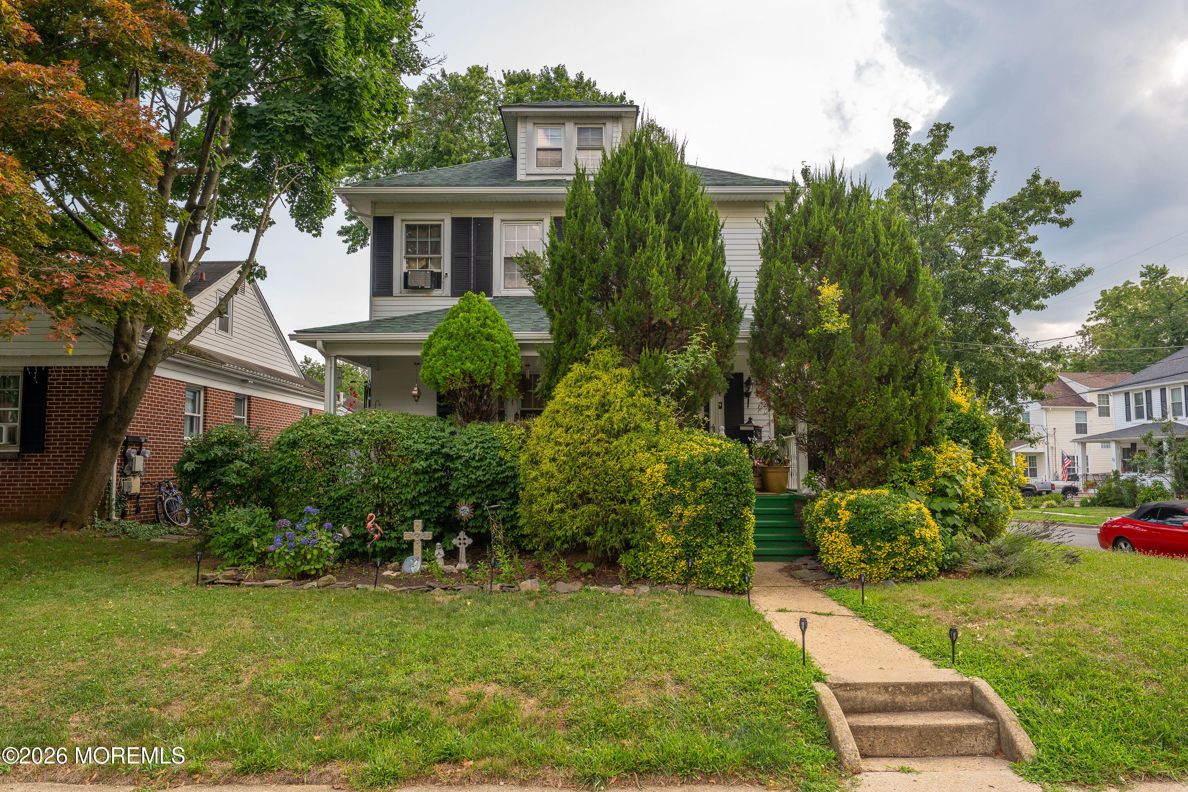
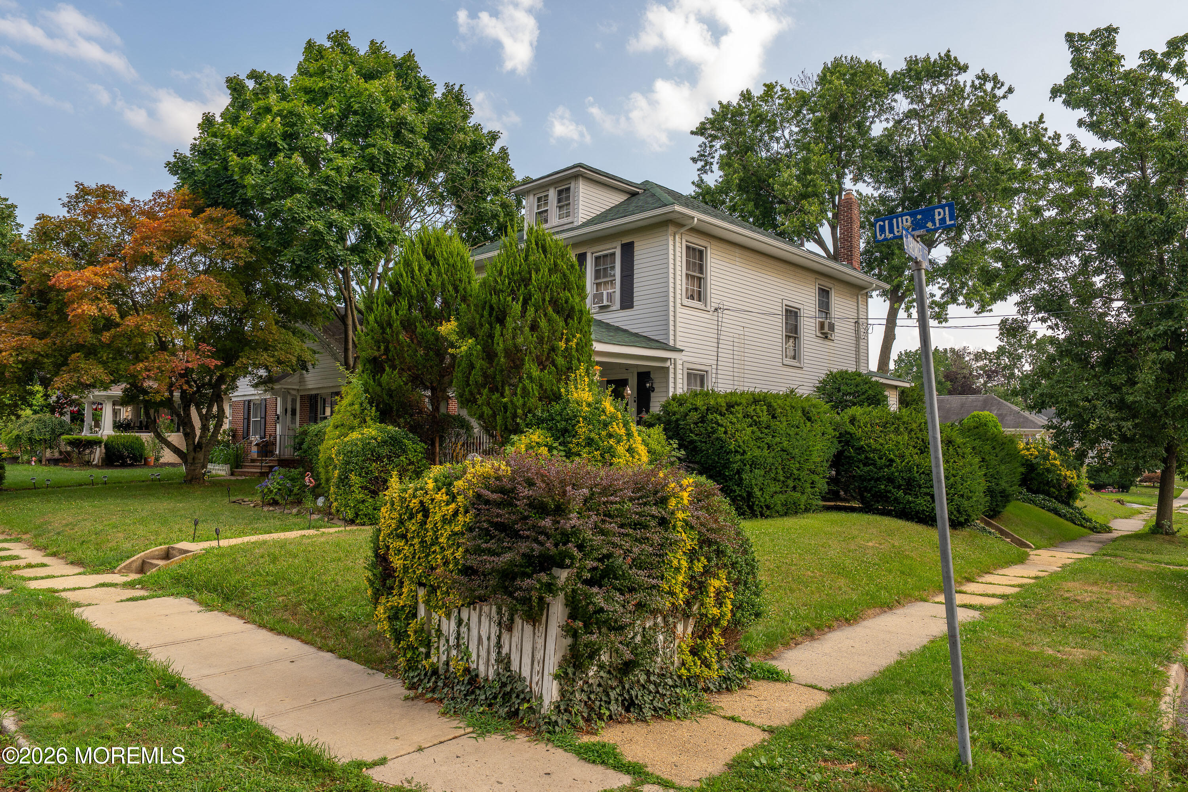
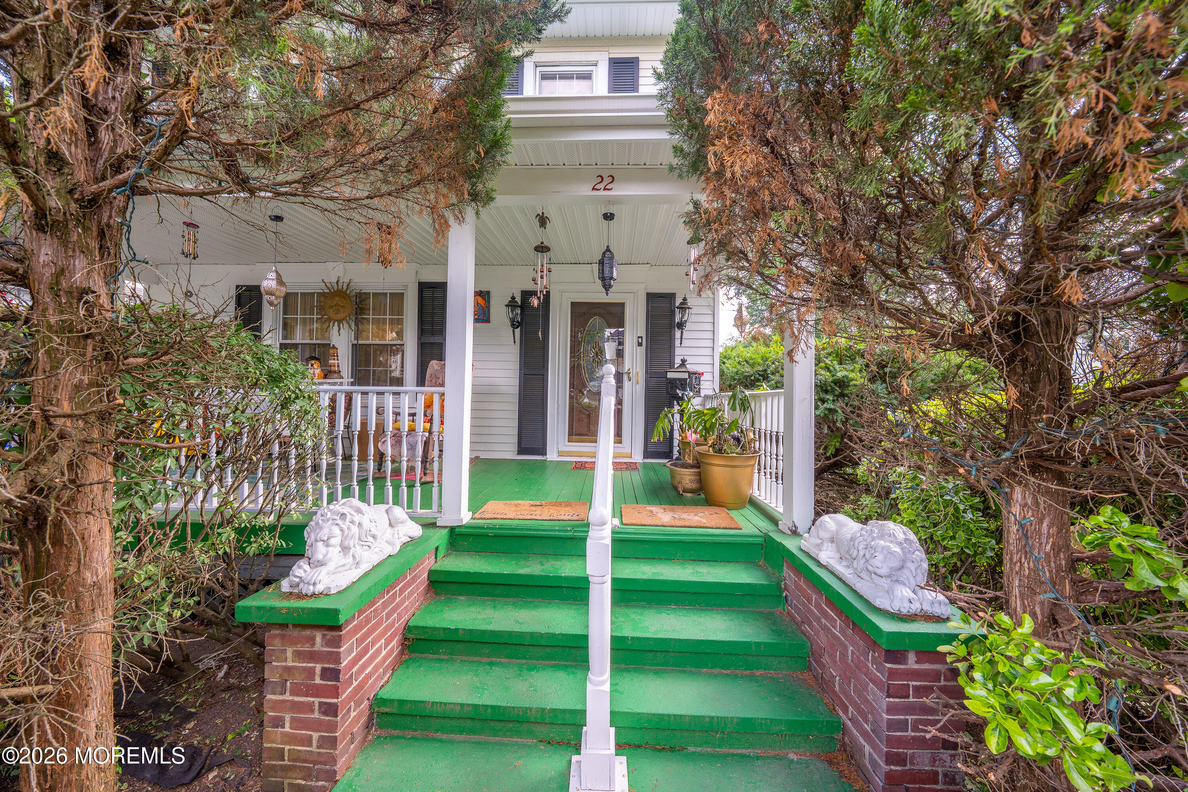
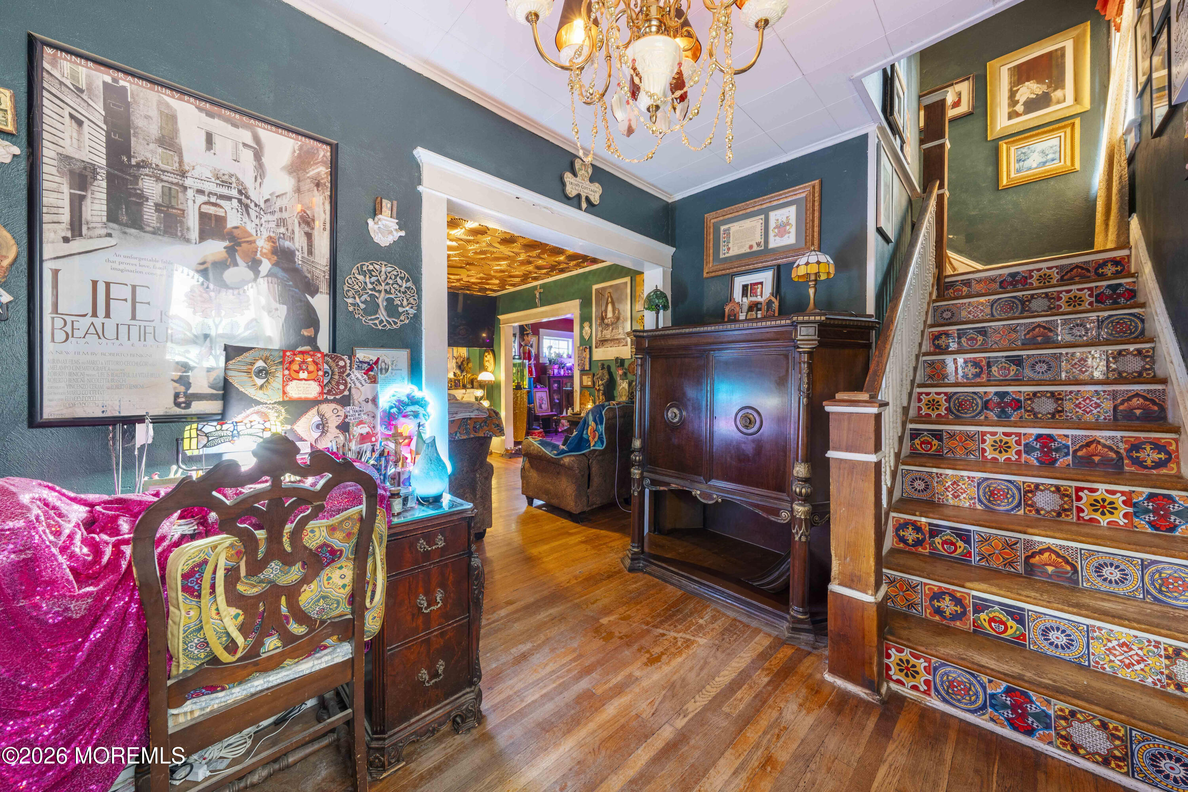
Welcome to this beautifully maintained home in desirable Freehold Township! This spacious 4-bedroom, 2-bath home offers comfort, flexibility, and endless potential. The first-floor bedroom features its own private bathroom and separate side entrance, making it ideal for guests, extended family, an in-law suite, or a private home office. The full walkout basement is ready to be finished, providing the opportunity to create additional living space, a recreation room, home gym, or media room. The attic also offers excellent potential for future expansion or additional storage. Two-car garage with ample driveway parking Fully fenced backyard, perfect for entertaining, children, and pets. located just minutes from shopping, dining, parks, schools, and major transportation routes

Save
Ask
Tour
Hide
Share
Listing Snapshot
Price 
$599,900
Days On Site 
0 Days
Bedrooms 
4
Inside Area (SqFt) 
2,067 sqft
Total Baths 
2
Full Baths 
2
Partial Baths 
N/A
Lot Size 
0.16 Acres
Year Built 
1925
MLS® Number 
22622745
Status 
Coming Soon
Property Tax 
$10,574
HOA/Condo/Coop Fees 
N/A
Sq Ft Source 
N/A
Friends & Family
Recent Activity
10 hours agoListing first seen on site
10 hours agoListing updated with changes from the MLS®
General Features
Acres 
0.16
Garage 
Yes
Garage Spaces 
2
Parking 
Driveway
Property Sub Type 
Single Family Residence
Sewer 
Public Sewer
SqFt Total 
2067
Style 
DetachedColonial
Water Source 
Public
Zoning 
Residential
Interior Features
Appliances 
Gas Water Heater
Basement 
FullUnfinishedWalk-Out Access
Flooring 
Ceramic TileWood
Heating 
Natural GasRadiant
Bedroom 
Dimensions - 12 x 10Level - Third
Dining Room 
Dimensions - 15 x 15Level - First
Foyer 
Dimensions - 10 x 7Level - First
Kitchen 
Dimensions - 10 x 9Level - First
Living Room 
Dimensions - 15 x 13Level - First
Primary Bedroom 
Dimensions - 16 x 11Level - First
Save
Ask
Tour
Hide
Share
Exterior Features
Construction Details 
Aluminum Siding
Exterior 
Lighting
Patio And Porch 
DeckPorch
Roof 
Shingle
Community Features
MLS Area 
None
Schools
School District
Unknown
Elementary School
Park Avenue
Middle School
Freehold
High School
Unknown
Listing courtesy of Dianne Polo of Premier Homes Pros


Properties marked with this logo are courtesy of the Monmouth Ocean Regional MLS. Data deemed reliable but not guaranteed. Monmouth Ocean Regional REALTORS ®

Neighborhood & Commute
Source: Walkscore
Save
Ask
Tour
Hide
Share