
Save
Ask
Tour
Hide
$1,299,000
New Listing
2610 Allen StreetPoint Pleasant, NJ 08742
Single Family Residence|Coming Soon
4
Beds
4
Total Baths
4
Full Baths
2,626
SqFt
$495
/SqFt
2002
Built
Subdivision:
None
County:
Ocean
Call Now: 732-233-1891
Is this the listing for you? We can help make it yours.
732-233-1891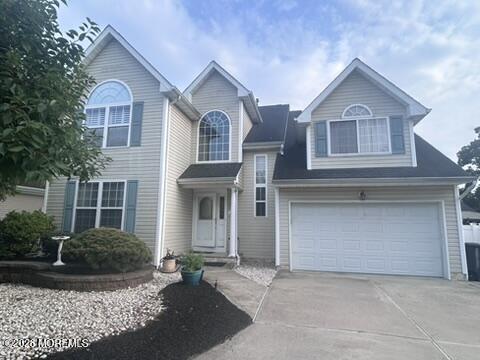
Save
Ask
Tour
Hide
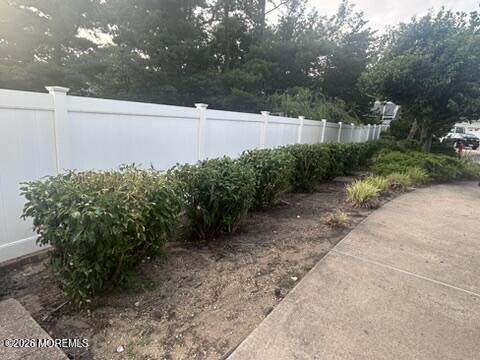
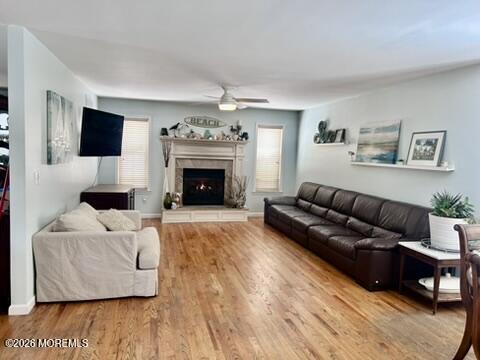
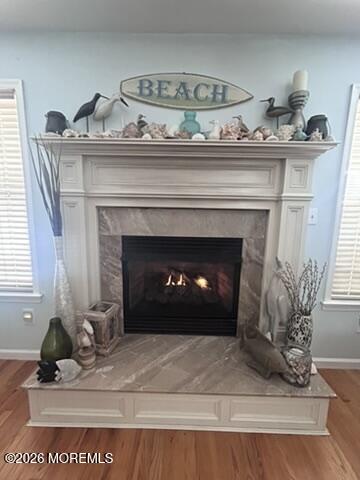
Experience the best of Jersey Shore living in this Well maintained 4-bed, 4-bath Colonial! Step inside to find spacious living. Along with hardwood floors and an open, airy kitchen complete with a large breakfast bar. Need space? This is the home you have been looking for. Peace of mind with all-new mechanicals as well -the full basement provides endless possibilities. Step outside to your private oasis, featuring an in-ground pool , large yard to entertain and enjoy all your family & friends. Whether you're looking for sun-soaked beach days or an easy commute via nearby trains and buses, this home puts you right where you want to be.
Save
Ask
Tour
Hide
Listing Snapshot
Price
$1,299,000
Days On Site
0 Days
Bedrooms
4
Inside Area (SqFt)
2,626 sqft
Total Baths
4
Full Baths
4
Partial Baths
N/A
Lot Size
0.19 Acres
Year Built
2002
MLS® Number
22622751
Status
Coming Soon
Property Tax
$11,635
HOA/Condo/Coop Fees
N/A
Sq Ft Source
N/A
Friends & Family
Recent Activity
| 9 hours ago | Listing first seen on site | |
| 9 hours ago | Listing updated with changes from the MLS® |
General Features
Acres
0.19
Attached Garage
Yes
Garage
Yes
Garage Spaces
1
Parking
Direct AccessConcreteOn StreetOversizedAttached
Property Sub Type
Single Family Residence
Sewer
Public Sewer
SqFt Total
2626
Style
Colonial
Water Source
Public
Zoning
Single Family
Interior Features
Appliances
DishwasherGas Water Heater
Basement
Full
Cooling
Ceiling Fan(s)ZonedCentral Air
Fireplace
Yes
Fireplaces
1
Flooring
Ceramic TileWood
Heating
Natural Gas
Interior
Recessed Lighting
Window Features
Storm Window(s)
Bedroom
Dimensions - 15 x 12Level - Second
Dining Room
Dimensions - 18 x 10Level - First
Family Room
Dimensions - 18 x 14Level - First
Foyer
Level - First
Kitchen
Dimensions - 18 x 14Level - First
Living Room
Dimensions - 15 x 14Level - First
Primary Bedroom
Dimensions - 15 x 13Level - Second
Save
Ask
Tour
Hide
Exterior Features
Lot Features
Cul-De-SacIrregular Lot
Other Structures
Shed(s)
Patio And Porch
PatioPorch
Pool Features
FencedHeatedIn GroundVinyl
Windows/Doors
Storm Window(s)
Community Features
Financing Terms Available
Conventional
MLS Area
Pt Plsnt Boro
Schools
School District
Unknown
Elementary School
Unknown
Middle School
Memorial
High School
Unknown
Listing courtesy of Patricia Brady of Keller Williams Realty Spring Lake

Properties marked with this logo are courtesy of the Monmouth Ocean Regional MLS. Data deemed reliable but not guaranteed. Monmouth Ocean Regional REALTORS ®
Properties marked with this logo are courtesy of the Monmouth Ocean Regional MLS. Data deemed reliable but not guaranteed. Monmouth Ocean Regional REALTORS ®
Neighborhood & Commute
Source: Walkscore
Save
Ask
Tour
Hide
Did you know? You can invite friends and family to your search. They can join your search, rate and discuss listings with you.