
50 Kings Mill RoadMonroe, NJ 08831
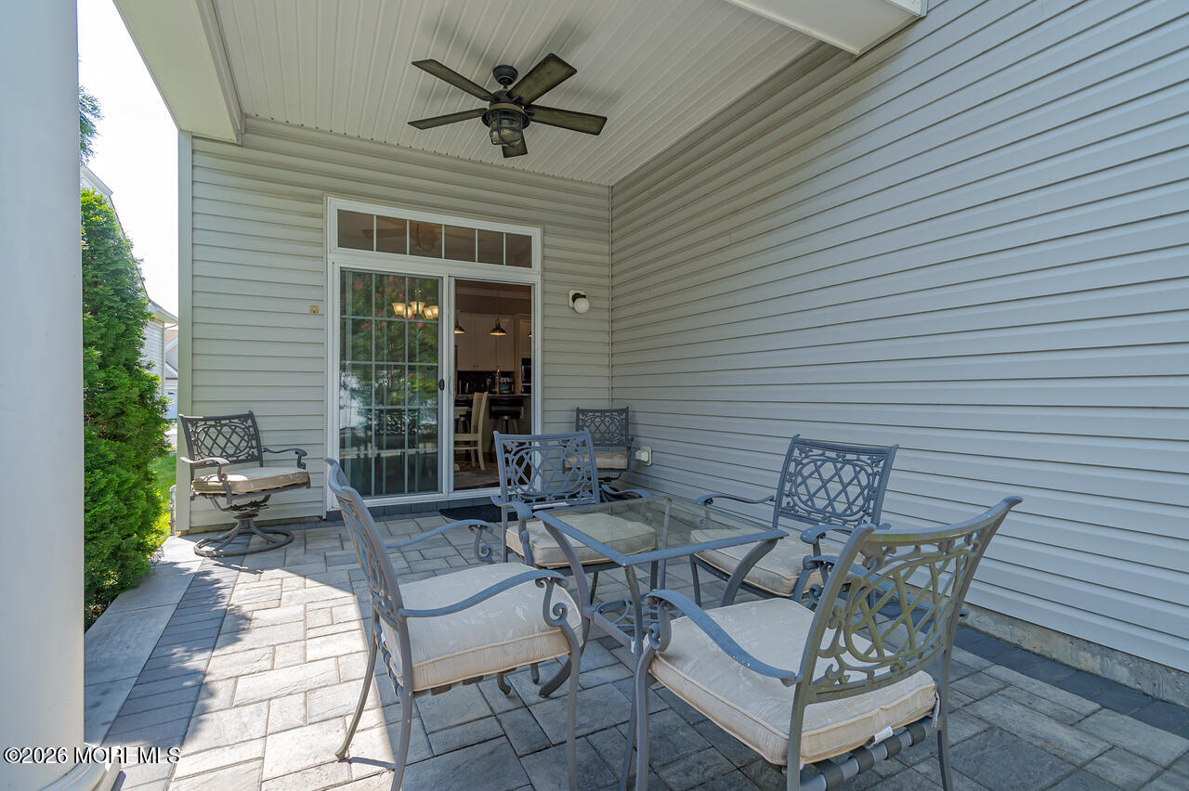
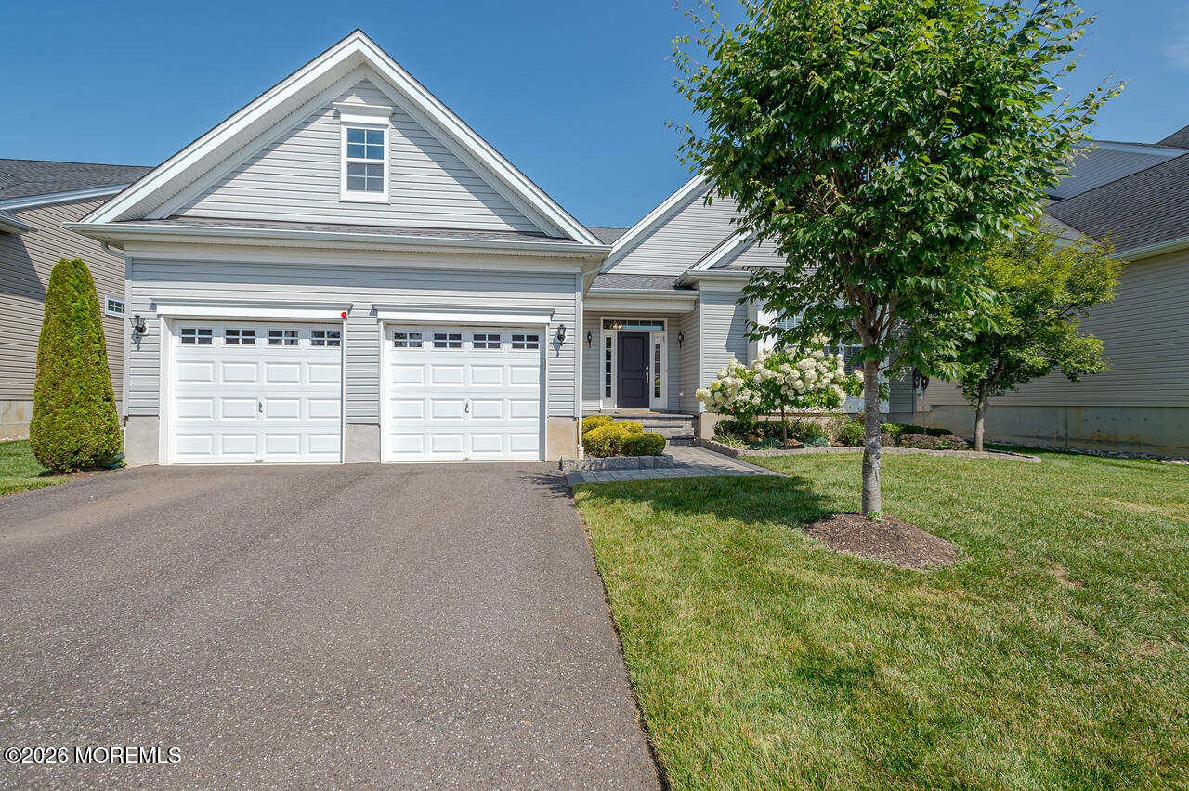
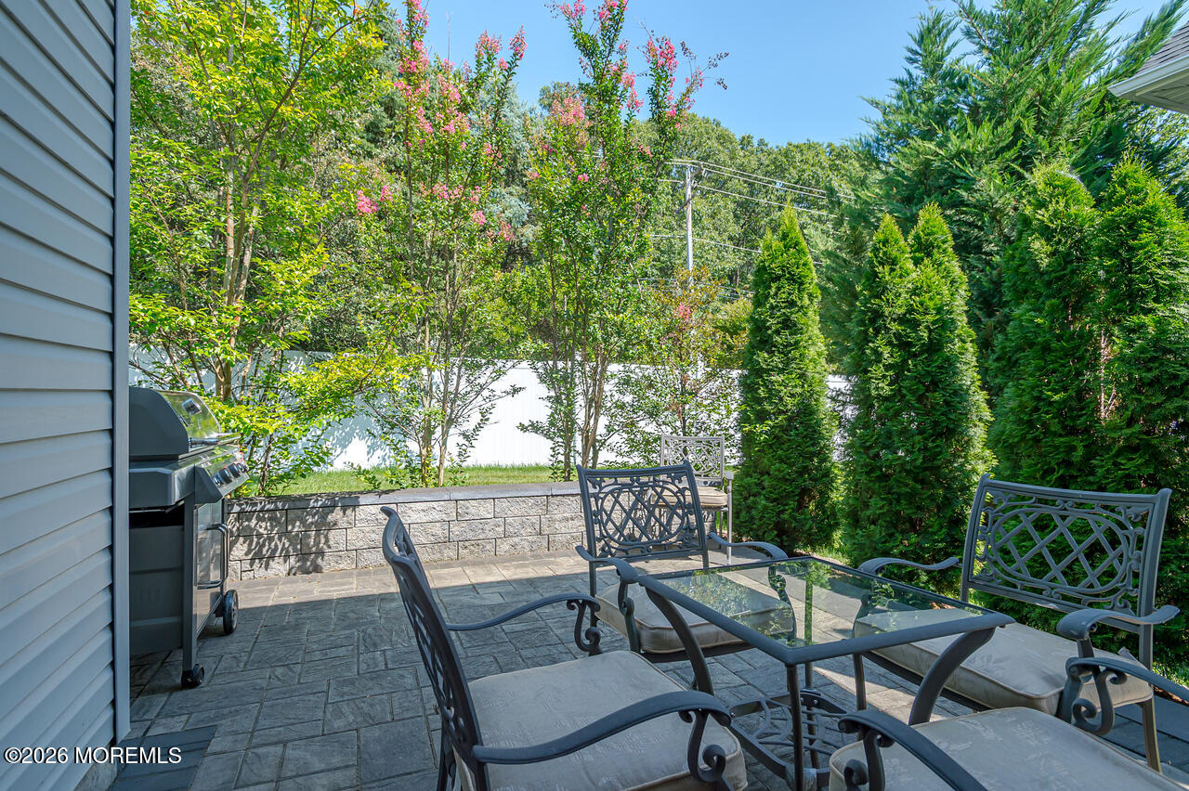
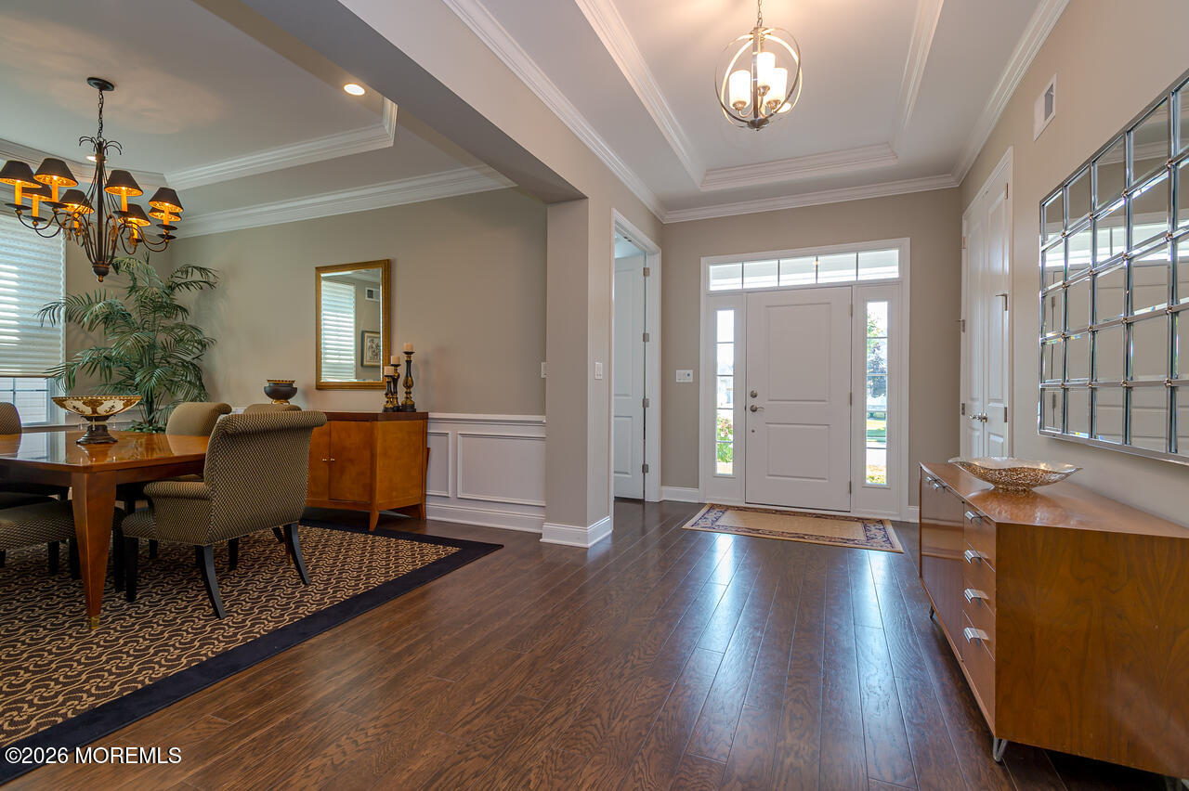
Welcome to this stunning Marshall model, built in 2018 and meticulously maintained - truly in move-in condition. Offering the perfect blend of luxury, comfort and effortless living, this exceptional home is ready and waiting for its next owner. From the moment you step inside, you'll be captivated by the gorgeous wide plank wood floors and the open, airy floor plan designed for today's lifestyle. The spectacular white chef's kitchen is the heart of the home featuring a large low center island with gleaming granite countertops, classic subway tile backsplash, a six-burner cooktop, built-in microwave and oven. The Kitchen is perfect for both everyday living and entertaining. A spacious formal dining room enhanced with custom molding provides an elegant setting for special occasions. while the large study/den boasts NEW custom built-in office furniture, creating an ideal space for working from home or pursuing your favorite hobbies. The luxurious primary suite is a private retreat, complete with a tray ceiling, comfortable sitting area, two professionally organized walk-in closets and a spa-inspired bath featuring an oversized shower, double sinks and upgraded tile and countertop finishes. An added bonus is the direct access staircase leading to the attic offering convenience and storage. Sliding glass doors from the kitchen open to a beautiful backyard oasis featuring a brick paver patio with an overhang for shade and enhanced privacy provided by fencing and mature lush landscaping - Ceiling fans throughout add comfort and style. Located in the highly desirable community of Regency @ Monroe, this home offers an easy, carefree lifestyle. Don't miss the opportunity to make this home your own and begin the next exciting chapter of your lives. Regency has a NEWLY renovated award winning Clubhouse, six NEW Pickle Ball Courts, luxury Outdoor pool, year-round Indoor pool, 9-hole par-3 Golf Course included in monthly fees, Bocci, Tennis Courts and Tennis Pavilion, Playground and Restaurant - what are you waiting for? COME..JOIN THE PARTY!
| 7 hours ago | Listing first seen on site | |
| 7 hours ago | Listing updated with changes from the MLS® |

Properties marked with this logo are courtesy of the Monmouth Ocean Regional MLS. Data deemed reliable but not guaranteed. Monmouth Ocean Regional REALTORS ®
Did you know? You can invite friends and family to your search. They can join your search, rate and discuss listings with you.