Save
Ask
Tour
Hide
Share
$825,000
1 Day On Site

9 Wilson Avenue
Port Monmouth, NJ 07758

For Sale|Single Family Residence|Active
4
Beds
3
Total Baths
2
Full Baths
1
Partial Bath
2,500
SqFt
$330
/SqFt
2006
Built
Subdivision:
None
County:
Monmouth
Call Now: 732-233-1891
Is this the listing for you? We can help make it yours.
732-233-1891
9 Wilson Avenue9 Wilson Avenue9 Wilson Avenue9 Wilson Avenue
Save
Ask
Tour
Hide
Share

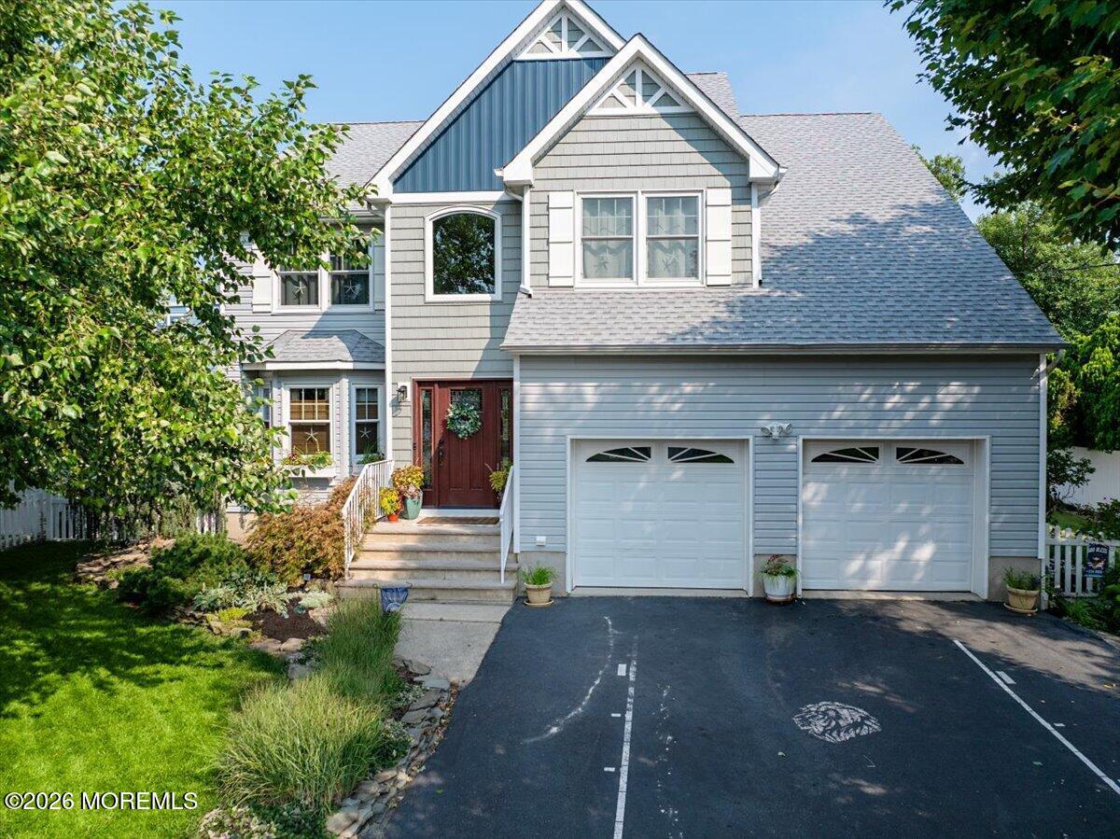
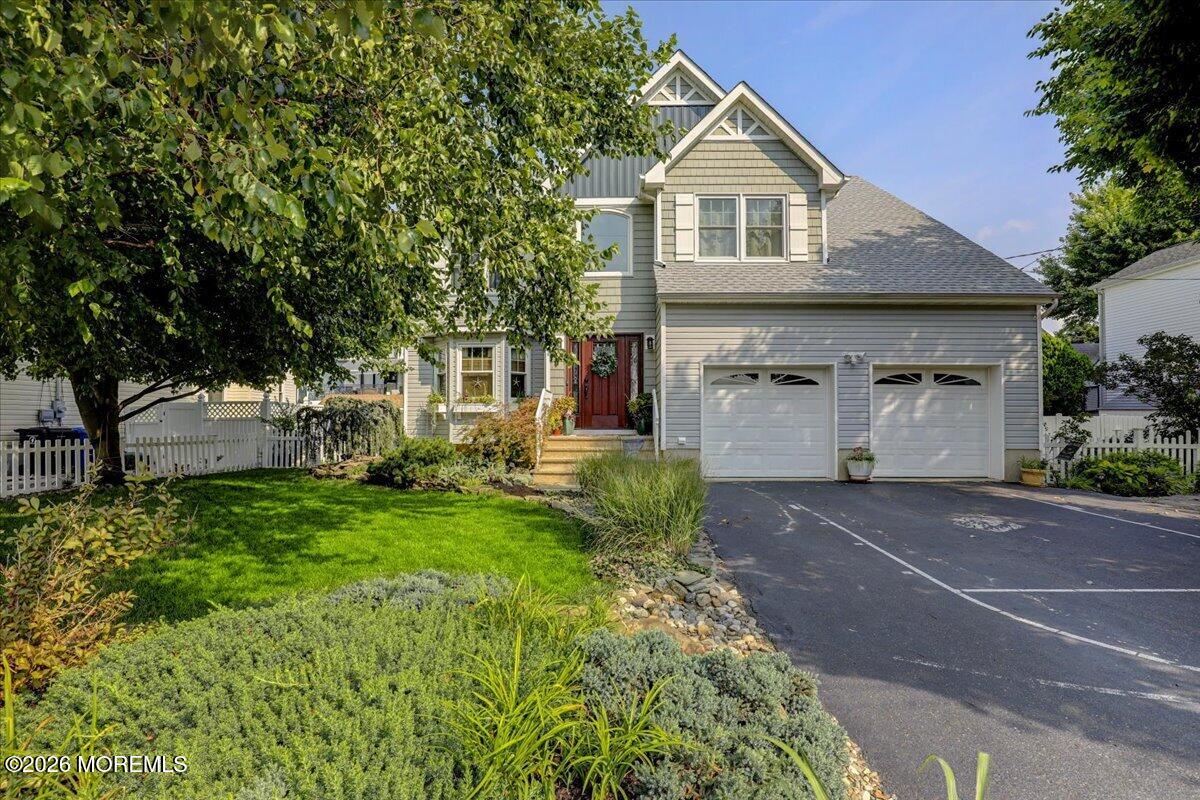
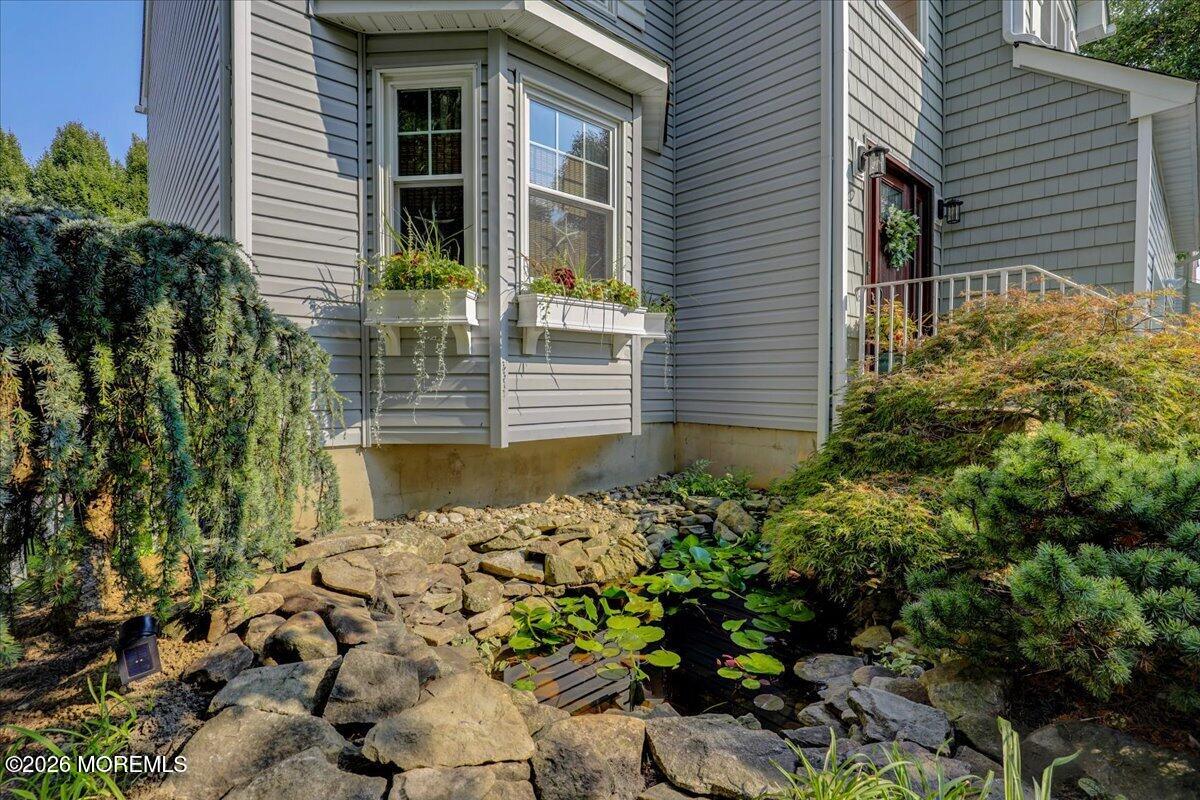
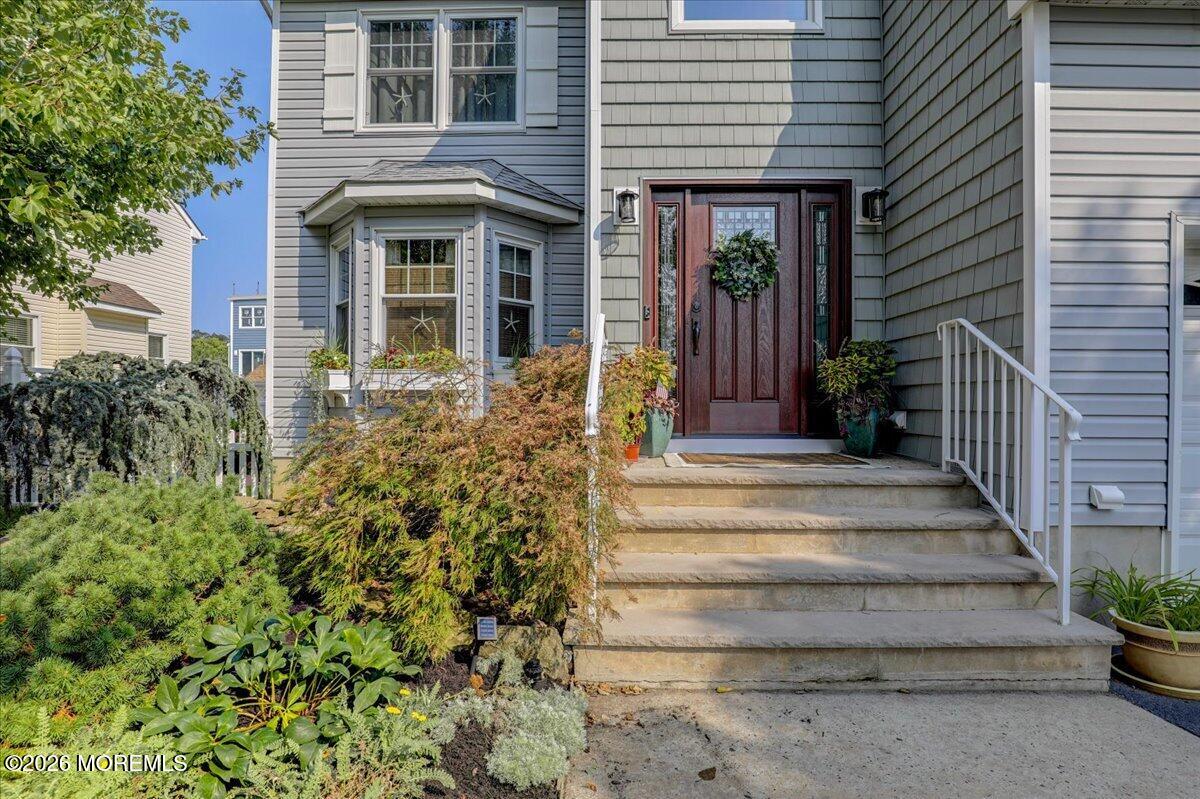
The beautiful Bayshore beckons! Here is a home that you will be proud to own. Fabulous location, excellent condition and convenient to all the area has to offer. Across the street from the Monmouth County Bayshore park and marina. This custom colonial is 20 years young, maintained with care and offers a well thought out floorplan. Fantastic eat-in-kitchen with butler's pantry that is open to the family room and back yard. Free flowing living room and dining room with hardwood floors. Wait until you see the resort-style backyard complete with designer deck, stamped concrete patio and hot tub. The primary suite is 450 sq ft of primo space offering multiple closets and a spa-style bath. You can keep everything organized with an attached 2-car garage and large shed. It's a winner!

Save
Ask
Tour
Hide
Share
Listing Snapshot
Price 
$825,000
Days On Site 
1 Day
Bedrooms 
4
Inside Area (SqFt) 
2,500 sqft
Total Baths 
3
Full Baths 
2
Partial Baths 
1
Lot Size 
N/A
Year Built 
2006
MLS® Number 
22623058
Status 
Active
Property Tax 
$11,476
HOA/Condo/Coop Fees 
N/A
Sq Ft Source 
N/A
Friends & Family
Recent Activity
yesterdayListing first seen on site
yesterdayListing updated with changes from the MLS®
General Features
Attached Garage 
Yes
Garage 
Yes
Garage Spaces 
2
Green Energy Efficient 
Thermostat
Parking 
Garage Door OpenerDirect AccessAsphaltDrivewayAttached
Property Sub Type 
Single Family Residence
Security 
Security System
Sewer 
Public Sewer
SqFt Total 
2500
Style 
CustomColonial
Water Source 
Public
Zoning 
Residential, Single Family
Interior Features
Appliances 
DishwasherDryerMicrowaveRefrigeratorWasherGas Water Heater
Basement 
Crawl Space
Cooling 
Ceiling Fan(s)Whole House FanElectricCentral Air
Fireplace 
Yes
Fireplaces 
1
Flooring 
CarpetTileWood
Heating 
Natural GasForced Air
Interior 
Recessed Lighting
Spa 
Yes
Window Features 
Window CoveringsENERGY STAR Qualified Windows
Bedroom 
Dimensions - 10 x 11Level - SecondDescription - Full closet
Butler Pantry 
Dimensions - 5 x 8Level - FirstDescription - Tiled floor
Dining Room 
Dimensions - 11 x 13Level - FirstDescription - Hardwood floors
Family Room 
Dimensions - 10 x 19Level - FirstDescription - Open to Kitchen, gas fireplace
Foyer 
Dimensions - 7 x 21Level - FirstDescription - 2 Story Hardwood Floors, closet
Kitchen 
Dimensions - 13 x 19Level - FirstDescription - Tiled floor
Laundry 
Dimensions - 8 x 11Level - Second
Living Room 
Dimensions - 12 x 17Level - FirstDescription - Hardwood floors
Primary Bedroom 
Dimensions - 15 x 30Level - SecondDescription - Hardwood floors, walk-in closet, full bath
Save
Ask
Tour
Hide
Share
Exterior Features
Exterior 
Lighting
Other Structures 
Shed(s)
Patio And Porch 
DeckPatio
Roof 
Shingle
Spa 
Yes
Windows/Doors 
Window CoveringsENERGY STAR Qualified Windows
Community Features
MLS Area 
Port Monmouth
Schools
School District
Unknown
Elementary School
Port Monmouth Ele
Middle School
Thorne
High School
Middle North
Listing courtesy of Richard F Martel of Berkshire Hathaway HomeServices Fox & Roach - Toms River


Properties marked with this logo are courtesy of the Monmouth Ocean Regional MLS. Data deemed reliable but not guaranteed. Monmouth Ocean Regional REALTORS ®

Neighborhood & Commute
Source: Walkscore
Save
Ask
Tour
Hide
Share