Save
Ask
Tour
Hide
Share
$868,000
1 Day On Site

1405 Williams Drive
Wall, NJ 07719

Single Family Residence|Coming Soon
4
Beds
3
Total Baths
2
Full Baths
1
Partial Bath
2,430
SqFt
$357
/SqFt
1973
Built
Subdivision:
Rockerfeller Es
County:
Monmouth
Call Now: 732-233-1891
Is this the listing for you? We can help make it yours.
732-233-1891
Upcoming Open Houses
Sat, Aug 1, 12:00 PM - 2:00 PM
1405 Williams Drive1405 Williams Drive1405 Williams Drive1405 Williams Drive
Save
Ask
Tour
Hide
Share

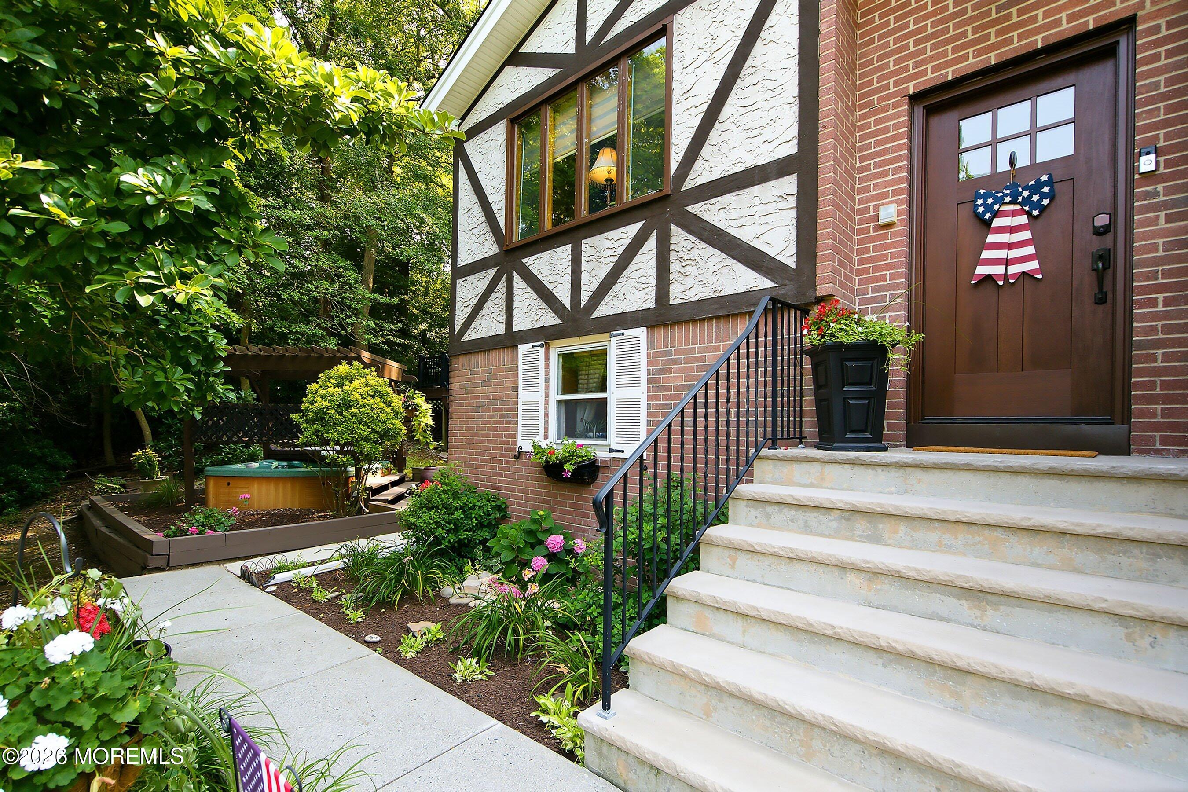
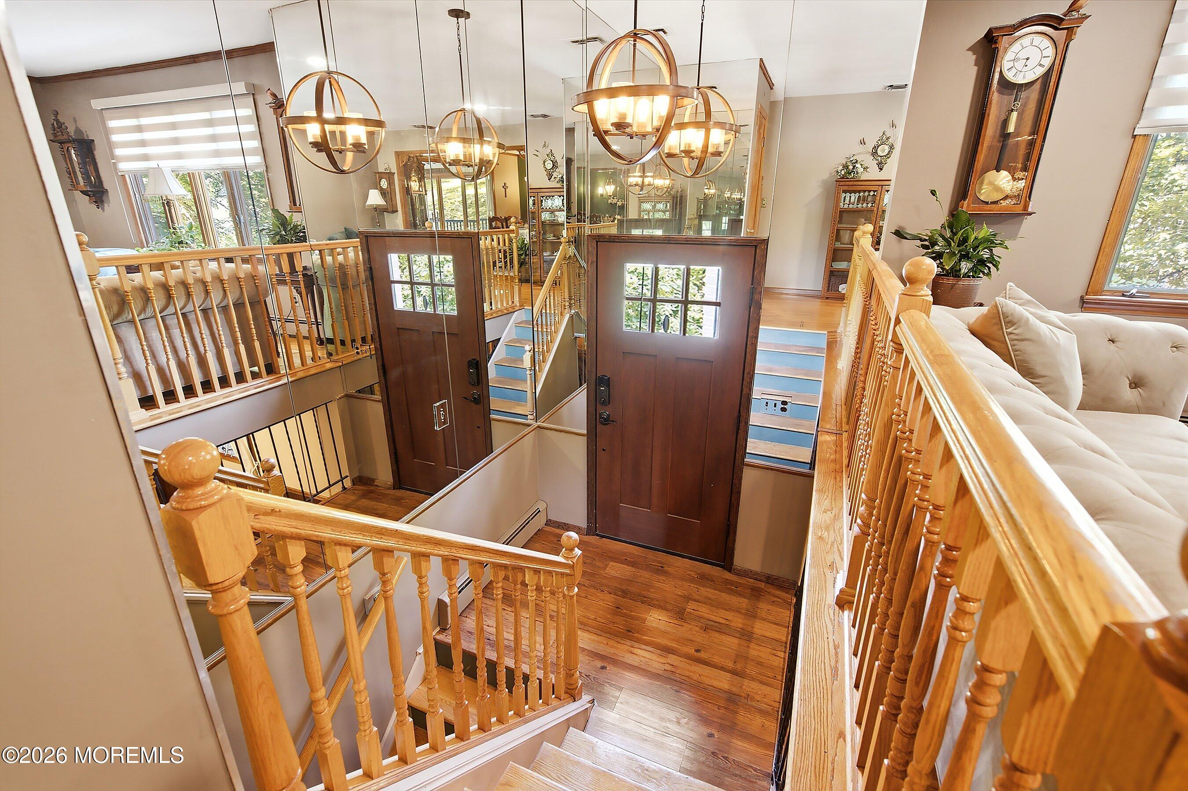
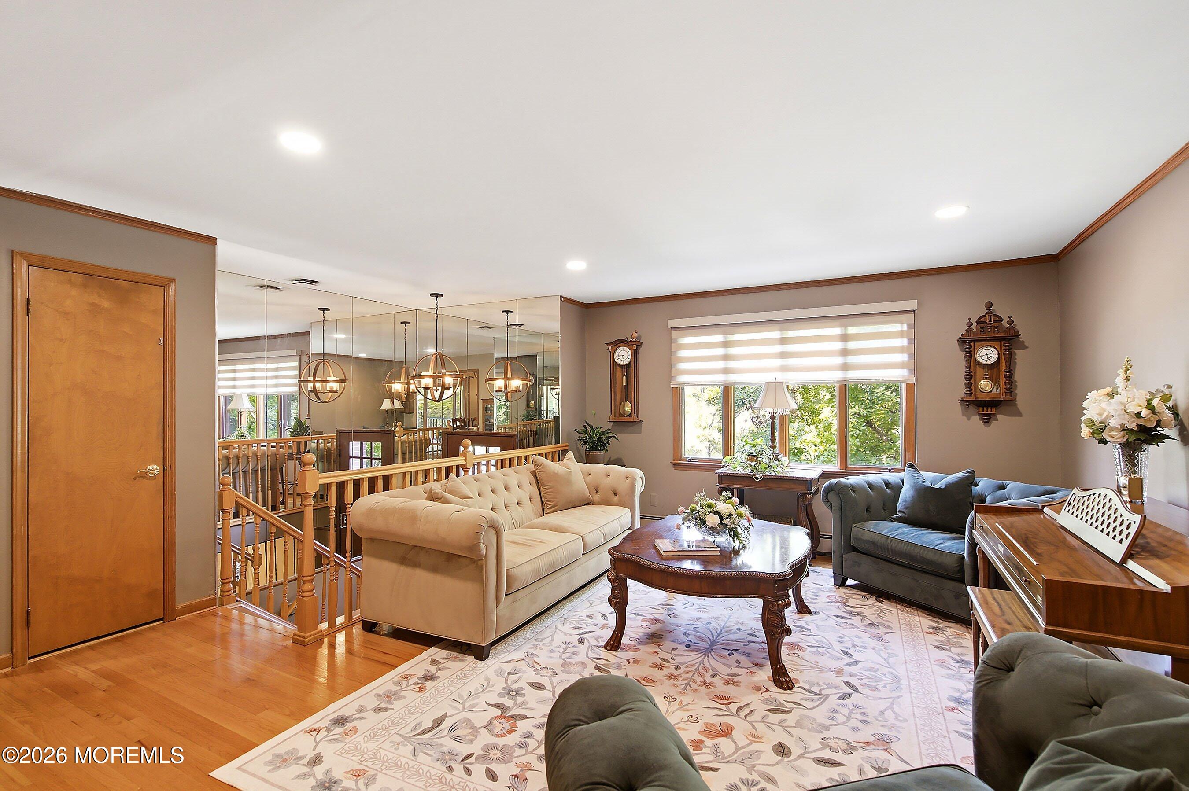
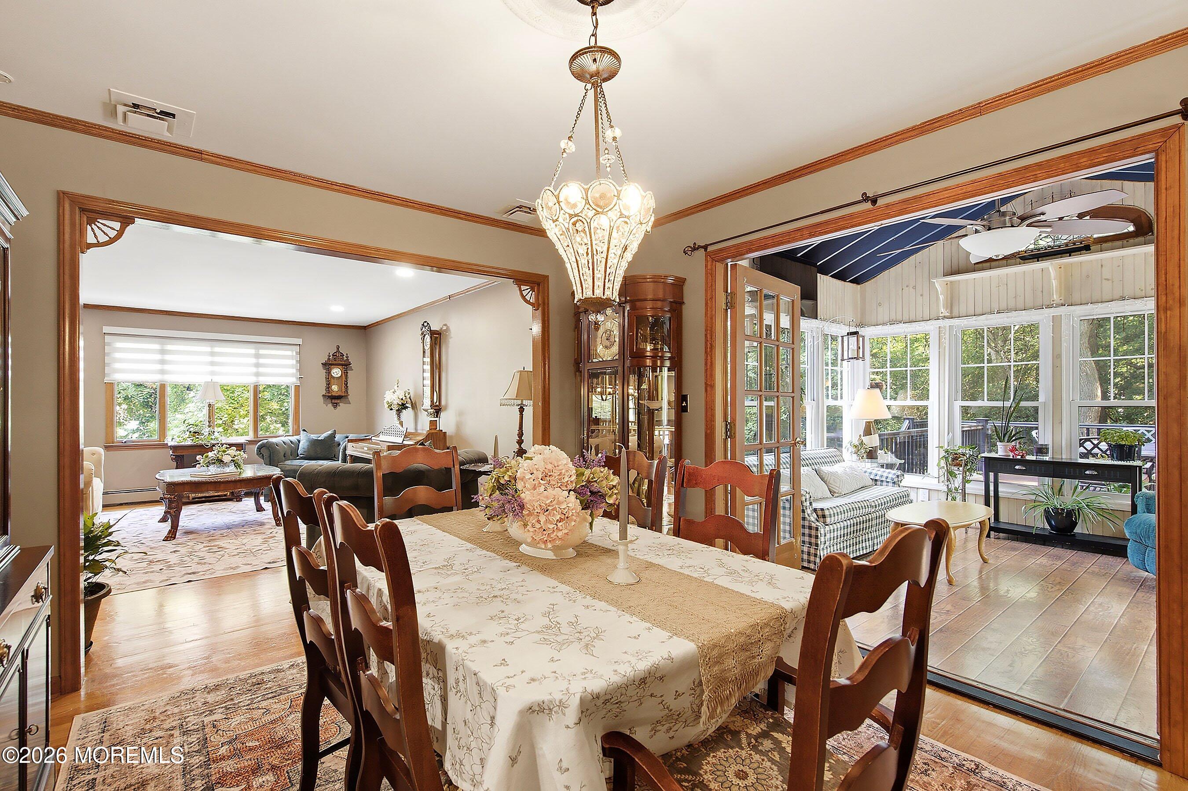
This is a Coming Soon and cannot be shown until 7/31/26. Welcome home to this 4 Bedroom, 2.5 bath in desirable Rockefeller Estates! This home sits on an oversized, private tree-lined lot offering versatile living space throughout. Updated kitchen and bathrooms, plus brand new roof, hot water heater and more! The main level features 3 bedrooms including primary with en suite bathroom. Step into a spacious living room, formal dining room and updated kitchen providing an ideal layout for entertaining as well as everyday comforts. French doors lead through sunroom to large Trex deck- perfect for taking in nature, dining and entertaining. Lower-level features a separate entrance, family room where you can cozy up by the fireplace, a bar area and a bedroom and full bath--ideal for multi-generational living, guest suite, or home office. Spacious layout, private natural setting, and prime location close to beaches, shopping, and major roadways. A fantastic opportunity in one of Wall's most sought-after neighborhoods!

Save
Ask
Tour
Hide
Share
Listing Snapshot
Price 
$868,000
Days On Site 
1 Day
Bedrooms 
4
Inside Area (SqFt) 
2,430 sqft
Total Baths 
3
Full Baths 
2
Partial Baths 
1
Lot Size 
0.65 Acres
Year Built 
1973
MLS® Number 
22623227
Status 
Coming Soon
Property Tax 
$9,990
HOA/Condo/Coop Fees 
N/A
Sq Ft Source 
N/A
Friends & Family
Recent Activity
yesterdayListing first seen on site
yesterdayListing updated with changes from the MLS®
General Features
Acres 
0.65
Attached Garage 
Yes
Garage 
Yes
Garage Spaces 
2
Parking 
Garage Door OpenerDirect AccessPavedAttached
Property Sub Type 
Single Family Residence
Sewer 
Public Sewer
SqFt Total 
2430
Water Source 
Public
Zoning 
Residential, Neighborhood
Interior Features
Appliances 
DishwasherMicrowaveRefrigeratorCooktopWasherGas Water Heater
Basement 
None
Cooling 
Attic FanCeiling Fan(s)Whole House FanCentral Air
Fireplace 
Yes
Fireplaces 
1
Flooring 
Wood
Heating 
Natural Gas
Interior 
Recessed Lighting
Spa 
Yes
Bedroom 
Dimensions - 12 x 11Level - Second
Dining Room 
Dimensions - 13 x 11Level - Second
Family Room 
Dimensions - 31 x 14Level - First
Kitchen 
Dimensions - 13 x 12Level - Second
Laundry 
Dimensions - 8 x 7Level - First
Living Room 
Dimensions - 18 x 14Level - Second
Other 
Dimensions - 12 x 12Level - Second
Primary Bedroom 
Dimensions - 15 x 11Level - Second
Save
Ask
Tour
Hide
Share
Exterior Features
Construction Details 
Shingle Siding
Lot Features 
Corner LotWooded
Other Structures 
Shed(s)
Patio And Porch 
DeckPorchScreened
Roof 
Shingle
Spa 
Yes
Windows/Doors 
French Doors
Community Features
Financing Terms Available 
ConventionalCash
MLS Area 
Glendola
Schools
School District
Unknown
Elementary School
Central
Middle School
Wall Intermediate
High School
Wall
Listing courtesy of Lindsay Prato of Fathom Realty NJ


Properties marked with this logo are courtesy of the Monmouth Ocean Regional MLS. Data deemed reliable but not guaranteed. Monmouth Ocean Regional REALTORS ®

Neighborhood & Commute
Source: Walkscore
Save
Ask
Tour
Hide
Share