
Save
Ask
Tour
Hide
$689,000
New Listing
12 Coburgh DriveWall, NJ 07719
For Sale|Condominium|Active
3
Beds
3
Total Baths
2
Full Baths
1
Partial Bath
1,644
SqFt
$419
/SqFt
2023
Built
Subdivision:
Traditions @ Wall
County:
Monmouth
Call Now: 732-233-1891
Is this the listing for you? We can help make it yours.
732-233-1891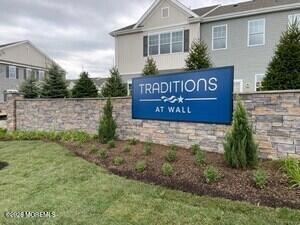
Save
Ask
Tour
Hide
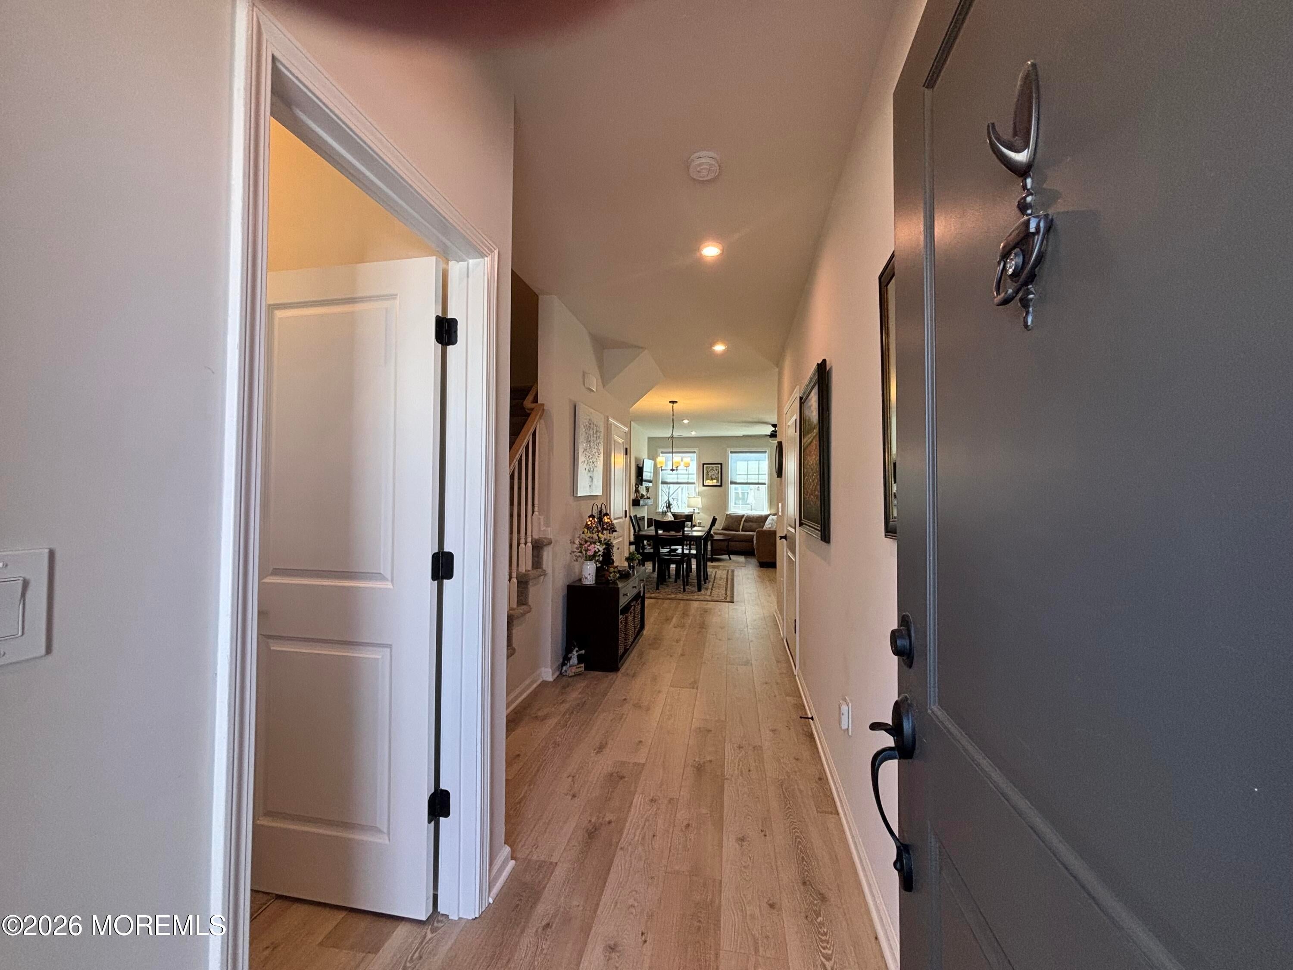
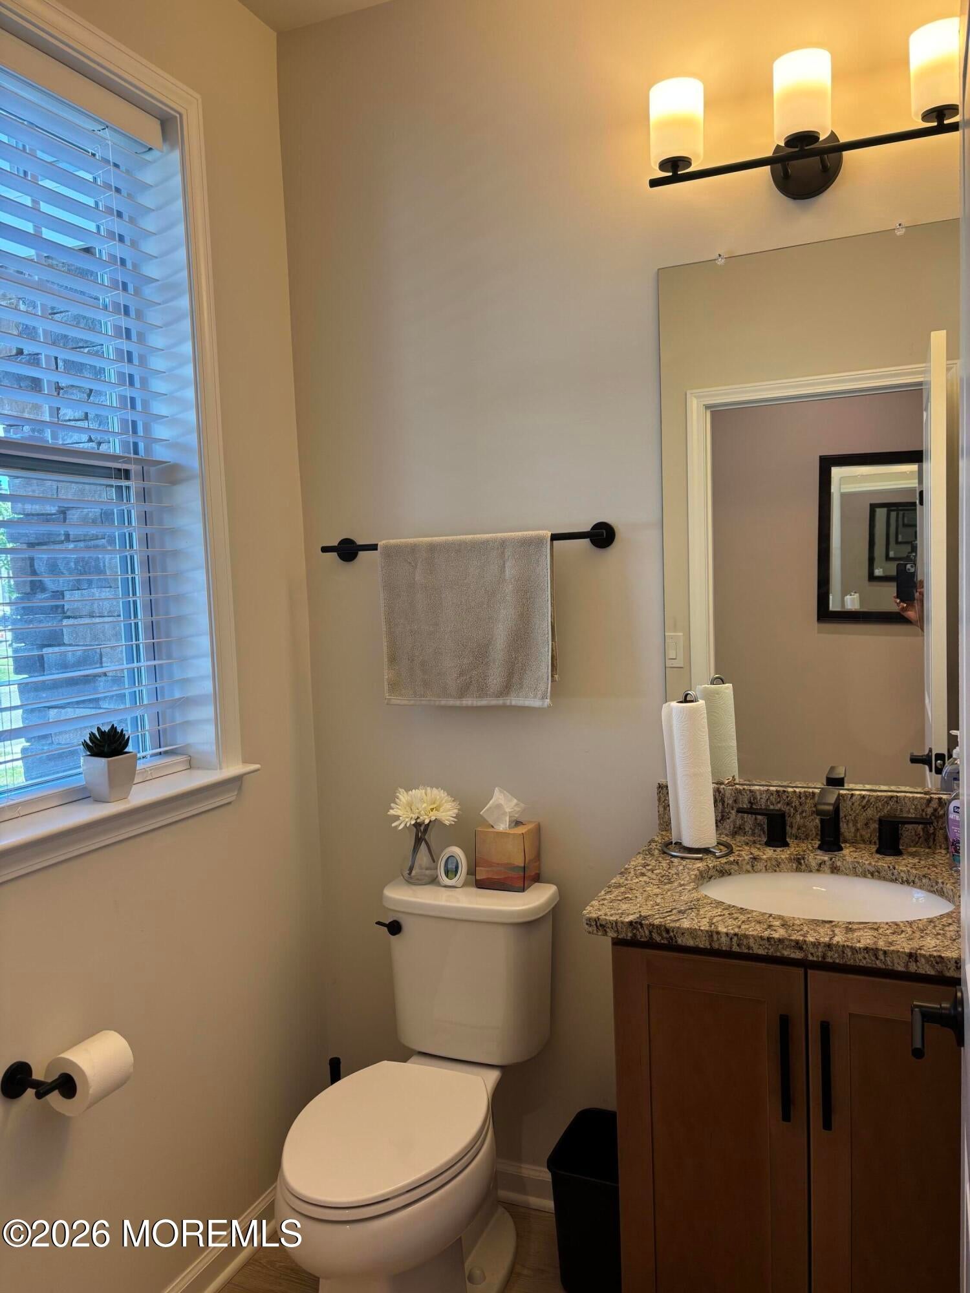
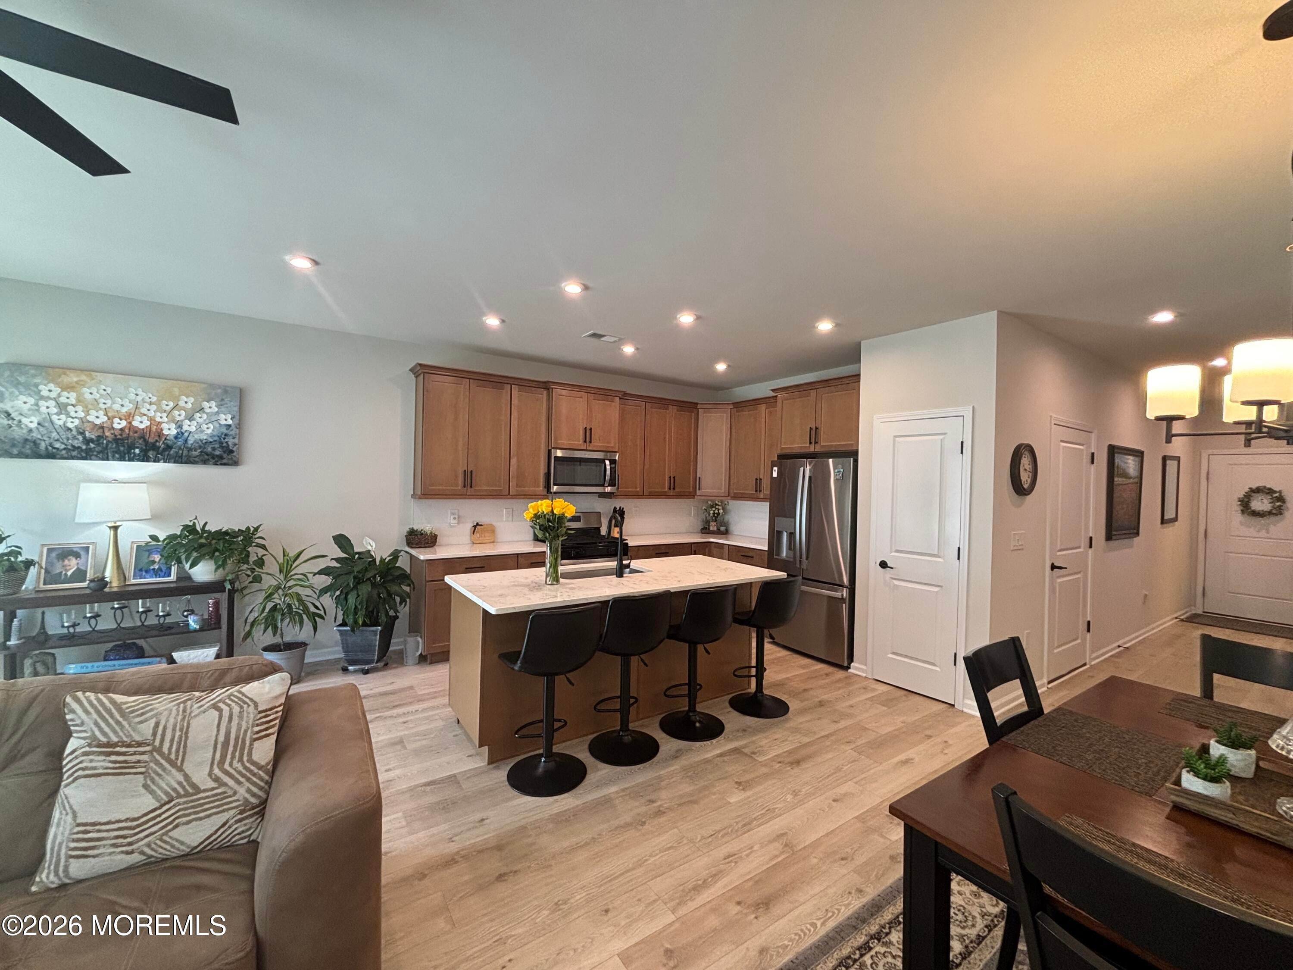
Welcome to this upscale townhouse community, nestled among Monmouth County's shore neighborhoods. This Turnkey 3 Bedroom 2.5 Bath 1 car Garage Home Offers Decorative Molding , Led Lighting, Gourmet Kitchen with Quartz Breakfast Bar, eating area, Appliance Pkg and Private paver patio to Watch the Sun Rise While Sipping your Tea/Coffee. Open Floor Plan Overlooking the Living and Dining Room allow for Gatherings. A Master Suite Fit for Royalty. Guest Bedrooms with generous closets, 2nd Floor Laundry, Ample parking, play ground and pet friendly. 5 Miles to Jersey Shore Medical Center and a short drive to the Beach are just a few Enticing Luxuries
Save
Ask
Tour
Hide
Listing Snapshot
Price
$689,000
Days On Site
0 Days
Bedrooms
3
Inside Area (SqFt)
1,644 sqft
Total Baths
3
Full Baths
2
Partial Baths
1
Lot Size
0.04 Acres
Year Built
2023
MLS® Number
22623481
Status
Active
Property Tax
$8,829
HOA/Condo/Coop Fees
$135 monthly
Sq Ft Source
N/A
Friends & Family
Recent Activity
| 11 hours ago | Listing first seen on site | |
| 12 hours ago | Listing updated with changes from the MLS® |
General Features
Acres
0.04
Attached Garage
Yes
Garage
Yes
Garage Spaces
1
Parking
AsphaltDrivewayAttached
Pets
Dogs OKCats OKSize Limit
Property Sub Type
Condominium
Sewer
Public Sewer
SqFt Total
1644
Water Source
Public
Zoning
Planned Residential, Residential
Interior Features
Appliances
DishwasherFreezerMicrowaveRefrigeratorCooktopWasherGas Water Heater
Basement
None
Cooling
Zoned
Fireplace
Yes
Fireplaces
1
Flooring
CarpetCeramic Tile
Heating
Natural Gas
Interior
Eat-in KitchenRecessed Lighting
Bathroom
Level - Second
Bedroom
Level - Second
Dining Room
Level - First
Foyer
Level - First
Kitchen
Level - First
Living Room
Level - First
Primary Bathroom
Level - Second
Primary Bedroom
Level - Second
Save
Ask
Tour
Hide
Exterior Features
Construction Details
Stone
Patio And Porch
Patio
Roof
Shingle
Windows/Doors
Sliding Doors
Community Features
Association Amenities
Playground
Association Dues
135
Financing Terms Available
ConventionalCash
HOA Fee Frequency
Monthly
MLS Area
North Wall
Schools
School District
Unknown
Elementary School
Allenwood
Middle School
Wall Intermediate
High School
Wall
Listing courtesy of Patricia M Inglese of Robert DeFalco Realty Inc.

Properties marked with this logo are courtesy of the Monmouth Ocean Regional MLS. Data deemed reliable but not guaranteed. Monmouth Ocean Regional REALTORS ®
Properties marked with this logo are courtesy of the Monmouth Ocean Regional MLS. Data deemed reliable but not guaranteed. Monmouth Ocean Regional REALTORS ®
Neighborhood & Commute
Source: Walkscore
Save
Ask
Tour
Hide
Did you know? You can invite friends and family to your search. They can join your search, rate and discuss listings with you.