Save
Ask
Tour
Hide
Share
$605,000
1 Day On Site

14 Tuscany Circle
Manchester, NJ 08759

For Sale|Single Family Residence|Active
3
Beds
3
Total Baths
3
Full Baths
2,422
SqFt
$250
/SqFt
2003
Built
Subdivision:
Renaissance
County:
Ocean
Call Now: 732-233-1891
Is this the listing for you? We can help make it yours.
732-233-1891
14 Tuscany Circle14 Tuscany Circle14 Tuscany Circle14 Tuscany Circle
Save
Ask
Tour
Hide
Share

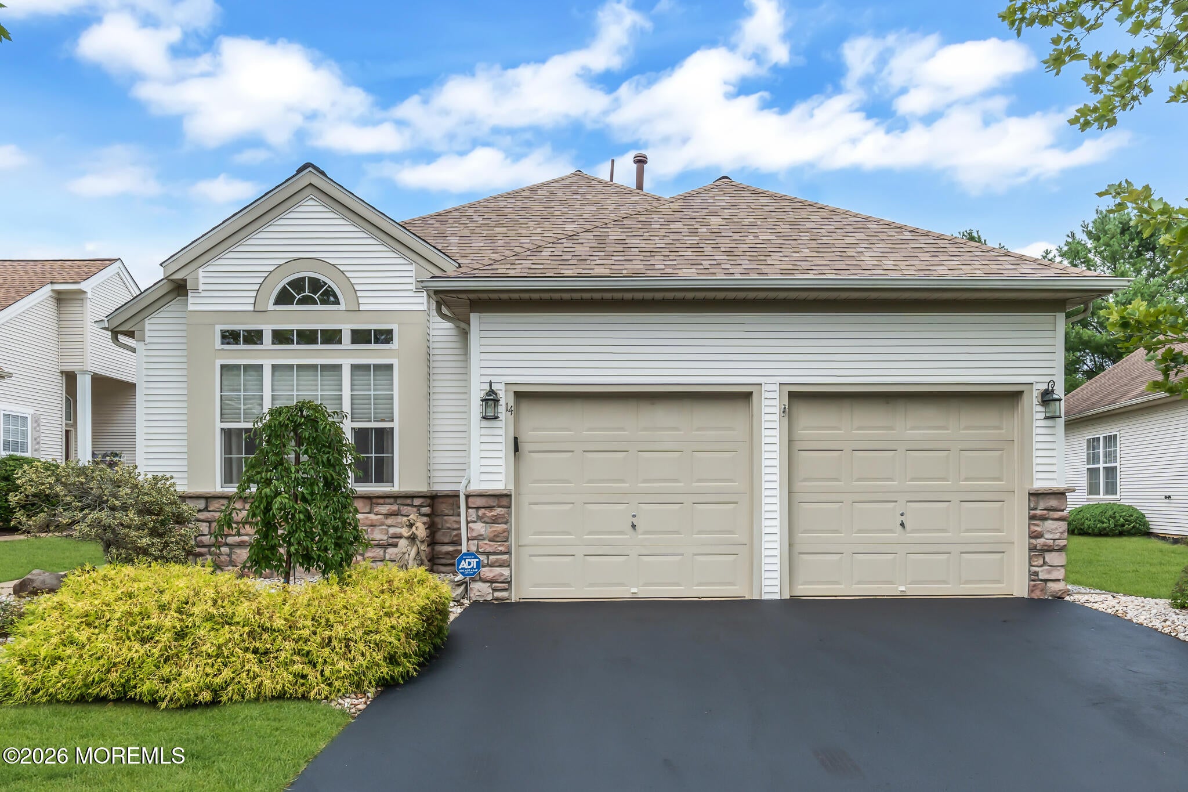
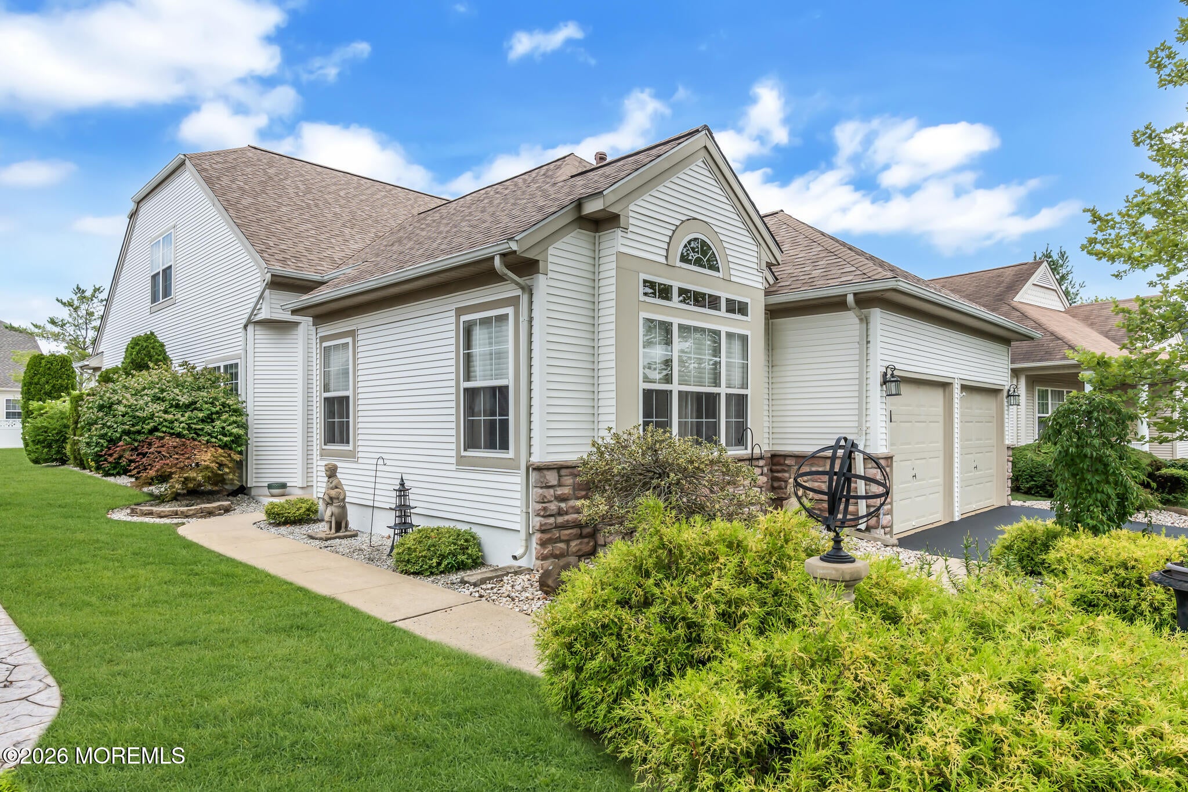
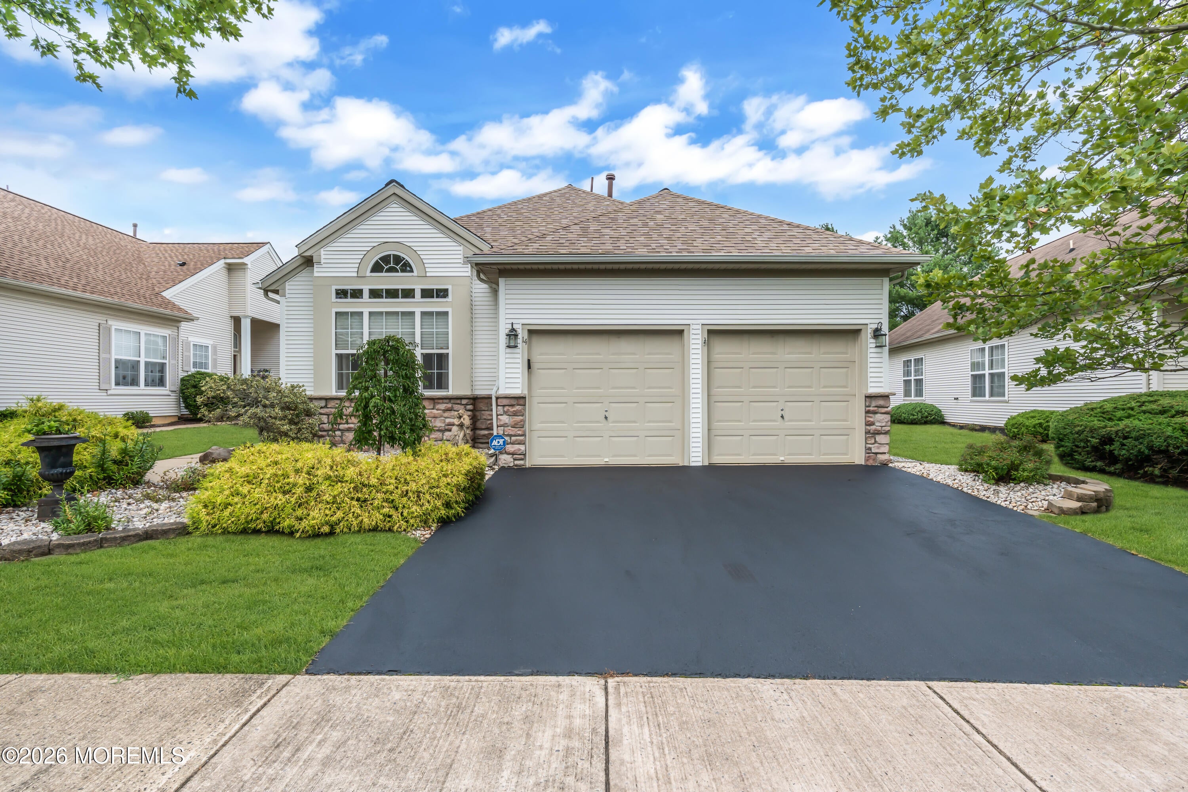
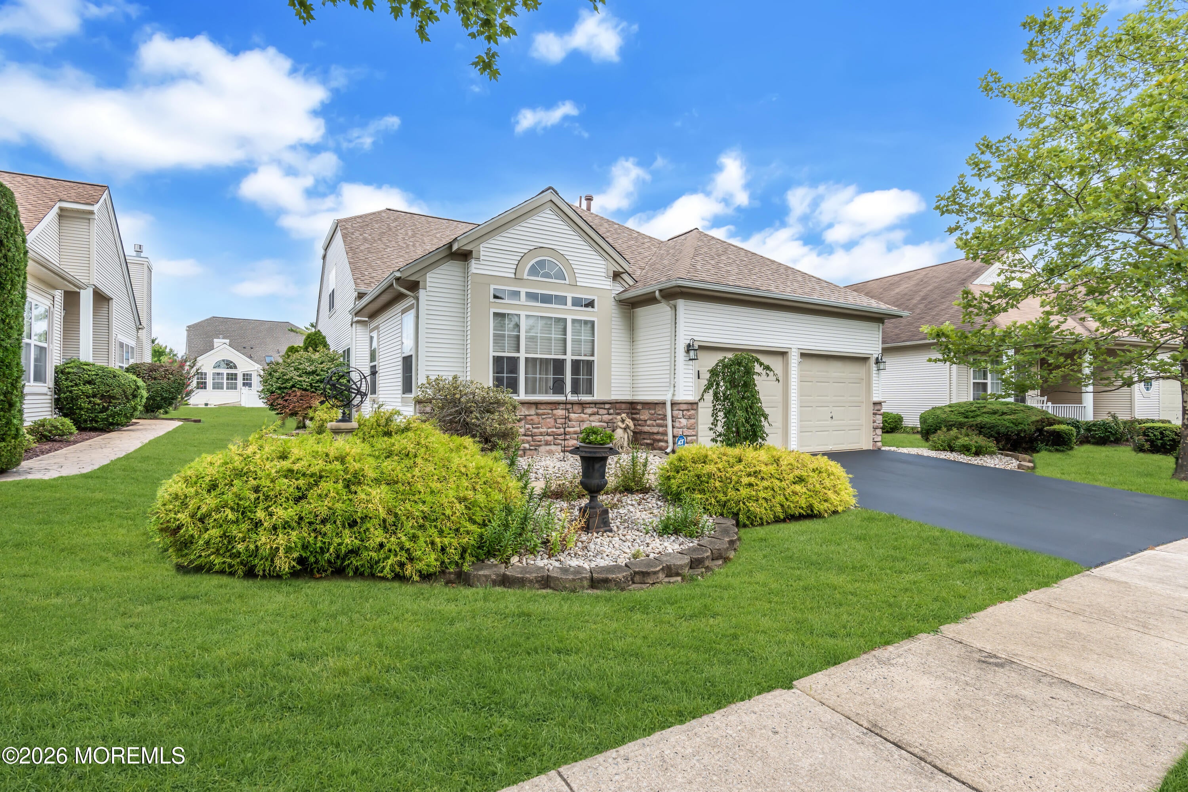
Welcome to this beautifully maintained Tivoli Model with Loft, ideally situated in the sought-after 55+ community of Renaissance at Manchester. Offering approximately 2,455 square feet, this spacious home features 3 bedrooms, 3 full bathrooms, a BRAND-NEW ROOF, a BRAND-NEW FURNACE, and a freshly painted interior--providing true move-in-ready convenience and added peace of mind. Step inside to soaring vaulted ceilings, abundant natural light, and an inviting open-concept layout. The family room is highlighted by a cozy gas fireplace and a door leading to an oversized, fenced-in patio complete with a large electric awning--perfect for relaxing, dining, or entertaining outdoors in comfort. The kitchen features warm wood cabinetry, stainless steel appliances, and a bright breakfast area, Residents of Renaissance enjoy an impressive array of resort-style amenities, including a gated entrance, clubhouse, indoor and outdoor pools, fitness center, tennis courts, golf, and a vibrant social calendar. Don't miss this rare opportunity to own a beautifully updated, move-in-ready Tivoli with Loft in one of Manchester's premier active-adult communities. Schedule your private showing today!

Save
Ask
Tour
Hide
Share
Listing Snapshot
Price 
$605,000
Days On Site 
1 Day
Bedrooms 
3
Inside Area (SqFt) 
2,422 sqft
Total Baths 
3
Full Baths 
3
Partial Baths 
N/A
Lot Size 
0.14 Acres
Year Built 
2003
MLS® Number 
22623542
Status 
Active
Property Tax 
N/A
HOA/Condo/Coop Fees 
$290 monthly
Sq Ft Source 
N/A
Friends & Family
Recent Activity
yesterdayListing first seen on site
yesterdayListing updated with changes from the MLS®
General Features
Acres 
0.14
Attached Garage 
Yes
Garage 
Yes
Garage Spaces 
2
Parking 
Garage Door OpenerDirect AccessDrivewayAttached
Pets 
Dogs OKCats OK
Property Sub Type 
Single Family Residence
Security 
Security Guard
Sewer 
Public Sewer
SqFt Total 
2422
Style 
Detached
Water Source 
Public
Zoning 
Residential
Interior Features
Appliances 
DishwasherDryerMicrowaveRefrigeratorCooktopWasherGas Water Heater
Basement 
None
Cooling 
Ceiling Fan(s)Central Air
Fireplace 
Yes
Fireplaces 
1
Flooring 
Ceramic TileLaminateWood
Heating 
Natural Gas
Interior 
Recessed Lighting
Window Features 
Window CoveringsSkylight(s)
Bedroom 
Dimensions - 14 x 12Level - First
Dining Room 
Dimensions - 13 x 10Level - First
Family Room 
Dimensions - 18 x 13Level - First
Kitchen 
Dimensions - 16 x 13Level - FirstDescription - Eat-In-Kitchen
Laundry 
Level - First
Loft 
Dimensions - 17 x 15Level - Second
Primary Bedroom 
Dimensions - 22 x 13Level - First
Save
Ask
Tour
Hide
Share
Exterior Features
Exterior 
Lighting
Roof 
Shingle
Windows/Doors 
Window CoveringsSkylight(s)
Community Features
Association Amenities 
PoolTennis Court(s)Golf CourseClubhouseFitness CenterRecreation Facilities
Association Dues 
290
Community Features 
Pool
Financing Terms Available 
FHAConventionalCashVA Loan
HOA Fee Frequency 
Monthly
MLS Area 
None
Senior Community 
Yes
Schools
School District
Unknown
Elementary School
Unknown
Middle School
Manchester TWP
High School
Manchester Twnshp
Listing courtesy of Gina Scodella of RE/MAX Revolution


Properties marked with this logo are courtesy of the Monmouth Ocean Regional MLS. Data deemed reliable but not guaranteed. Monmouth Ocean Regional REALTORS ®

Neighborhood & Commute
Source: Walkscore
Save
Ask
Tour
Hide
Share