
Save
Ask
Tour
Hide
$595,900
New Listing
18 Powderhorn WayAllentown, NJ 08501
For Sale|Single Family Residence|Active
2
Beds
2
Total Baths
2
Full Baths
1,862
SqFt
$320
/SqFt
2002
Built
Subdivision:
Four Seasons
County:
Monmouth
Call Now: 732-233-1891
Is this the listing for you? We can help make it yours.
732-233-1891Upcoming Open Houses
Sun, Aug 2, 1:00 PM - 3:00 PM
Save
Ask
Tour
Hide
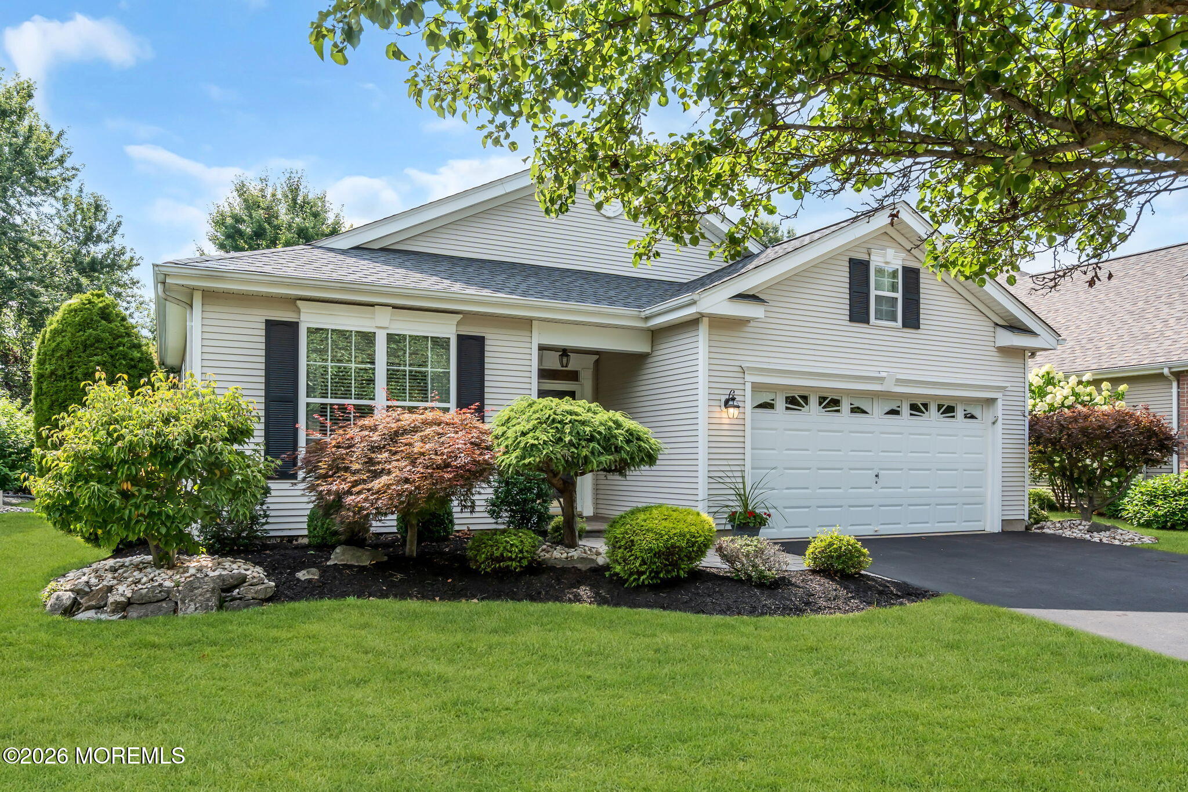
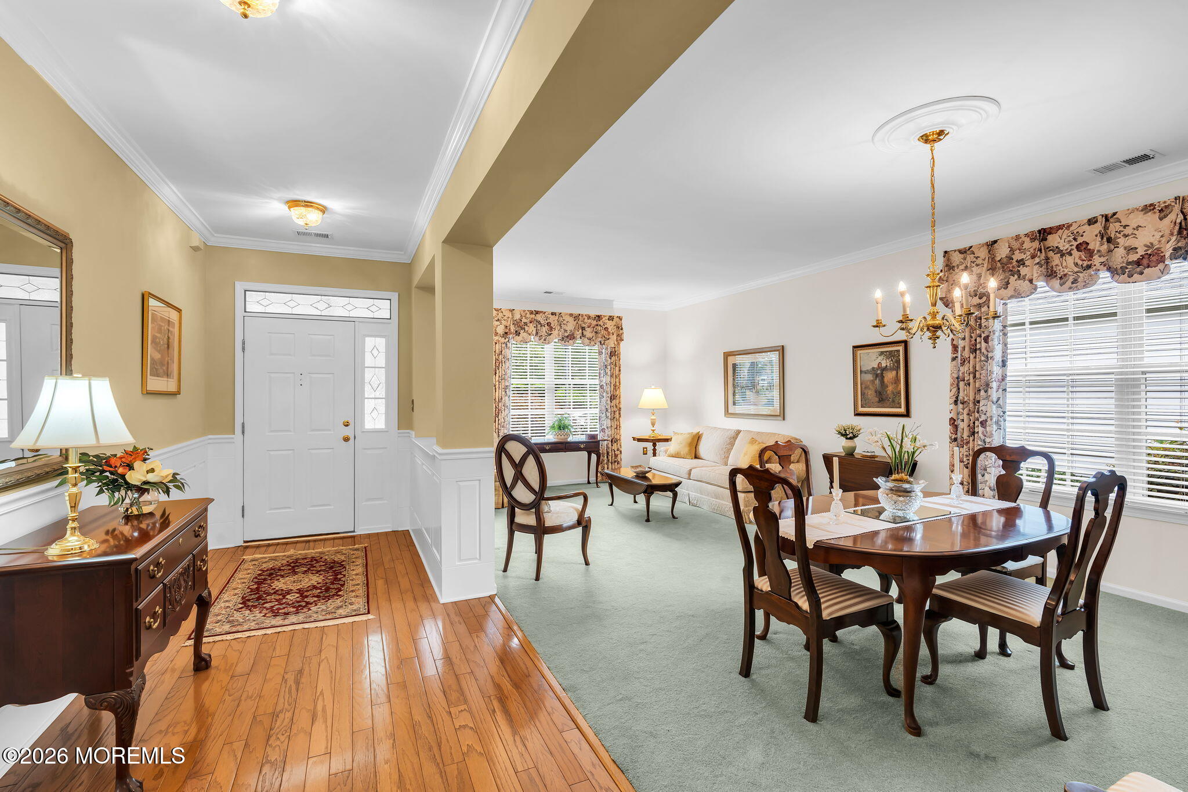
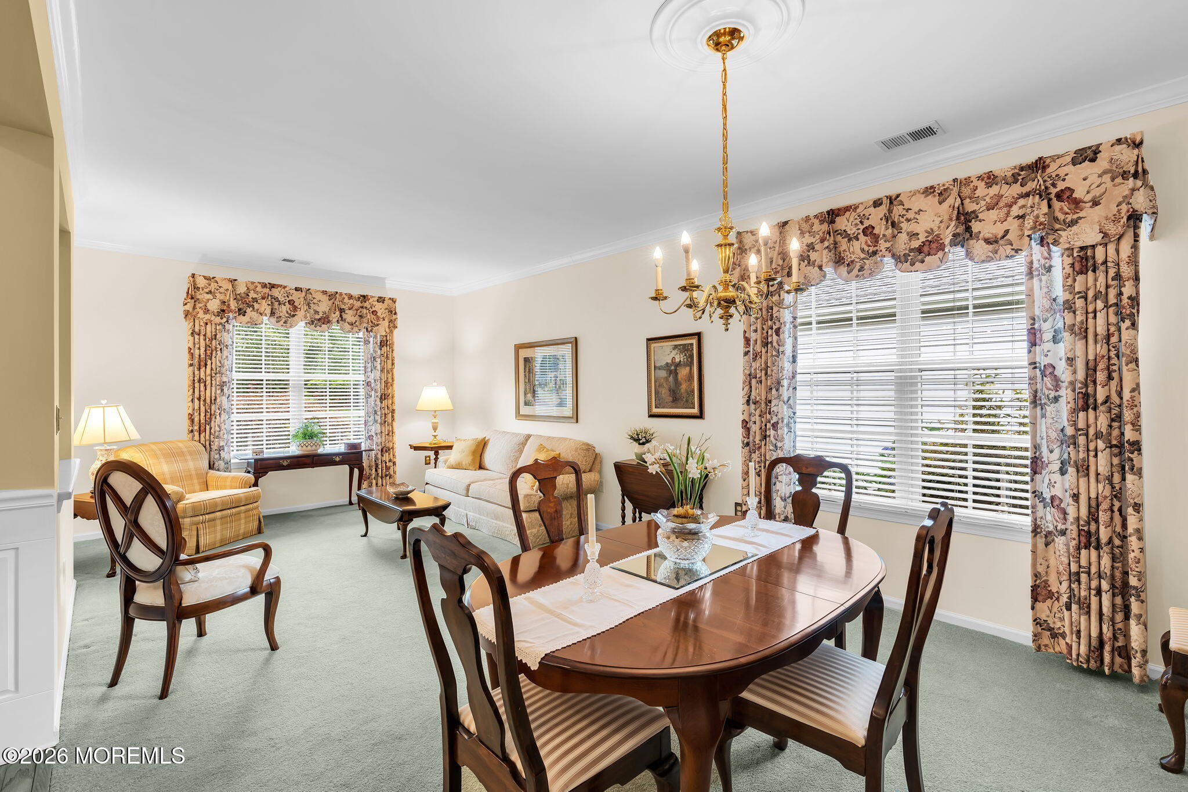
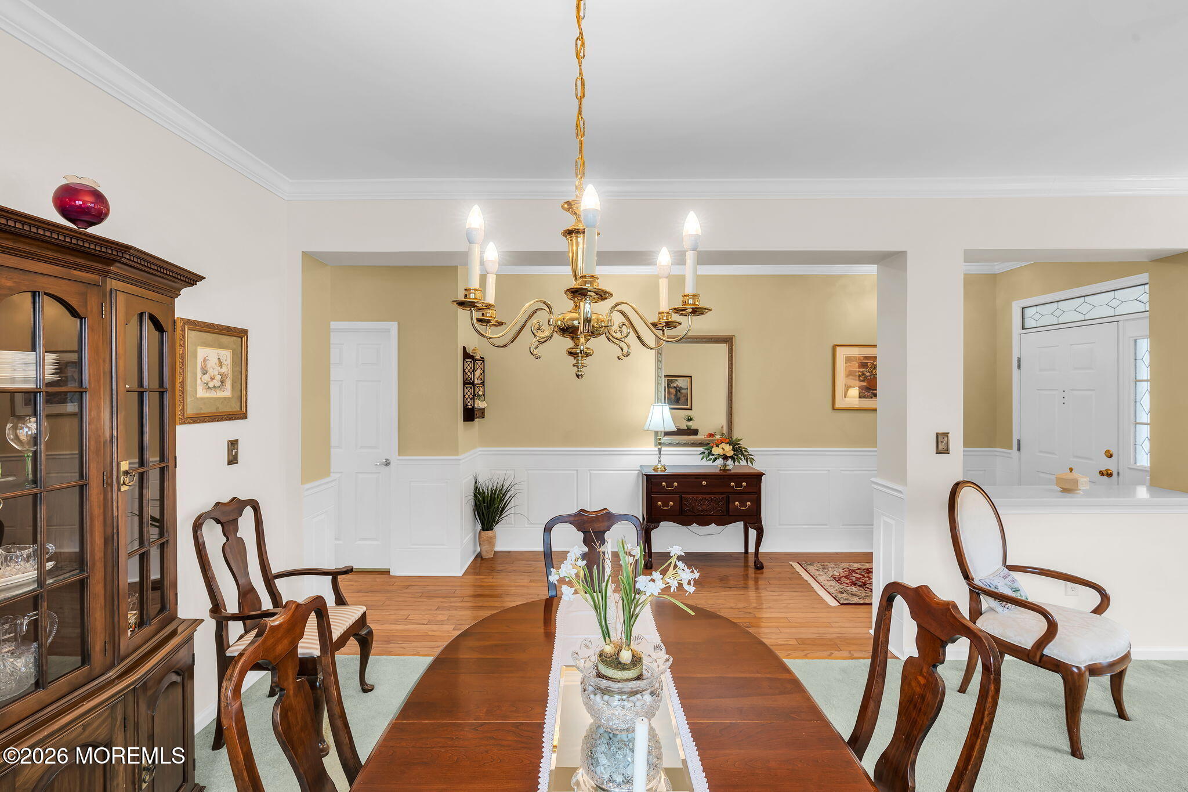
Pride of ownership shines in this original-owner Bonaire, featuring quality craftsmanship, custom millwork, hardwood flooring, and Waterford crystal lighting. The kitchen offers abundant cabinetry, granite counters, an island, and a sunny bay window. A builder-upgrade addition expands the family room and primary suite, adding a vaulted ceiling, larger bedroom, oversized walk-in closet, and renovated bath. A guest room with 9-ft ceilings, oversized garage with loft, newer roof and water heater, and a premium homesite complete this special offering.
Save
Ask
Tour
Hide
Listing Snapshot
Price
$595,900
Days On Site
0 Days
Bedrooms
2
Inside Area (SqFt)
1,862 sqft
Total Baths
2
Full Baths
2
Partial Baths
N/A
Lot Size
0.16 Acres
Year Built
2002
MLS® Number
22623580
Status
Active
Property Tax
$9,236
HOA/Condo/Coop Fees
$402 monthly
Sq Ft Source
N/A
Friends & Family
Recent Activity
| 24 hours ago | Listing first seen on site | |
| 24 hours ago | Listing updated with changes from the MLS® |
General Features
Acres
0.16
Attached Garage
Yes
Foundation
Slab
Garage
Yes
Garage Spaces
2
Parking
Direct AccessDrivewayOn StreetOversizedAttached
Property Sub Type
Single Family Residence
Security
Security Guard
Sewer
Public Sewer
SqFt Total
1862
Style
RanchDetached
Water Source
Public
Zoning
Residential, Single Family
Interior Features
Appliances
DryerRefrigeratorWasherGas Water Heater
Cooling
Central Air
Heating
Natural GasForced Air
Interior
Recessed Lighting
Bedroom
Dimensions - 16 x 11Level - First
Dining Room
Dimensions - 14 x 13Level - First
Family Room
Dimensions - 16 x 13Level - First
Foyer
Dimensions - 18 x 6Level - First
Kitchen
Dimensions - 17 x 17Level - First
Laundry
Dimensions - 11 x 7Level - First
Living Room
Dimensions - 14 x 13Level - First
Primary Bedroom
Dimensions - 17 x 14Level - First
Save
Ask
Tour
Hide
Exterior Features
Patio And Porch
Patio
Pool Features
LapFencedHeatedIn Ground
Roof
Shingle
Windows/Doors
Storm Door(s)
Community Features
Association Amenities
Tennis Court(s)PoolClubhouseJogging PathFitness CenterSport Court
Association Dues
402
Community Features
Pool
Financing Terms Available
FHAConventionalCashVA Loan
HOA Fee Frequency
Monthly
MLS Area
None
Senior Community
Yes
Listing courtesy of Jeanette Larkin of Keller Williams Premier Office

Properties marked with this logo are courtesy of the Monmouth Ocean Regional MLS. Data deemed reliable but not guaranteed. Monmouth Ocean Regional REALTORS ®
Properties marked with this logo are courtesy of the Monmouth Ocean Regional MLS. Data deemed reliable but not guaranteed. Monmouth Ocean Regional REALTORS ®
Neighborhood & Commute
Source: Walkscore
Save
Ask
Tour
Hide
Did you know? You can invite friends and family to your search. They can join your search, rate and discuss listings with you.