
1991 Route 37 W 180Toms River, NJ 08757
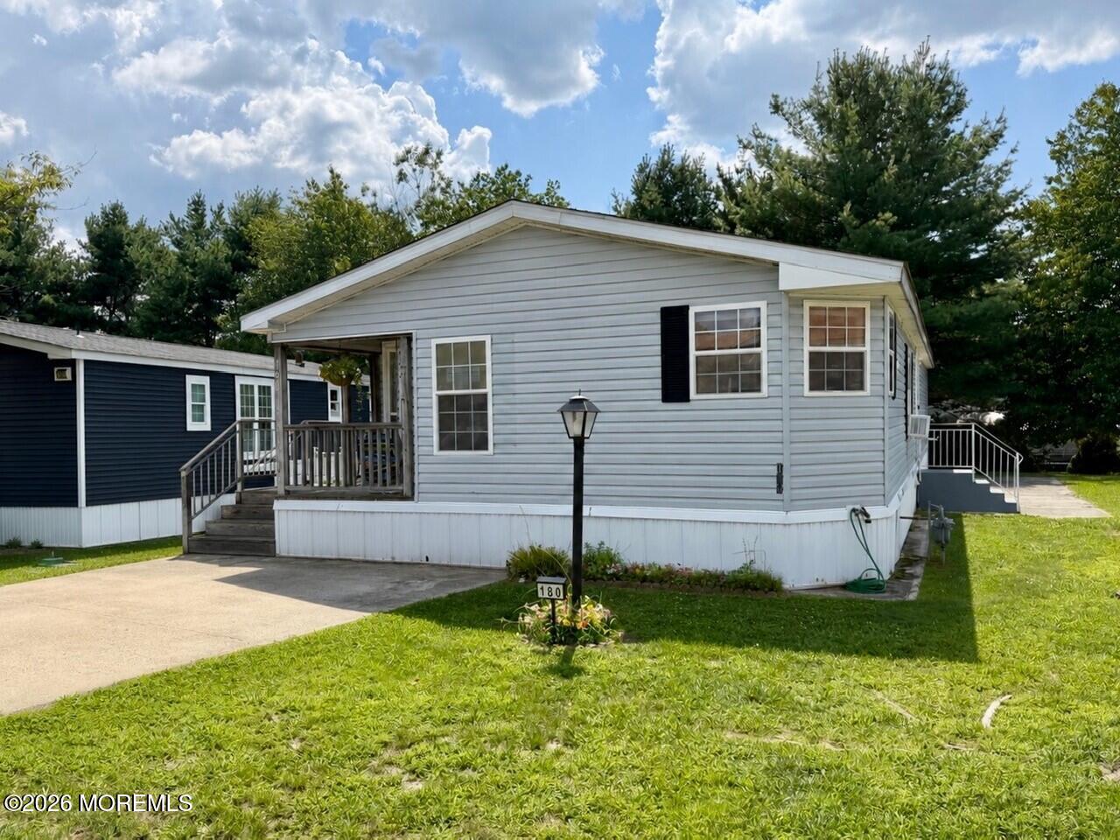
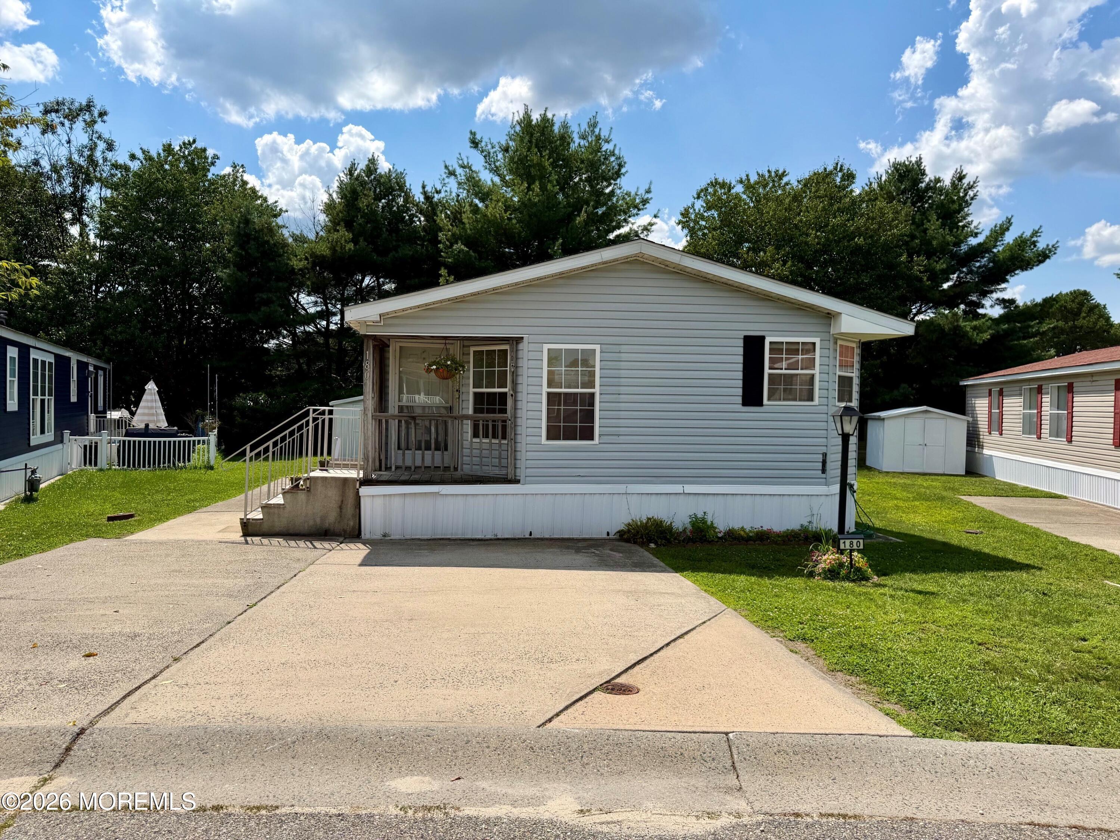
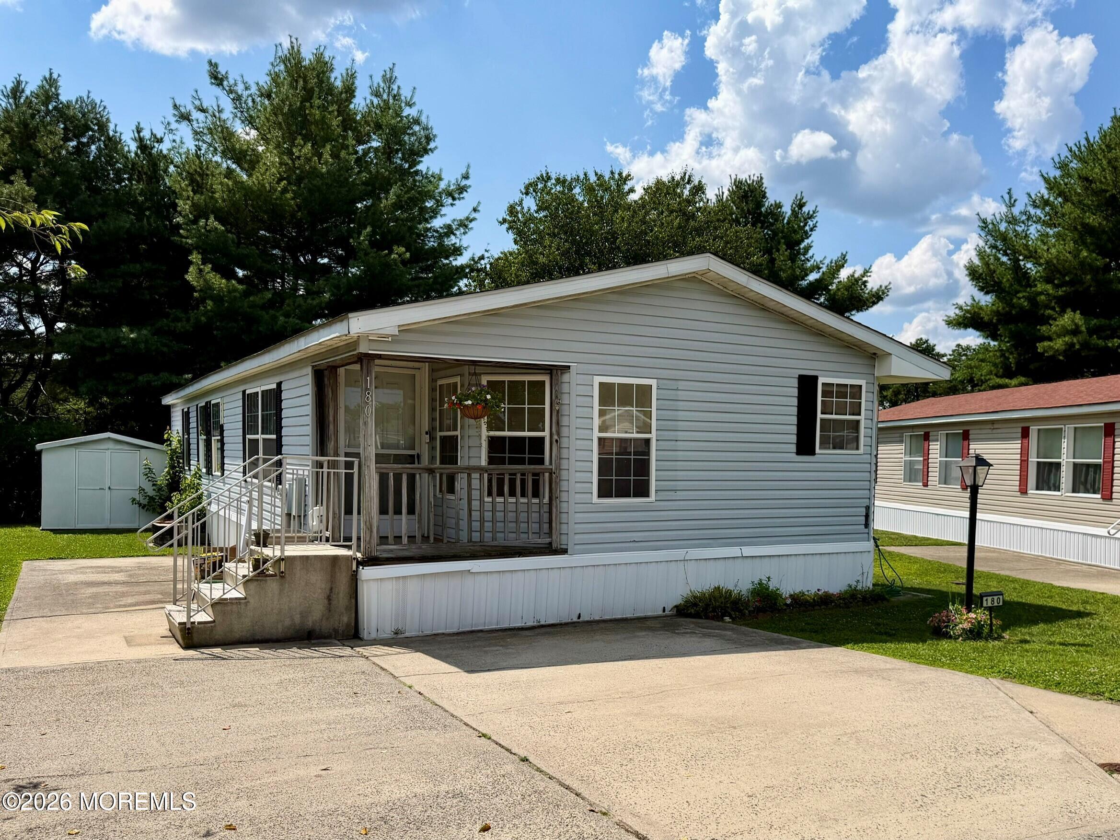
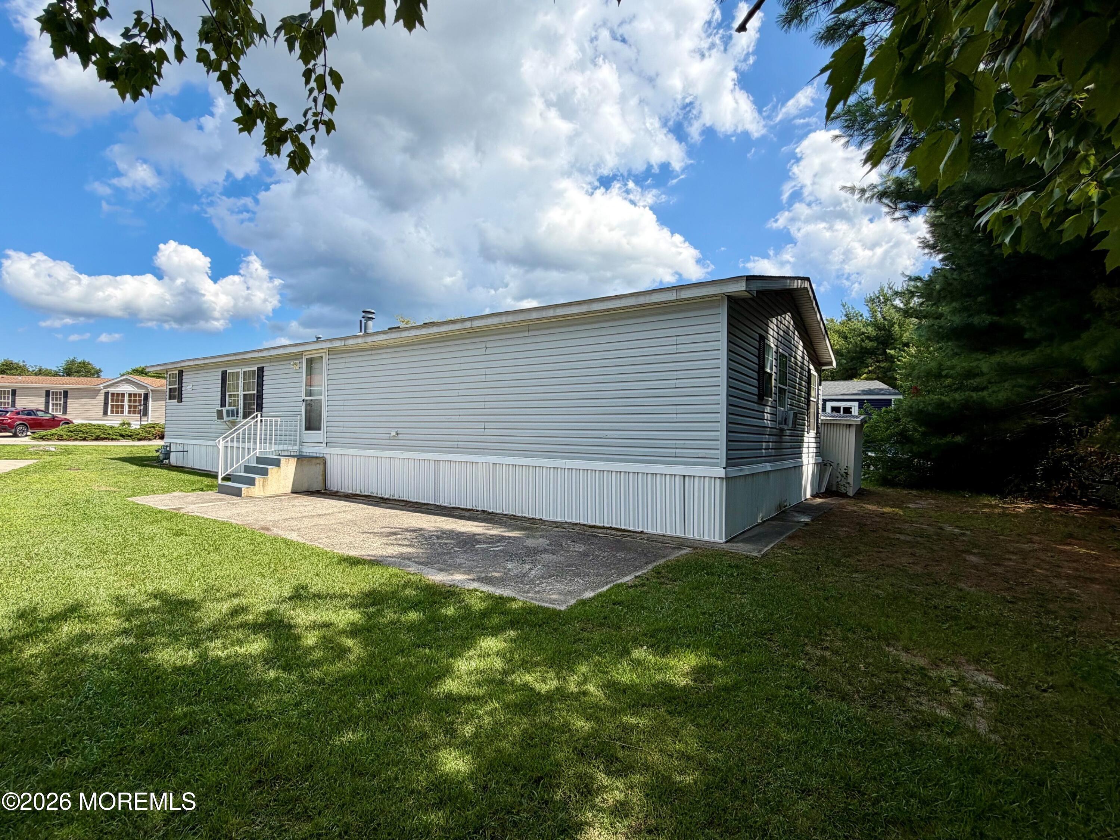
WOW! Don't miss this incredible opportunity to own this spacious 3-bedroom, 2-bath modular home in Pine Acres Manor! Features include a newer roof and skylight (approximately 6 years old), a hot water heater replaced within the last 5 years, and newer laminate flooring in the living room, dining room, main bath, and hallway. The open floor plan features vaulted ceilings, creating a bright and airy feel. The primary bedroom offers a large walk-in closet and a private attached bath complete with a soaking tub and separate stall shower. The second full bath includes a tub/shower combination. The kitchen opens to a bright and sunny morning room, while the separate laundry/utility room includes cabinets for storage, a washer and dryer, and access to the side patio. Outside you'll find a double-wide driveway and a lot that backs to a more private setting with a wooded buffer. The affordable monthly lot fee includes property taxes, making this an excellent value. Conveniently located off Route 37, you'll enjoy easy access to shopping, restaurants, major roadways, public transportation, and the beautiful Jersey Shore beaches. This home offers a fantastic opportunity for its next owner to add their own personal touches and updates to make it truly their own. With great bones, plenty of space, and a convenient location, the possibilities are endless!
| yesterday | Listing first seen on site | |
| yesterday | Listing updated with changes from the MLS® |

Properties marked with this logo are courtesy of the Monmouth Ocean Regional MLS. Data deemed reliable but not guaranteed. Monmouth Ocean Regional REALTORS ®
Did you know? You can invite friends and family to your search. They can join your search, rate and discuss listings with you.