
Save
Ask
Tour
Hide
$529,000
1 Day On Site
432 Prospect AvenuePine Beach, NJ 08741
For Sale|Single Family Residence|Active
3
Beds
2
Total Baths
2
Full Baths
2,260
SqFt
$234
/SqFt
1899
Built
Subdivision:
None
County:
Ocean
Call Now: 732-233-1891
Is this the listing for you? We can help make it yours.
732-233-1891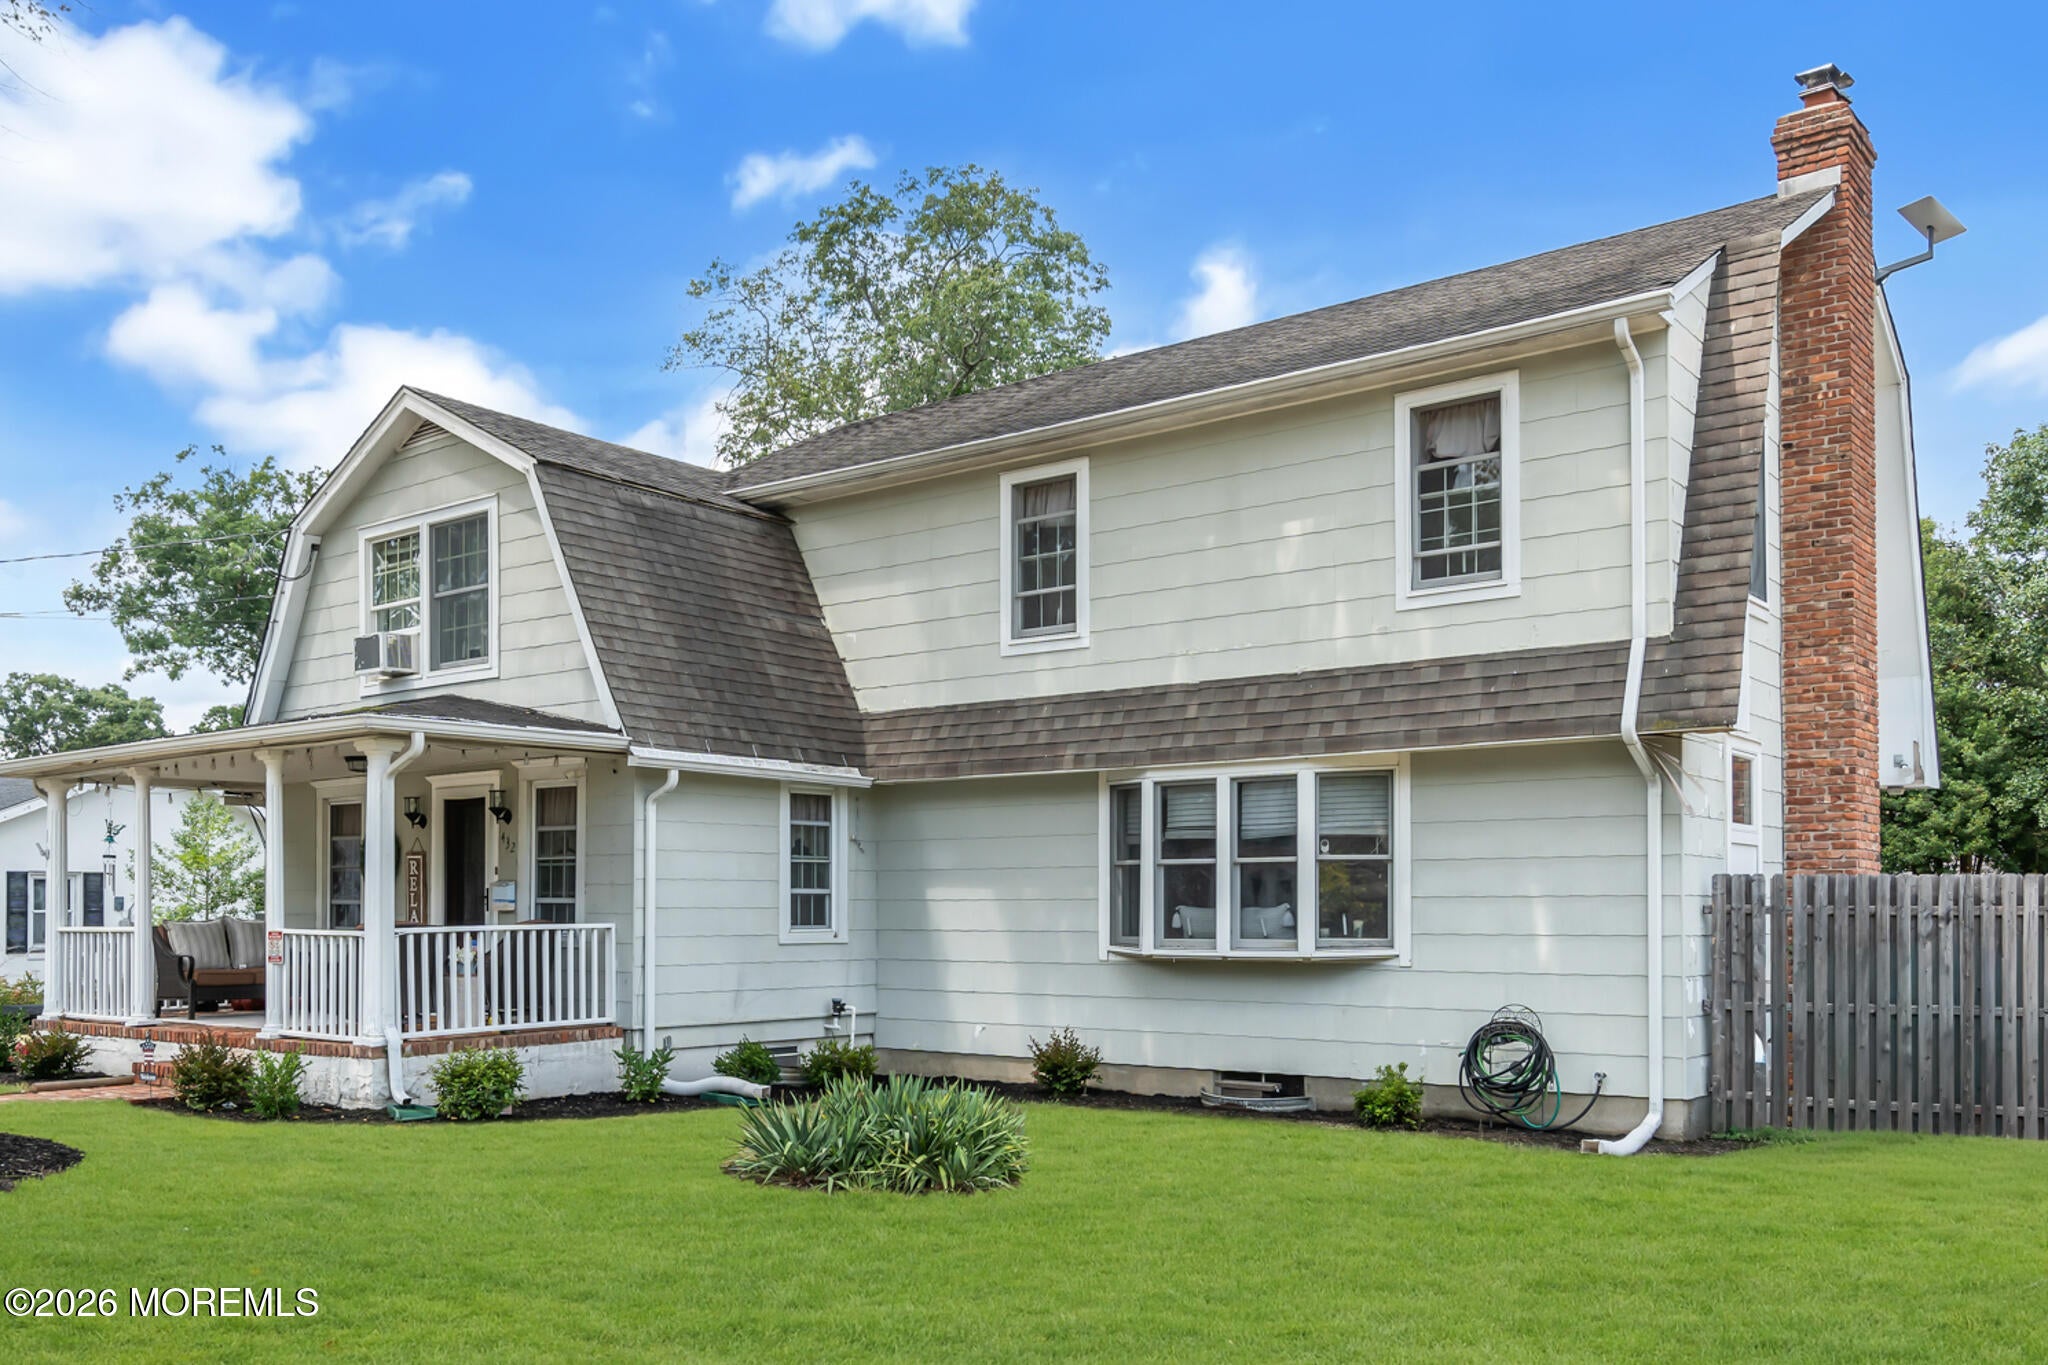
Save
Ask
Tour
Hide
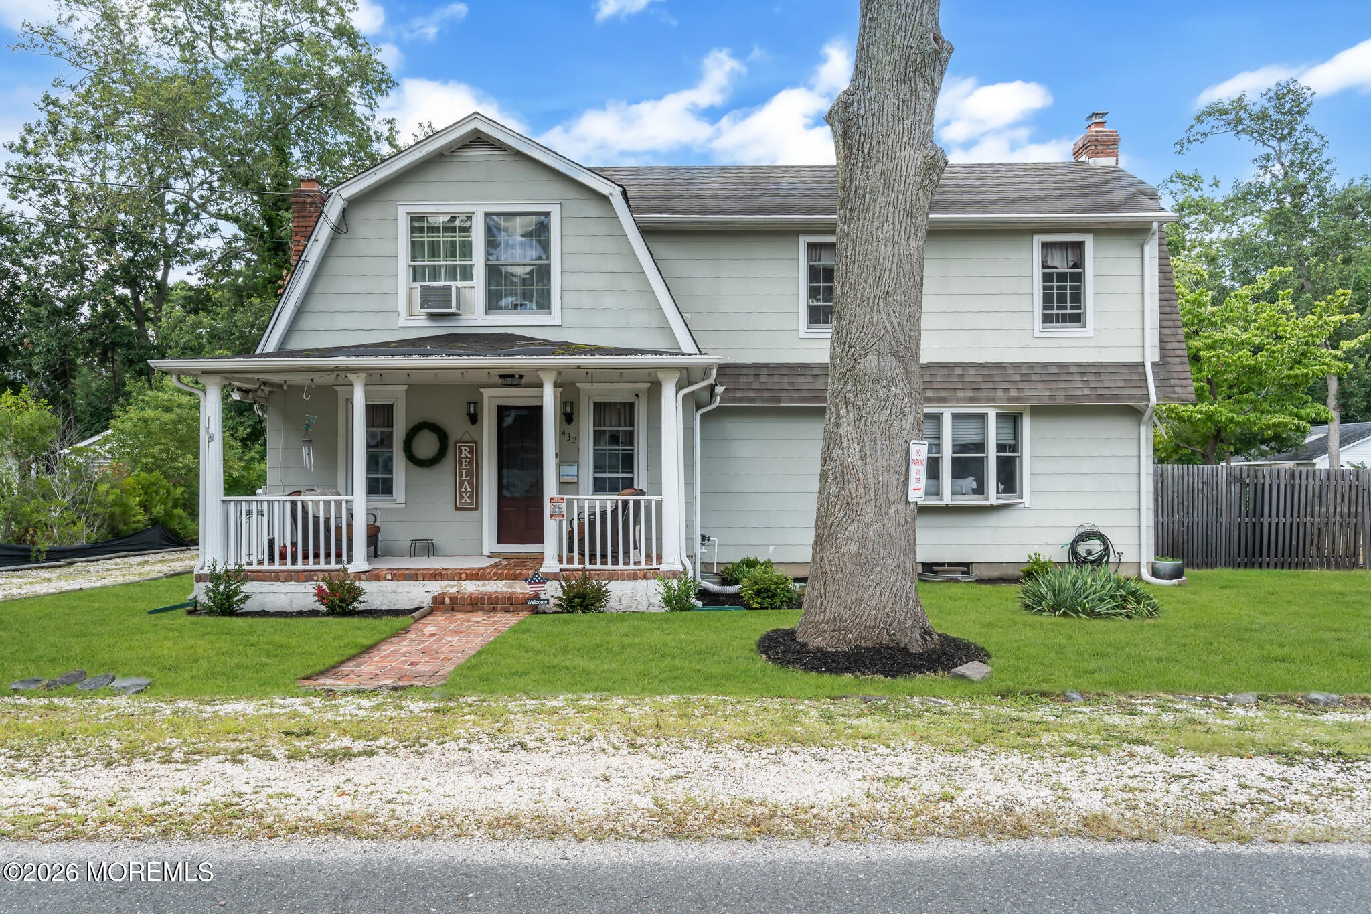
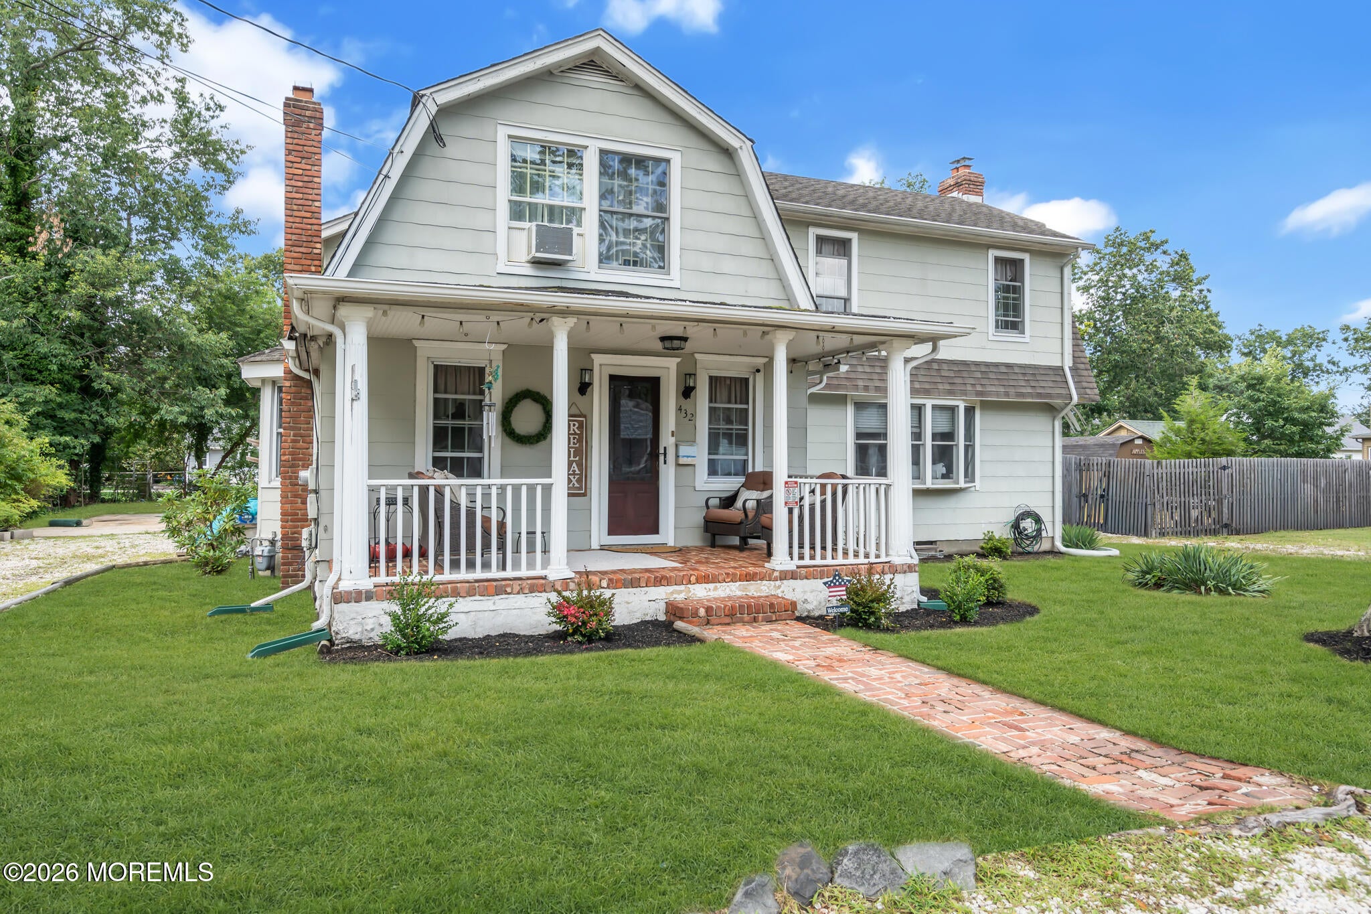
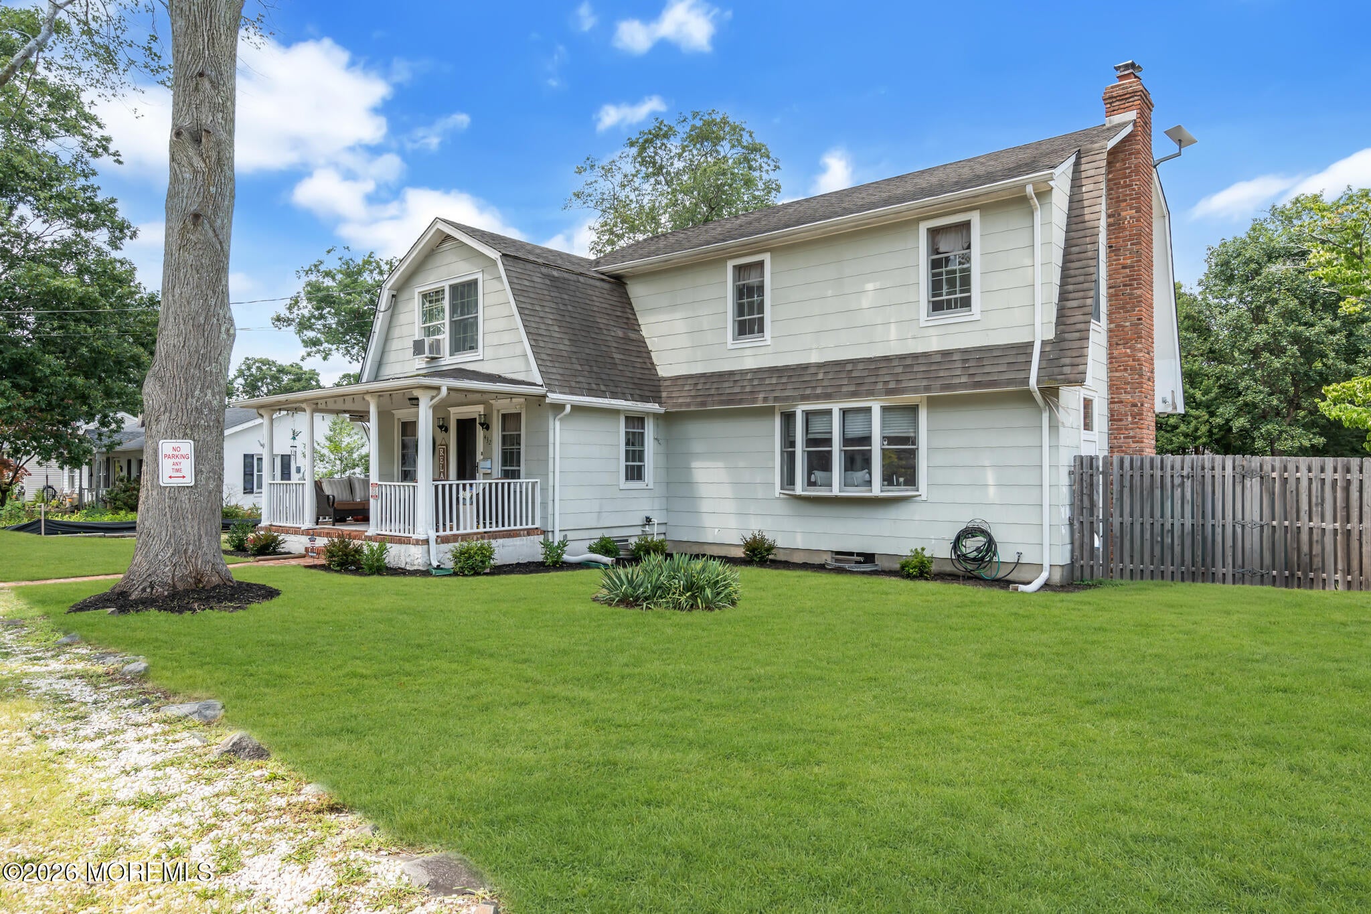
Room to Grow! Original details tastefully preserved along side expanded living space via great room addition. Cathedral ceilings in kitchen area with tons of light. Adjacent formal dining room with French doors to great room with sliders to deck and rear yard. Custom built-ins surrounding hearth and wood burning stove. Carefully restored foyer/entrance area with original hearth adjacent to office/craft room. First floor bath with skylight and soaking tub. All on a oversized 125x125 lot. Location of home on the parcel leaves room for a Pool, Garage/Shop or just a big ole vegetable garden. Just a couple of blocks to the Pine Beach river front, Vista Park, athletic fields, play grounds and municipal fishing & crabbing docks.
Save
Ask
Tour
Hide
Listing Snapshot
Price
$529,000
Days On Site
1 Day
Bedrooms
3
Inside Area (SqFt)
2,260 sqft
Total Baths
2
Full Baths
2
Partial Baths
N/A
Lot Size
0.36 Acres
Year Built
1899
MLS® Number
22623621
Status
Active
Property Tax
$8,674
HOA/Condo/Coop Fees
N/A
Sq Ft Source
N/A
Friends & Family
Recent Activity
| yesterday | Listing first seen on site | |
| yesterday | Listing updated with changes from the MLS® |
General Features
Acres
0.36
Parking
GravelDriveway
Property Sub Type
Single Family Residence
Sewer
Public Sewer
SqFt Total
2260
Style
Dutch Colonial
Water Source
Public
Zoning
Residential, Single Family
Interior Features
Appliances
DishwasherMicrowaveRefrigeratorCooktopGas Water Heater
Basement
PartialUnfinished
Cooling
Ceiling Fan(s)Multi Units
Fireplace
Yes
Fireplaces
1
Flooring
Ceramic TileLaminateWood
Heating
Wood StoveNatural GasBaseboard
Interior
Built-in Features
Spa
Yes
Window Features
Window CoveringsSkylight(s)
Bedroom
Dimensions - 12.5 x 13Level - Second
Dining Room
Dimensions - 13 x 12Level - First
Family Room
Dimensions - 19 x 19Level - First
Foyer
Dimensions - 17 x 12Level - First
Kitchen
Dimensions - 18 x 11Level - First
Office
Dimensions - 11 x 9.5Level - First
Primary Bathroom
Dimensions - 12 x 7Level - First
Primary Bedroom
Dimensions - 16 x 11.5Level - Second
Sitting
Dimensions - 14 x 10Level - Second
Save
Ask
Tour
Hide
Exterior Features
Construction Details
OtherShingle Siding
Exterior
Lighting
Patio And Porch
DeckPorch
Spa
Yes
Windows/Doors
Window CoveringsSkylight(s)
Community Features
Financing Terms Available
ConventionalCash
MLS Area
Pine Beach
Schools
School District
Unknown
Elementary School
Pine Beach
Middle School
Intermed South
High School
Toms River Int. South
Listing courtesy of Alan Seeland of RE/MAX at Barnegat Bay

Properties marked with this logo are courtesy of the Monmouth Ocean Regional MLS. Data deemed reliable but not guaranteed. Monmouth Ocean Regional REALTORS ®
Properties marked with this logo are courtesy of the Monmouth Ocean Regional MLS. Data deemed reliable but not guaranteed. Monmouth Ocean Regional REALTORS ®
Neighborhood & Commute
Source: Walkscore
Save
Ask
Tour
Hide