Save
Ask
Tour
Hide
Share
$579,900
New Listing

78 Woodside Lane
Whiting, NJ 08759

For Sale|Single Family Residence|Active
3
Beds
3
Total Baths
3
Full Baths
2,811
SqFt
$206
/SqFt
2020
Built
Subdivision:
The Venue @ Woodlands
County:
Ocean
Call Now: 732-233-1891
Is this the listing for you? We can help make it yours.
732-233-1891
78 Woodside Lane78 Woodside Lane78 Woodside Lane78 Woodside Lane
Save
Ask
Tour
Hide
Share

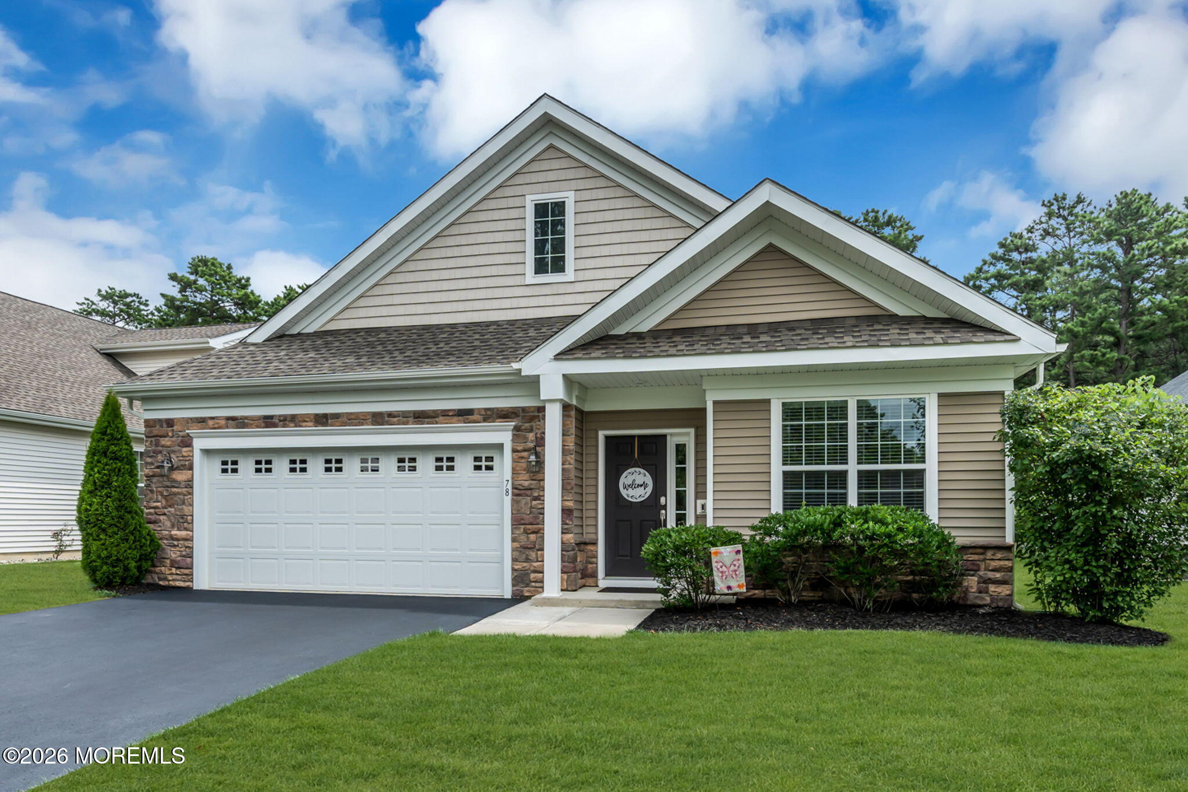
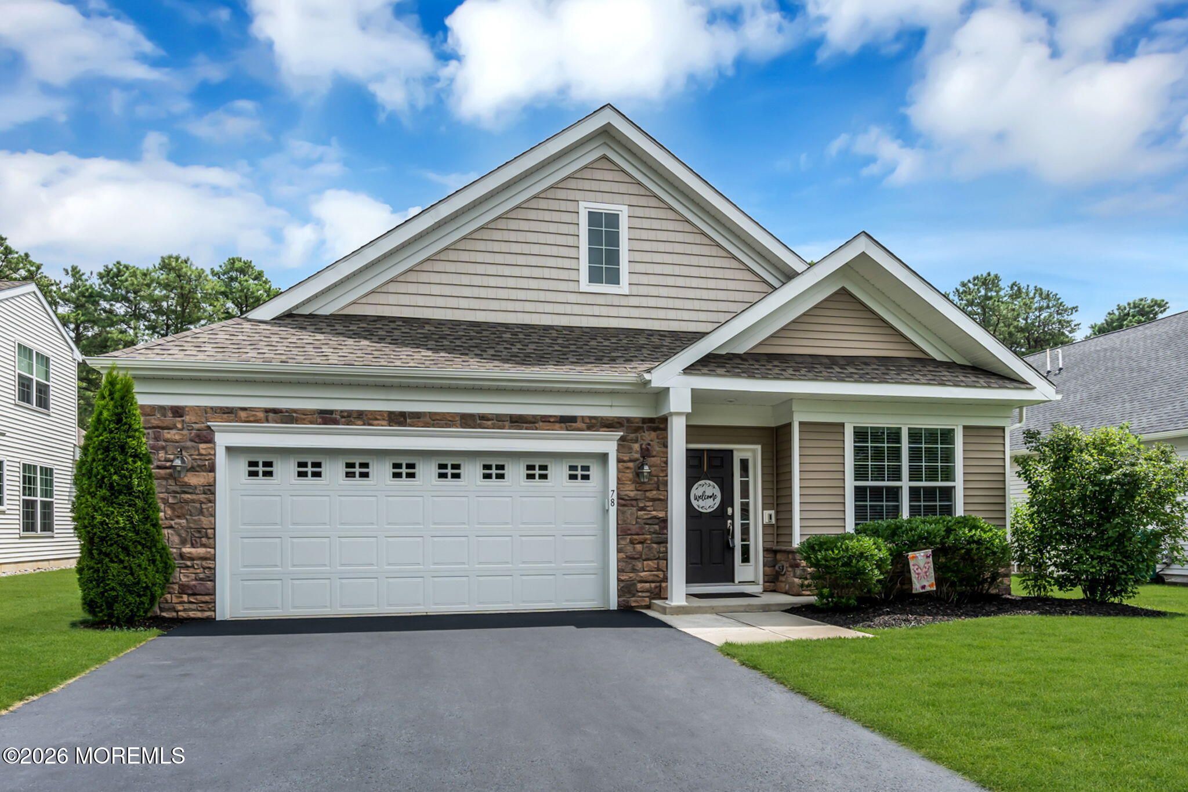
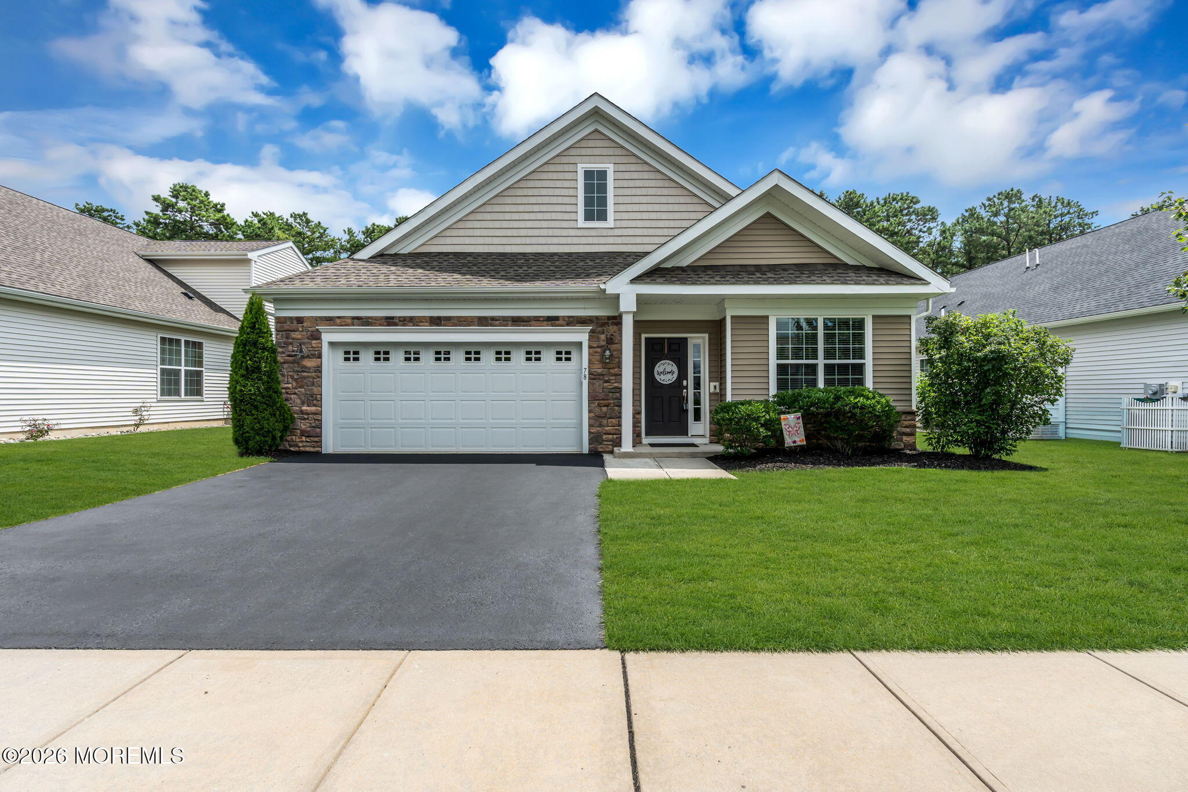
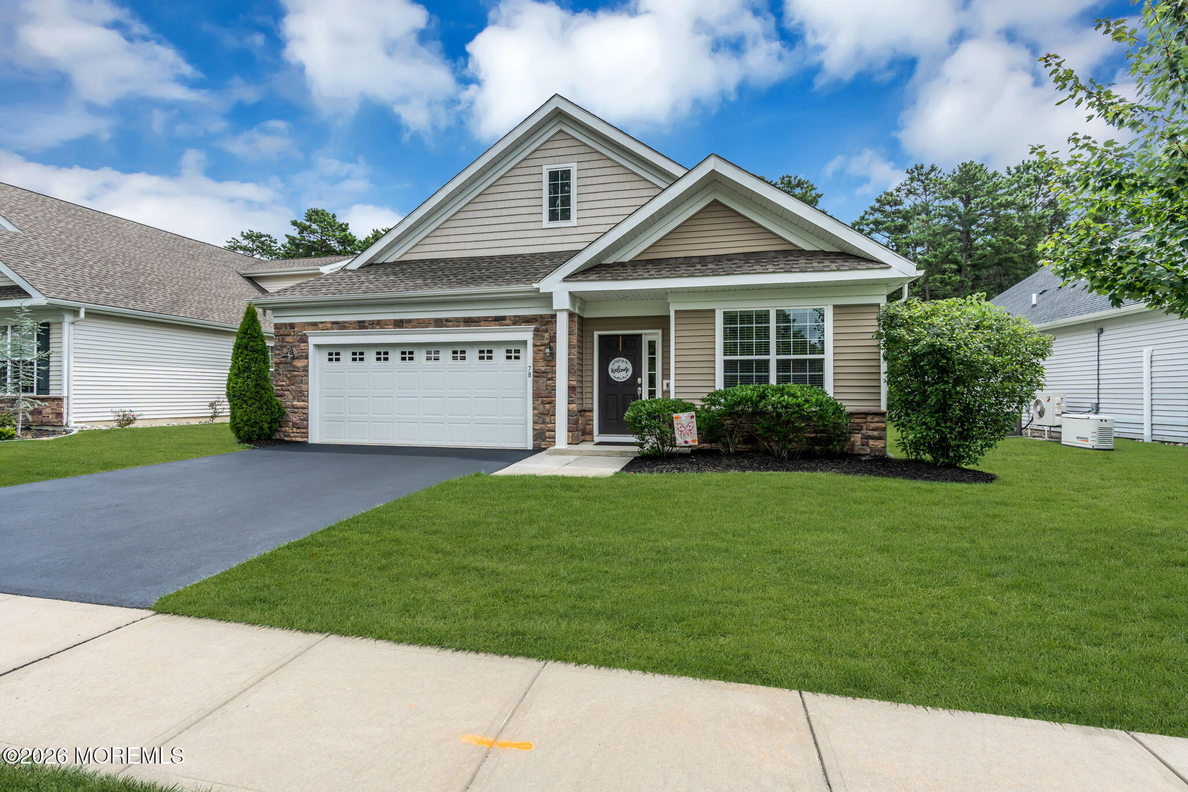
Welcome to this pristine Merion model with loft, built in 2020 and offering approximately 2,811 square feet, 3 bedrooms, and 3 full bathrooms in the desirable 55+ community of Venue at Woodlands. The welcoming foyer opens to a versatile flex room, perfect for a home office, craft room, or sitting area, followed by an elegant formal dining room. The eat-in kitchen features beautiful cabinetry, granite countertops, a center island with seating, a full appliance package, and a bright dining area that flows seamlessly into the generously sized great room. The first-floor primary suite offers two walk-in closets and a private bathroom with a comfort-height double-sink vanity and an oversized walk-in shower with built-in seating. A second bedroom, full bathroom with tub, and convenient laundr area complete the main level. Upstairs, the spacious loft provides additional living space ideal for a media room, guest retreat, hobby area, or home office. A third bedroom and third full bathroom create a private and comfortable space for overnight guests. Additional highlights include abundant storage, a two-car garage, and a desirable backyard setting that backs to the woods for added privacy. Meticulously maintained and truly move-in ready, this beautiful home offers flexible living in one of Manchester's sought-after active-adult communities!

Save
Ask
Tour
Hide
Share
Listing Snapshot
Price 
$579,900
Days On Site 
0 Days
Bedrooms 
3
Inside Area (SqFt) 
2,811 sqft
Total Baths 
3
Full Baths 
3
Partial Baths 
N/A
Lot Size 
0.15 Acres
Year Built 
2020
MLS® Number 
22623622
Status 
Active
Property Tax 
$7,701
HOA/Condo/Coop Fees 
$243 monthly
Sq Ft Source 
N/A
Friends & Family
Recent Activity
8 hours agoListing first seen on site
8 hours agoListing updated with changes from the MLS®
General Features
Acres 
0.15
Attached Garage 
Yes
Foundation 
Slab
Garage 
Yes
Garage Spaces 
2
Parking 
Direct AccessDrivewayAttached
Pets 
Dogs OKCats OK
Property Condition 
New Construction
Property Sub Type 
Single Family Residence
Security 
Security System
Sewer 
Public Sewer
SqFt Total 
2811
Style 
Detached
Water Source 
Public
Zoning 
Residential
Interior Features
Appliances 
DishwasherDisposalDryerMicrowaveRefrigeratorCooktopWasherGas Water Heater
Cooling 
Central Air
Flooring 
Ceramic Tile
Heating 
Natural GasForced Air
Interior 
Recessed Lighting
Bathroom 
Level - Second
Bedroom 
Dimensions - 12 x 13Level - SecondDescription - Third Bedroom on Second Floor
Bonus Room 
Dimensions - 21 x 16Level - SecondDescription - Finished Bonus Room On Second Floor
Breakfast 
Dimensions - 17 x 8Level - FirstDescription - Breakfast Nook
Dining Room 
Dimensions - 11 x 12Level - FirstDescription - Dining Room
Garage 
Dimensions - 21 x 19Level - FirstDescription - Two Car Garage
Great Room 
Dimensions - 19 x 16Level - FirstDescription - Great Room
Kitchen 
Dimensions - 11 x 10Level - FirstDescription - Kitchen
Laundry 
Level - FirstDescription - Laundry Room
Office 
Dimensions - 11 x 12Level - FirstDescription - Flex Room
Primary Bathroom 
Dimensions - 16 x 7Level - FirstDescription - Master Bathroom
Primary Bedroom 
Dimensions - 20 x 13Level - FirstDescription - Master Suite
Save
Ask
Tour
Hide
Share
Exterior Features
Construction Details 
Stone
Community Features
Association Amenities 
Tennis Court(s)PoolClubhouseFitness CenterRecreation Facilities
Association Dues 
243
Financing Terms Available 
FHAConventionalCashVA Loan
HOA Fee Frequency 
Monthly
MLS Area 
Whiting
Senior Community 
Yes
Schools
School District
Unknown
Elementary School
Unknown
Middle School
Manchester TWP
High School
Manchester Twnshp
Listing courtesy of Gina Scodella of RE/MAX Revolution


Properties marked with this logo are courtesy of the Monmouth Ocean Regional MLS. Data deemed reliable but not guaranteed. Monmouth Ocean Regional REALTORS ®

Neighborhood & Commute
Source: Walkscore
Save
Ask
Tour
Hide
Share