
Save
Ask
Tour
Hide
$550,000
New Listing
70 Sloop Creek RoadBayville, NJ 08721
For Sale|Single Family Residence|Active
3
Beds
3
Total Baths
2
Full Baths
1
Partial Bath
1,534
SqFt
$359
/SqFt
2001
Built
Subdivision:
None
County:
Ocean
Call Now: 732-233-1891
Is this the listing for you? We can help make it yours.
732-233-1891Upcoming Open Houses
Sun, Aug 2, 12:00 PM - 2:00 PM
Save
Ask
Tour
Hide
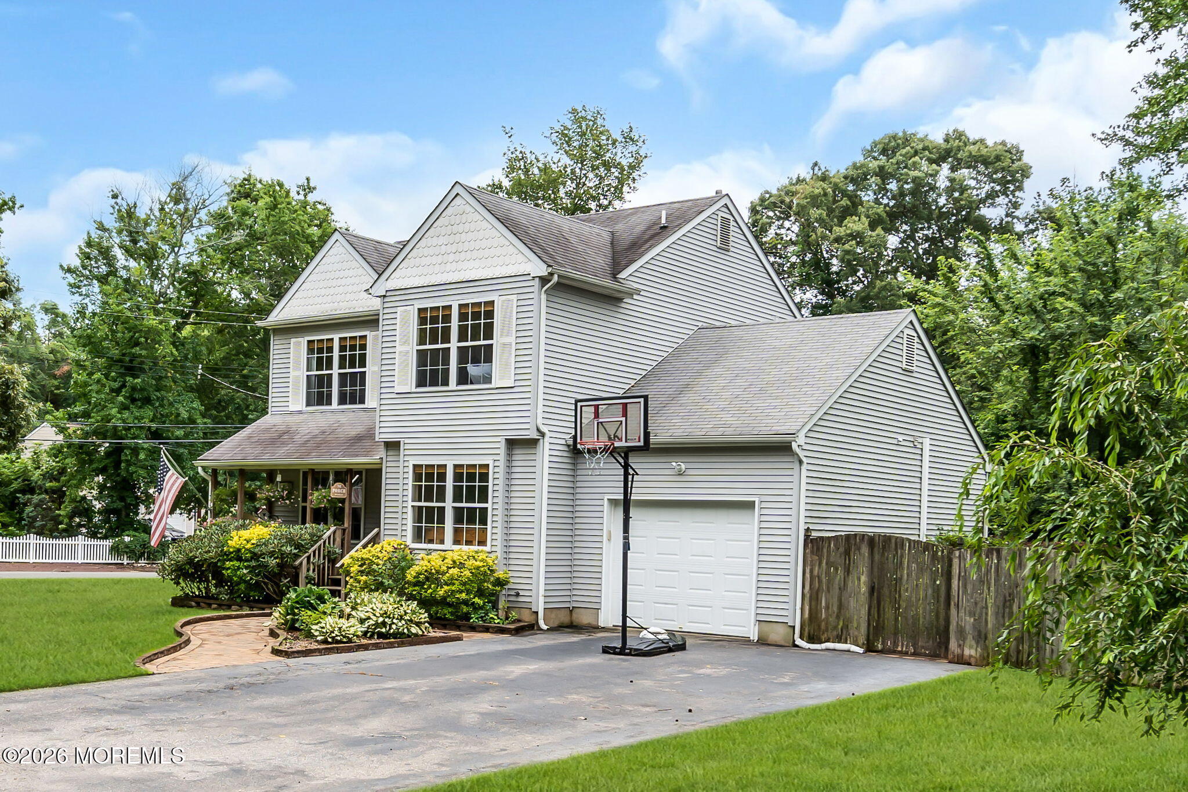
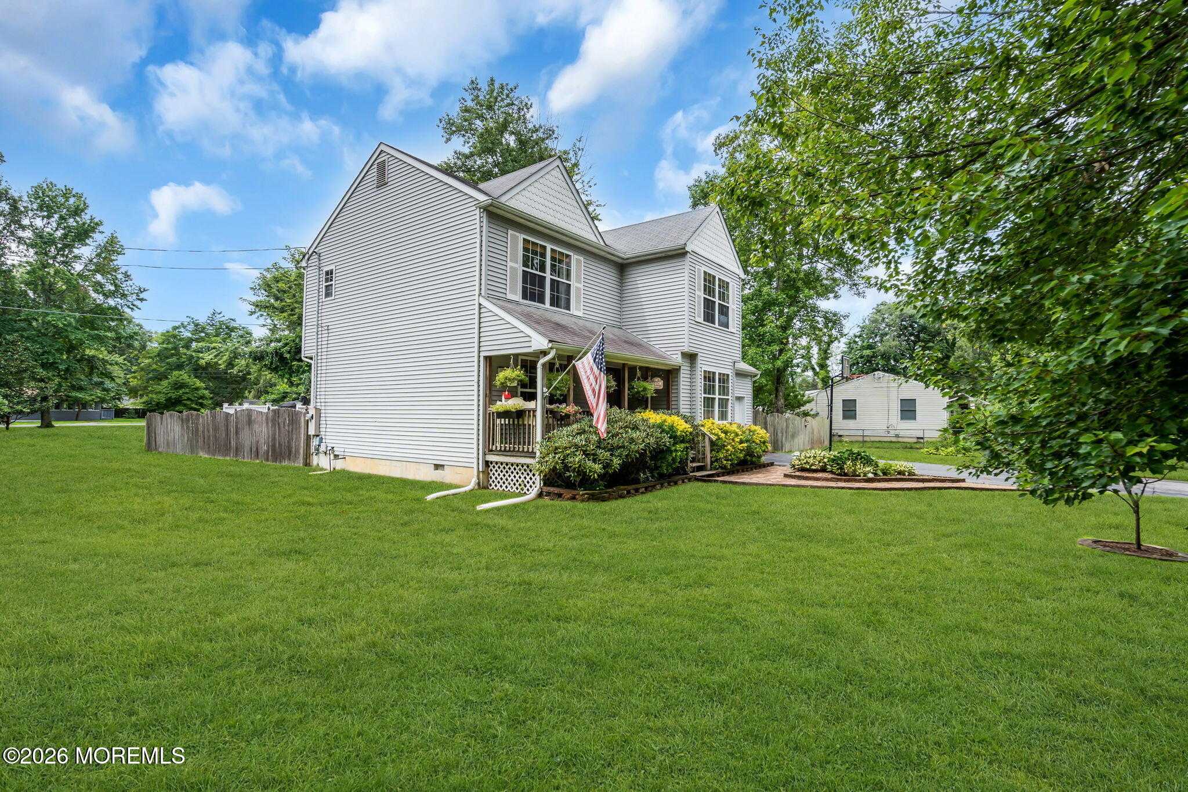
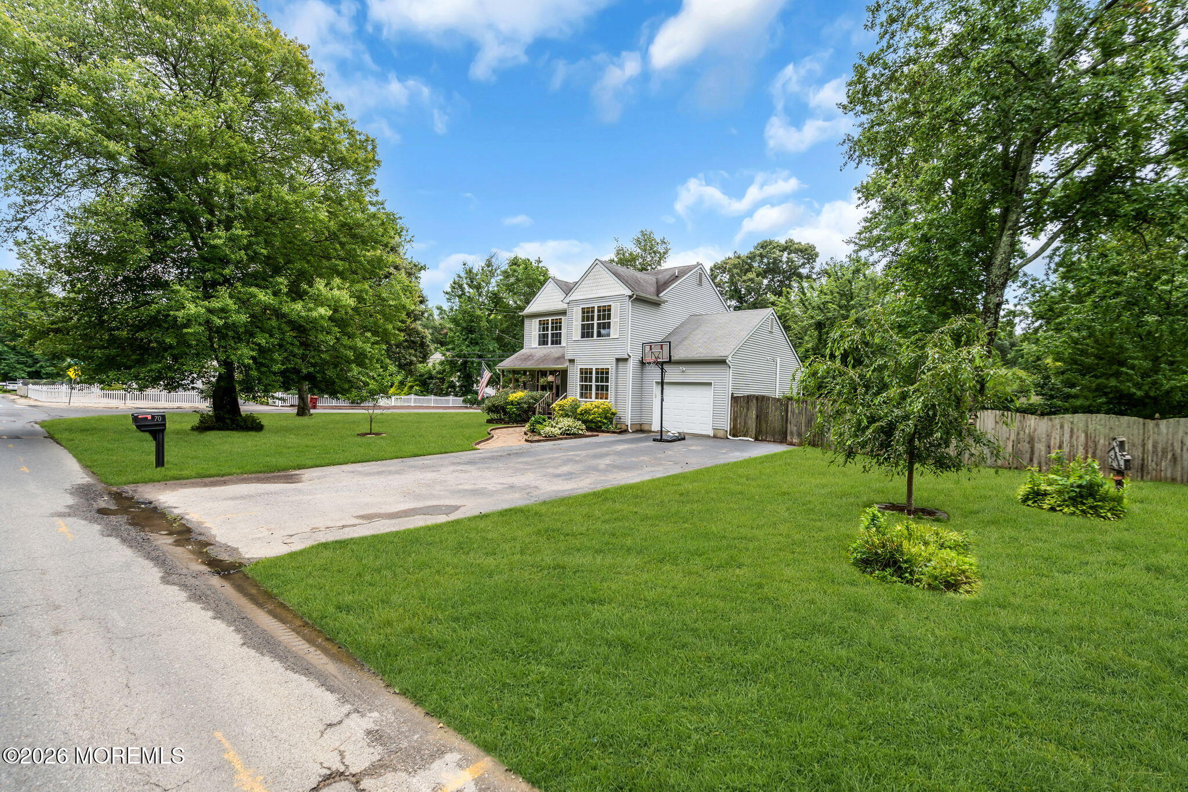
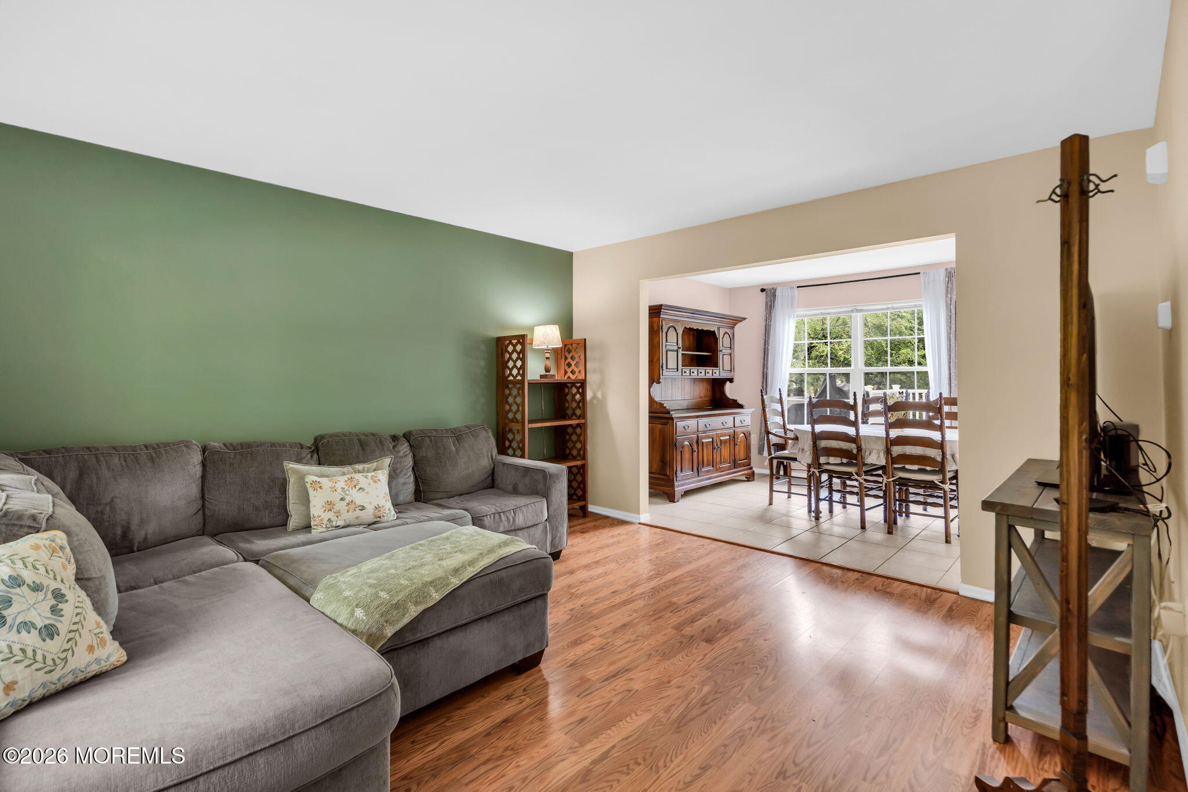
Welcome to this well-maintained 3 bedroom 2.5 bath colonial set on an oversized corner lot in a lovely neighborhood, located right down the street from the Barnegat Bay. This home features a kitchen with stainless steel appliances, breakfast bar and granite countertops. French doors lead you out to an enormous deck with fenced in yard, sprinkler system and shed. Upstairs you will find 3 spacious bedrooms including the primary with updated en suite bath, marble steam shower and large walk in closet. Convenient 2nd floor laundry room and full bath complete this delightful home.
Save
Ask
Tour
Hide
Listing Snapshot
Price
$550,000
Days On Site
0 Days
Bedrooms
3
Inside Area (SqFt)
1,534 sqft
Total Baths
3
Full Baths
2
Partial Baths
1
Lot Size
0.36 Acres
Year Built
2001
MLS® Number
22623628
Status
Active
Property Tax
$7,135
HOA/Condo/Coop Fees
N/A
Sq Ft Source
N/A
Friends & Family
Recent Activity
| 8 hours ago | Listing first seen on site | |
| 8 hours ago | Listing updated with changes from the MLS® |
General Features
Acres
0.36
Attached Garage
Yes
Garage
Yes
Garage Spaces
1
Parking
Garage Door OpenerPavedOff StreetOversizedAttached
Property Sub Type
Single Family Residence
Sewer
Public Sewer
SqFt Total
1534
Style
Colonial
Water Source
Well
Zoning
Residential
Interior Features
Appliances
DishwasherDryerMicrowaveRefrigeratorWasherWater SoftenerWater PurifierGas Water Heater
Basement
Crawl SpaceNone
Cooling
Ceiling Fan(s)Central Air
Heating
Natural GasForced Air
Spa
Yes
Bathroom
Level - SecondDescription - Full
Bedroom
Level - Second
Dining Room
Description - Formal
Family Room
Foyer
Kitchen
Description - Eat-In-Kitchen
Laundry
Level - Second
Living Room
Pantry
Primary Bathroom
Level - Second
Primary Bedroom
Level - Second
Save
Ask
Tour
Hide
Exterior Features
Lot Features
Corner Lot
Other Structures
Shed(s)Outbuilding
Patio And Porch
DeckPorchCovered
Roof
Shingle
Spa
Yes
Windows/Doors
French Doors
Community Features
Financing Terms Available
FHAConventionalCashVA Loan
MLS Area
Bayville
Schools
School District
Unknown
Elementary School
Unknown
Middle School
Central Reg Middle
High School
Unknown
Listing courtesy of Teresa Herschenfeld of O'Brien Realty, LLC

Properties marked with this logo are courtesy of the Monmouth Ocean Regional MLS. Data deemed reliable but not guaranteed. Monmouth Ocean Regional REALTORS ®
Properties marked with this logo are courtesy of the Monmouth Ocean Regional MLS. Data deemed reliable but not guaranteed. Monmouth Ocean Regional REALTORS ®
Neighborhood & Commute
Source: Walkscore
Save
Ask
Tour
Hide
Did you know? You can invite friends and family to your search. They can join your search, rate and discuss listings with you.