Save
Ask
Tour
Hide
Share
$699,000
1 Day On Site

57 Oak Street
Keansburg, NJ 07734

For Sale|Single Family Residence|Active
4
Beds
3
Total Baths
3
Full Baths
2,400
SqFt
$291
/SqFt
2026
Built
Subdivision:
None
County:
Monmouth
Call Now: 732-233-1891
Is this the listing for you? We can help make it yours.
732-233-1891
57 Oak Street57 Oak Street57 Oak Street57 Oak Street
Save
Ask
Tour
Hide
Share

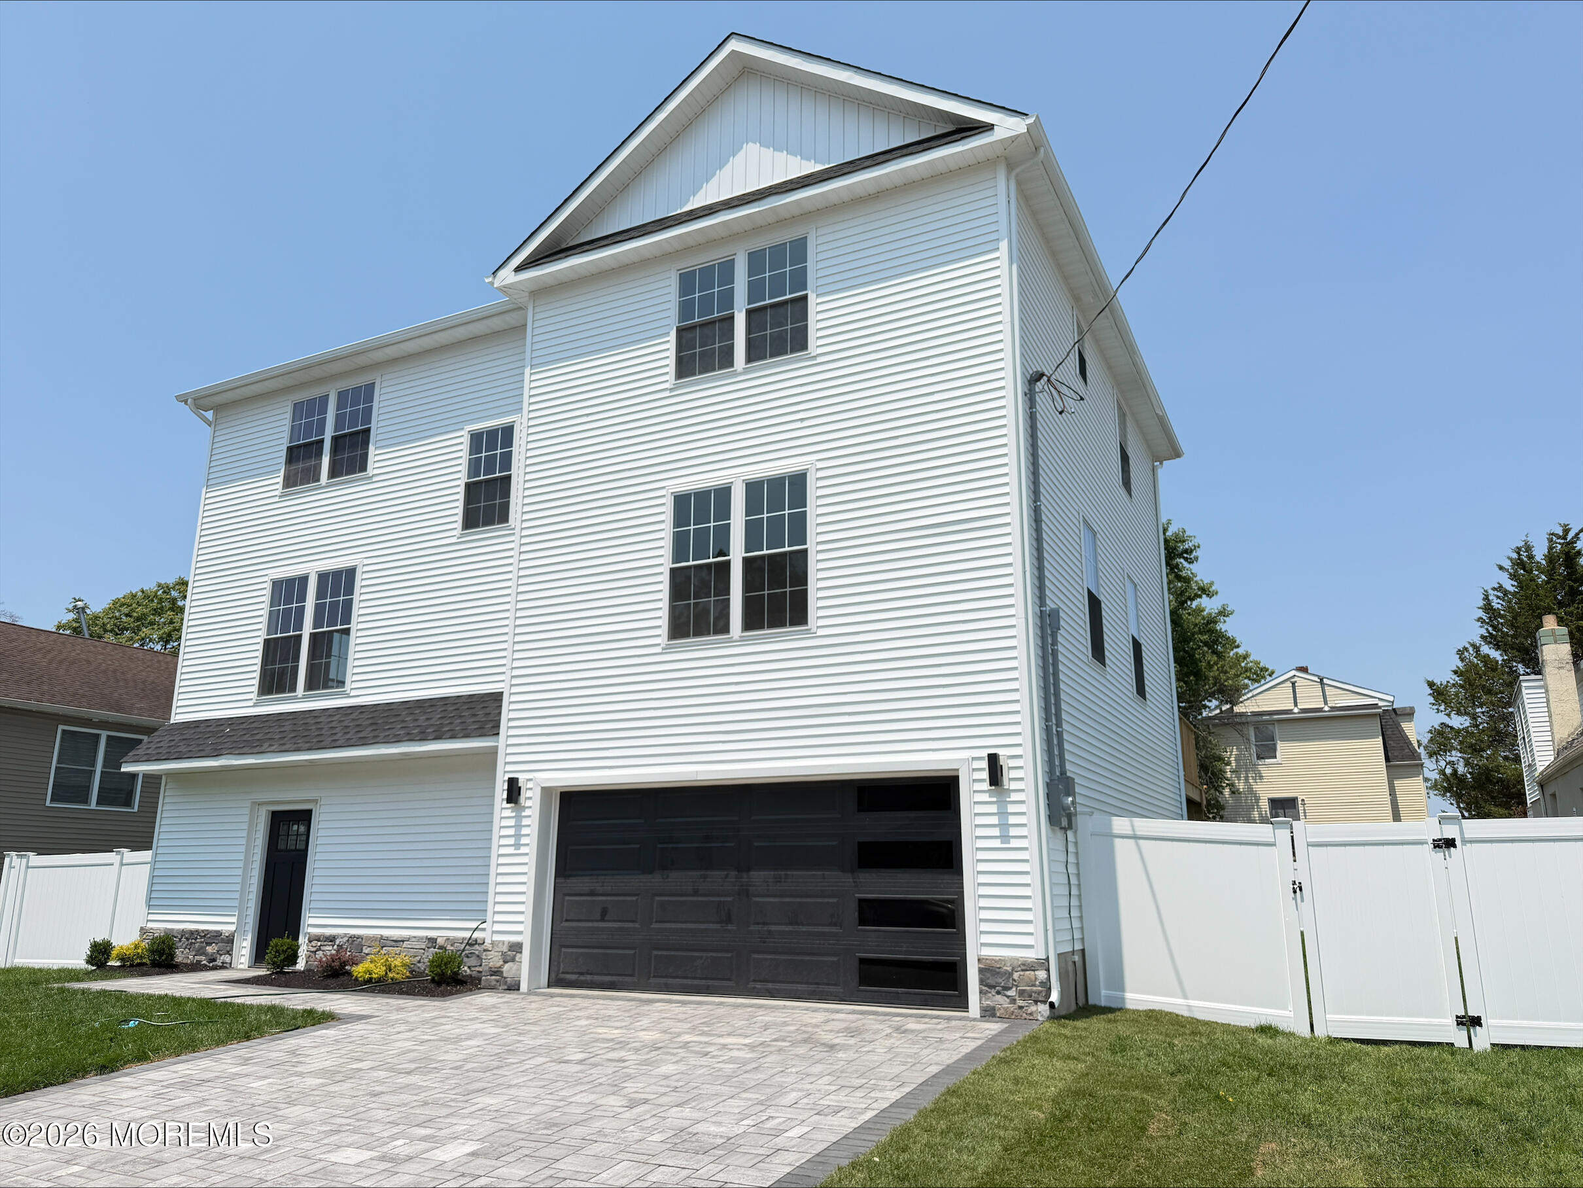
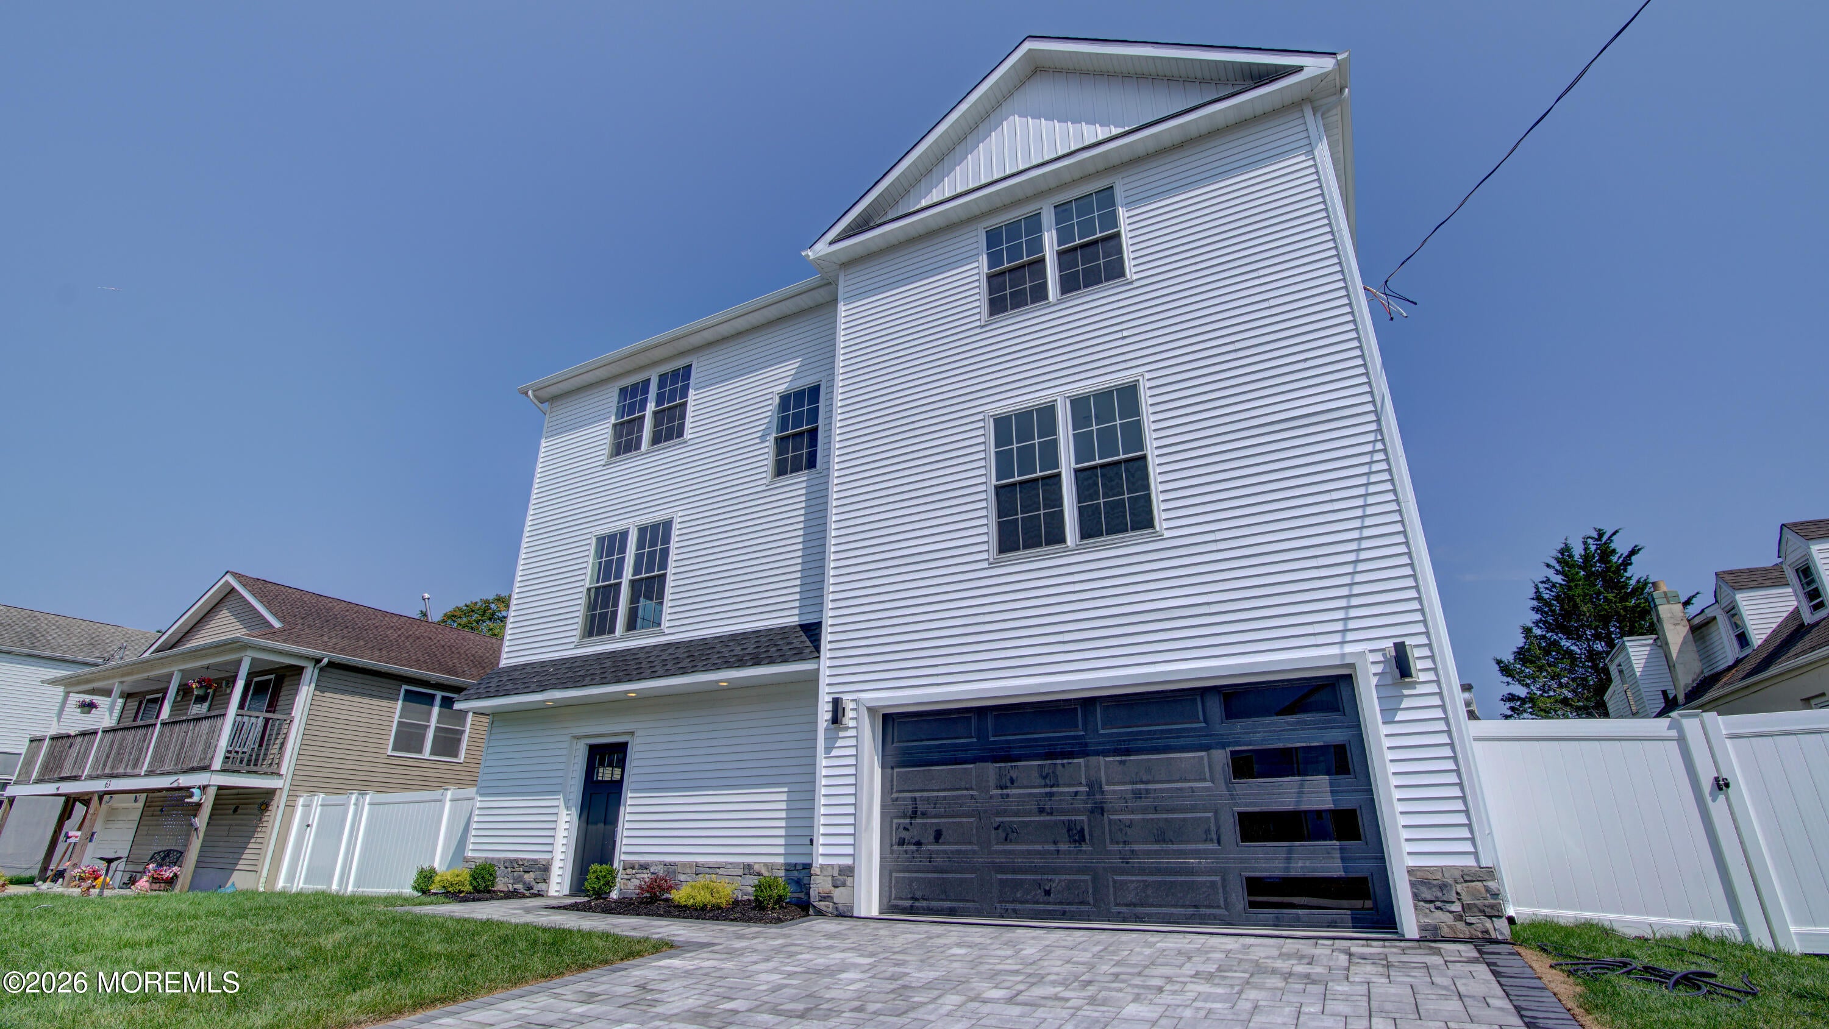
NEW CONSTRUCTION! Beautiful open floor plan Colonial and NEAR THE BEACH! Impressive home on a 75' x 100' lot with 4 bedrooms, 3 full baths. AIRBNB or make this your year-round home. Living area is over 2,400 sq feet & ground floor with windowed storage area & double-wide garage is approx. 1,200 sq feet. There's so much to love! The Kitchen offers an oversized center island, a multitude of white shaker cabinets to include a pantry and quartz countertops/backsplashes. Stainless steel appliances. Large Dining area. Huge Living Room with a slider leading to an oversized approx. 12' x 42' deck. Primary Bedroom with Ensuite Bathroom & Walk-in closet. 2 Zone heating/cooling. Ground level slider leads to level backyard. New Vinyl fence & Sod. Room for a pool! Low-E windows. Real Estate Tax Rebate. 10-yr Home Warranty Included. Note: This listing has been virtually staged. Make your appointment today!

Save
Ask
Tour
Hide
Share
Listing Snapshot
Price 
$699,000
Days On Site 
1 Day
Bedrooms 
4
Inside Area (SqFt) 
2,400 sqft
Total Baths 
3
Full Baths 
3
Partial Baths 
N/A
Lot Size 
0.17 Acres
Year Built 
2026
MLS® Number 
22623634
Status 
Active
Property Tax 
$5,947
HOA/Condo/Coop Fees 
N/A
Sq Ft Source 
N/A
Friends & Family
Recent Activity
yesterdayListing first seen on site
yesterdayListing updated with changes from the MLS®
General Features
Acres 
0.17
Attached Garage 
Yes
Foundation 
Slab
Garage 
Yes
Garage Spaces 
2
Parking 
Paver BlockDrivewayOn StreetOversizedAttached
Property Condition 
New Construction
Property Sub Type 
Single Family Residence
Sewer 
Public Sewer
SqFt Total 
2400
Style 
Shore ColonialColonial
Water Source 
Public
Interior Features
Appliances 
DishwasherMicrowaveRefrigeratorCooktopGas Water HeaterTankless Water Heater
Cooling 
ZonedCentral Air
Flooring 
Vinyl
Heating 
Natural GasForced Air
Interior 
Recessed Lighting
Bathroom 
Level - SecondDescription - Tub
Bedroom 
Dimensions - 16.8 x 11.11Level - SecondDescription - Back Right
Dining Room 
Dimensions - 29.2 x 19.1Level - FirstDescription - Open Concept--Kitchen/Dining Room
Foyer 
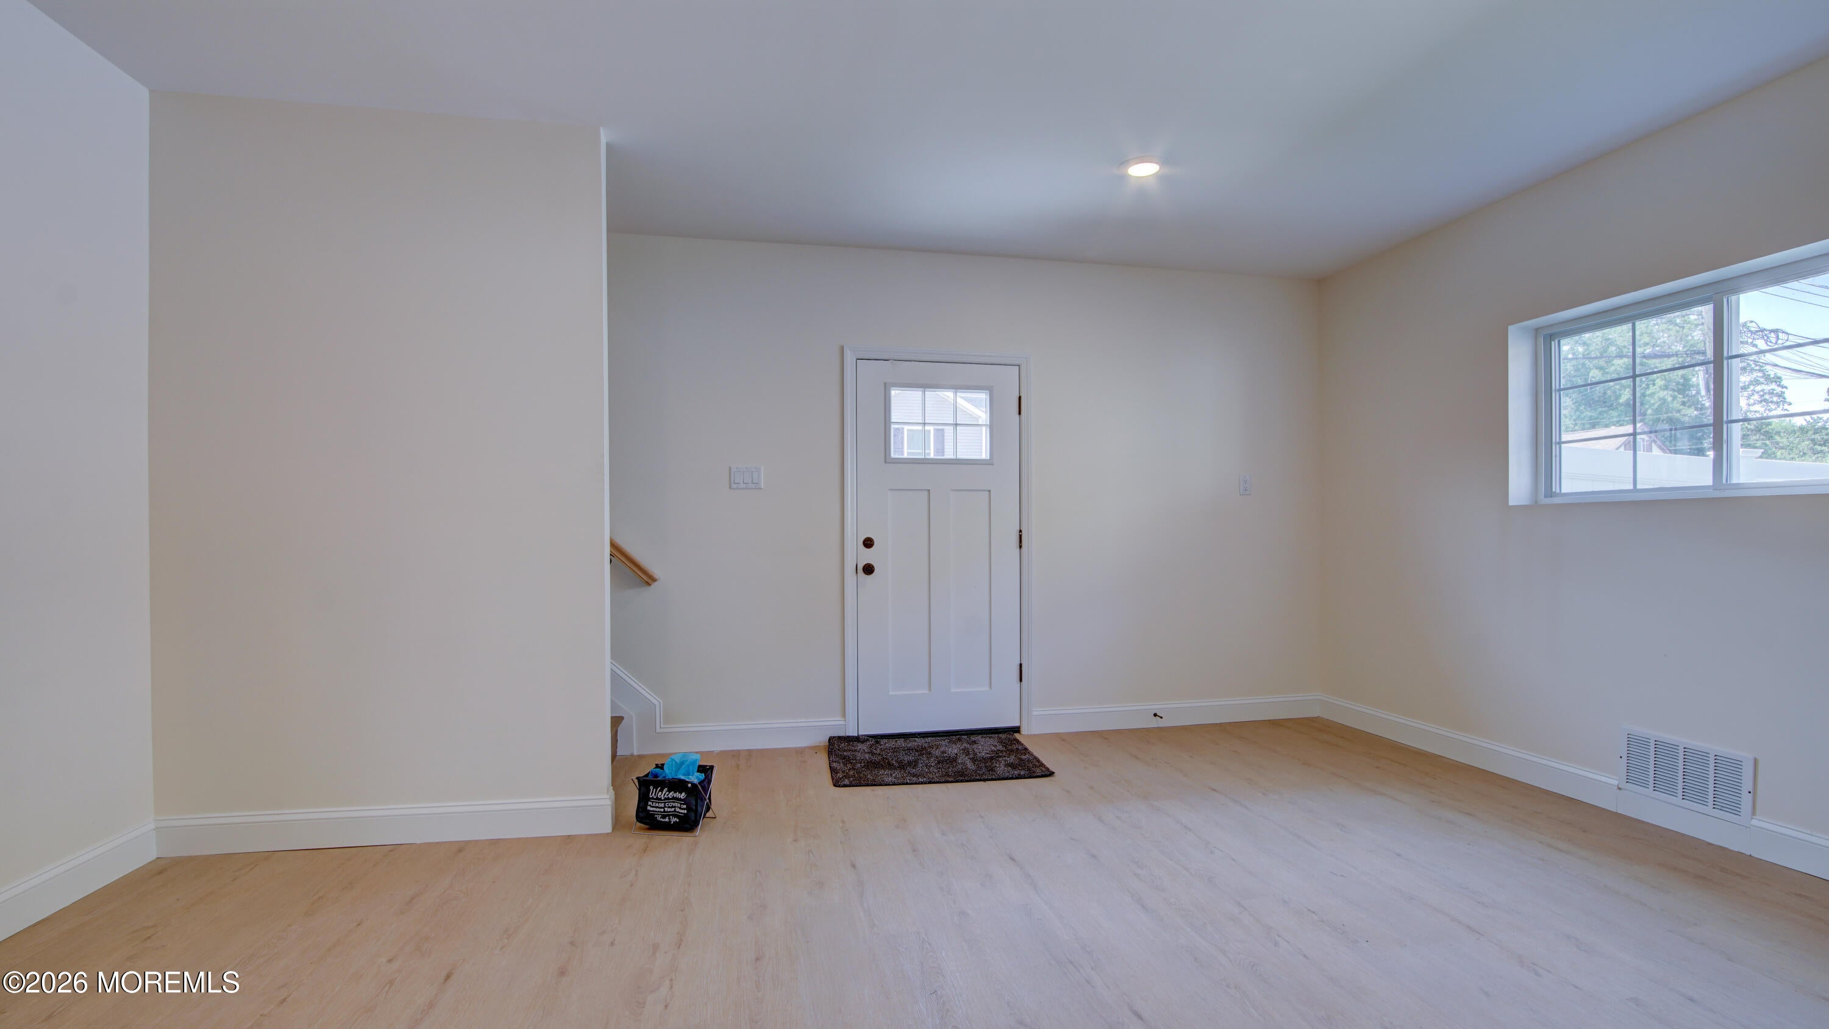
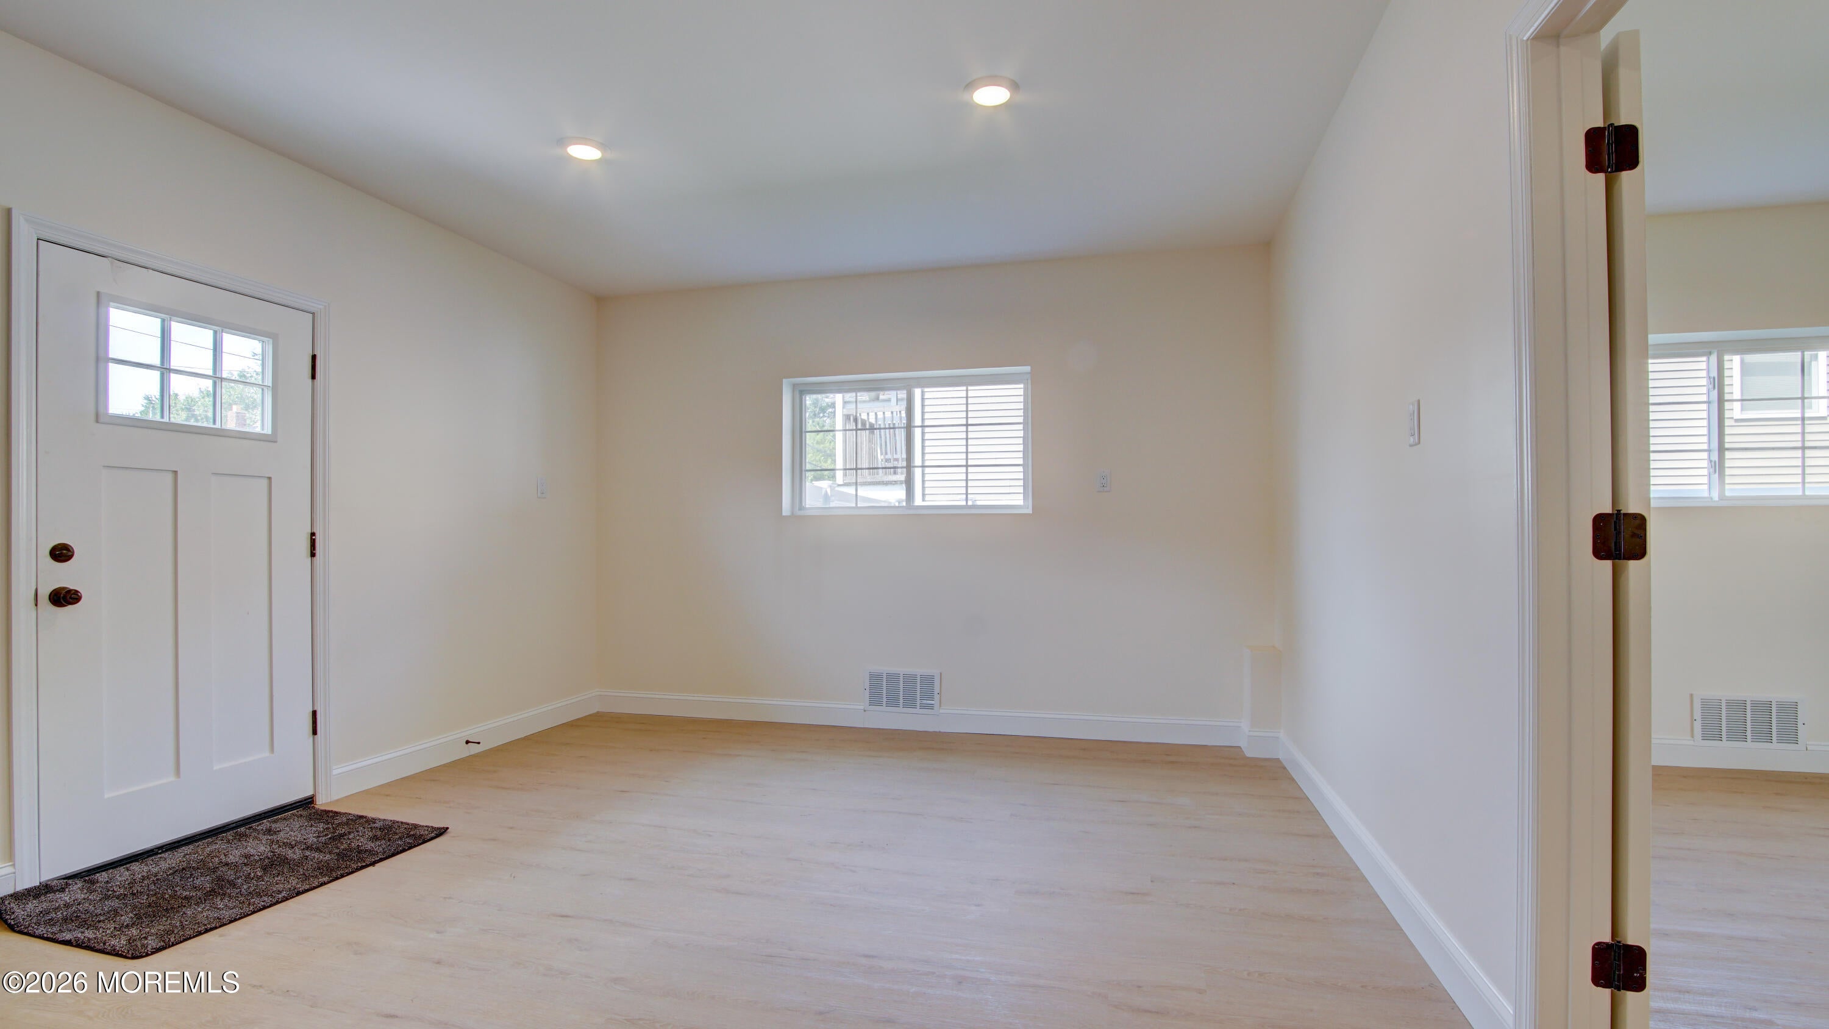
Dimensions - 17.9 x 13.3Level - Lower
Kitchen 
Dimensions - 29.2 x 19.1Level - FirstDescription - Open Concept--Kitchen/Dining Rm
Living Room 
Dimensions - 27.2 x 14.3Level - FirstDescription - Slider to Deck
Other 
Dimensions - 21.6 x 13.3Level - LowerDescription - Storage Room
Primary Bathroom 
Level - SecondDescription - Ensuite Bath - Shower
Primary Bedroom 
Dimensions - 16.11 x 13.8Level - SecondDescription - Front Right
Save
Ask
Tour
Hide
Share
Exterior Features
Patio And Porch 
Deck
Windows/Doors 
Sliding Doors
Community Features
Financing Terms Available 
FHAConventionalCashVA Loan
MLS Area 
None
Listing courtesy of Jeanne A. Rich of Coldwell Banker Realty


Properties marked with this logo are courtesy of the Monmouth Ocean Regional MLS. Data deemed reliable but not guaranteed. Monmouth Ocean Regional REALTORS ®

Neighborhood & Commute
Source: Walkscore
Save
Ask
Tour
Hide
Share