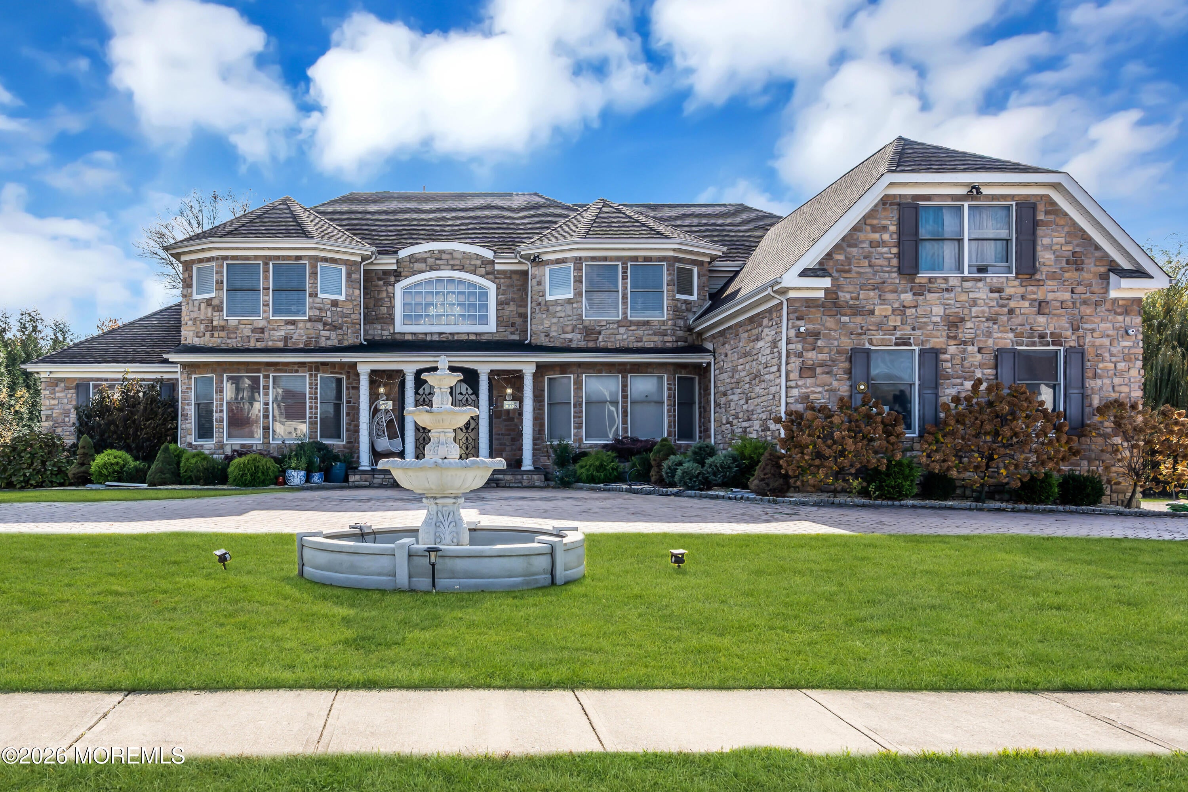
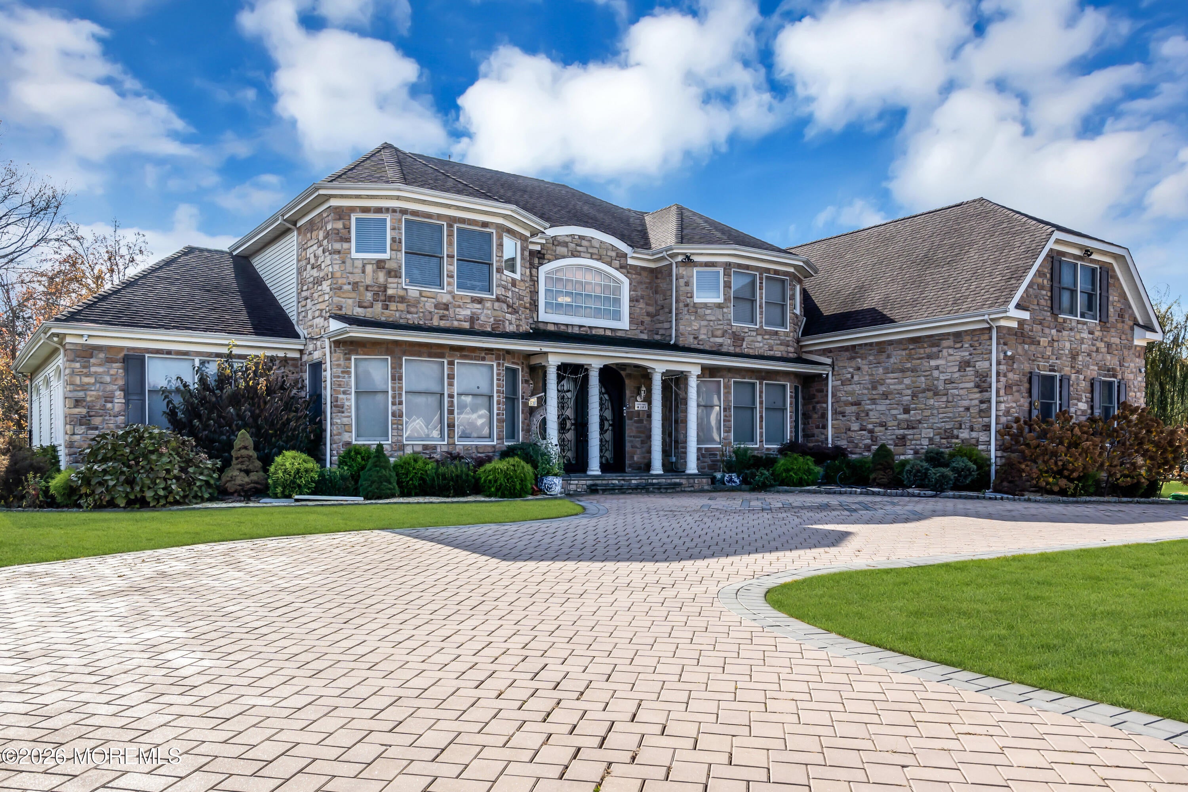
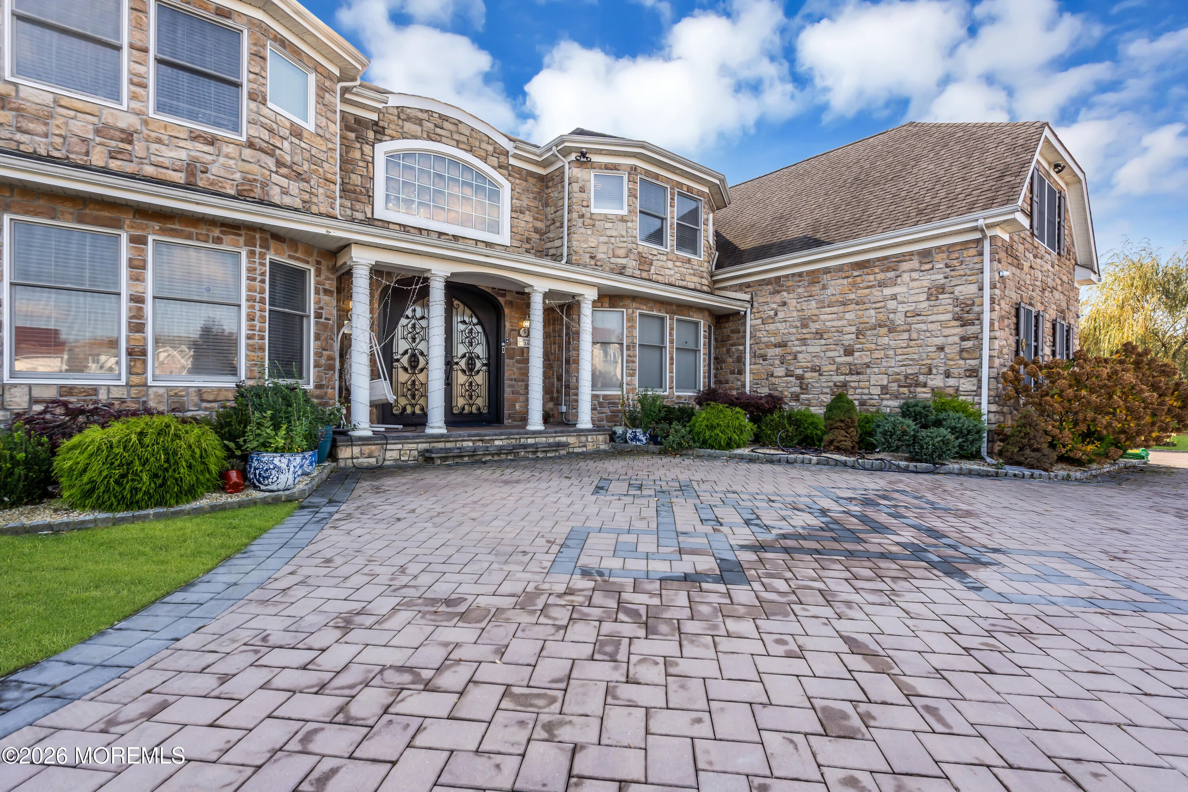
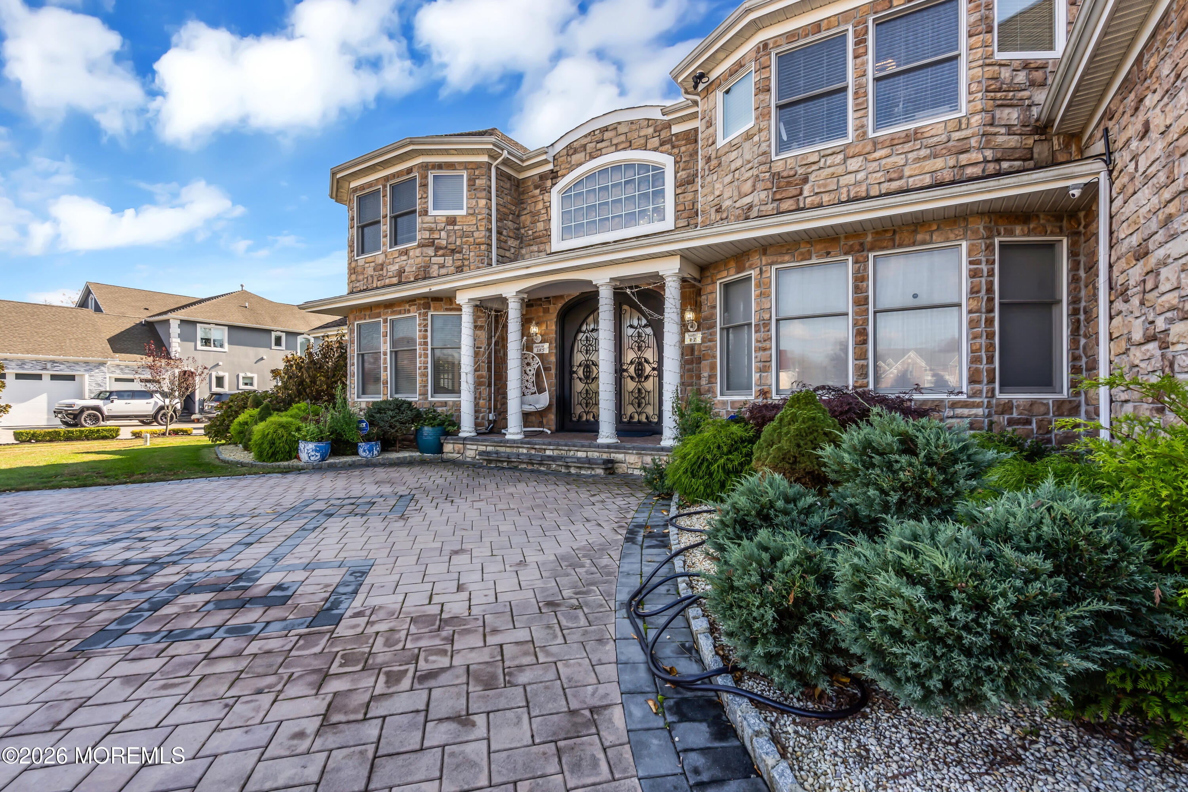
Stunning 5-bedroom, 4-full-bath Center Hall Colonial combines classic design with modern luxury. Step into a two-story entry foyer featuring an elegant circular staircase. The home offers a formal dining room, living room, & an oversized eat-in kitchen with granite countertops and upscale finishes throughout. Enjoy the sunroom, dry bar, and a spacious great room with a gas fireplace. A large family room with French doors and a mother-in-law suite with a full bath complete the first level. Upstairs, a second staircase leads to three additional bedrooms, two full baths, & a luxurious master suite featuring a large master bath with Jacuzzi tub, shower stall, double sinks, three walk-in closets, and a private office or sitting room. located on a quiet cul-de-sac, offering privacy.
Listing Snapshot
Inside Area (SqFt)
5,266 sqft
Recent Activity
| 4 hours ago | | Listing first seen on site |
| 5 hours ago | | Listing updated with changes from the MLS® |
General Features
Parking
Garage Door OpenerDirect AccessElectric Vehicle Charging Station(s)Circular DrivewayPavedOversizedAttached
Property Sub Type
Single Family Residence
Zoning
Residential, Single Family
Interior Features
Appliances
Trash CompactorDishwasherDryerMicrowaveRefrigeratorCooktopWasherGas Water Heater
Basement
FullPartially FinishedWalk-Out Access
Cooling
Attic FanCeiling Fan(s)ZonedCentral Air
Electric
Photovoltaics Third-Party Owned
Heating
Natural GasForced Air
Interior
In-Law FloorplanRecessed Lighting
Bedroom
Dimensions - 14 x 14Level - Second
Butler Pantry
Level - First
Dining Room
Dimensions - 19 x 14Level - First
Family Room
Dimensions - 28 x 14Level - First
Foyer
Dimensions - 14 x 14Level - First
Kitchen
Dimensions - 23 x 15Level - First
Living Room
Dimensions - 17 x 14Level - First
Primary Bedroom
Dimensions - 18.5 x 18.4Level - Second
Sitting
Dimensions - 13 x 11Level - Second
Sunroom
Dimensions - 12.6 x 11Level - First
Exterior Features
Construction Details
Stone
Windows/Doors
French DoorsSliding Doors
Schools
Elementary SchoolNorth Dover
Middle SchoolTR Intr North
High SchoolToms River North
Listing courtesy of Jacquelyn Guevara of RE/MAX Revolution

Properties marked with this logo are courtesy of the Monmouth Ocean Regional MLS. Data deemed reliable but not guaranteed. Monmouth Ocean Regional REALTORS ®
Source: Walkscore

Did you know? You can invite friends and family to your search. They can join your search, rate and discuss listings with you.