Save
Ask
Tour
Hide
Share
$789,000
1 Day On Site

2 Stonehedge Drive
East Windsor, NJ 08520

For Sale|Single Family Residence|Active
4
Beds
3
Total Baths
2
Full Baths
1
Partial Bath
2,248
SqFt
$351
/SqFt
1995
Built
Subdivision:
Sheffield Manor
County:
Mercer
Call Now: 732-233-1891
Is this the listing for you? We can help make it yours.
732-233-1891
2 Stonehedge Drive2 Stonehedge Drive2 Stonehedge Drive2 Stonehedge Drive
Save
Ask
Tour
Hide
Share

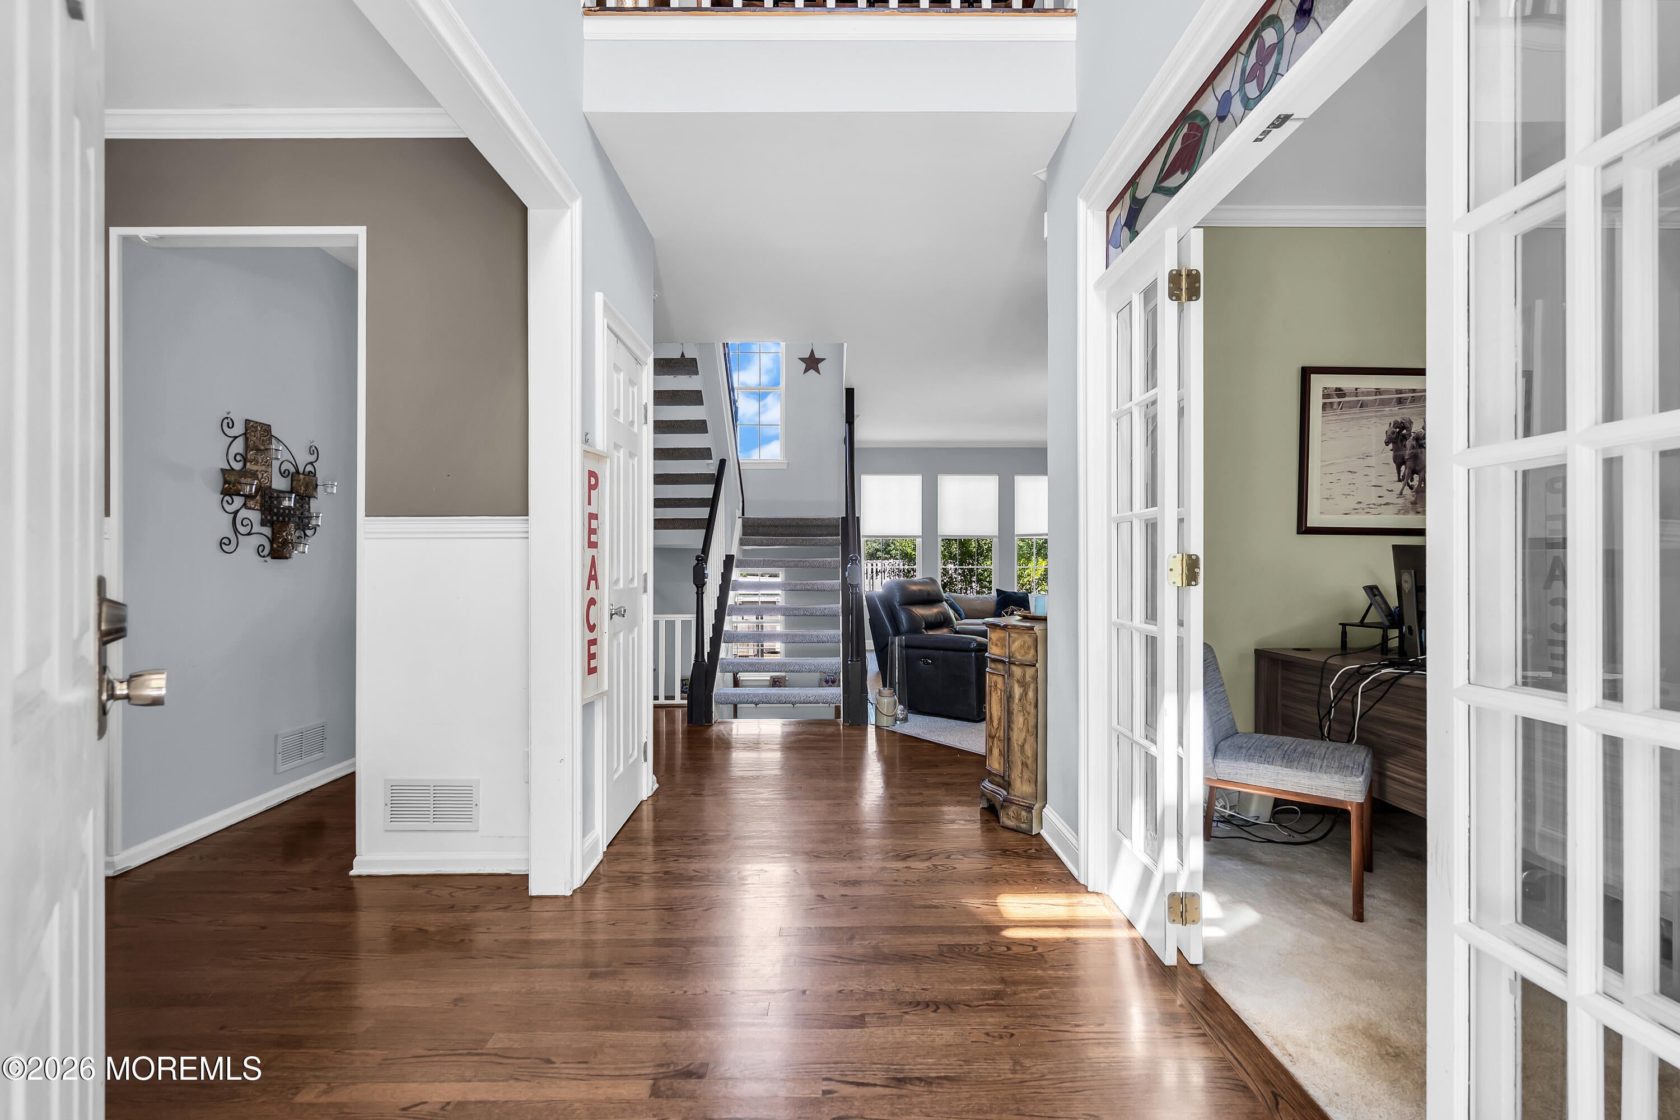
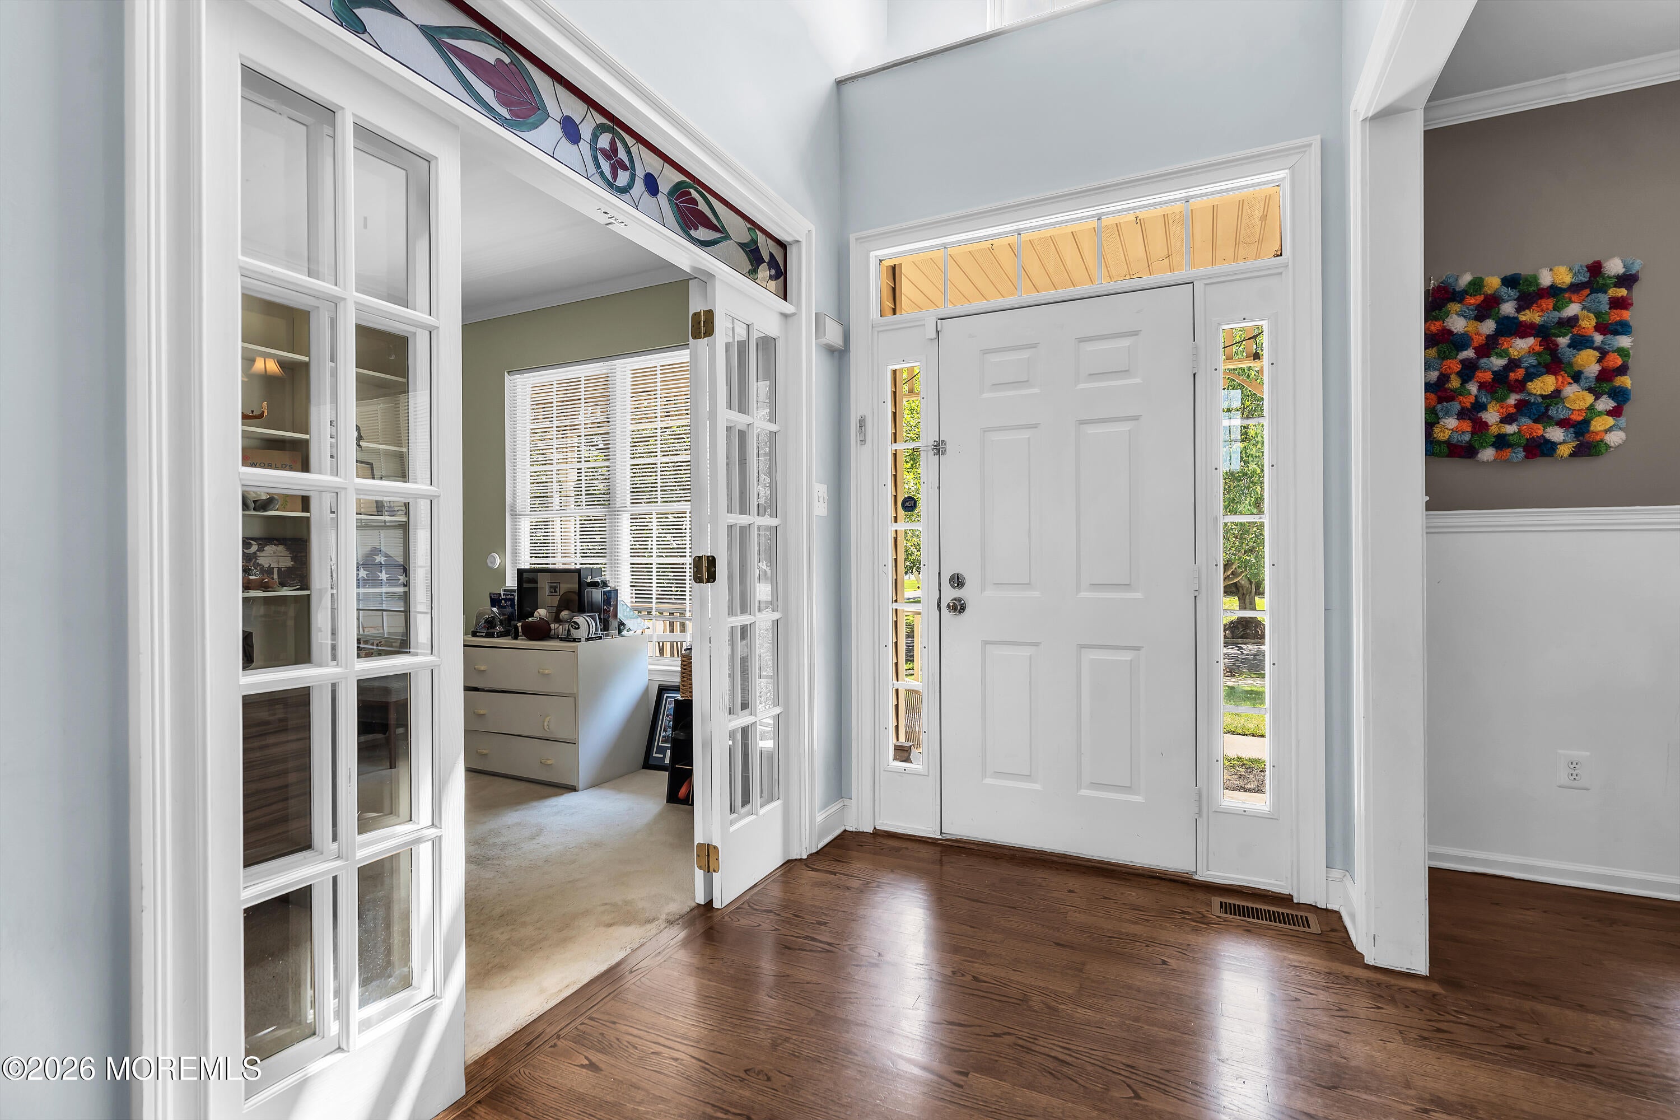
Welcome to a distinguished four-bedroom, two-and-a-half-bath colonial in the sought-after Sheffield Manor community, where classic architecture, spacious interiors, and thoughtfully designed living areas come together with ease. The main level is enhanced by hardwood flooring and offers multiple spaces for gathering, including a welcoming living room centered around a wood-burning fireplace. An adjoining sunroom, filled with natural light, offers an inviting setting for quiet mornings, relaxed afternoons, or effortless entertaining. Sliding glass doors lead to the rear patio and spacious backyard, where an above-ground pool creates the perfect backdrop for outdoor dining and summer gatherings. Upstairs, the generously sized primary suite features a private en suite bath, while three additional bedrooms provide flexibility for guests, home offices, or everyday living. The full basement offers abundant storage and excellent potential for recreation, future finished space, or multigenerational use. An attached garage, ample driveway parking, and a thoughtfully connected floor plan further enhance the home's functionality. Conveniently located near shopping, dining, major roadways, and houses of worship, this beautifully maintained Sheffield Manor residence combines timeless character, versatility, and an exceptional suburban lifestyle.

Save
Ask
Tour
Hide
Share
Listing Snapshot
Price 
$789,000
Days On Site 
1 Day
Bedrooms 
4
Inside Area (SqFt) 
2,248 sqft
Total Baths 
3
Full Baths 
2
Partial Baths 
1
Lot Size 
0.25 Acres
Year Built 
1995
MLS® Number 
22623673
Status 
Active
Property Tax 
$15,814
HOA/Condo/Coop Fees 
N/A
Sq Ft Source 
N/A
Friends & Family
Recent Activity
yesterdayListing first seen on site
yesterdayListing updated with changes from the MLS®
General Features
Acres 
0.25
Attached Garage 
Yes
Garage 
Yes
Garage Spaces 
2
Parking 
Attached
Property Sub Type 
Single Family Residence
Sewer 
Public Sewer
SqFt Total 
2248
Style 
Colonial
Water Source 
Public
Interior Features
Appliances 
DishwasherDryerMicrowaveRefrigeratorCooktopWasherGas Water Heater
Basement 
Full
Cooling 
Central Air
Fireplace 
Yes
Fireplaces 
1
Heating 
Natural GasForced Air
Window Features 
Skylight(s)
Bathroom 
Dimensions - 6 x 5Level - First
Bedroom 
Dimensions - 12 x 10Level - Second
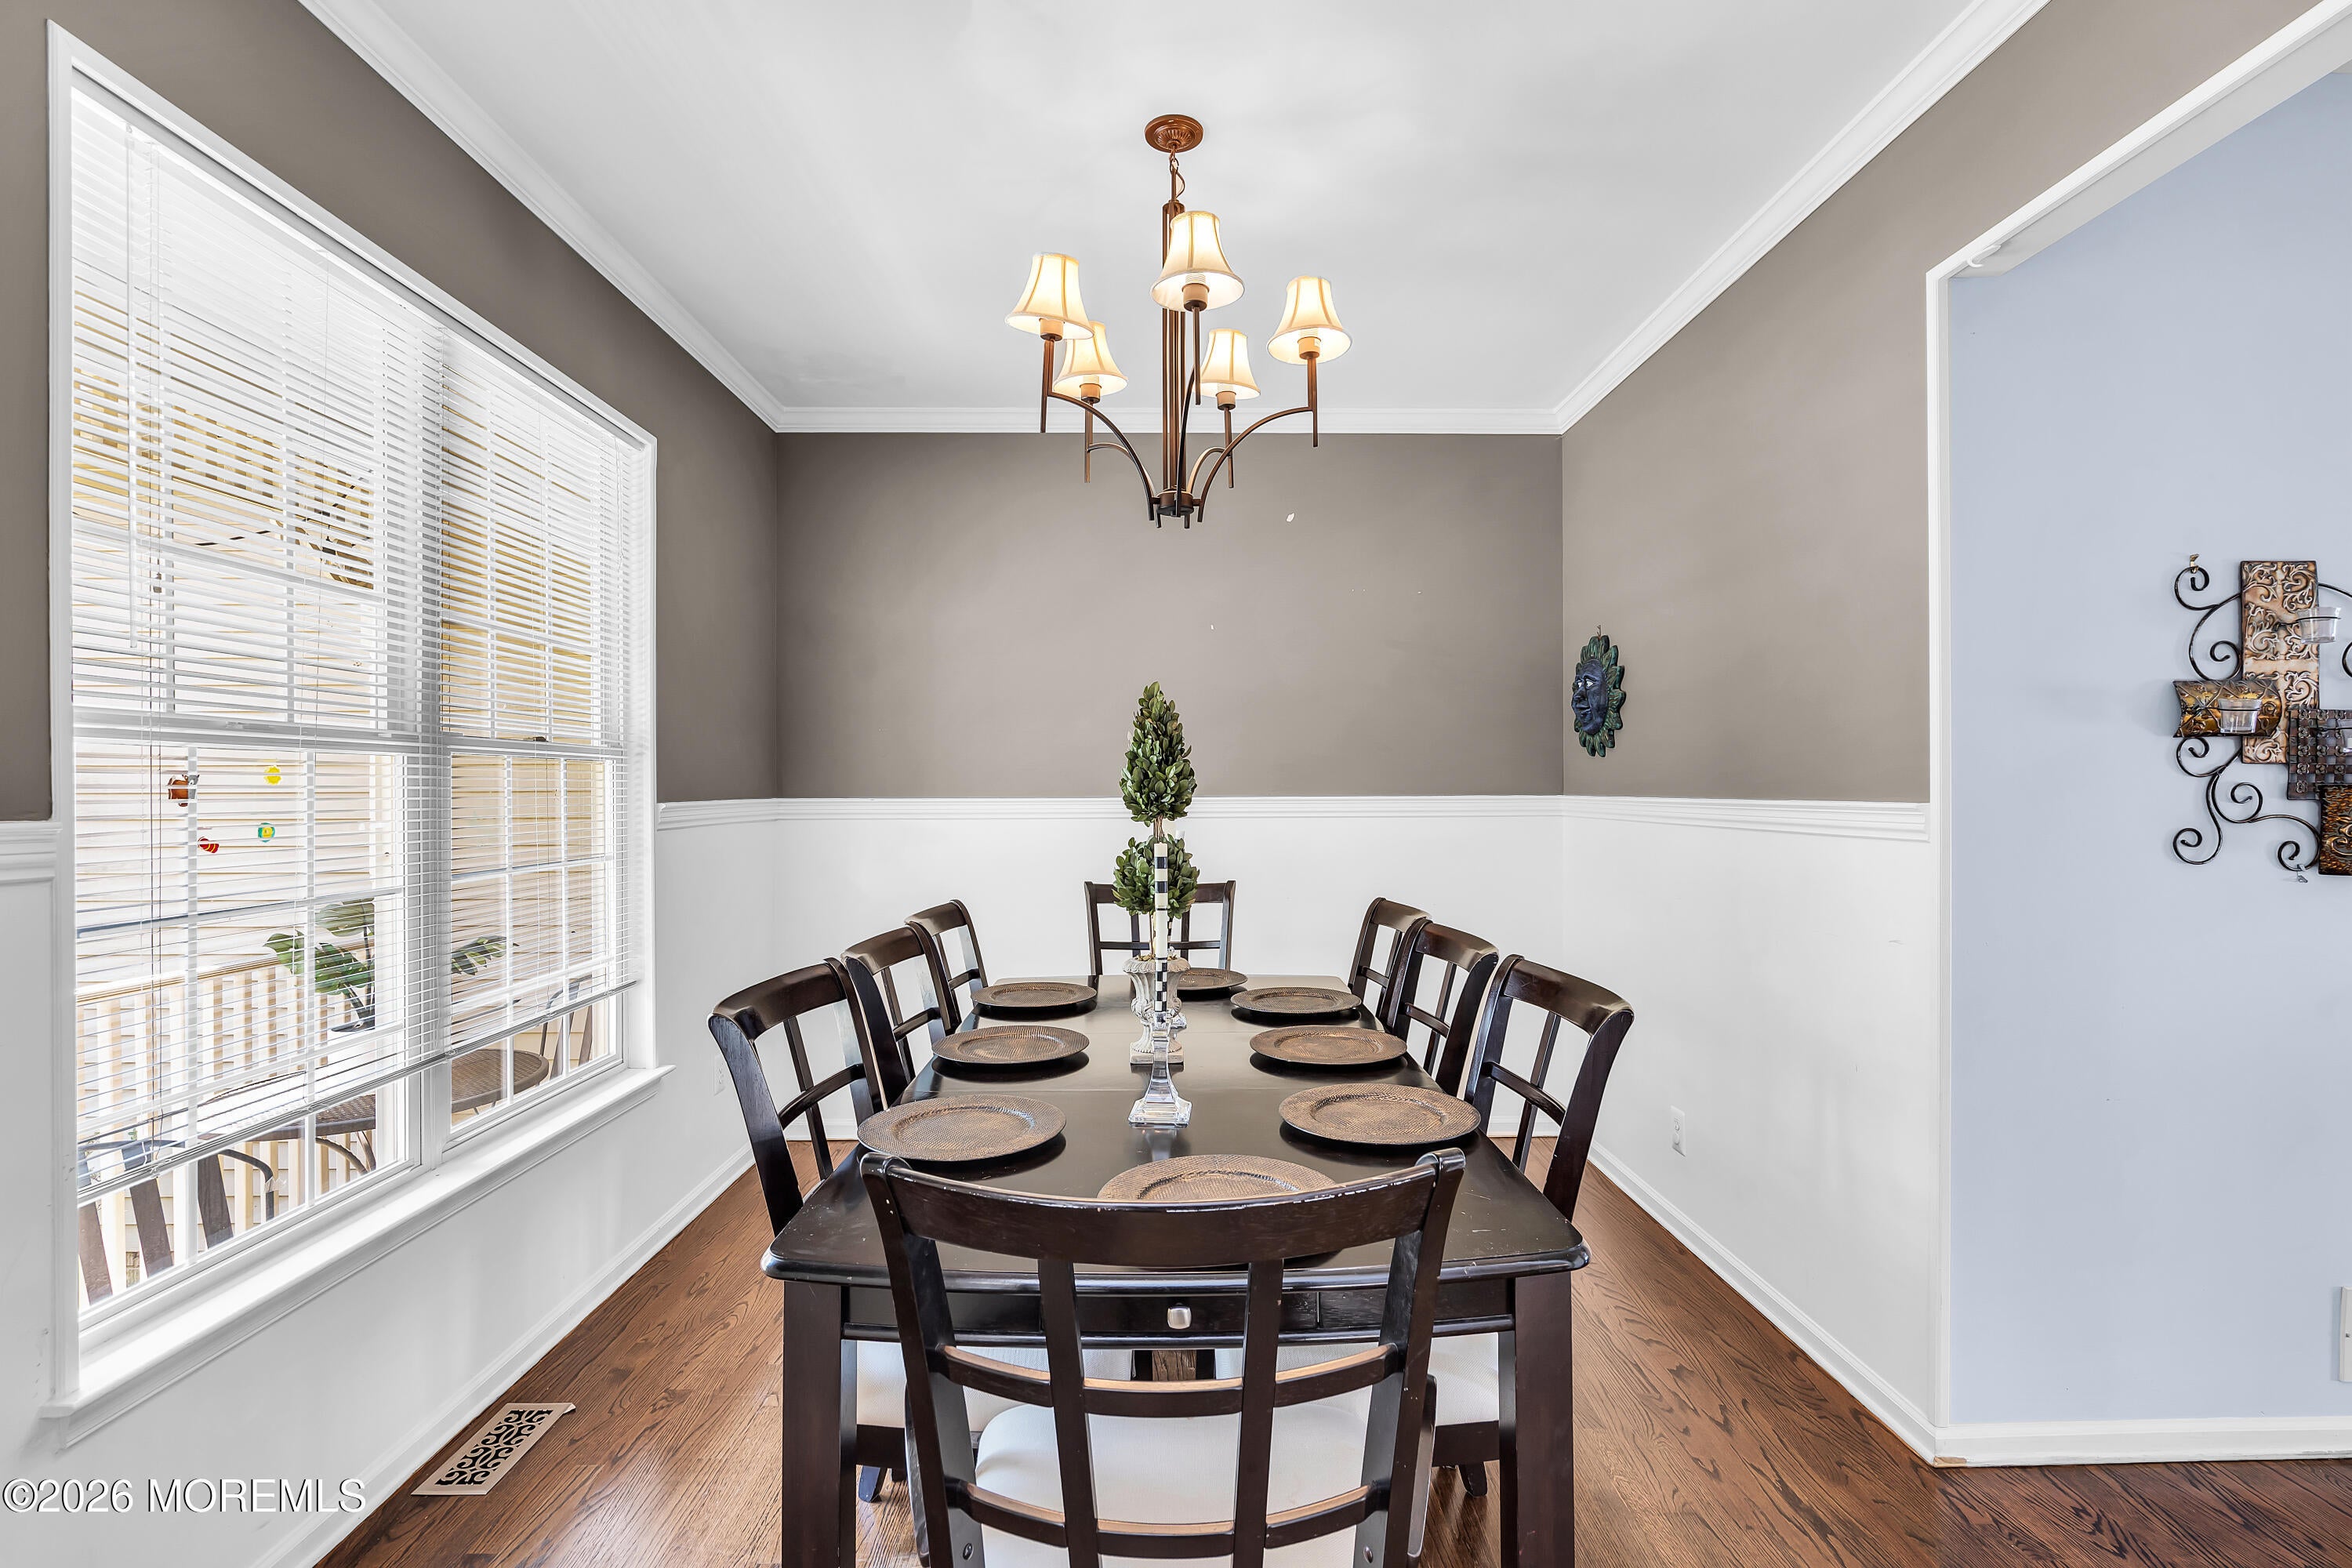
Dining Room 
Dimensions - 13 x 12Level - First
Kitchen 
Dimensions - 22 x 13Level - First
Laundry 
Dimensions - 6 x 6Level - First
Living Room 
Dimensions - 21 x 13Level - First
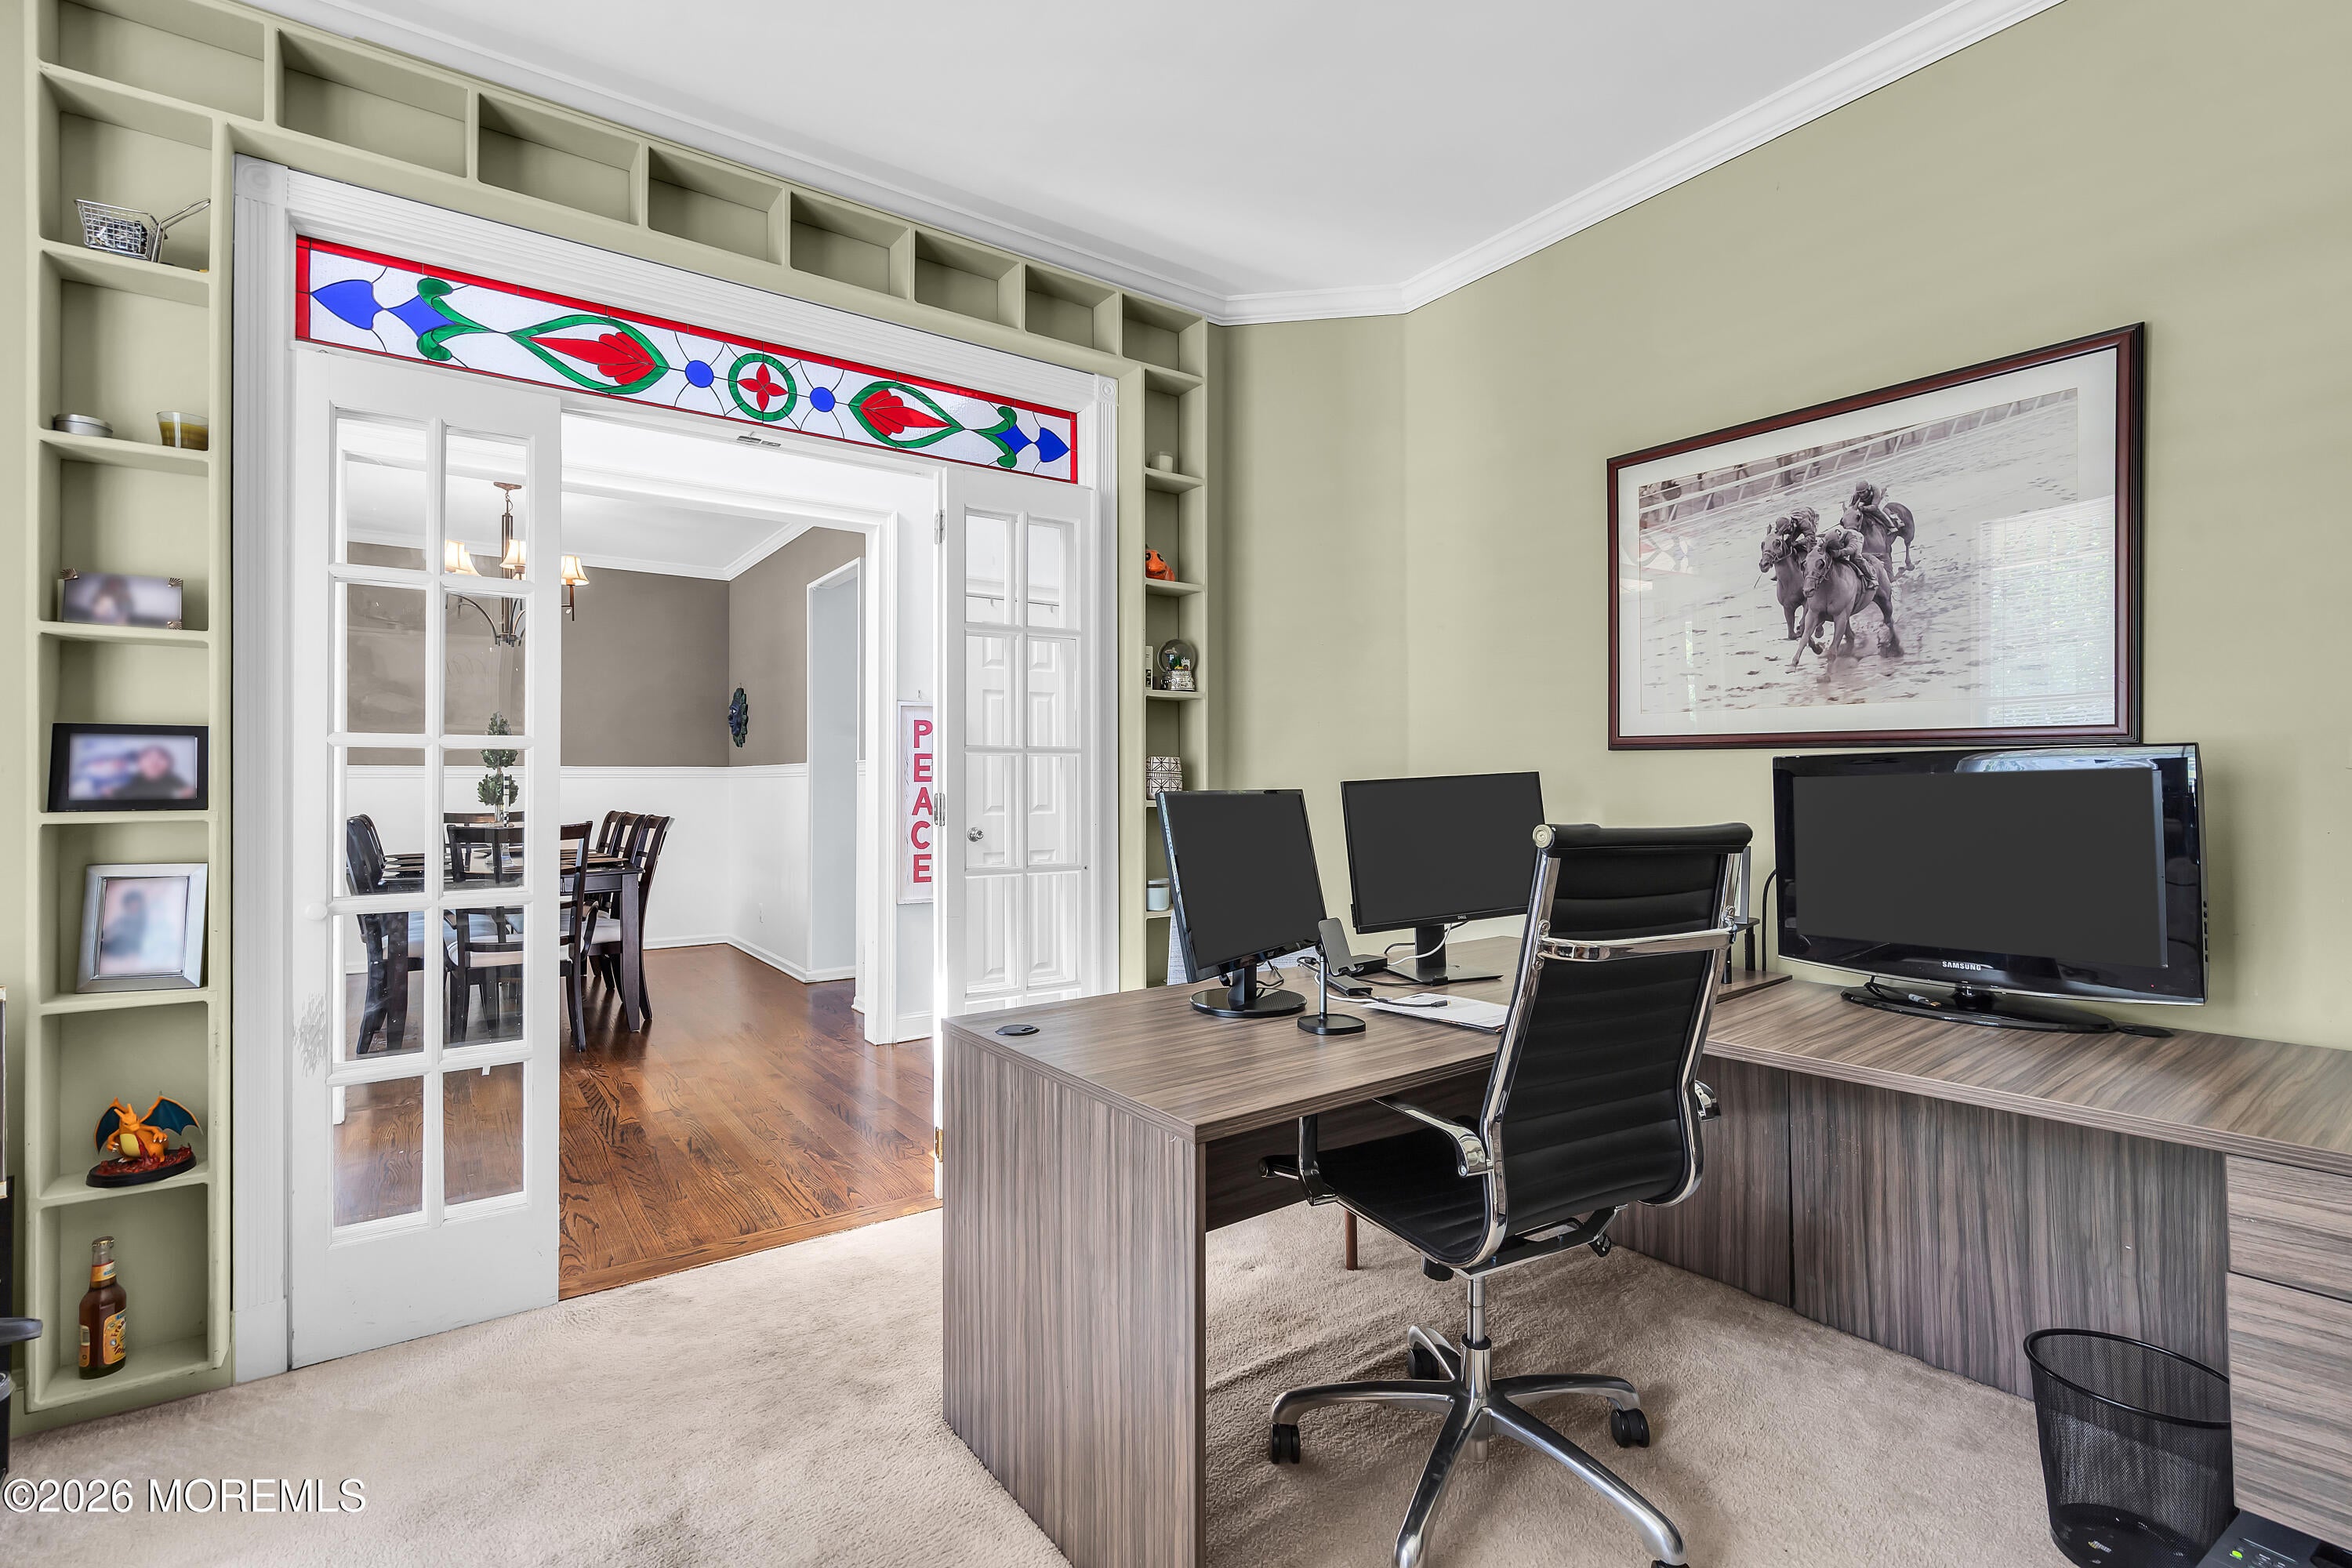
Office 
Dimensions - 12 x 11Level - First
Primary Bathroom 
Dimensions - 12 x 9Level - Second
Primary Bedroom 
Dimensions - 15 x 15Level - Second
Sunroom 
Dimensions - 22 x 8Level - First
Save
Ask
Tour
Hide
Share
Exterior Features
Patio And Porch 
Patio
Pool Features 
Above Ground
Roof 
Shingle
Windows/Doors 
Skylight(s)
Community Features
Financing Terms Available 
ConventionalCash
MLS Area 
None
Schools
School District
Unknown
Elementary School
Unknown
Middle School
Kreps School
High School
Hightstown
Listing courtesy of Patricia G Norkus of Real Broker, LLC- Red Bank


Properties marked with this logo are courtesy of the Monmouth Ocean Regional MLS. Data deemed reliable but not guaranteed. Monmouth Ocean Regional REALTORS ®

Neighborhood & Commute
Source: Walkscore
Save
Ask
Tour
Hide
Share