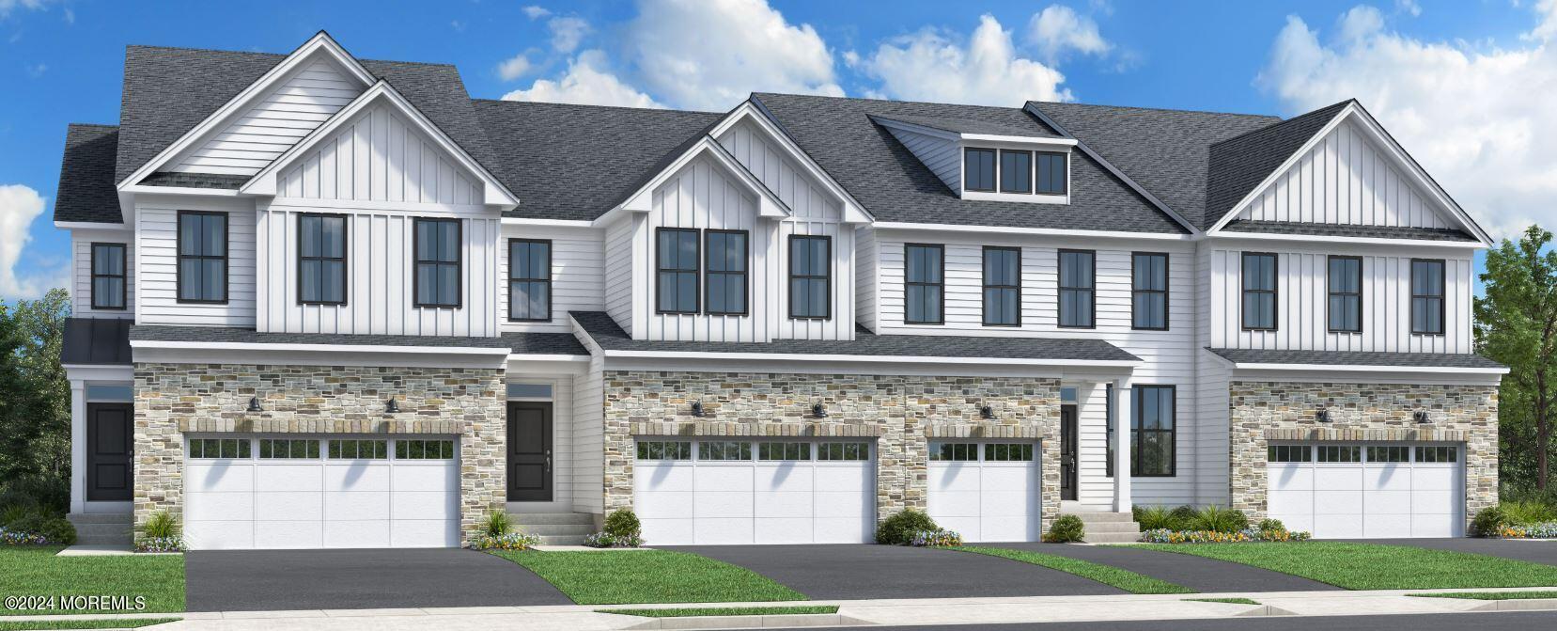
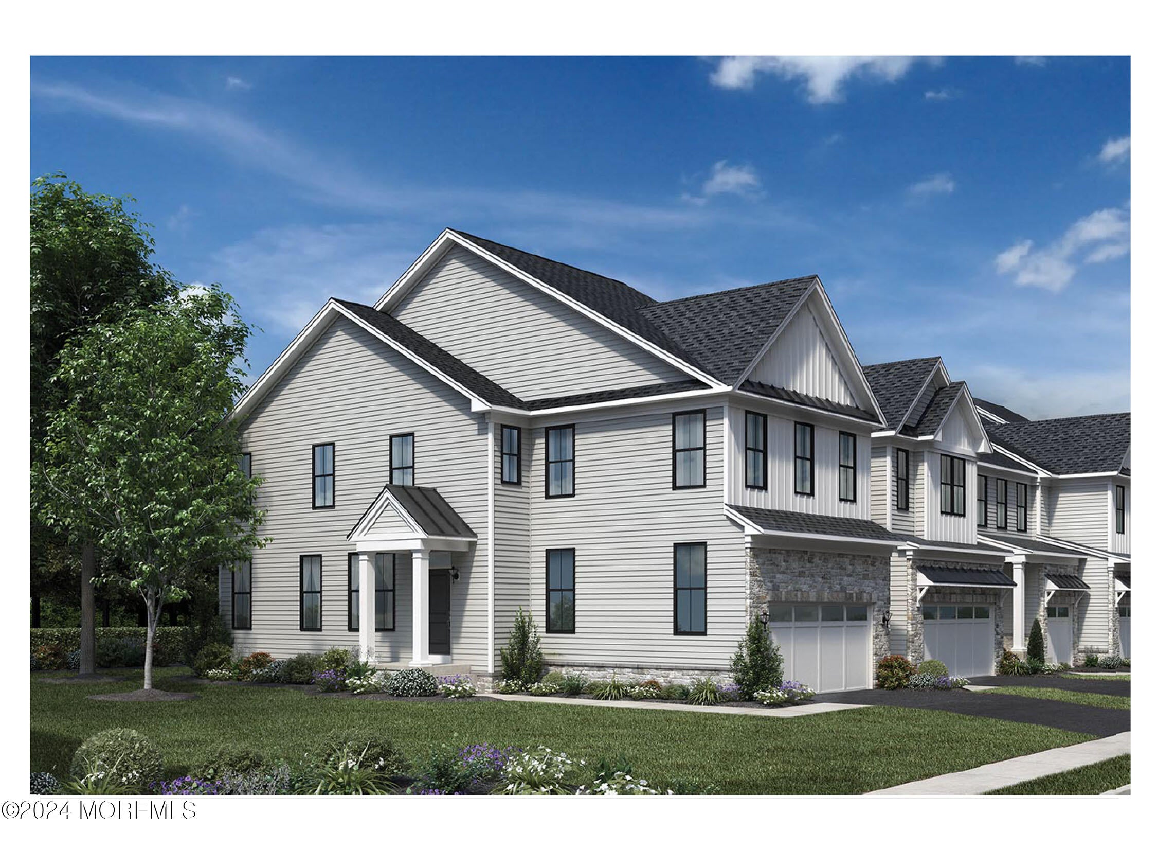
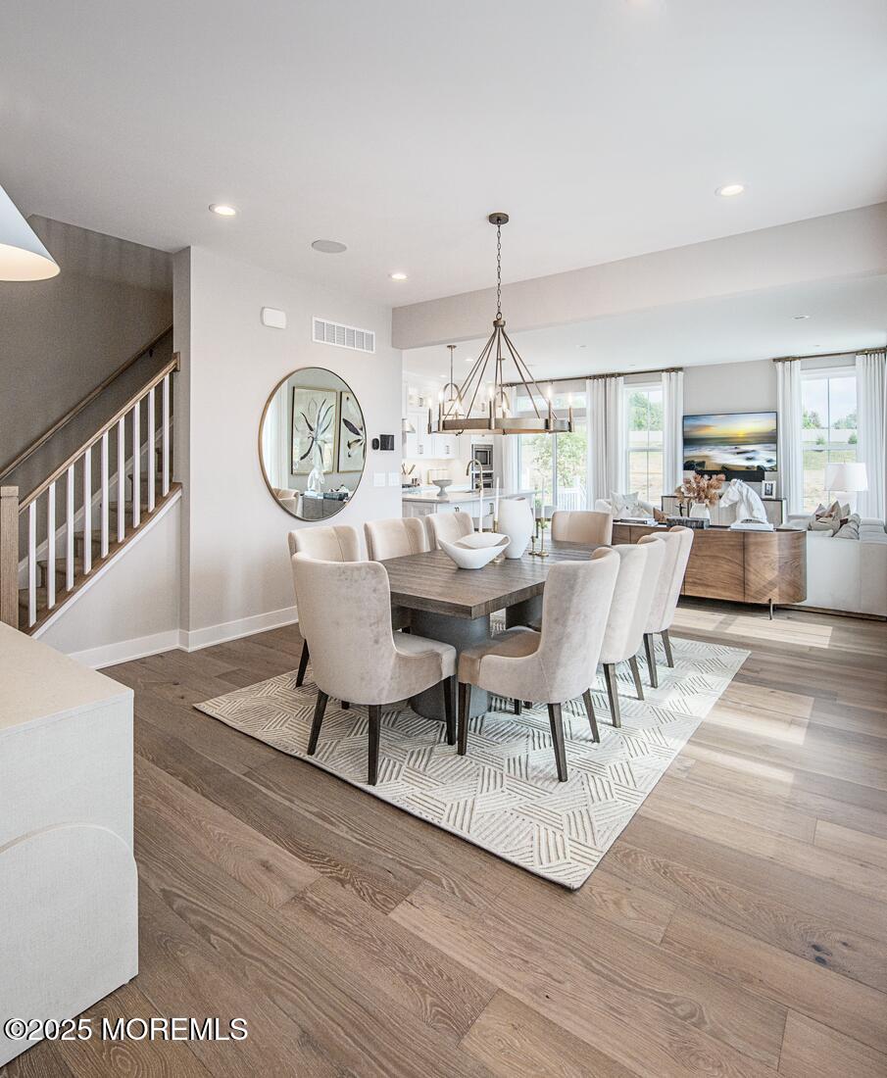
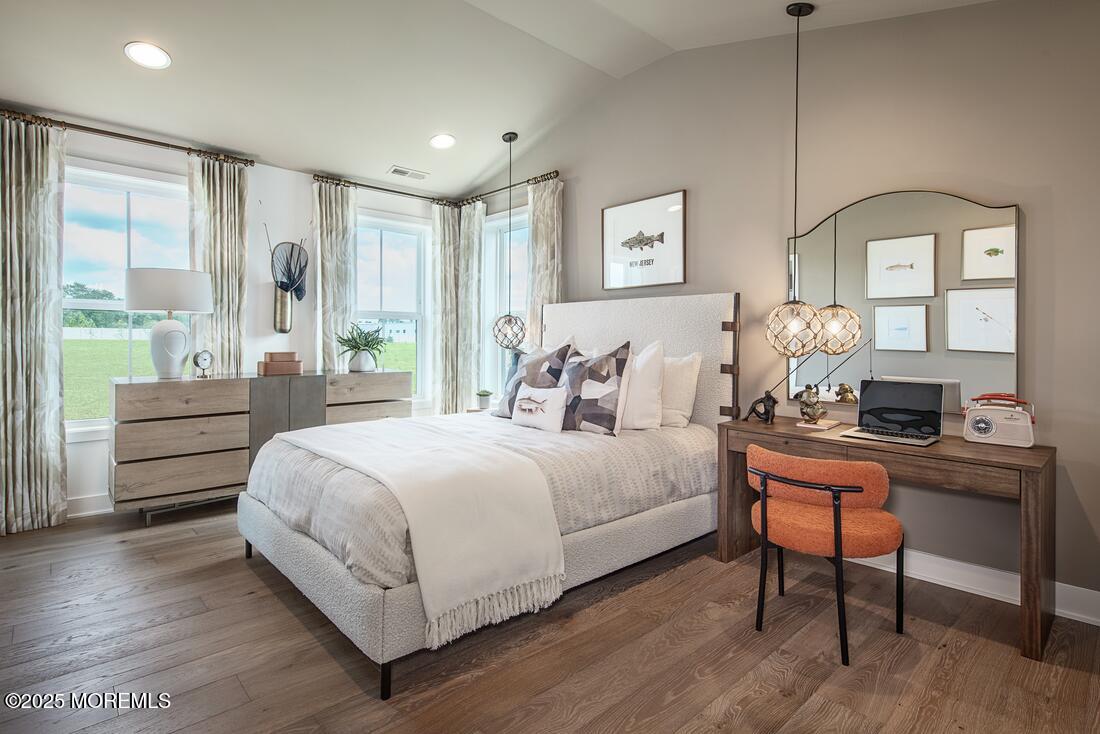
The Calder's inviting floor plan is ideal for a family wanting to close early in Spring 2027. The welcoming foyer reveals a casual dining area and a spacious great room. Adjacent, the well-appointed kitchen offers desirable rear yard access, an oversized center island with breakfast bar, plenty of counter and cabinet space, and an ample walk-in pantry. Complementing the gorgeous primary bedroom suite is a soaring cathedral ceiling, dual walk-in closets, and a marvelous primary bath with a dual-sink vanity, a luxe shower with seat, and linen storage. Secondary bedrooms feature cathedral ceilings and sizable closets, and share a hall bath with a a dual-sink vanity. Additional highlights include a generous loft, easily accessible second-floor laundry.
Listing Snapshot
Inside Area (SqFt)
2,274 sqft
HOA/Condo/Coop Fees
$375 monthly
Recent Activity
| 16 hours ago | | Listing first seen on site |
| 17 hours ago | | Listing updated with changes from the MLS® |
General Features
Parking
Garage Door OpenerDirect AccessDrivewayGuestAttached
Property Condition
New Construction
Property Sub Type
Single Family Residence
Zoning
Residential, Neighborhood
Interior Features
Appliances
DishwasherDisposalMicrowaveRefrigeratorCooktopGas Water HeaterTankless Water Heater
Basement
Dimensions - 9 x 8.5Level - BasementDescription - Unfinished Basement Storage
Heating
Natural GasForced Air
Window Features
Insulated Windows
Bathroom
Level - FirstDescription - Powder Room
Bedroom
Dimensions - 15.5 x 11.25Level - SecondDescription - Bedroom 3
Dining Room
Dimensions - 14.67 x 11.08Level - First
Garage
Dimensions - 24.33 x 20.08Level - First
Great Room
Dimensions - 19.25 x 16.17Level - First
Kitchen
Dimensions - 19.25 x 9Level - First
Loft
Dimensions - 15 x 14.25Level - Second
Primary Bathroom
Level - Second
Primary Bedroom
Dimensions - 18.75 x 15Level - SecondDescription - w/ two walk-in closets
Exterior Features
Construction Details
Stone
Windows/Doors
Insulated Windows
Community Features
Association Amenities
PoolClubhouseLandscapingPlaygroundFitness Center
Financing Terms Available
ConventionalCash
HOA Fee Frequency
Monthly
Schools
Elementary SchoolWemrock Brook
Middle SchoolManalapan-Englshtwn
Listing courtesy of Jill Stephens of Toll Brothers Real Estate

Properties marked with this logo are courtesy of the Monmouth Ocean Regional MLS. Data deemed reliable but not guaranteed. Monmouth Ocean Regional REALTORS ®
Source: Walkscore

Did you know? You can invite friends and family to your search. They can join your search, rate and discuss listings with you.