
Save
Ask
Tour
Hide
$499,000
New Listing
609 Main StreetBayville, NJ 08721
For Sale|Single Family Residence|Active
4
Beds
2
Total Baths
2
Full Baths
1,770
SqFt
$282
/SqFt
1950
Built
Subdivision:
Berkeley Twp
County:
Ocean
Call Now: 732-233-1891
Is this the listing for you? We can help make it yours.
732-233-1891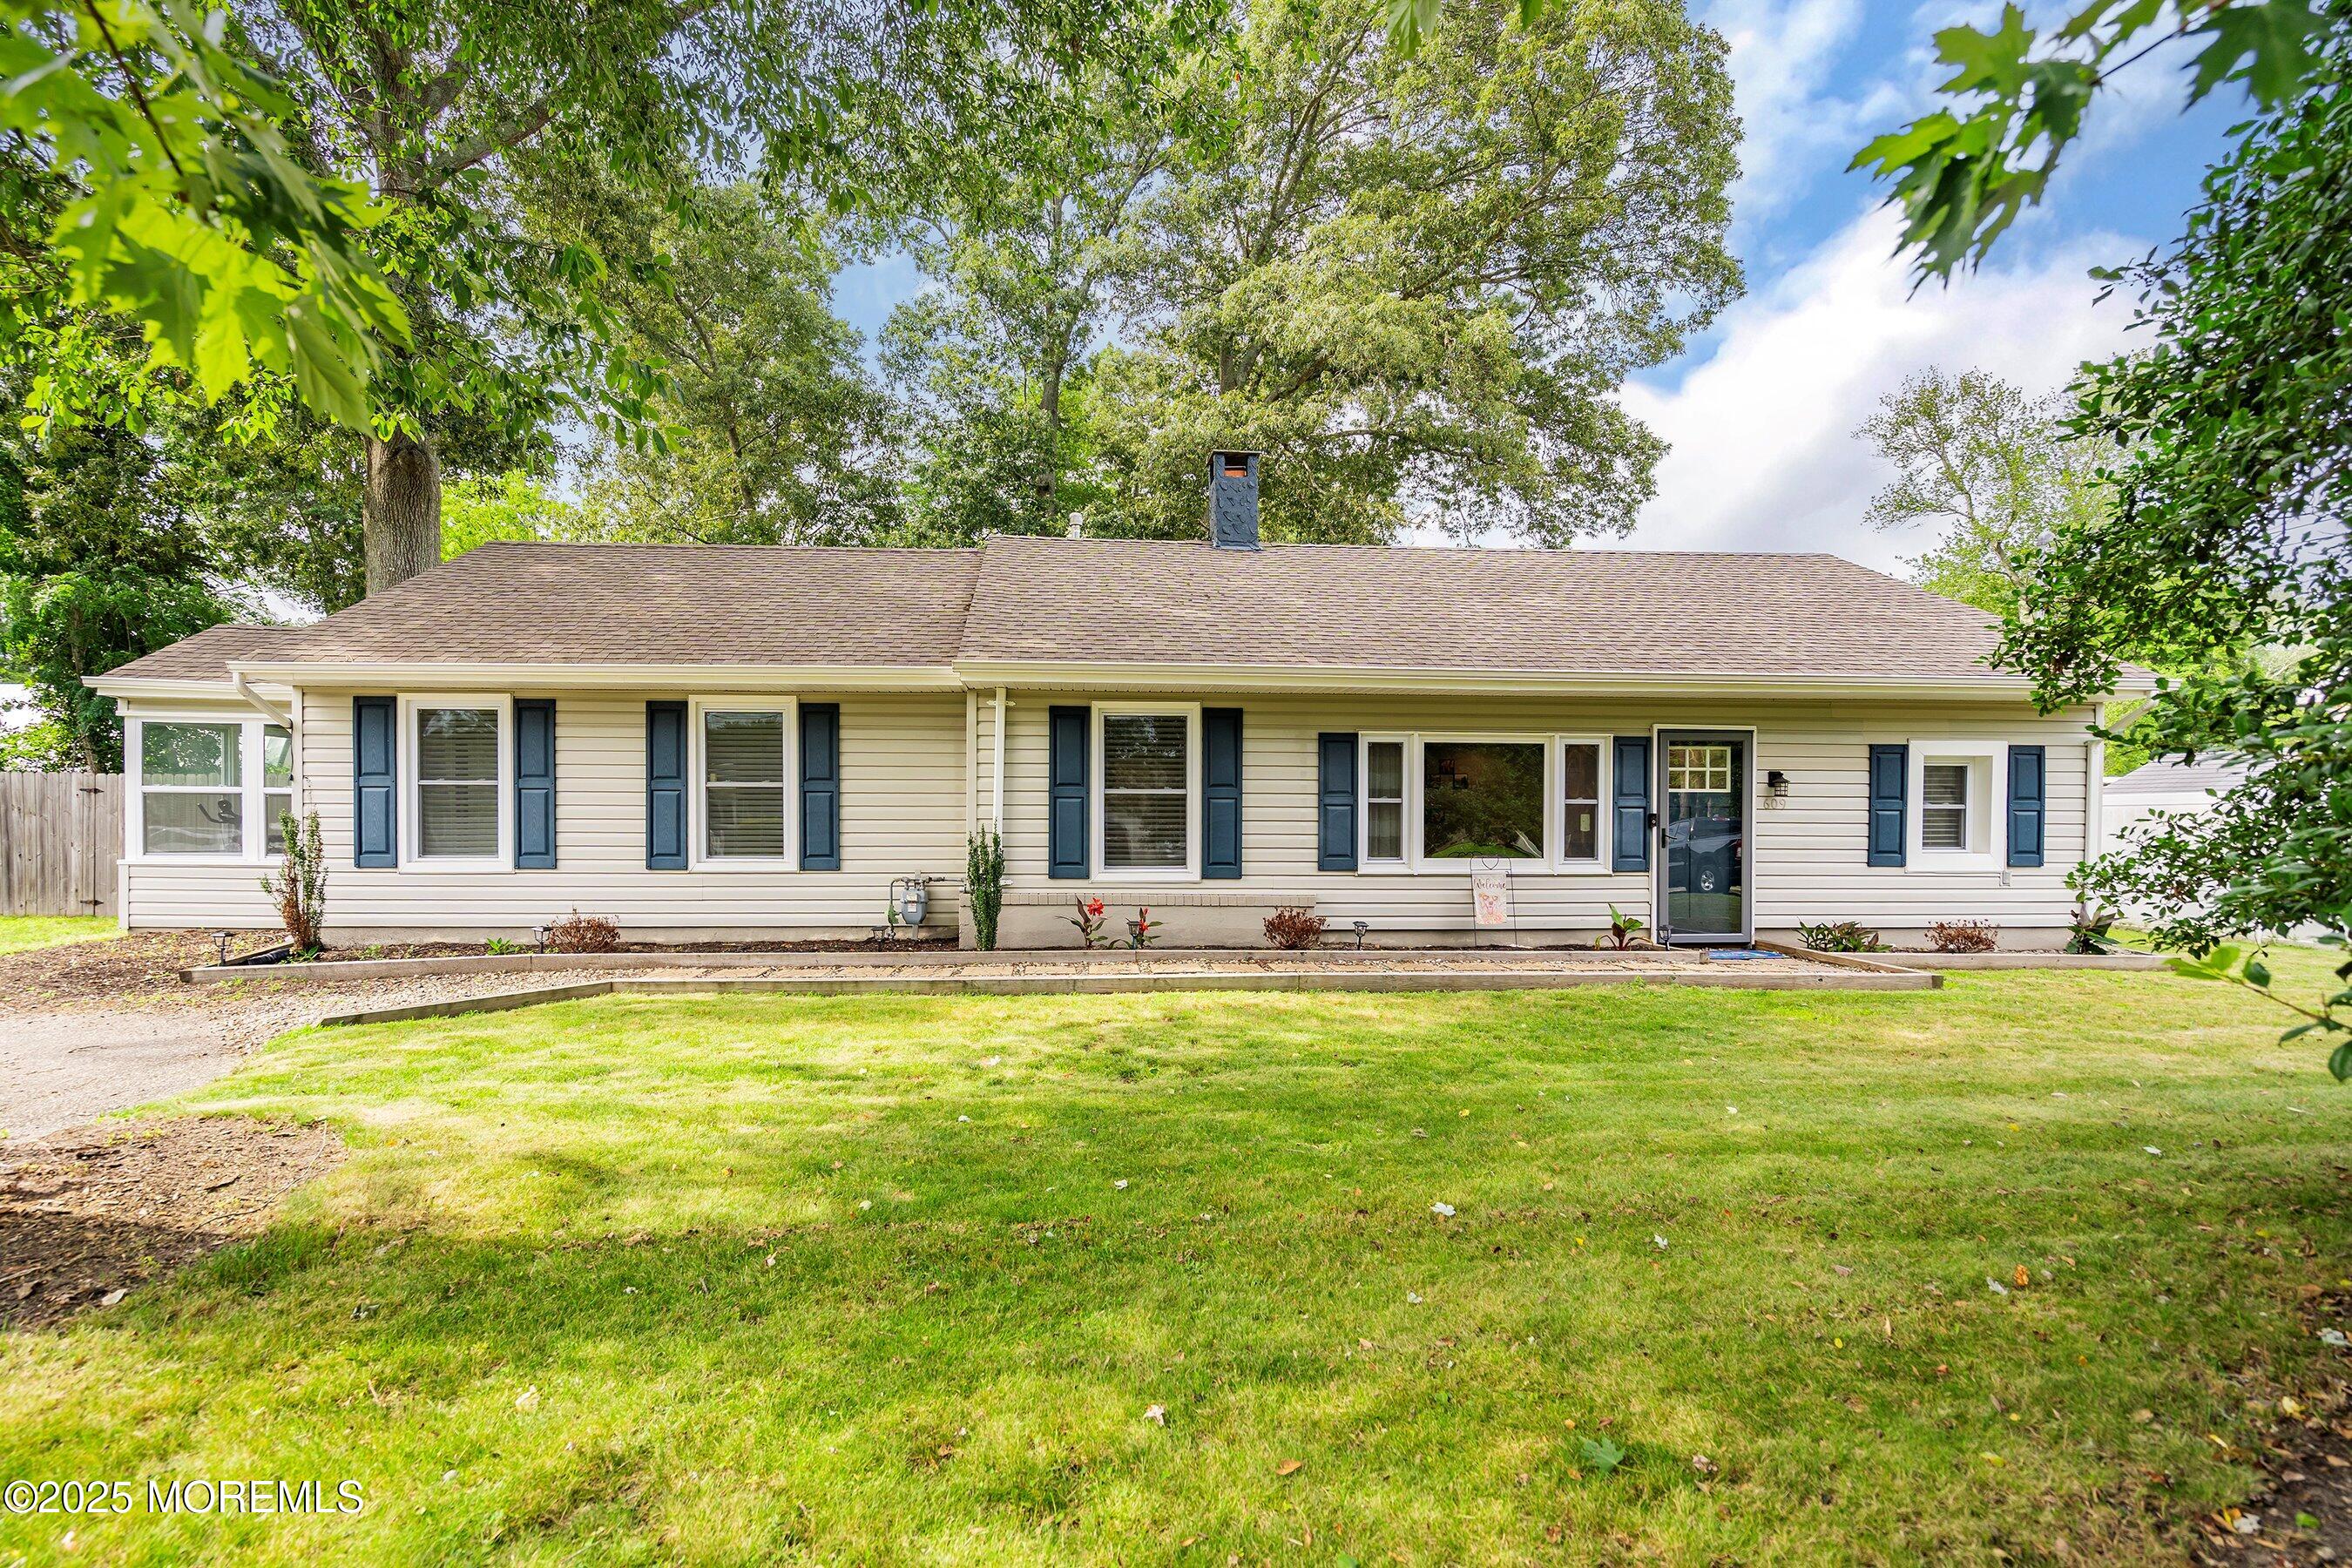
Save
Ask
Tour
Hide
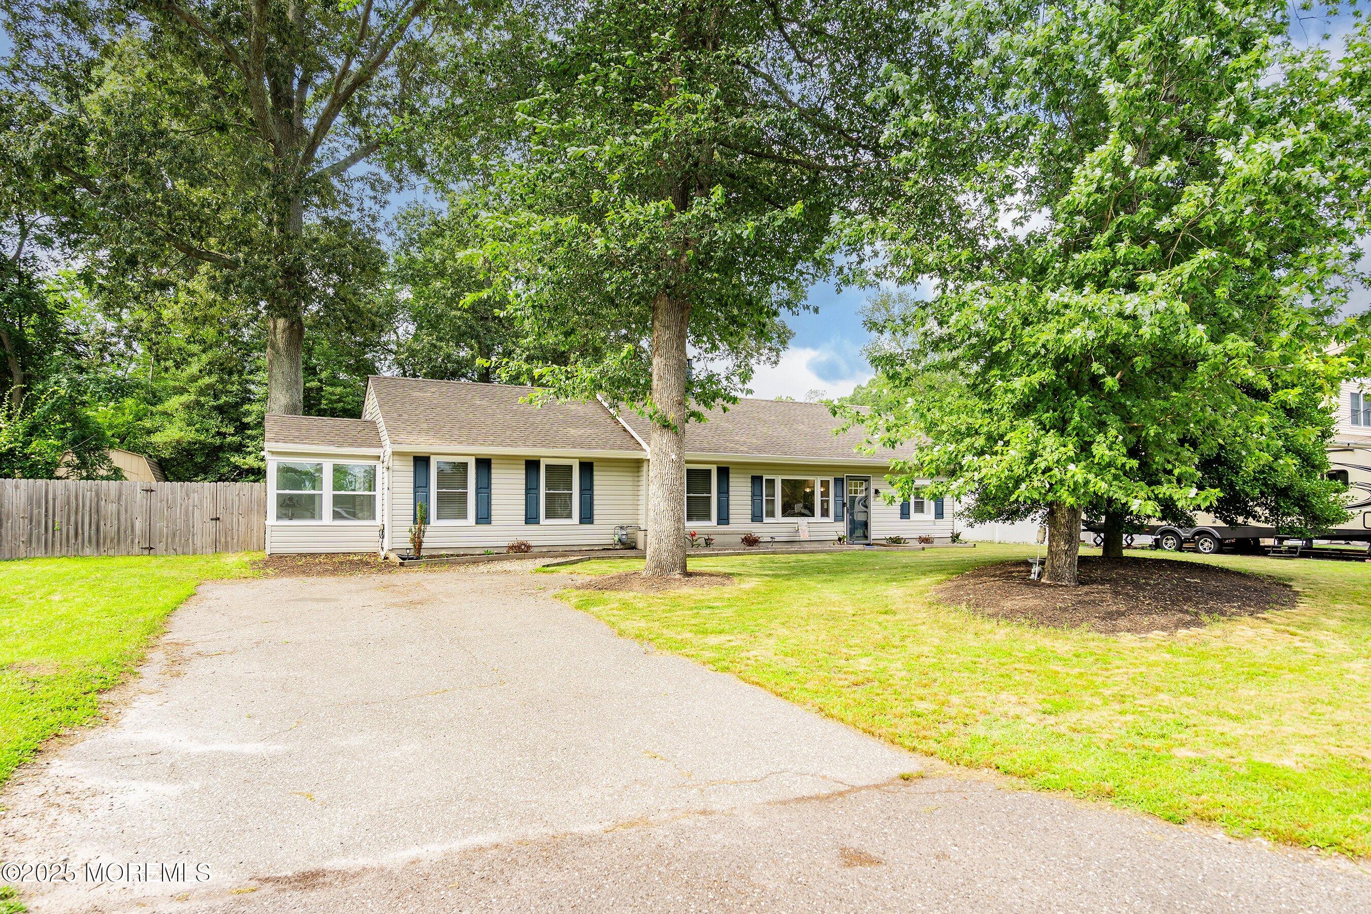
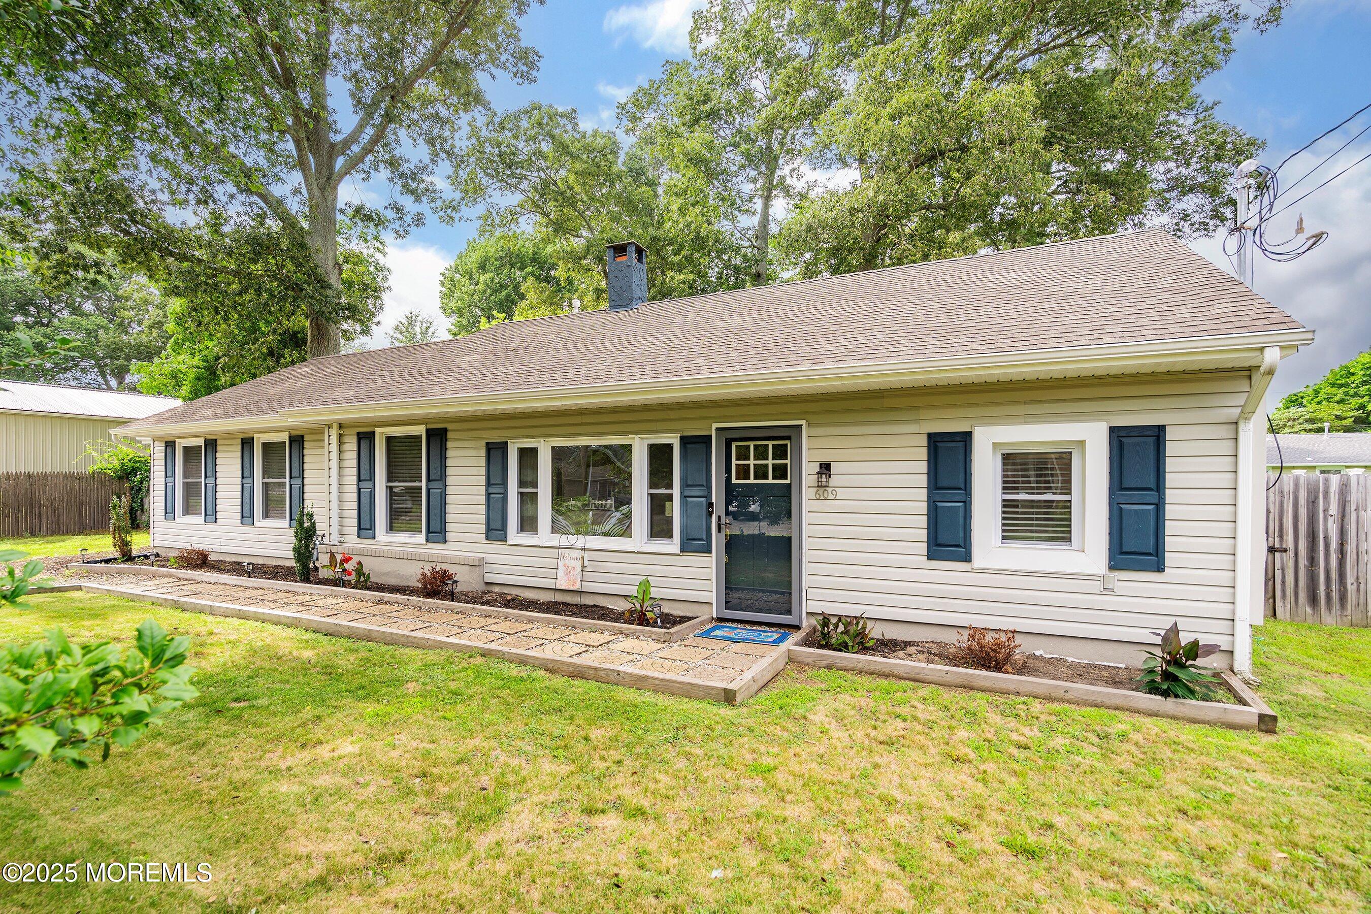
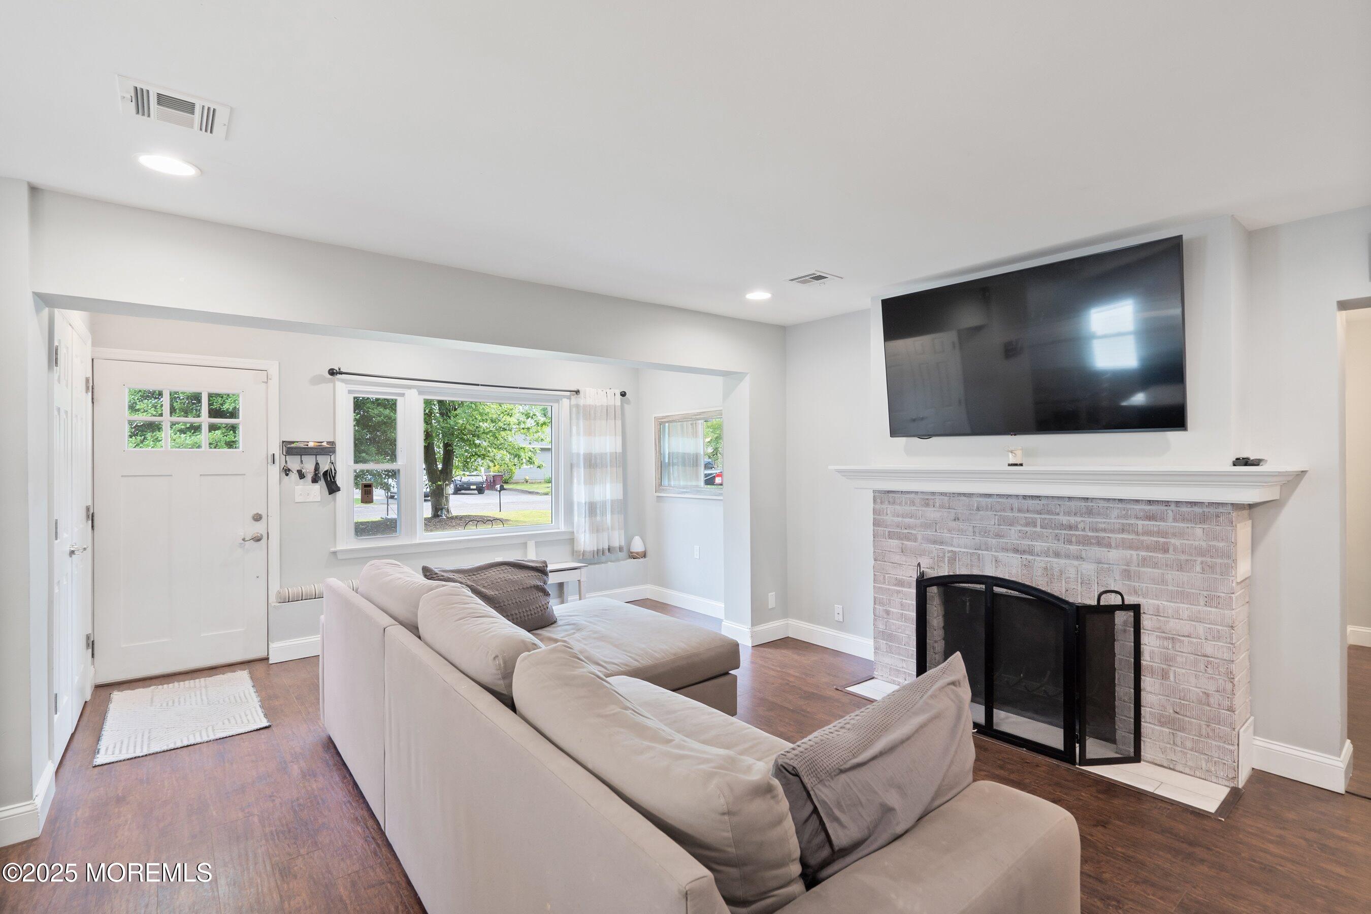
Tucked away in a quiet Bayville neighborhood, this 4 bed 2 bath expanded ranch offers comfortable living space and a large backyard, all in an ideal location in the highly sought after Holly Park section of Bayville. Remodeled in 2018 and located walking distance to the bay, while situated outside of the flood zone, this home is a perfect fit for anyone looking to enjoy all that the Jersey Shore has to offer. Picture summer afternoons entertaining in the yard, evenings by the water, and weekends exploring everything Bayville has to offer. Whether you're looking for room to grow, space to entertain, or a place to enjoy the shore, this home is ready for its next chapter. Schedule a private showing today!
Save
Ask
Tour
Hide
Listing Snapshot
Price
$499,000
Days On Site
0 Days
Bedrooms
4
Inside Area (SqFt)
1,770 sqft
Total Baths
2
Full Baths
2
Partial Baths
N/A
Lot Size
0.29 Acres
Year Built
1950
MLS® Number
22623724
Status
Active
Property Tax
$6,457
HOA/Condo/Coop Fees
N/A
Sq Ft Source
N/A
Friends & Family
Recent Activity
| 15 hours ago | Listing first seen on site | |
| 15 hours ago | Listing updated with changes from the MLS® |
General Features
Acres
0.29
Foundation
Slab
Parking
AsphaltDrivewayNone
Property Sub Type
Single Family Residence
Sewer
Public Sewer
SqFt Total
1770
Style
RanchExpanded Ranch
Water Source
Public
Zoning
Residential, Single Family
Interior Features
Appliances
DishwasherDryerMicrowaveRefrigeratorWasherGas Water HeaterTankless Water Heater
Cooling
Ceiling Fan(s)Central Air
Heating
Natural GasForced Air
Interior
Eat-in KitchenRecessed Lighting
Bedroom
Dimensions - 15 x 10Level - First
Kitchen
Dimensions - 24 x 10Level - First
Laundry
Dimensions - 15 x 6Level - First
Living Room
Dimensions - 19 x 15Level - First
Primary Bedroom
Dimensions - 17 x 13Level - First
Sunroom
Dimensions - 8 x 8Level - First
Save
Ask
Tour
Hide
Exterior Features
Patio And Porch
Patio
Roof
Shingle
Community Features
Financing Terms Available
FHAConventionalCashVA Loan
MLS Area
Bayville
Schools
School District
Unknown
Elementary School
Unknown
Middle School
Central Reg Middle
High School
Unknown
Listing courtesy of Jessica Nylen of Keller Williams Preferred Properties,Bayville

Properties marked with this logo are courtesy of the Monmouth Ocean Regional MLS. Data deemed reliable but not guaranteed. Monmouth Ocean Regional REALTORS ®
Properties marked with this logo are courtesy of the Monmouth Ocean Regional MLS. Data deemed reliable but not guaranteed. Monmouth Ocean Regional REALTORS ®
Neighborhood & Commute
Source: Walkscore
Save
Ask
Tour
Hide
Did you know? You can invite friends and family to your search. They can join your search, rate and discuss listings with you.