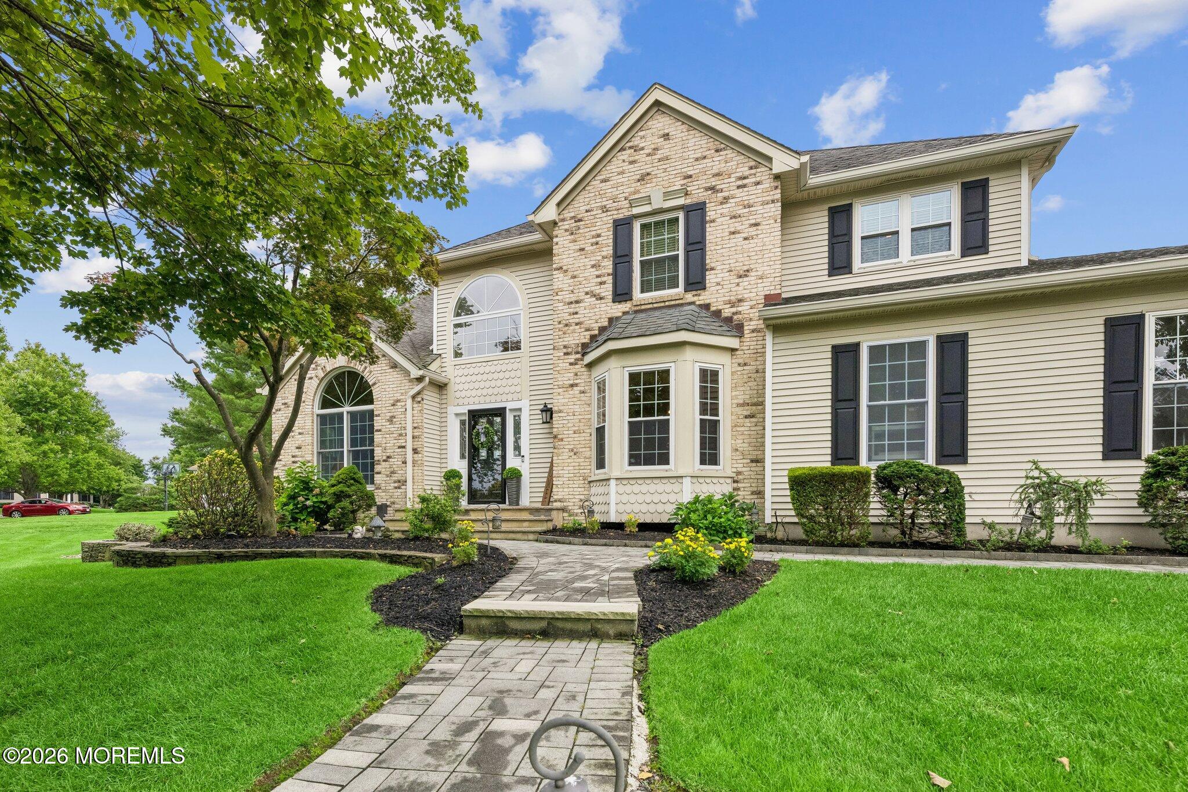
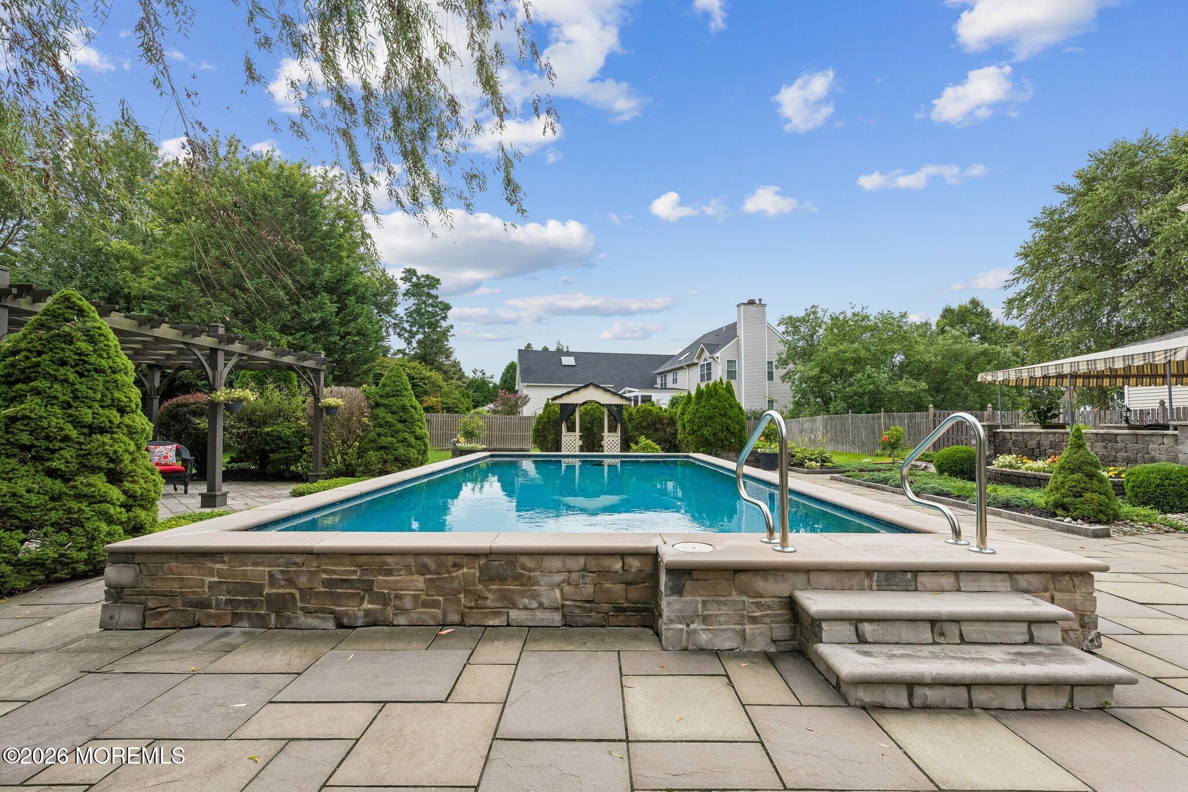
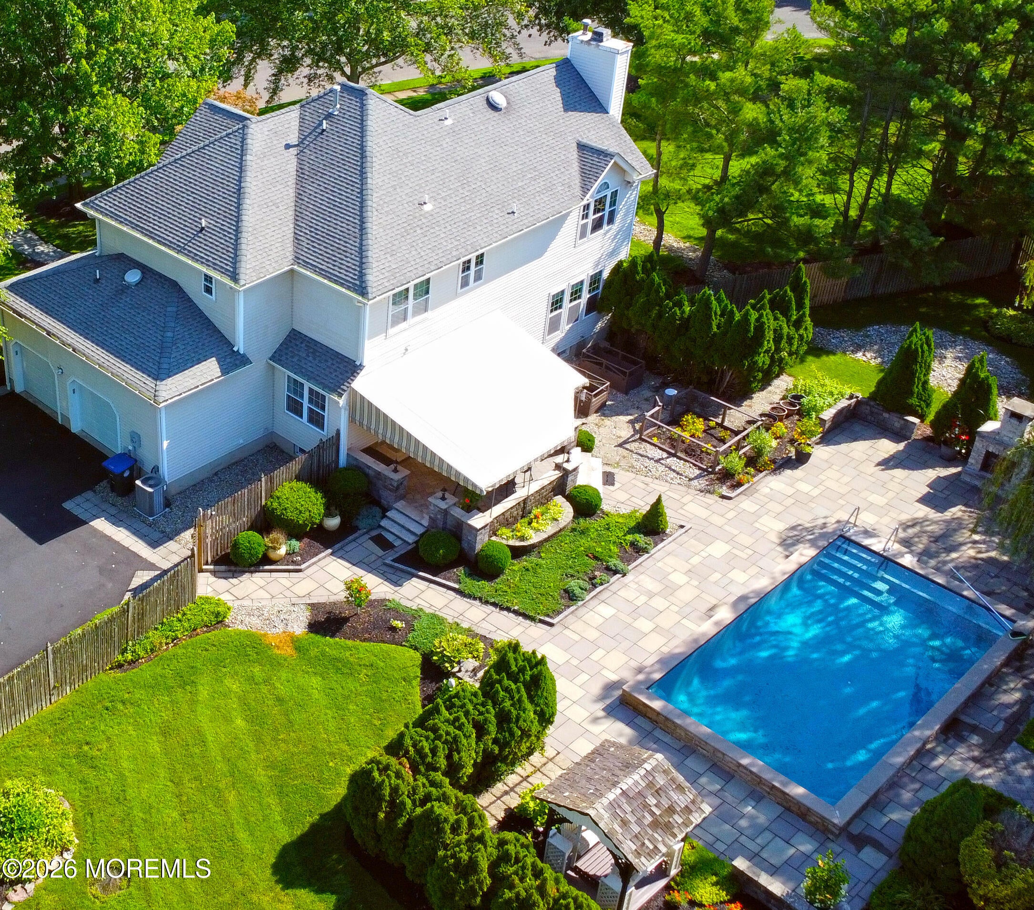
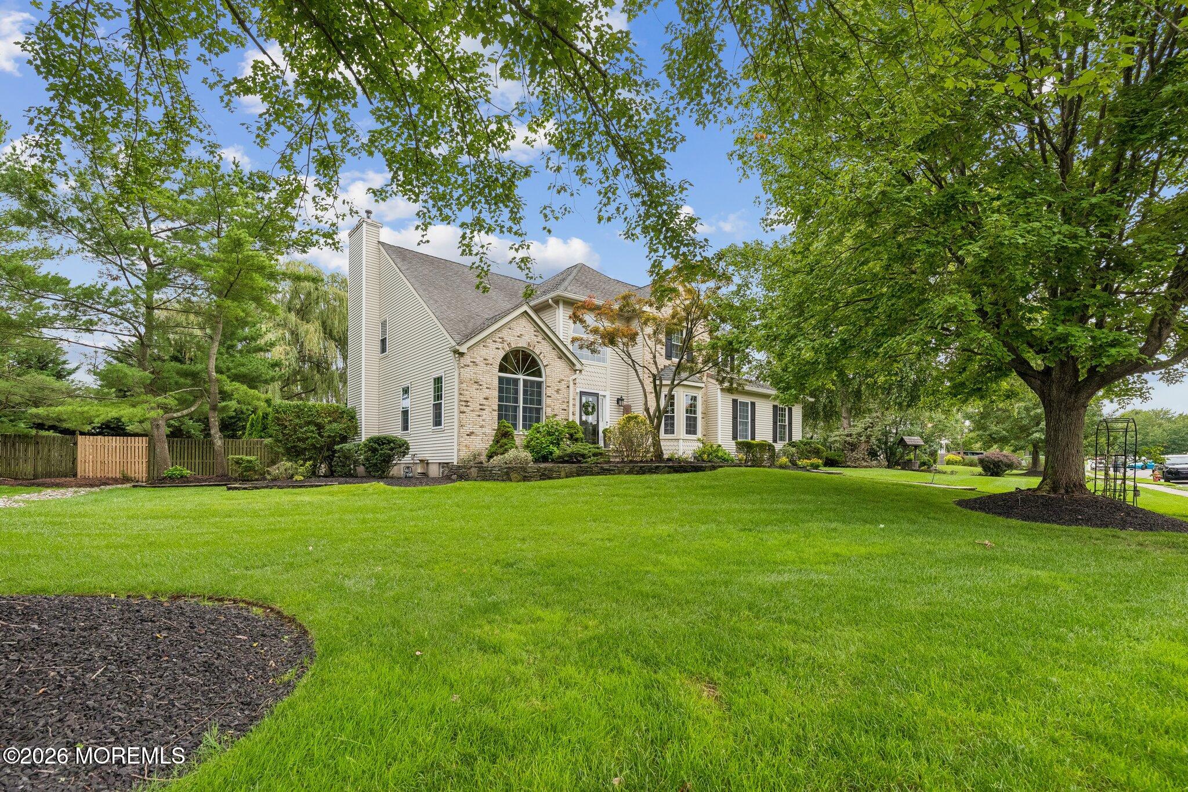
Welcome to this stunning 4-bedroom, 3.5-bath home in the highly sought-after Apple Ridge community . A grand foyer opens to an elegant sunken living room, spacious great room with a gas fireplace, formal dining room, and an eat-in kitchen overlooking the resort-style backyard. Upstairs, the luxurious primary suite features two walk-in closets and a beautifully appointed bath with a walk-in shower, along with three additional bedrooms and a full bath. The finished basement offers a recreation room, exercise area, full bath, two storage rooms, and built-in Step outside to your private oasis featuring a sparkling gunite pool, shed, expansive patio with awning, pergola, outdoor fire pit, and a second patio with a vegetable garden and an expansive backyard beyond the pergola.
Listing Snapshot
Inside Area (SqFt)
2,730 sqft
HOA/Condo/Coop Fees
$56.42 monthly
Recent Activity
| yesterday | | Listing first seen on site |
| yesterday | | Listing updated with changes from the MLS® |
General Features
Parking
Garage Door OpenerHeated GarageAsphaltOversizedAttached
Property Sub Type
Single Family Residence
Zoning
Residential, Neighborhood
Interior Features
Appliances
DishwasherDryerRefrigeratorCooktopWasherGas Water Heater
Cooling
Attic FanCeiling Fan(s)ZonedCentral Air
Flooring
CarpetCeramic TileWood
Heating
Natural GasForced Air
Interior
Recessed Lighting
Attic
Level - SecondDescription - Finished
Bathroom
Level - Basement
Bedroom
Dimensions - 14 x 11Level - Second
Breakfast
Dimensions - 13 x 12Level - First
Dining Room
Dimensions - 13 x 13Level - First
Exercise Room
Level - Basement
Family Room
Dimensions - 17 x 14Level - First
Kitchen
Dimensions - 15 x 12Level - First
Living Room
Dimensions - 17 x 13Level - First
Primary Bathroom
Level - Second
Primary Bedroom
Dimensions - 19 x 13Level - Second
Exterior Features
Construction Details
Aluminum SidingBrick
Patio And Porch
DeckPatioPorchCovered
Pool Features
FencedGuniteHeatedIn GroundSalt Water
Windows/Doors
French DoorsSliding Doors
Community Features
Association Amenities
Landscaping
Financing Terms Available
ConventionalCash
HOA Fee Frequency
Annually
Schools
Elementary SchoolOld Mill
Middle SchoolWall Intermediate
Listing courtesy of Janet Marcellino of Weichert Realtors-Sea Girt

Properties marked with this logo are courtesy of the Monmouth Ocean Regional MLS. Data deemed reliable but not guaranteed. Monmouth Ocean Regional REALTORS ®
Source: Walkscore

Did you know? You can invite friends and family to your search. They can join your search, rate and discuss listings with you.