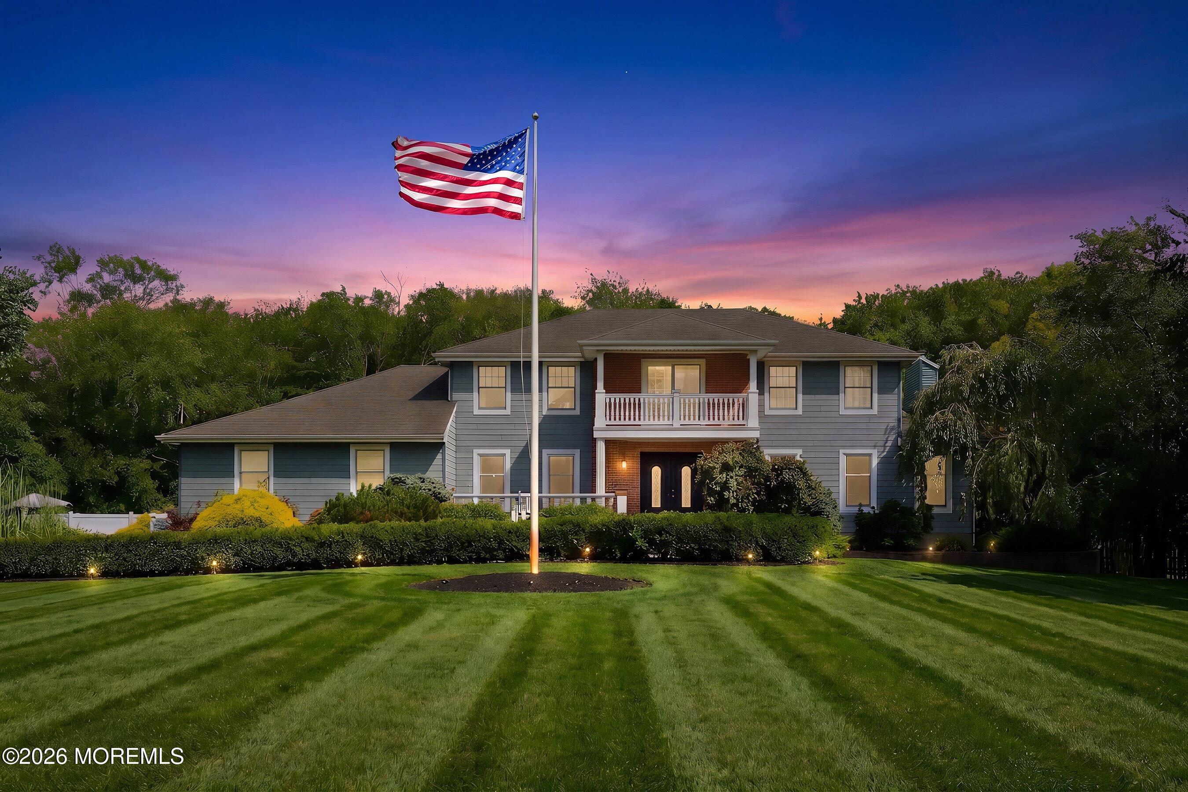
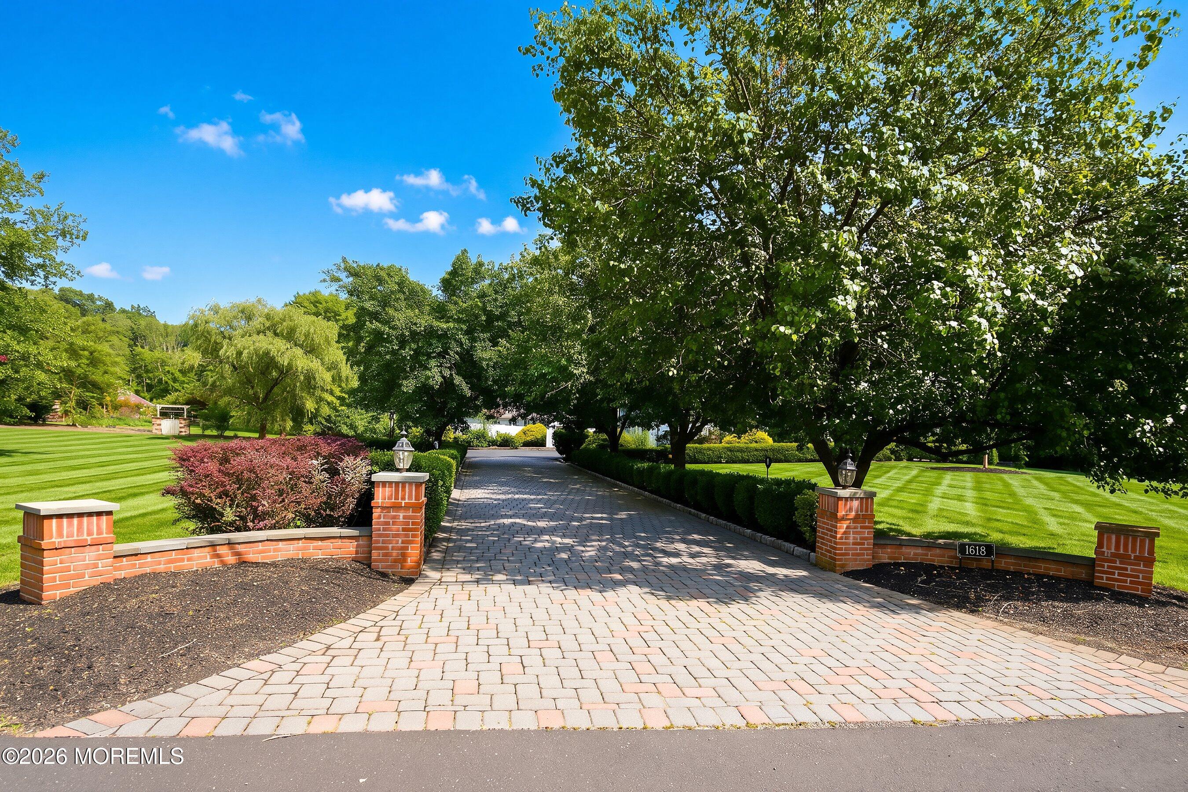
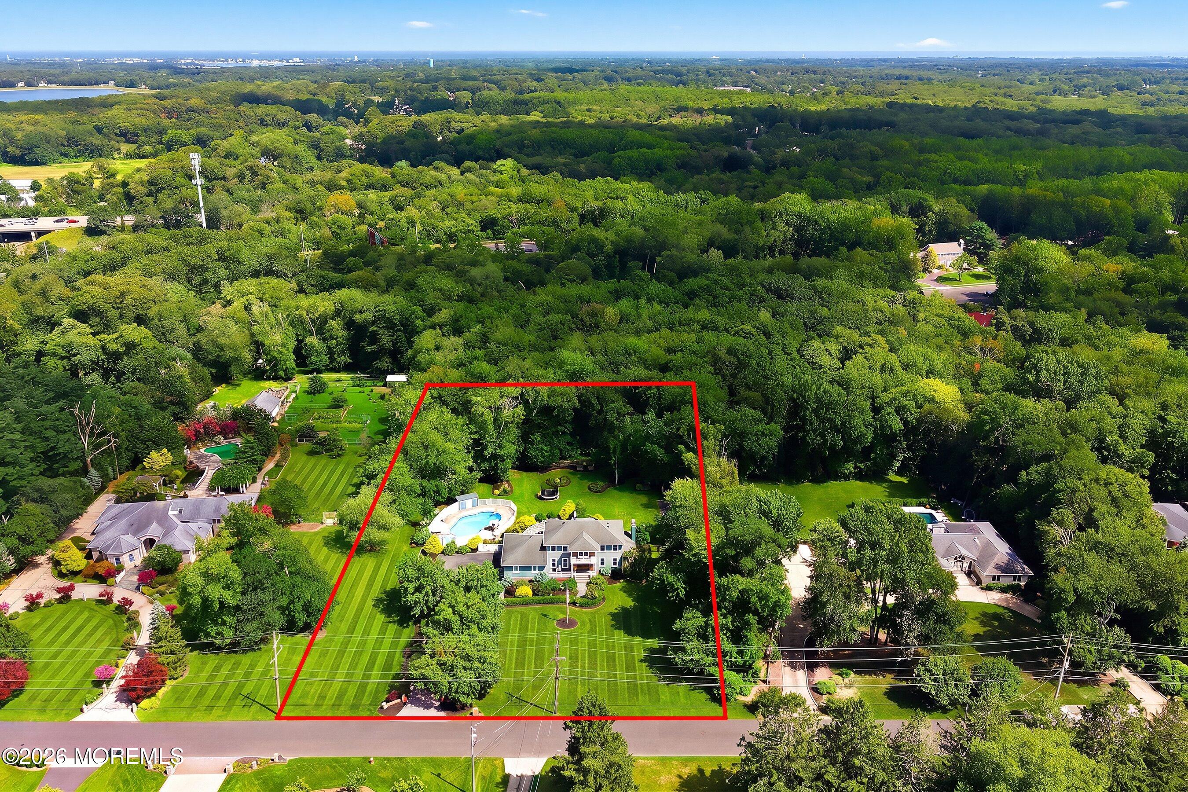
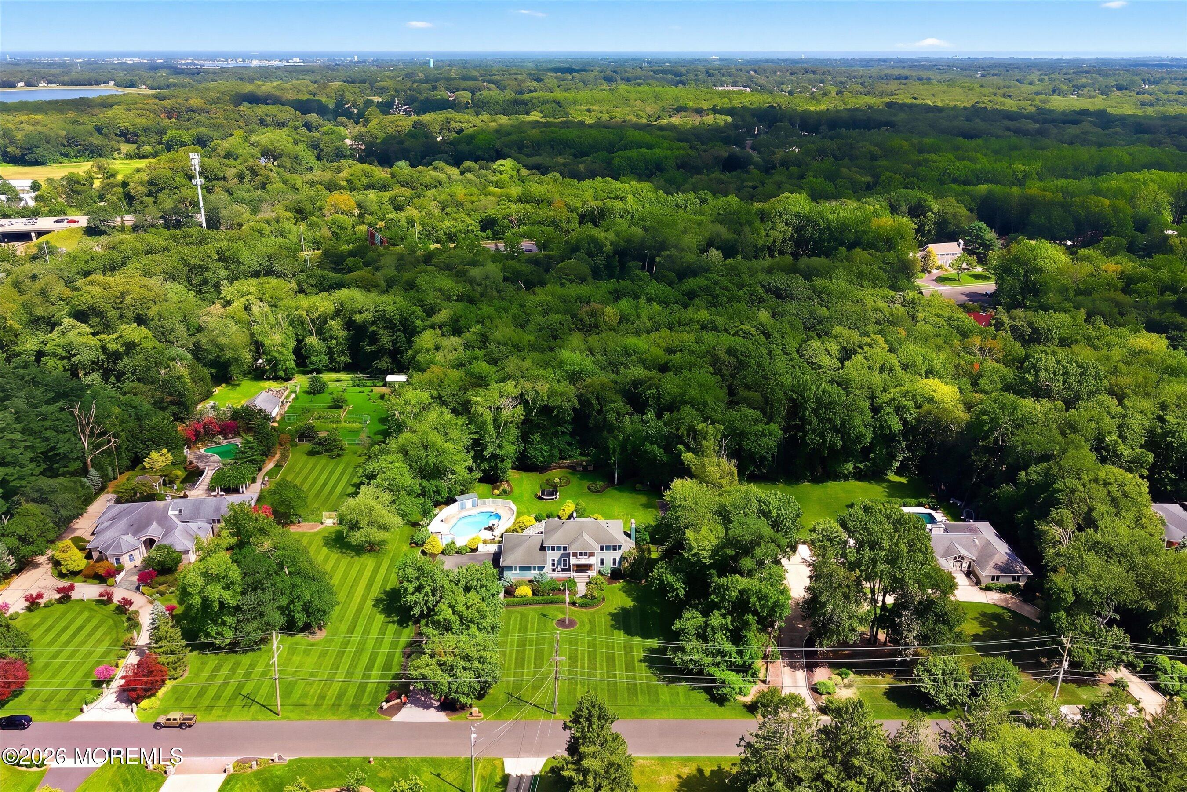
Beautiful center hall colonial set on over an acre of meticulously landscaped grounds, offering privacy and timeless elegance. A tree-lined driveway leads to mahogany double doors and a bright, open floor plan designed for entertaining. The gourmet kitchen flows into the family room with fireplace and wet bar, while the living room, dining room, and private office/5th BR provide ample living space. The primary suite features a sitting room (currently being used as a separate BR, private terrace, and full bath. Enjoy a resort-style backyard with a bluestone patio, outdoor kitchen, heated salt water in-ground pool, and fenced yard. Finished basement includes pool table. Whole-house generator, over-sized driveway and a prime location just minutes to the GSP and Jersey Shore beaches!
Listing Snapshot
Inside Area (SqFt)
3,100 sqft
Recent Activity
| 21 hours ago | | Listing first seen on site |
| yesterday | | Listing updated with changes from the MLS® |
General Features
Parking
Garage Door OpenerDirect AccessPavedPaver BlockDrivewayOversizedWorkshop in GarageAttached
Property Sub Type
Single Family Residence
Zoning
Residential, Single Family
Interior Features
Appliances
DishwasherDisposalDouble OvenDryerHumidifierMicrowaveRefrigeratorCooktopWasherGas Water Heater
Cooling
Attic FanCeiling Fan(s)ZonedCentral Air
Flooring
Ceramic TileWood
Heating
Natural GasForced Air
Interior
Wet BarRecessed Lighting
Window Features
Window CoveringsSkylight(s)
Bedroom
Dimensions - 15 x 13Level - Second
Dining Room
Dimensions - 17 x 13Level - First
Family Room
Dimensions - 21 x 16Level - First
Foyer
Dimensions - 14 x 10Level - First
Kitchen
Dimensions - 26 x 13Level - First
Laundry
Dimensions - 7 x 6Level - First
Living Room
Dimensions - 22 x 12Level - First
Primary Bedroom
Dimensions - 19 x 15Level - Second
Exterior Features
Exterior
Gas GrillOutdoor GrillBalconyOtherLighting
Patio And Porch
TerracePatioPorch
Pool Features
FencedHeatedIn GroundSalt WaterVinyl
Windows/Doors
Window CoveringsSkylight(s)
Community Features
Financing Terms Available
FHAConventionalCashVA Loan
Schools
Middle SchoolWall Intermediate
Listing courtesy of Laura Castrillon of Keller Williams Realty Spring Lake

Properties marked with this logo are courtesy of the Monmouth Ocean Regional MLS. Data deemed reliable but not guaranteed. Monmouth Ocean Regional REALTORS ®
Source: Walkscore

Did you know? You can invite friends and family to your search. They can join your search, rate and discuss listings with you.