Save
Ask
Tour
Hide
Share
$1,599,000
1 Day On Site

3251 Premier Place
Wall, NJ 07719

For Sale|Single Family Residence|Active
4
Beds
5
Total Baths
5
Full Baths
5,209
SqFt
$307
/SqFt
2016
Built
Subdivision:
Allenwood Ests
County:
Monmouth
Call Now: 732-233-1891
Is this the listing for you? We can help make it yours.
732-233-1891
Upcoming Open Houses
Sun, Aug 9, 12:00 PM - 2:00 PM
3251 Premier Place3251 Premier Place3251 Premier Place3251 Premier Place
Save
Ask
Tour
Hide
Share

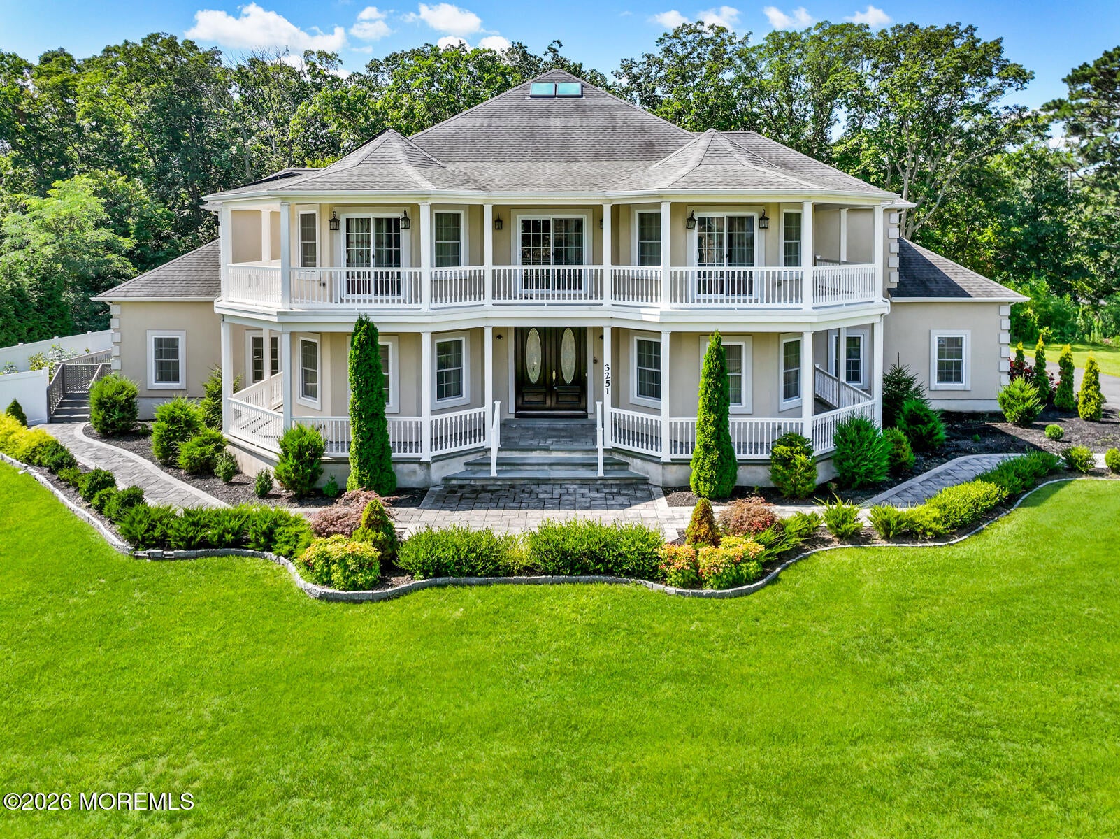
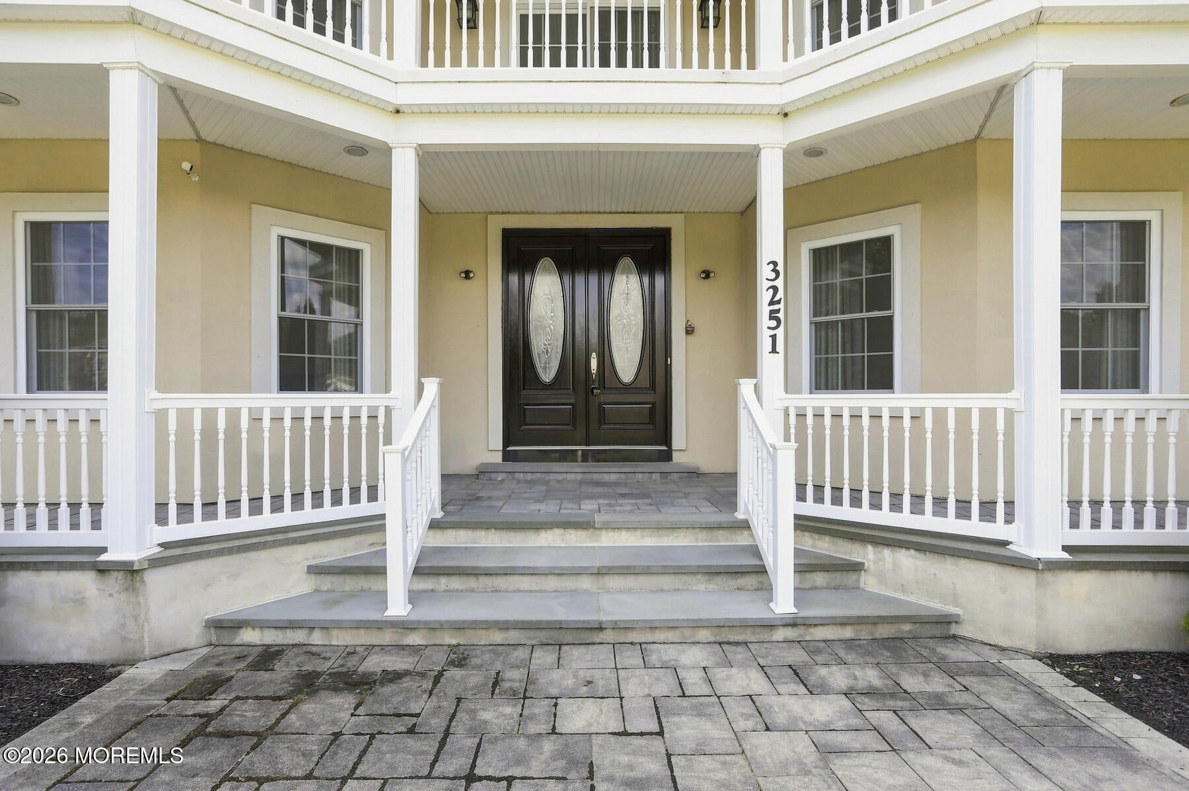
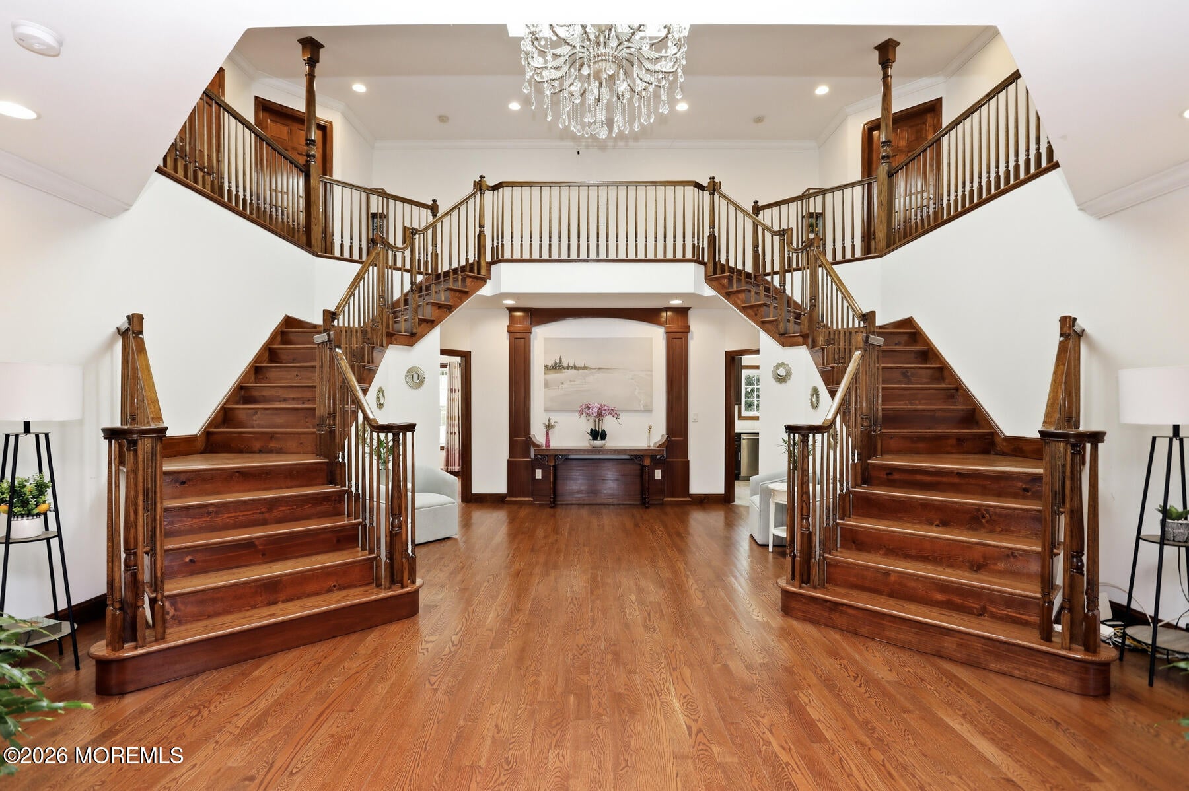
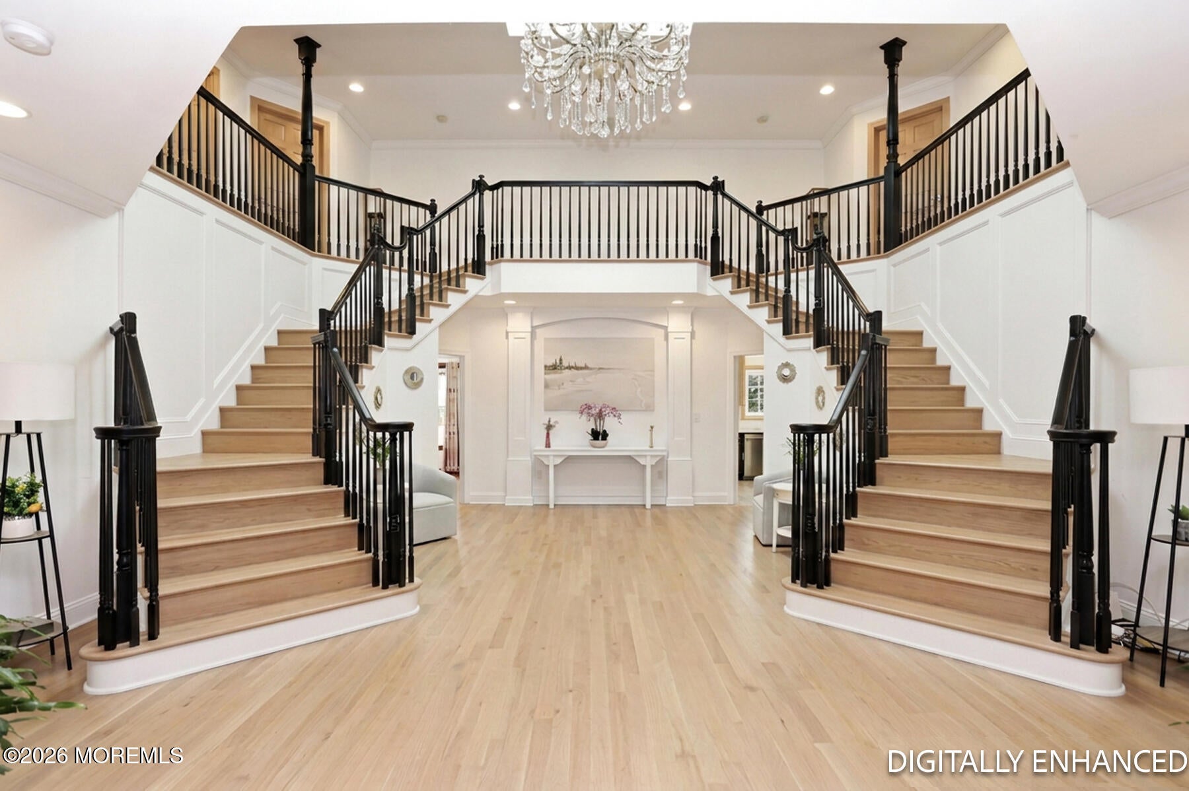
STUNNING curb appeal, this elegant home offers over 5,000sqft of expansive living space. Soaring ceilings with a grand 2 story entrance and masterfully designed double staircase. This custom design is like no other with the elegance of a grand southern estate featuring 2 levels of wrap around porches. Large windows and sliding glass doors offering beaming sun filled rooms throughout. The living spaces are expansive and the floorplan artfully guides you room to room This home uniquely offers 4 ENSUITE BEDROOMS EACH WITH THEIR OWN BATHROOM AND WALK IN CLOSET. The gourmet kitchen with center island flows nicely into a family room with fireplace. The property is expansive with plenty of room for outdoor amenities. LUXURY living awaits friends and family from this prestigious neighborhood.

Save
Ask
Tour
Hide
Share
Listing Snapshot
Price 
$1,599,000
Days On Site 
1 Day
Bedrooms 
4
Inside Area (SqFt) 
5,209 sqft
Total Baths 
5
Full Baths 
5
Partial Baths 
N/A
Lot Size 
1.38 Acres
Year Built 
2016
MLS® Number 
22624389
Status 
Active
Property Tax 
$23,297
HOA/Condo/Coop Fees 
N/A
Sq Ft Source 
N/A
Friends & Family
Recent Activity
yesterdayListing first seen on site
yesterdayListing updated with changes from the MLS®
General Features
Acres 
1.38
Attached Garage 
Yes
Garage 
Yes
Garage Spaces 
3
Parking 
Direct AccessDrivewayOversizedAttached
Property Sub Type 
Single Family Residence
Sewer 
Public Sewer
SqFt Total 
5209
Style 
Custom
Water Source 
Public
Zoning 
Single Family
Interior Features
Appliances 
Double OvenDryerFreezerMicrowaveRefrigeratorCooktopWasherGas Water Heater
Basement 
Finished
Cooling 
ZonedCentral Air
Electric 
Photovoltaics Seller Owned
Fireplace 
Yes
Fireplaces 
1
Flooring 
Vinyl
Heating 
Forced Air
Interior 
Eat-in Kitchen
Window Features 
Skylight(s)
Bedroom 
Level - Second
Dining Room 
Level - First
Kitchen 
Level - First
Living Room 
Level - First
Save
Ask
Tour
Hide
Share
Exterior Features
Exterior 
Balcony
Patio And Porch 
Deck
Pool Features 
Indoor
Roof 
Shingle
Windows/Doors 
Skylight(s)
Community Features
Financing Terms Available 
FHAConventionalCashVA Loan
MLS Area 
Allenwood
Schools
School District
Unknown
Elementary School
Allenwood
Middle School
Wall Intermediate
High School
Wall
Listing courtesy of Stephanie Liskowitz of Keller Williams Realty Spring Lake


Properties marked with this logo are courtesy of the Monmouth Ocean Regional MLS. Data deemed reliable but not guaranteed. Monmouth Ocean Regional REALTORS ®

Neighborhood & Commute
Source: Walkscore
Save
Ask
Tour
Hide
Share