
Save
Ask
Tour
Hide
$1,344,610
1 Day On Site
1601 Kingsley Street 105Asbury Park, NJ 07712
For Sale|Condominium|Active
4
Beds
5
Total Baths
4
Full Baths
1
Partial Bath
2,119
SqFt
$635
/SqFt
2026
Built
Subdivision:
Delta at Asbury Park
County:
Monmouth
Call Now: 732-233-1891
Is this the listing for you? We can help make it yours.
732-233-1891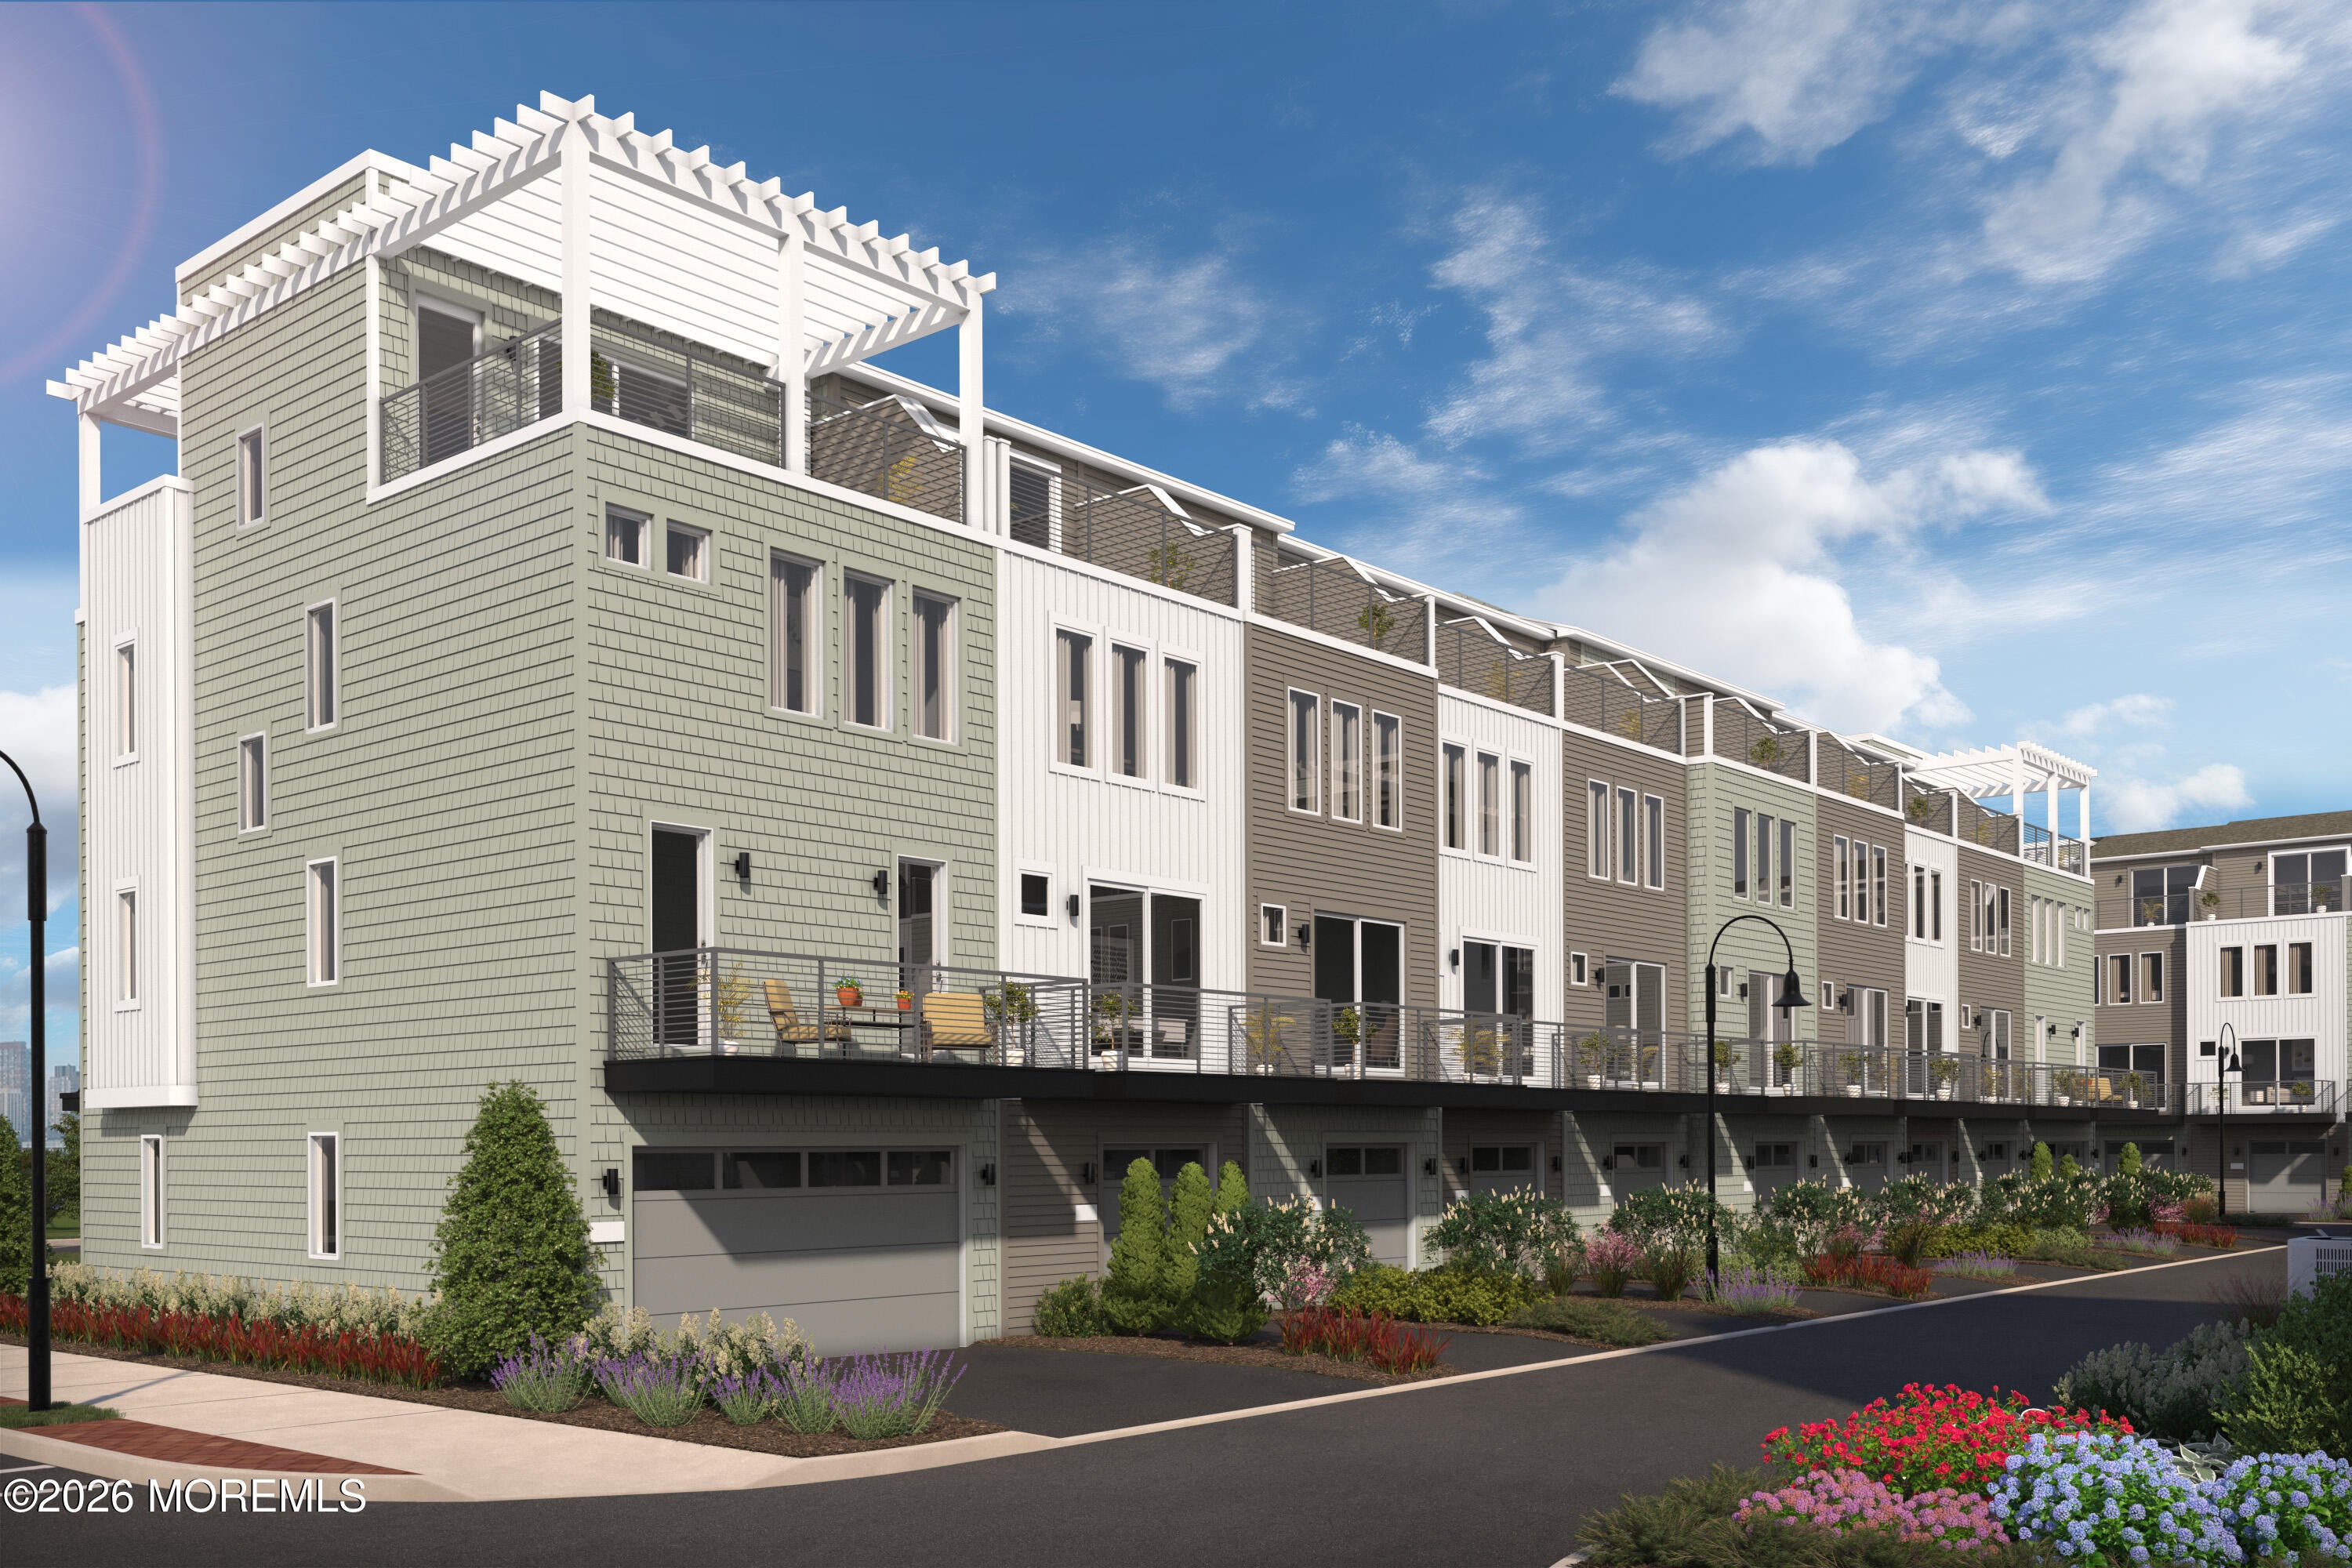
Save
Ask
Tour
Hide
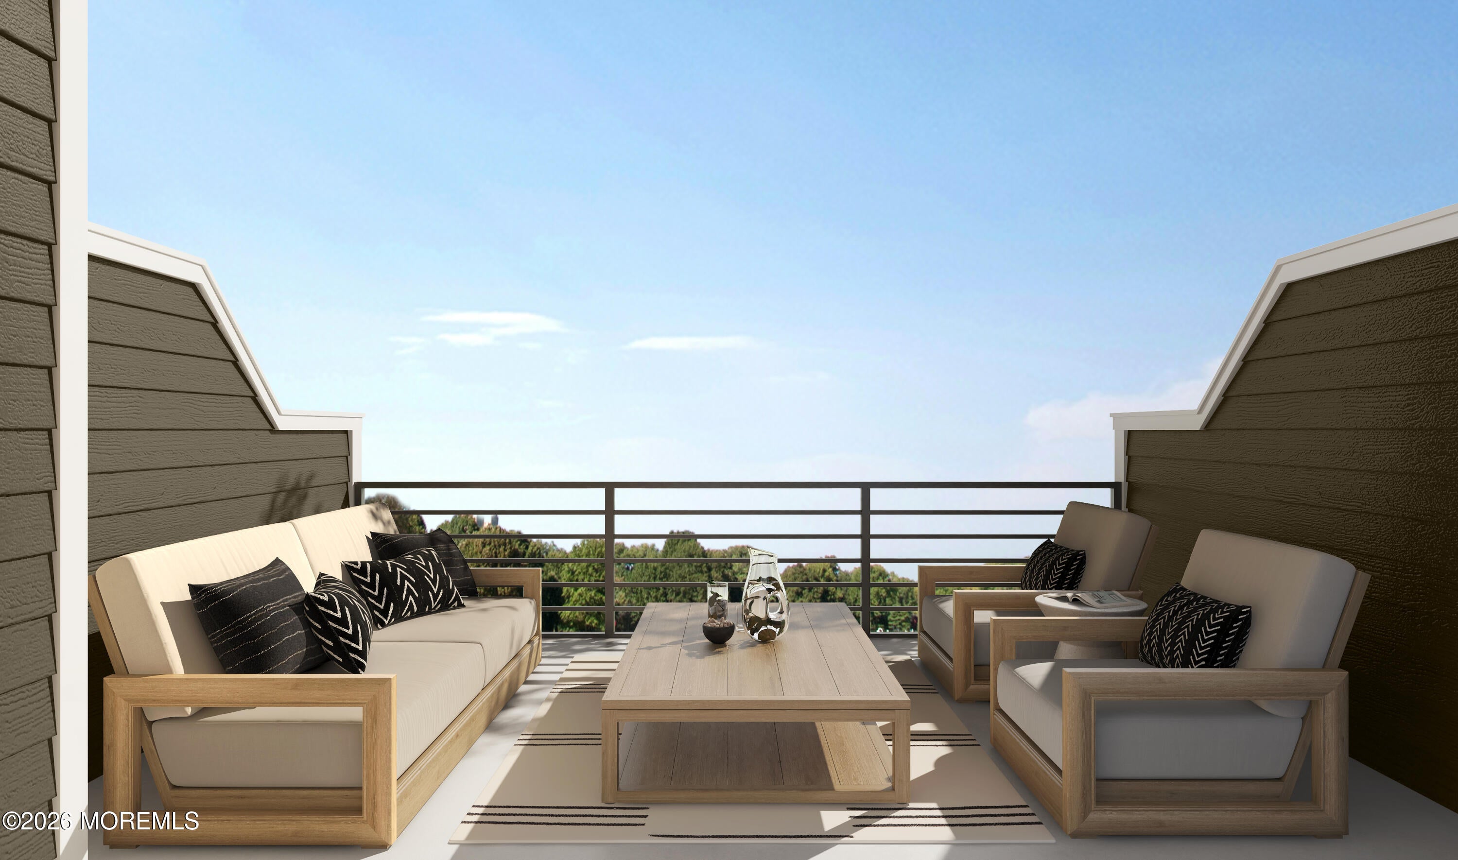
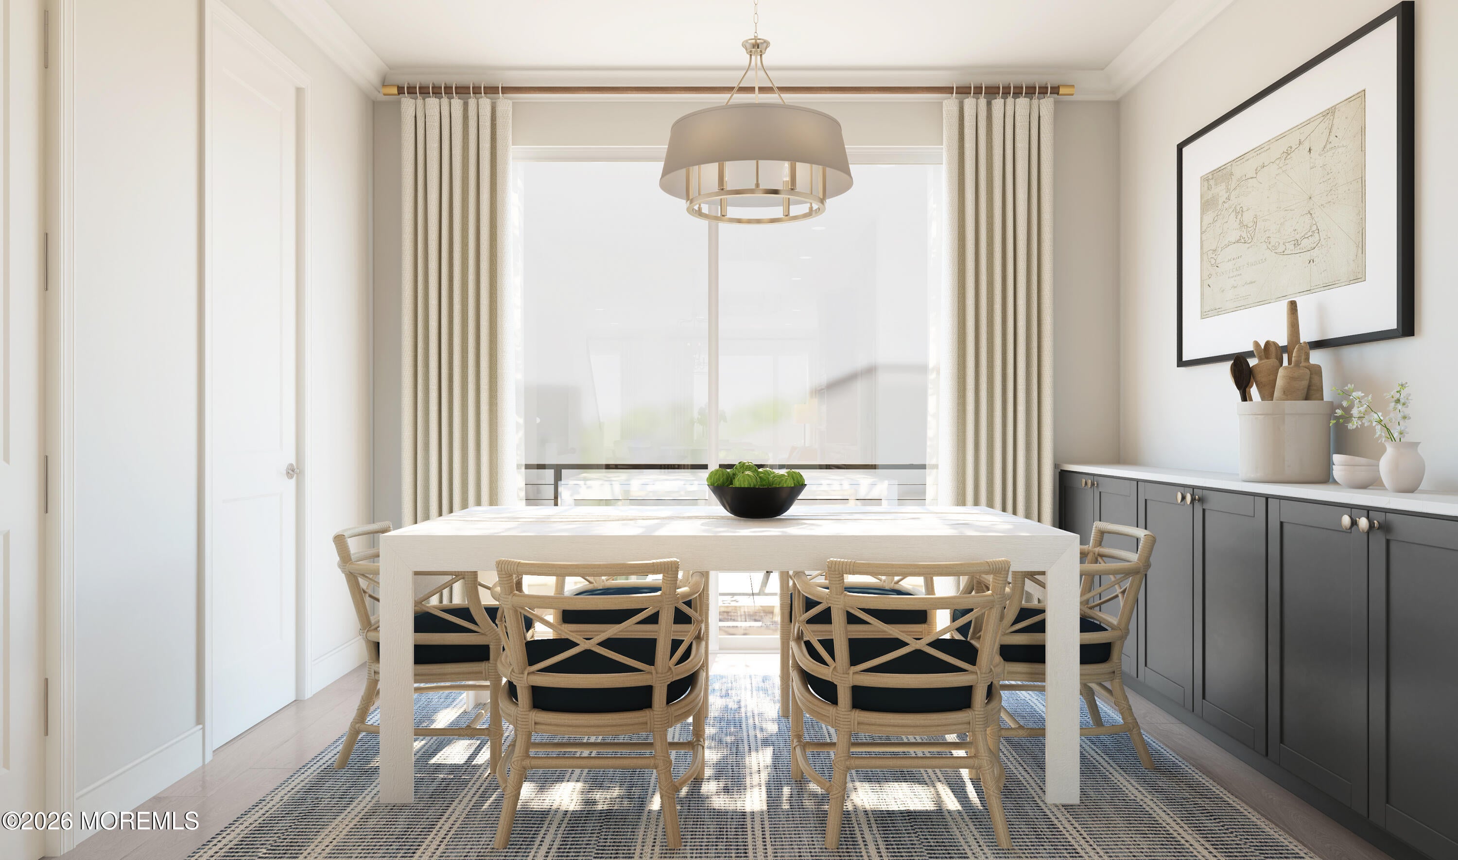
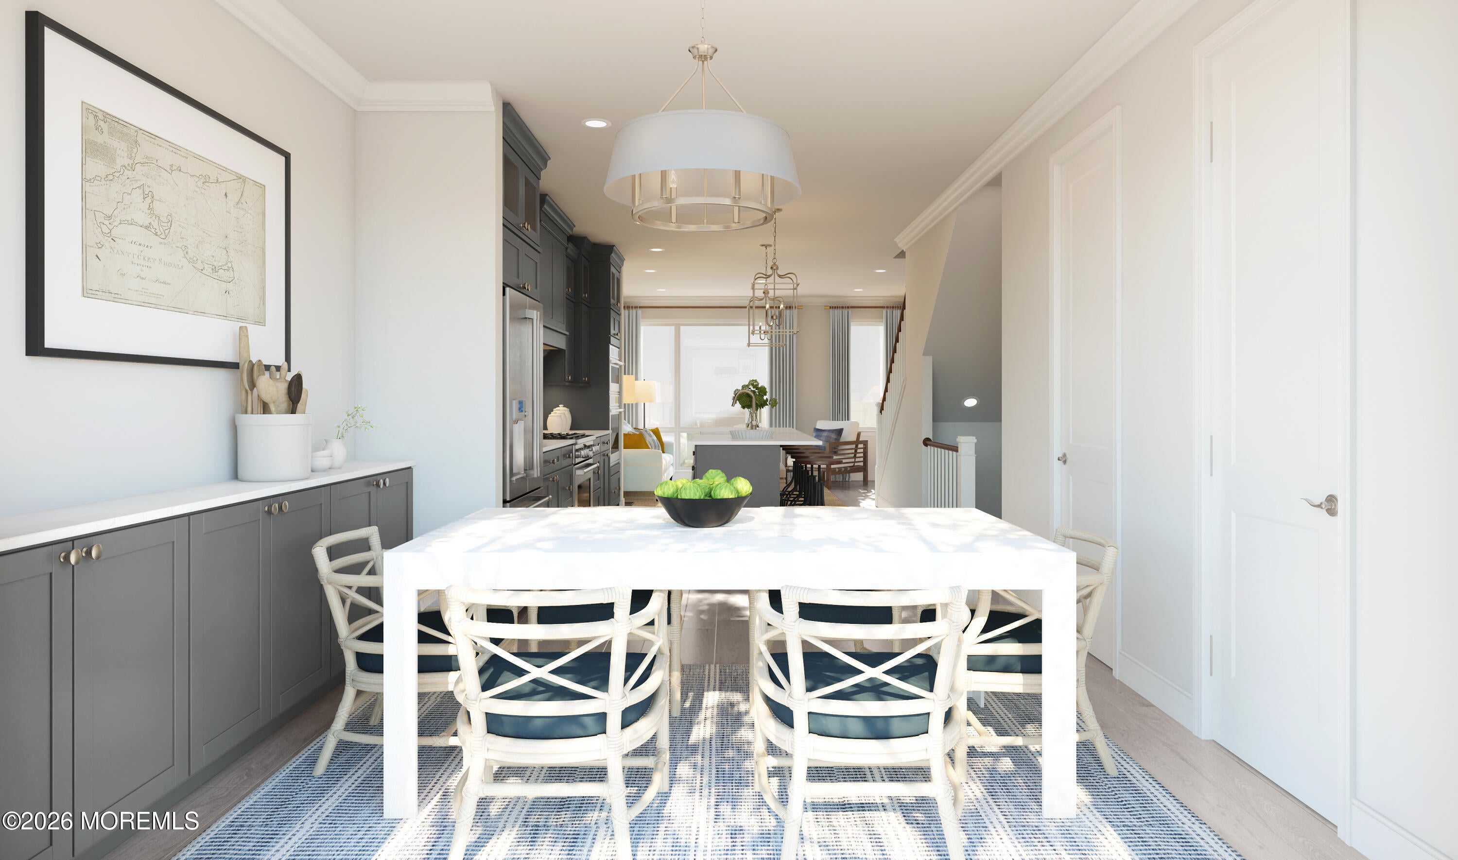
Experience modern coastal living in this stunning Ardmore II at The Delta at Asbury Park. This four-story townhome offers 4 bedrooms, 4.5 baths, a 1-car garage and 2,119 sq. ft. of thoughtfully designed living space. The first-floor Extra Suite features a private full bath, while the stylish kitchen showcases Ash Grey stacked cabinetry, quartz countertops, a full-height tile backsplash and Café appliances. Enjoy a spacious dining area with deck access, an elegant primary suite with a luxe bath featuring dual sinks and an oversized shower, plus a fourth-floor loft with balcony access. Designer feature walls, crown molding, included washer and dryer, EV charging outlet and smart home features complete this exceptional home.
Save
Ask
Tour
Hide
Listing Snapshot
Price
$1,344,610
Days On Site
1 Day
Bedrooms
4
Inside Area (SqFt)
2,119 sqft
Total Baths
5
Full Baths
4
Partial Baths
1
Lot Size
N/A
Year Built
2026
MLS® Number
22624458
Status
Active
Property Tax
N/A
HOA/Condo/Coop Fees
$278 monthly
Sq Ft Source
N/A
Friends & Family
Recent Activity
| yesterday | Listing first seen on site | |
| yesterday | Listing updated with changes from the MLS® |
General Features
Attached Garage
Yes
Foundation
Slab
Garage
Yes
Garage Spaces
1
Green Energy Efficient
Thermostat
Parking
Direct AccessAsphaltAttached
Property Condition
New Construction
Property Sub Type
Condominium
Sewer
Public Sewer
SqFt Total
2119
Water Source
Public
Interior Features
Appliances
Tankless Water Heater
Cooling
Central Air
Heating
Forced Air
Window Features
Insulated WindowsENERGY STAR Qualified Windows
Bedroom
Dimensions - 10 x 10Level - First
Dining Room
Dimensions - 11 x 9Level - Second
Garage
Dimensions - 11 x 19Level - First
Great Room
Dimensions - 15 x 12Level - Second
Kitchen
Dimensions - 11 x 17Level - Second
Loft
Dimensions - 11 x 9
Primary Bedroom
Dimensions - 14 x 11Level - Third
Save
Ask
Tour
Hide
Exterior Features
Construction Details
Other
Exterior
Balcony
Patio And Porch
Deck
Roof
ShingleFlat
Windows/Doors
Insulated WindowsENERGY STAR Qualified Windows
Community Features
Association Dues
278
Financing Terms Available
ConventionalCash
HOA Fee Frequency
Monthly
MLS Area
None
Schools
School District
Unknown
Elementary School
Thurgood Mar
Middle School
Martin Luther King Jr. Middle School
High School
Asbury Park
Listing courtesy of June Branagan of Landarama Inc.

Properties marked with this logo are courtesy of the Monmouth Ocean Regional MLS. Data deemed reliable but not guaranteed. Monmouth Ocean Regional REALTORS ®
Properties marked with this logo are courtesy of the Monmouth Ocean Regional MLS. Data deemed reliable but not guaranteed. Monmouth Ocean Regional REALTORS ®
Neighborhood & Commute
Source: Walkscore
Save
Ask
Tour
Hide
Did you know? You can invite friends and family to your search. They can join your search, rate and discuss listings with you.