Save
Ask
Tour
Hide
Share
$650,000
1 Day On Site

6 Eastborne Drive 1006
Little Silver, NJ 07739

Condominium|Coming Soon
3
Beds
3
Total Baths
2
Full Baths
1
Partial Bath
1,756
SqFt
$370
/SqFt
1985
Built
Subdivision:
Little Slvr Twh
County:
Monmouth
Call Now: 732-233-1891
Is this the listing for you? We can help make it yours.
732-233-1891
6 Eastborne Drive 1006
Save
Ask
Tour
Hide
Share

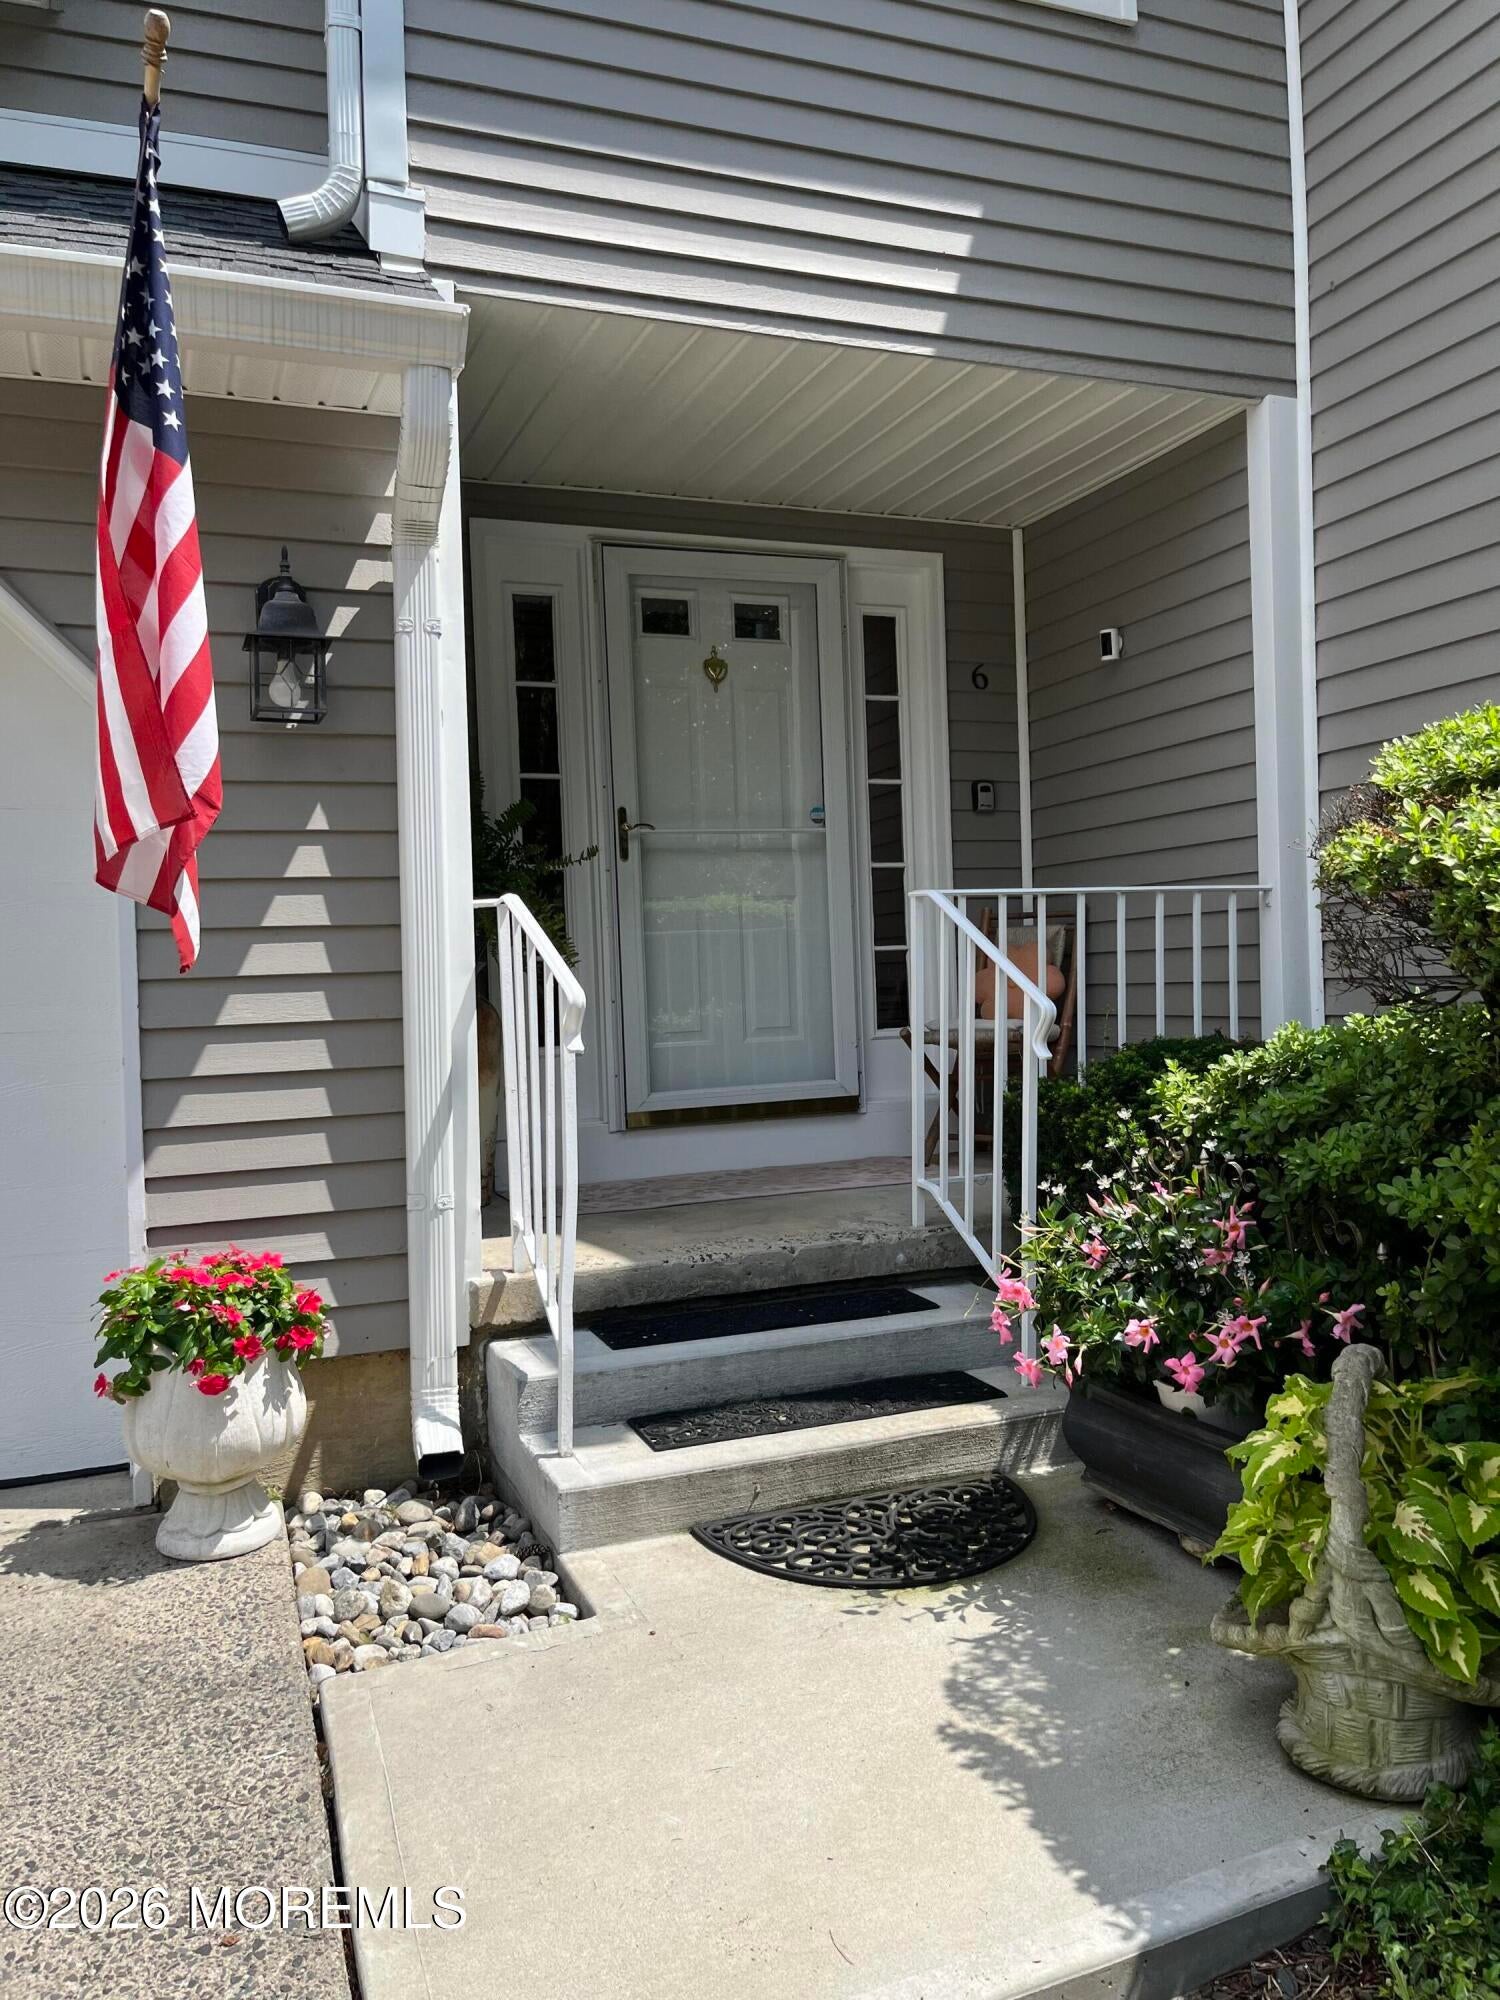
This is a ''Coming Soon'' listing and cannot be shown until August 12th. Spacious 3-bedroom, 2.5 bath townhome ideally located in the heart of Little Silver! A large entry foyer welcomes you into a bright & inviting interior featuring hardwood floors, a fireplace, and a versatile open loft area. The dining area offers sliding glass doors leading to a wonderful deck, perfect for relaxing or entertaining. Upstairs, the spacious primary suite features a walk-in closet and full bath ready for your personal renovation. A beautifully renovated second full bath and guest bedroom with private balcony add to the home's appeal. Enjoy an exceptional location close to the Little Silver train station, downtown Red Bank's acclaimed restaurants, theaters, and marina as well as the nearby Riverwalk Center and Netflix campus. Beautiful Jersey Shore beaches and NYC ferry service are just minutes away! Professional photos to follow!

Save
Ask
Tour
Hide
Share
Listing Snapshot
Price 
$650,000
Days On Site 
1 Day
Bedrooms 
3
Inside Area (SqFt) 
1,756 sqft
Total Baths 
3
Full Baths 
2
Partial Baths 
1
Lot Size 
0.02 Acres
Year Built 
1985
MLS® Number 
22624460
Status 
Coming Soon
Property Tax 
$8,073
HOA/Condo/Coop Fees 
$410 monthly
Sq Ft Source 
N/A
Friends & Family
Recent Activity
yesterdayListing first seen on site
yesterdayListing updated with changes from the MLS®
General Features
Acres 
0.02
Attached Garage 
Yes
Garage 
Yes
Garage Spaces 
1
Parking 
Direct AccessDrivewayGuestAttached
Property Sub Type 
Condominium
Sewer 
Public Sewer
SqFt Total 
1756
Water Source 
Public
Zoning 
Residential
Interior Features
Appliances 
DishwasherDryerMicrowaveRefrigeratorCooktopWasherGas Water Heater
Basement 
Crawl Space
Cooling 
Central Air
Fireplace 
Yes
Fireplaces 
1
Flooring 
CarpetCeramic TileWood
Heating 
Natural Gas
Interior 
Recessed Lighting
Window Features 
Skylight(s)
Bathroom 
Level - Second
Bedroom 
Level - Second
Dining Room 
Level - First
Foyer 
Level - First
Kitchen 
Level - First
Living Room 
Level - First
Loft 
Level - Second
Primary Bathroom 
Level - Second
Primary Bedroom 
Level - Second
Save
Ask
Tour
Hide
Share
Exterior Features
Exterior 
Balcony
Patio And Porch 
DeckPorch
Roof 
Shingle
Windows/Doors 
Skylight(s)
Community Features
Association Dues 
410
HOA Fee Frequency 
Monthly
MLS Area 
None
Listing courtesy of Joan Penta McCoy of Berkshire Hathaway HomeServices Fox & Roach - Rumson


Properties marked with this logo are courtesy of the Monmouth Ocean Regional MLS. Data deemed reliable but not guaranteed. Monmouth Ocean Regional REALTORS ®

Neighborhood & Commute
Source: Walkscore
Save
Ask
Tour
Hide
Share