Save
Ask
Tour
Hide
Share
$879,000
New Listing

4010 Heron Drive
Wall, NJ 07727

For Sale|Condominium|Active
3
Beds
4
Total Baths
3
Full Baths
1
Partial Bath
2,364
SqFt
$372
/SqFt
2023
Built
Subdivision:
Townes @ Quail Ridge
County:
Monmouth
Call Now: 732-233-1891
Is this the listing for you? We can help make it yours.
732-233-1891
Upcoming Open Houses
Sun, Aug 30, 11:00 AM - 1:00 PM
4010 Heron Drive4010 Heron Drive4010 Heron Drive4010 Heron Drive
Save
Ask
Tour
Hide
Share

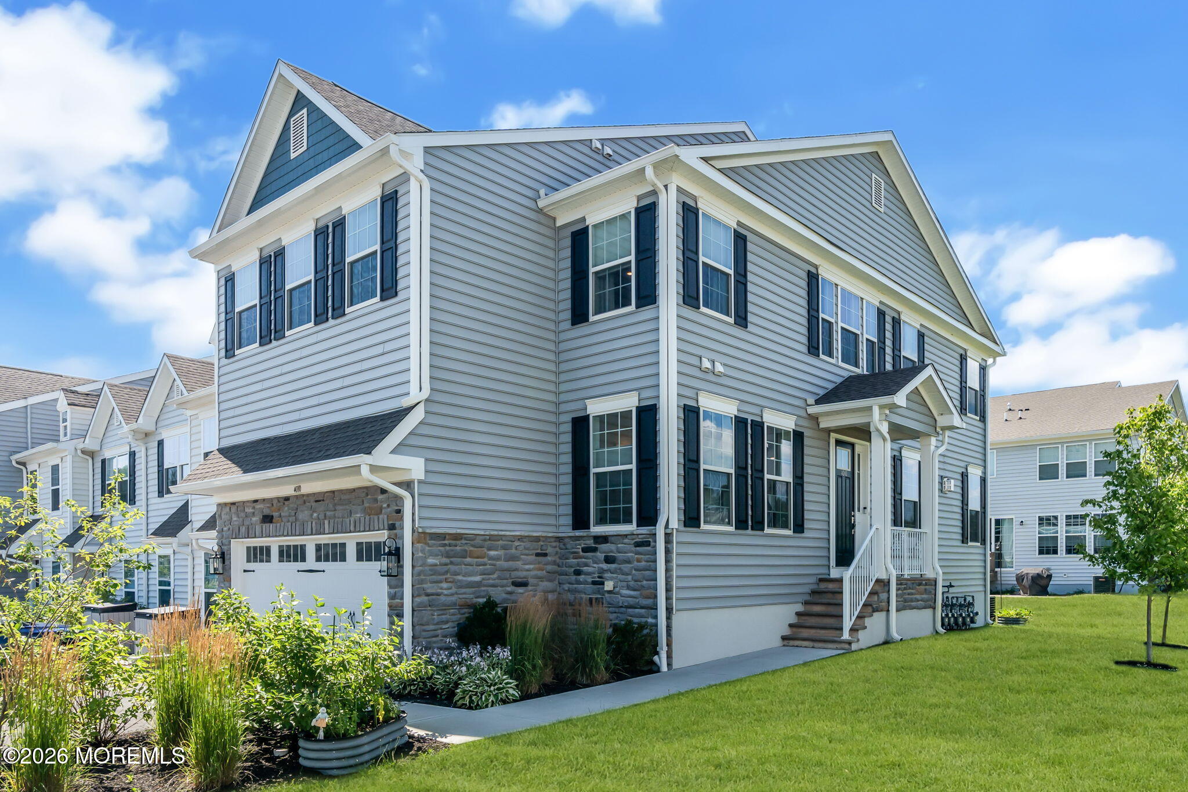
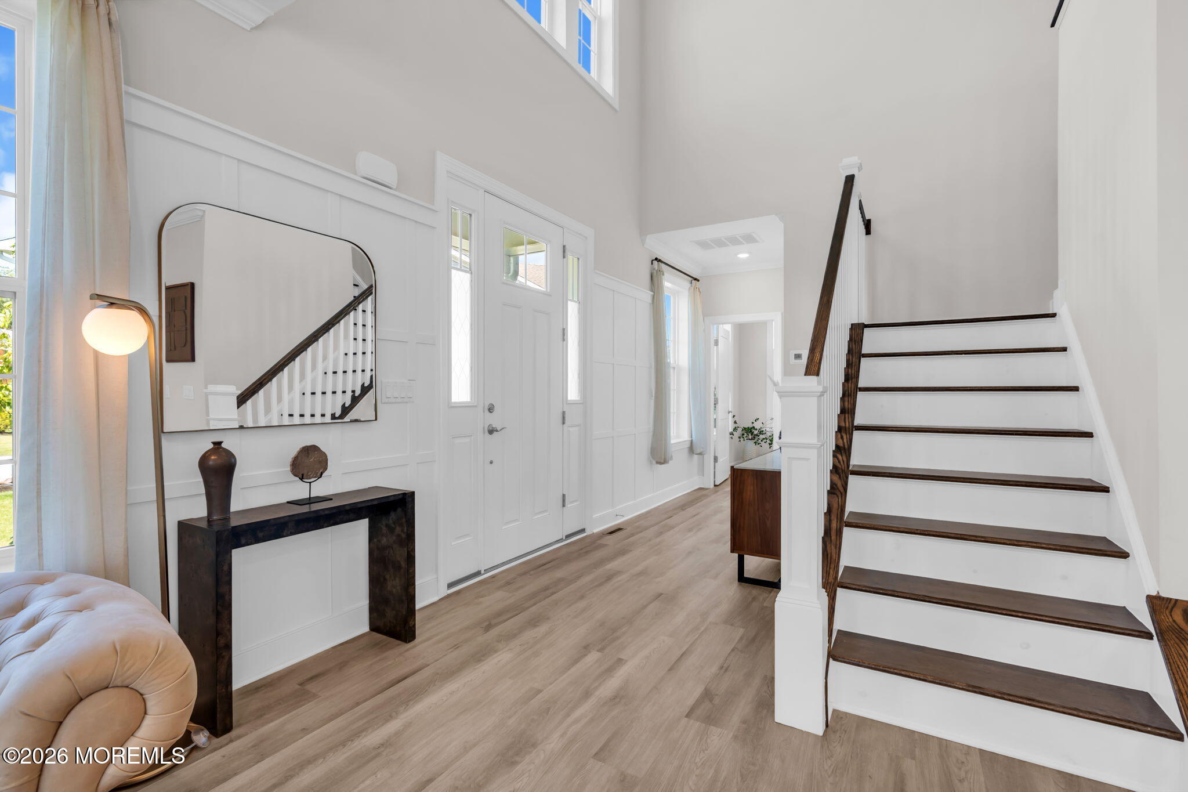
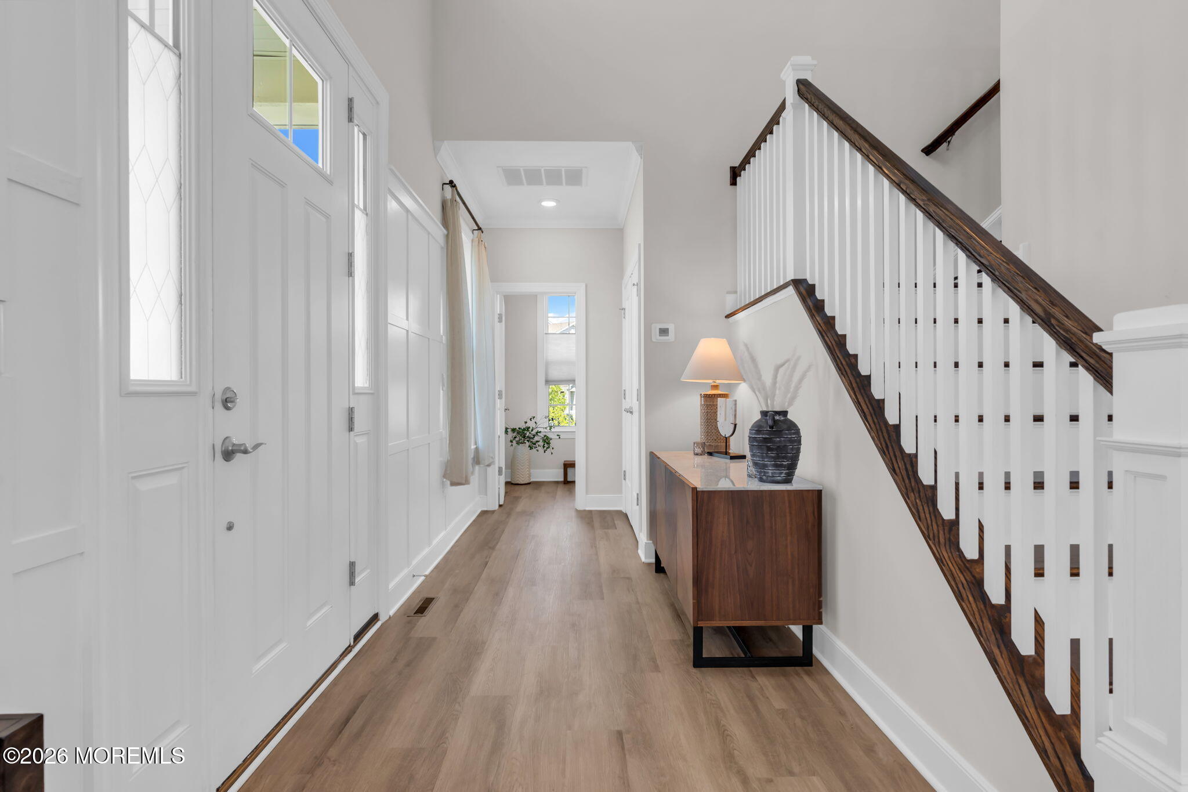
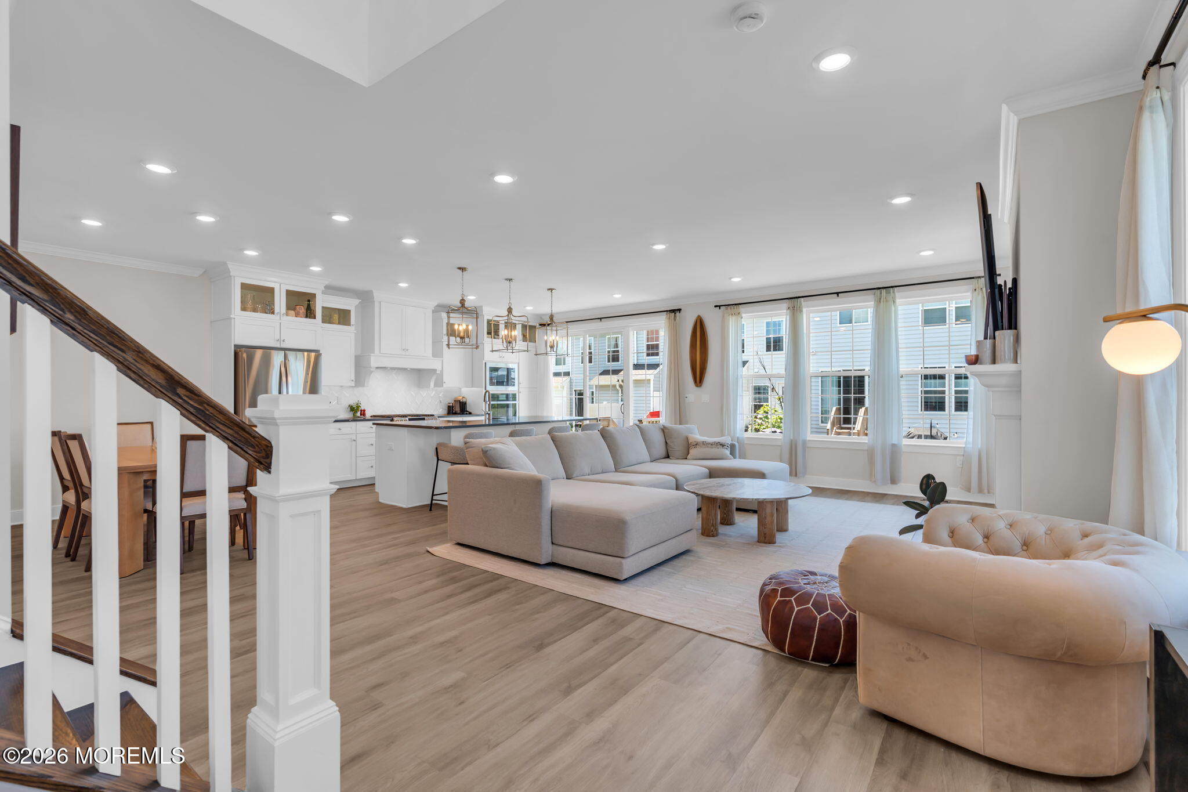
RARE END-UNIT OPPORTUNITY at 4010 Heron Drive! Impeccably maintained and truly move-in ready, this 3-bedroom home stands apart with its pristine condition, high-end finishes and one of the most desirable settings in the community. The bright, open main level features a beautifully finished kitchen with quartz countertops, an oversized center island and plenty of space for entertaining. But the real showstopper is the setting. This home overlooks expansive grassy open space dotted with wildflowers, giving you a sense of privacy and breathing room that is hard to find. Enjoy the view from your private patio - perfect for grilling, entertaining or unwinding at the end of the day. Upstairs you'll find three bedrooms plus a versatile loft, ideal for a home office or additional living area. The living space, giving you incredible flexibility for guests, recreation, a gym or additional living area. A tankless hot water heater, beautiful finishes throughout and easy access to major highways, shopping, dining and the Jersey Shore complete the package. Spotless, stylish and completely move-in ready, not a project in sight. With an end-unit location, finished basement, private patio and beautiful open-space views, 4010 Heron offers the space, condition and setting buyers are looking for. Just unpack and enjoy.

Save
Ask
Tour
Hide
Share
Listing Snapshot
Price 
$879,000
Days On Site 
0 Days
Bedrooms 
3
Inside Area (SqFt) 
2,364 sqft
Total Baths 
4
Full Baths 
3
Partial Baths 
1
Lot Size 
0.07 Acres
Year Built 
2023
MLS® Number 
22624499
Status 
Active
Property Tax 
$12,783
HOA/Condo/Coop Fees 
$365 monthly
Sq Ft Source 
N/A
Friends & Family
Recent Activity
14 hours agoListing first seen on site
2 weeks agoListing updated with changes from the MLS®
General Features
Acres 
0.07
Attached Garage 
Yes
Garage 
Yes
Garage Spaces 
2
Parking 
Direct AccessAsphaltDrivewayAttached
Property Sub Type 
Condominium
Sewer 
Public Sewer
SqFt Total 
2364
Water Source 
Public
Zoning 
Residential
Interior Features
Appliances 
DishwasherDryerMicrowaveCooktopWasherGas Water HeaterTankless Water Heater
Basement 
Dimensions - 25 x 21Level - Basement
Cooling 
Ceiling Fan(s)ZonedCentral Air
Fireplace 
Yes
Fireplaces 
1
Flooring 
Carpet
Heating 
Natural GasForced Air
Interior 
Recessed Lighting
Bedroom 
Dimensions - 10 x 10Level - Second
Dining Room 
Dimensions - 14 x 7Level - First
Great Room 
Dimensions - 14 x 24Level - First
Kitchen 
Dimensions - 12 x 16Level - First
Primary Bedroom 
Dimensions - 16 x 19Level - Second
Save
Ask
Tour
Hide
Share
Exterior Features
Patio And Porch 
Patio
Roof 
Shingle
Windows/Doors 
French Doors
Community Features
Association Dues 
365
Financing Terms Available 
ConventionalContractCash
HOA Fee Frequency 
Monthly
MLS Area 
North Wall
Schools
School District
Unknown
Elementary School
Central
Middle School
Wall Intermediate
High School
Wall
Listing courtesy of Amber Fernicola of Keller Williams Realty Spring Lake


Properties marked with this logo are courtesy of the Monmouth Ocean Regional MLS. Data deemed reliable but not guaranteed. Monmouth Ocean Regional REALTORS ®

Neighborhood & Commute
Source: Walkscore
Save
Ask
Tour
Hide
Share