Save
Ask
Tour
Hide
Share
$1,699,000
New Listing

28 3rd Street
Rumson, NJ 07760

For Sale|Single Family Residence|Active
4
Beds
3
Total Baths
2
Full Baths
1
Partial Bath
1,845
SqFt
$921
/SqFt
2006
Built
Subdivision:
None
County:
Monmouth
Call Now: 732-233-1891
Is this the listing for you? We can help make it yours.
732-233-1891
Upcoming Open Houses
Sun, Aug 9, 12:00 PM - 2:00 PM
28 3rd Street28 3rd Street28 3rd Street28 3rd Street
Save
Ask
Tour
Hide
Share

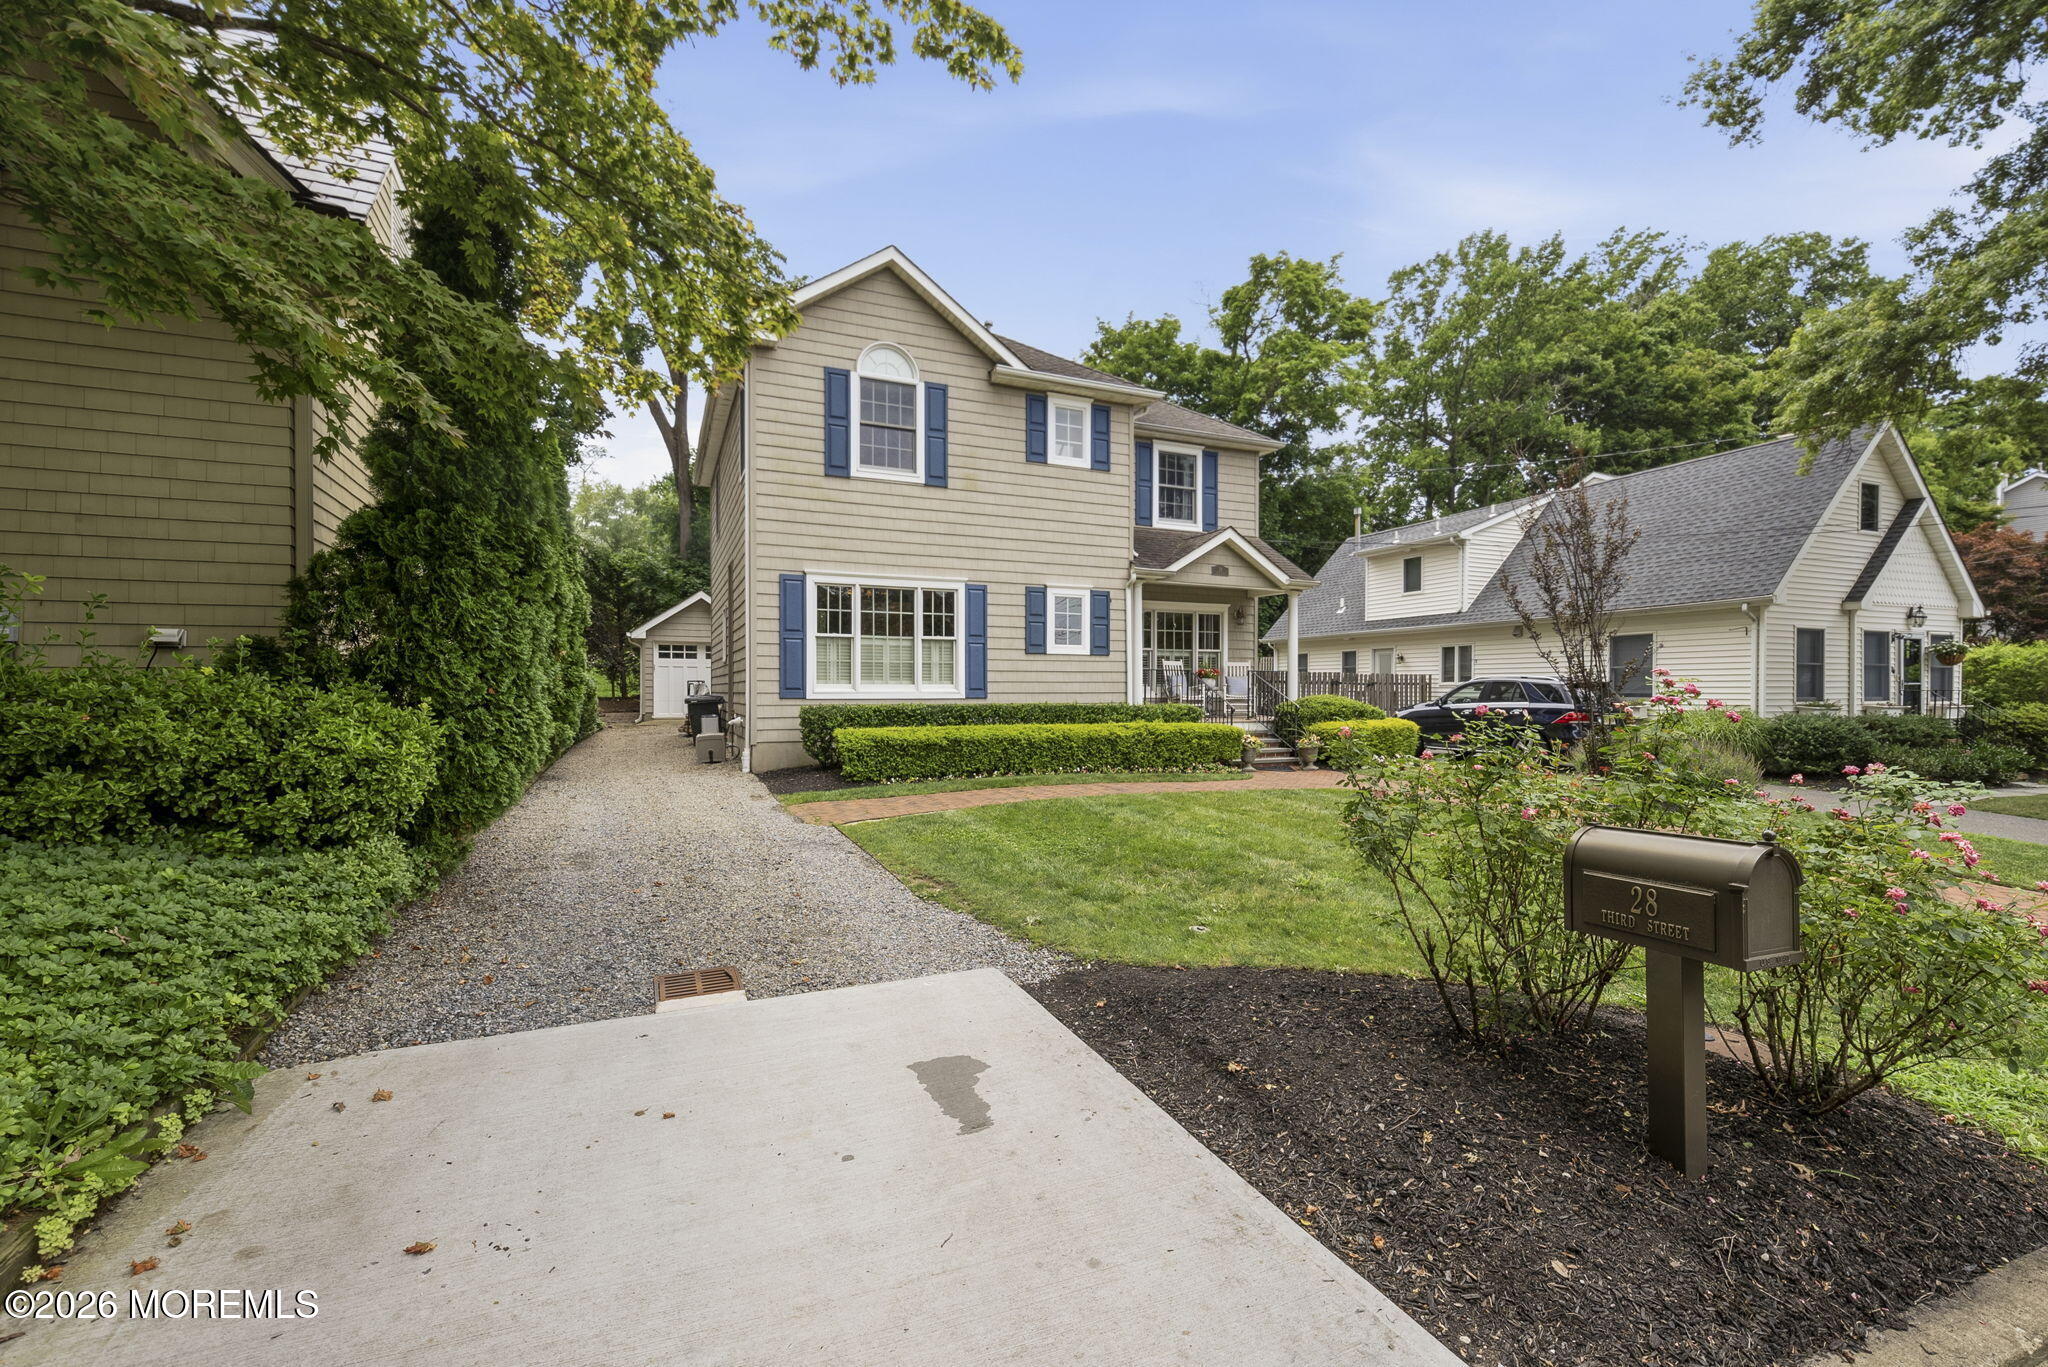
Welcome to this beautifully updated colonial nestled on one of Rumson's most charming, family-friendly streets. This home features a new kitchen and an open layout that flows seamlessly into the bright and inviting family room. Featuring 9-foot ceilings, four bedrooms upstairs, and a fully finished basement, this home offers the perfect balance of classic charm and modern functionality. An ideal neighborhood where children ride bikes, neighbors gather, and downtown Rumson, parks, schools, and restaurants are just moments away. Whether you're searching for the perfect starter home, looking to right-size without leaving town, or simply hoping to become part of one of Monmouth County's most desirable communities, this is an exceptional opportunity to call Rumson home!

Save
Ask
Tour
Hide
Share
Listing Snapshot
Price 
$1,699,000
Days On Site 
0 Days
Bedrooms 
4
Inside Area (SqFt) 
1,845 sqft
Total Baths 
3
Full Baths 
2
Partial Baths 
1
Lot Size 
0.11 Acres
Year Built 
2006
MLS® Number 
22624539
Status 
Active
Property Tax 
$12,621
HOA/Condo/Coop Fees 
N/A
Sq Ft Source 
N/A
Friends & Family
Recent Activity
10 hours agoListing first seen on site
10 hours agoListing updated with changes from the MLS®
General Features
Acres 
0.11
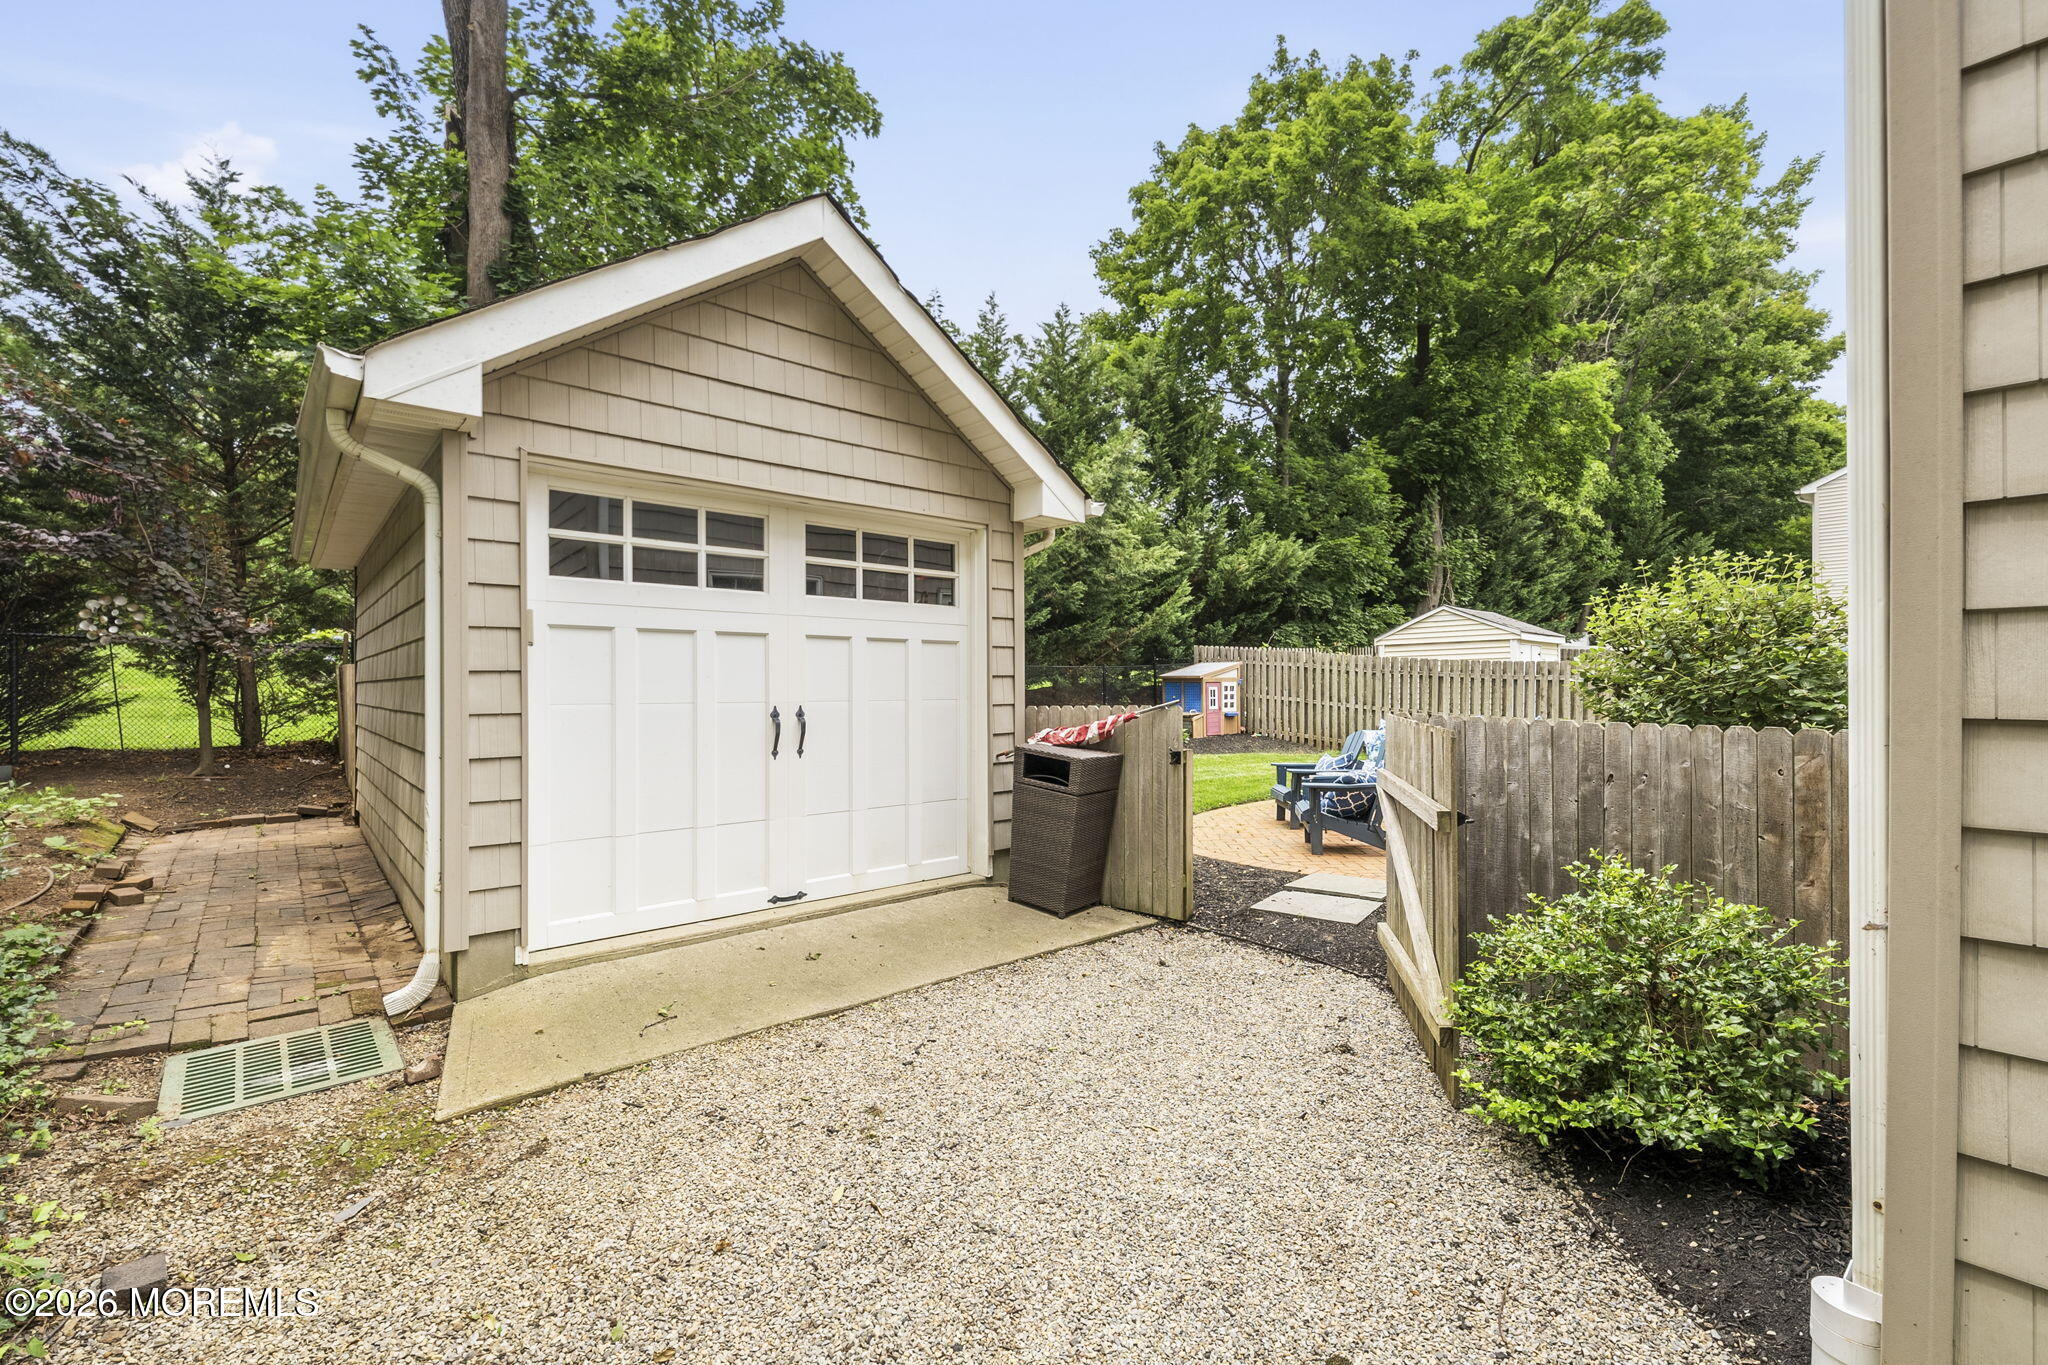
Garage 
Yes
Garage Spaces 
1
Green Energy Efficient 
Thermostat
Parking 
GravelDriveway
Property Sub Type 
Single Family Residence
Security 
Security System
Sewer 
Public Sewer
SqFt Total 
1845
Style 
CustomDetachedColonial
Water Source 
Public
Zoning 
Residential
Interior Features
Appliances 
DishwasherDisposalDryerMicrowaveRefrigeratorCooktopWasherGas Water Heater
Basement 
FullPartially Finished
Cooling 
Ceiling Fan(s)Zoned
Fireplace 
Yes
Fireplaces 
1
Flooring 
Ceramic TileWood
Heating 
Natural Gas
Interior 
Recessed Lighting
Window Features 
Window Coverings
Bedroom 
Dimensions - 13 x 10Level - SecondDescription - Auto shades
Dining Room 
Dimensions - 12 x 9Level - FirstDescription - Chair rail, recessed paneling
Family Room 
Dimensions - 16 x 12Level - FirstDescription - Hardwood floors
Kitchen 
Dimensions - 12 x 10Level - FirstDescription - Hardwood floors
Living Room 
Dimensions - 16 x 12Level - FirstDescription - Hardwood floors
Primary Bedroom 
Dimensions - 16 x 12Level - SecondDescription - Vaulted ceiling, fan, auto shades
Save
Ask
Tour
Hide
Share
Exterior Features
Exterior 
Lighting
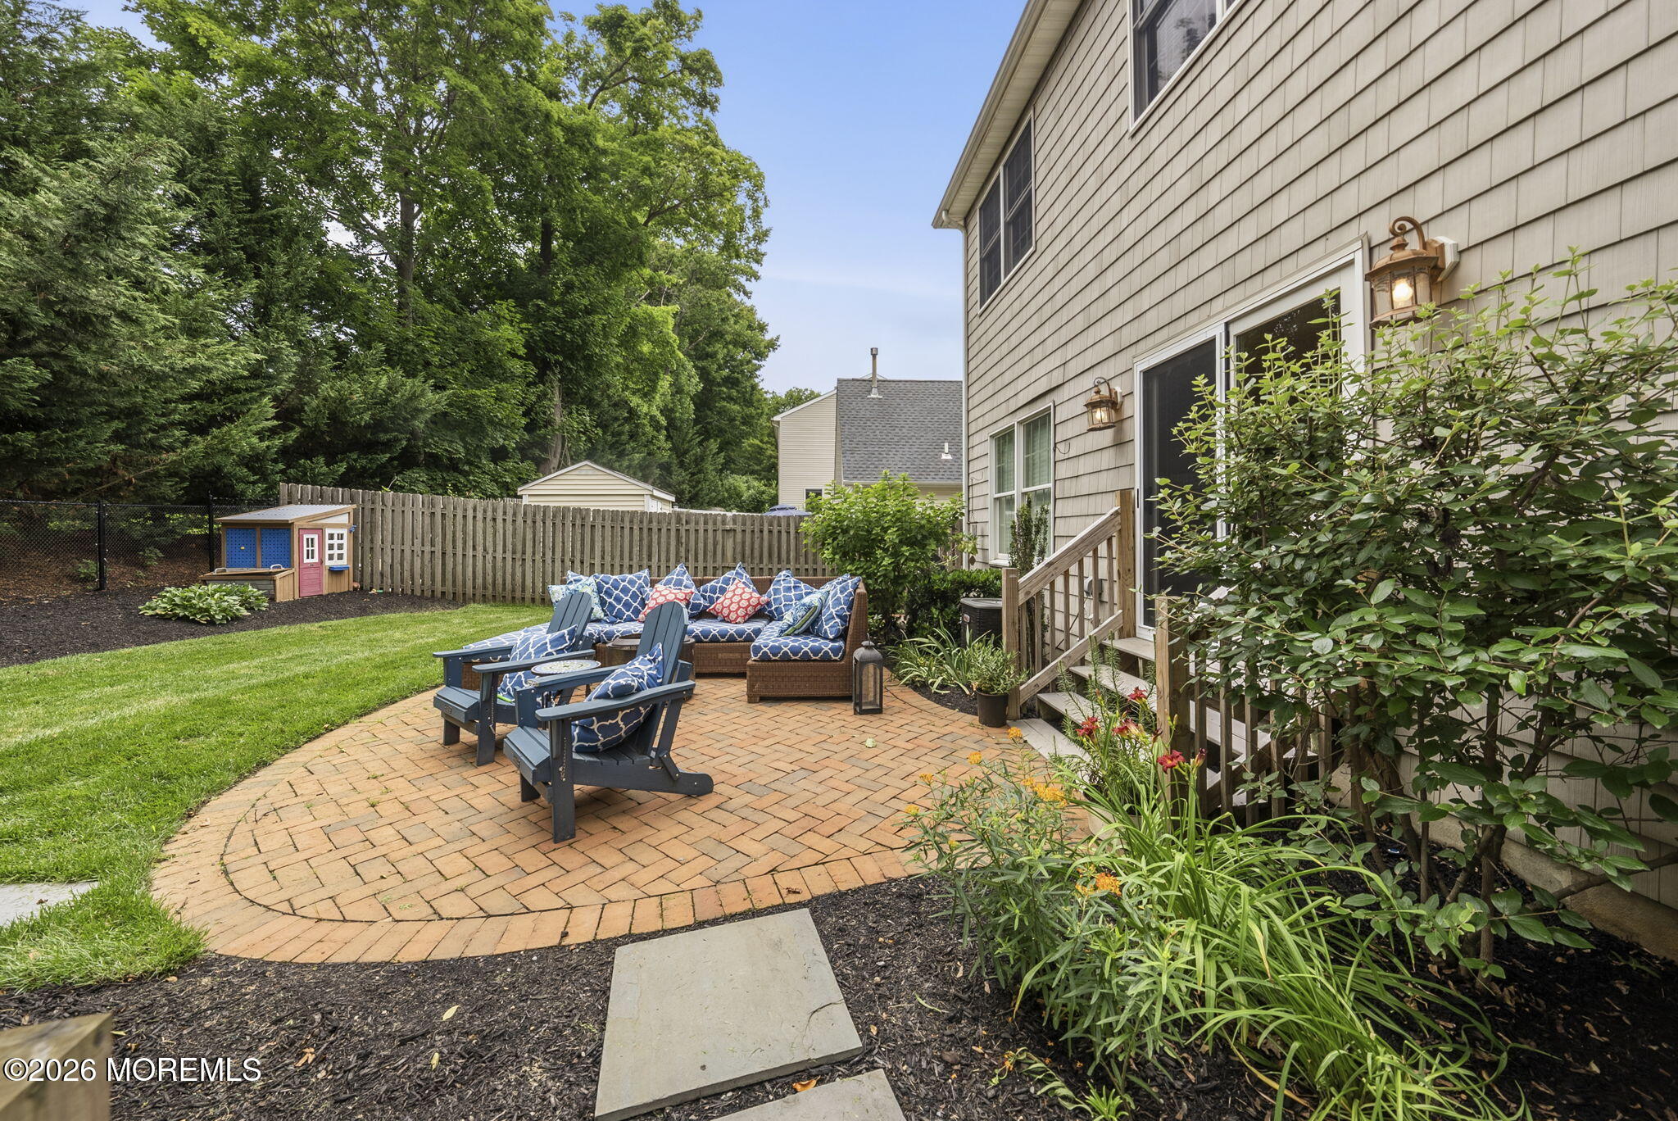
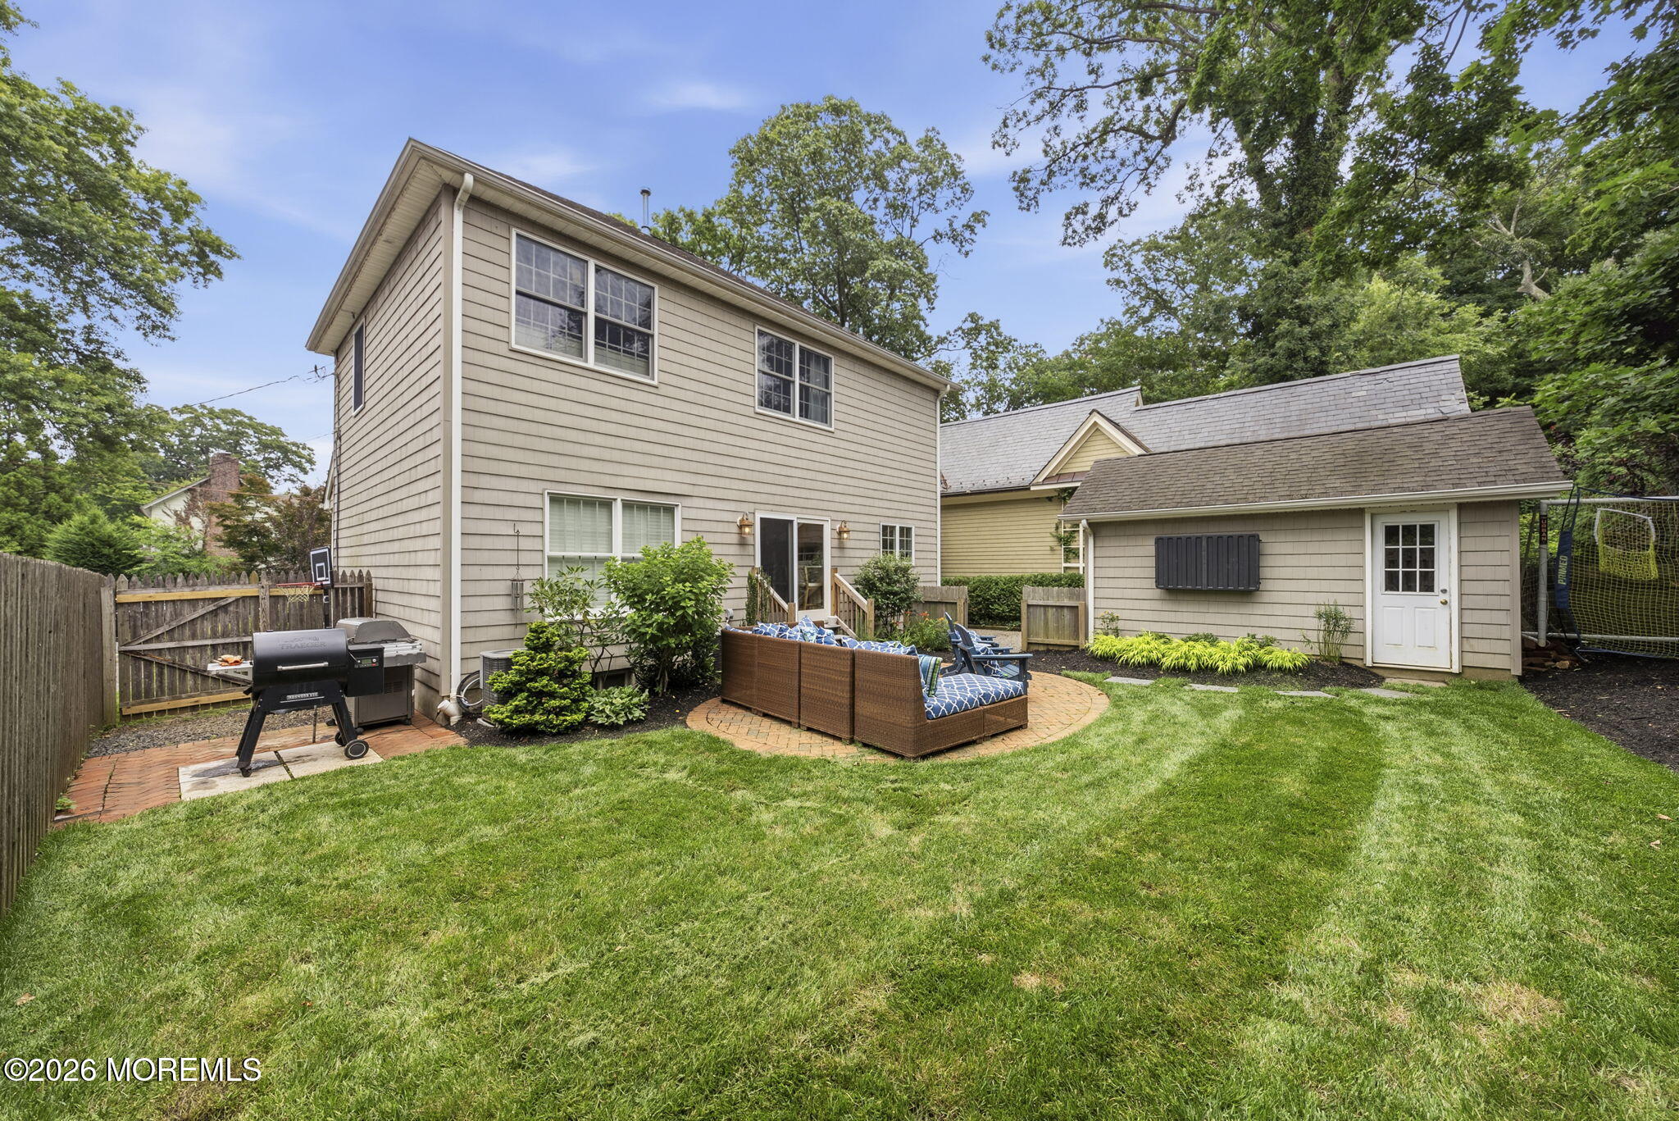
Patio And Porch 
Patio
Roof 
Shingle
Windows/Doors 
Window Coverings
Community Features
MLS Area 
None
Schools
School District
Unknown
Elementary School
Deane-Porter
Middle School
Forrestdale
High School
Rumson-Fair Haven
Listing courtesy of Timothy Geltzeiler of Boutique Realty LLC


Properties marked with this logo are courtesy of the Monmouth Ocean Regional MLS. Data deemed reliable but not guaranteed. Monmouth Ocean Regional REALTORS ®

Neighborhood & Commute
Source: Walkscore
Save
Ask
Tour
Hide
Share