Save
Ask
Tour
Hide
Share
$850,000
New Listing

34 W Lincoln Circle
Red Bank, NJ 07701

Single Family Residence|Coming Soon
2
Beds
2
Total Baths
2
Full Baths
2,322
SqFt
$366
/SqFt
1955
Built
Subdivision:
None
County:
Monmouth
Call Now: 732-233-1891
Is this the listing for you? We can help make it yours.
732-233-1891
34 W Lincoln Circle34 W Lincoln Circle34 W Lincoln Circle34 W Lincoln Circle
Save
Ask
Tour
Hide
Share

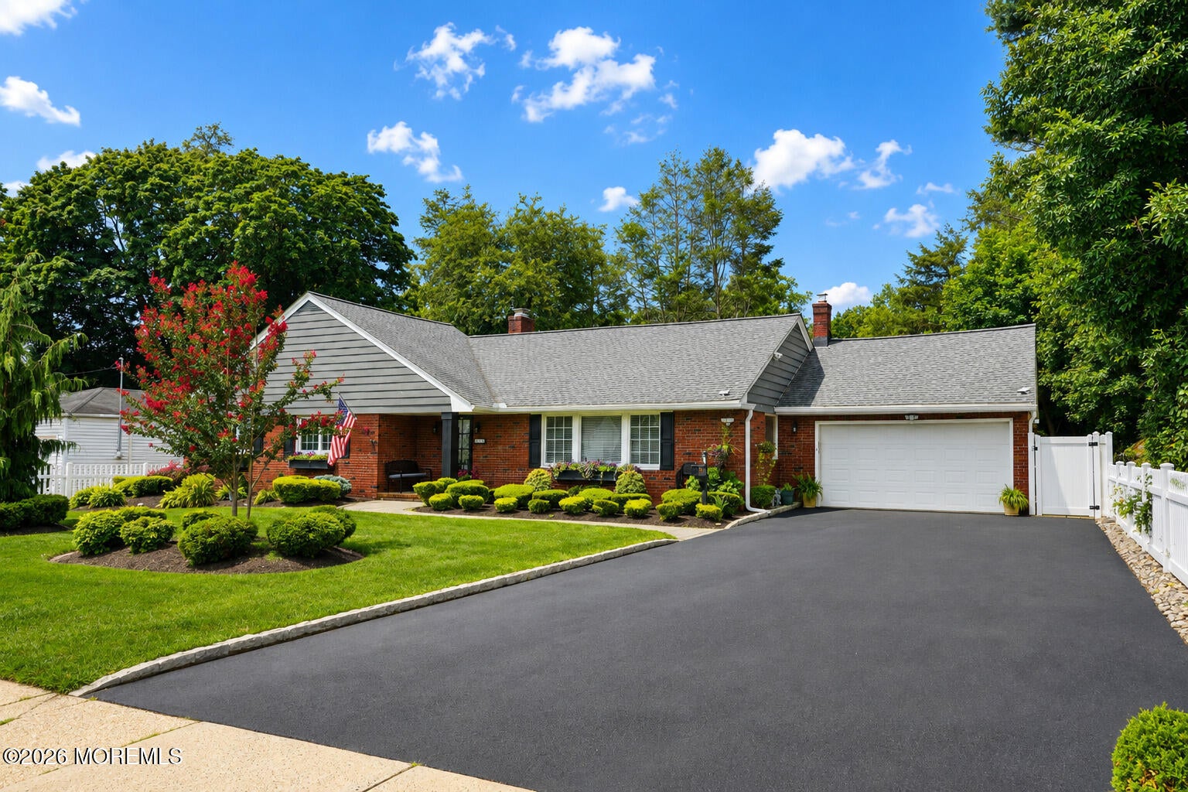
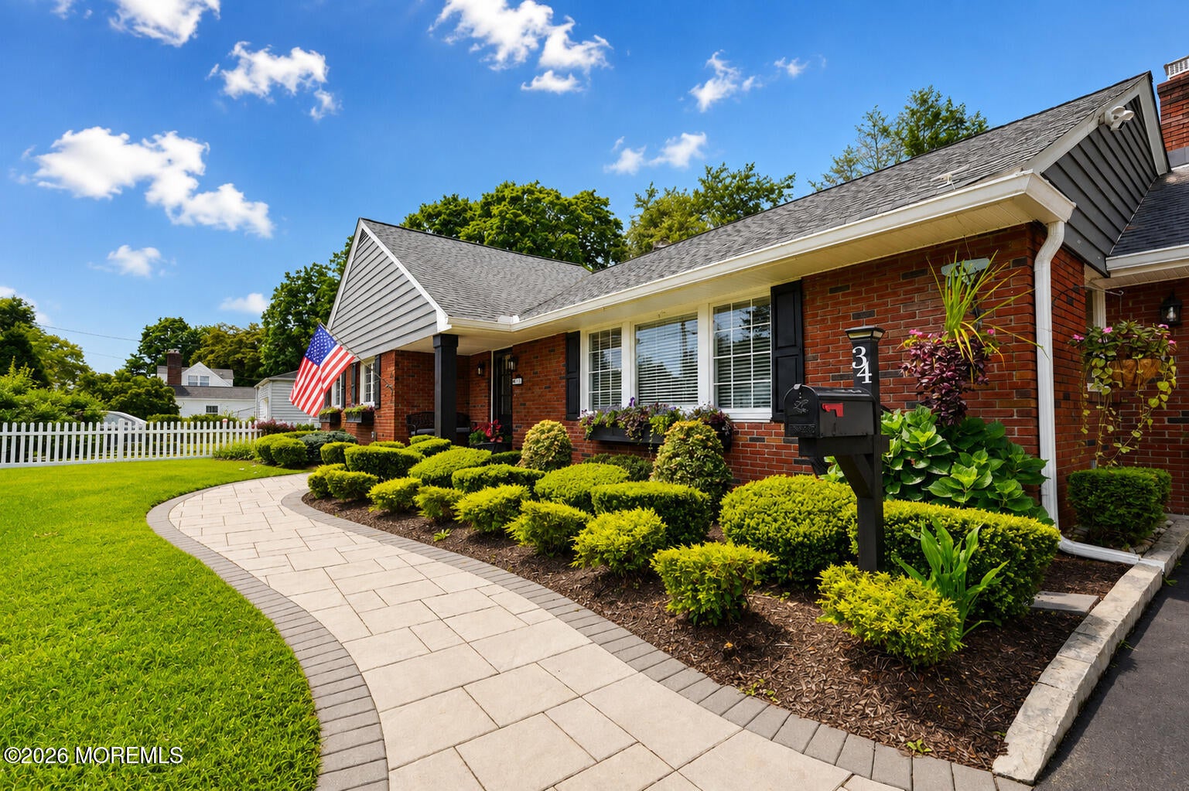
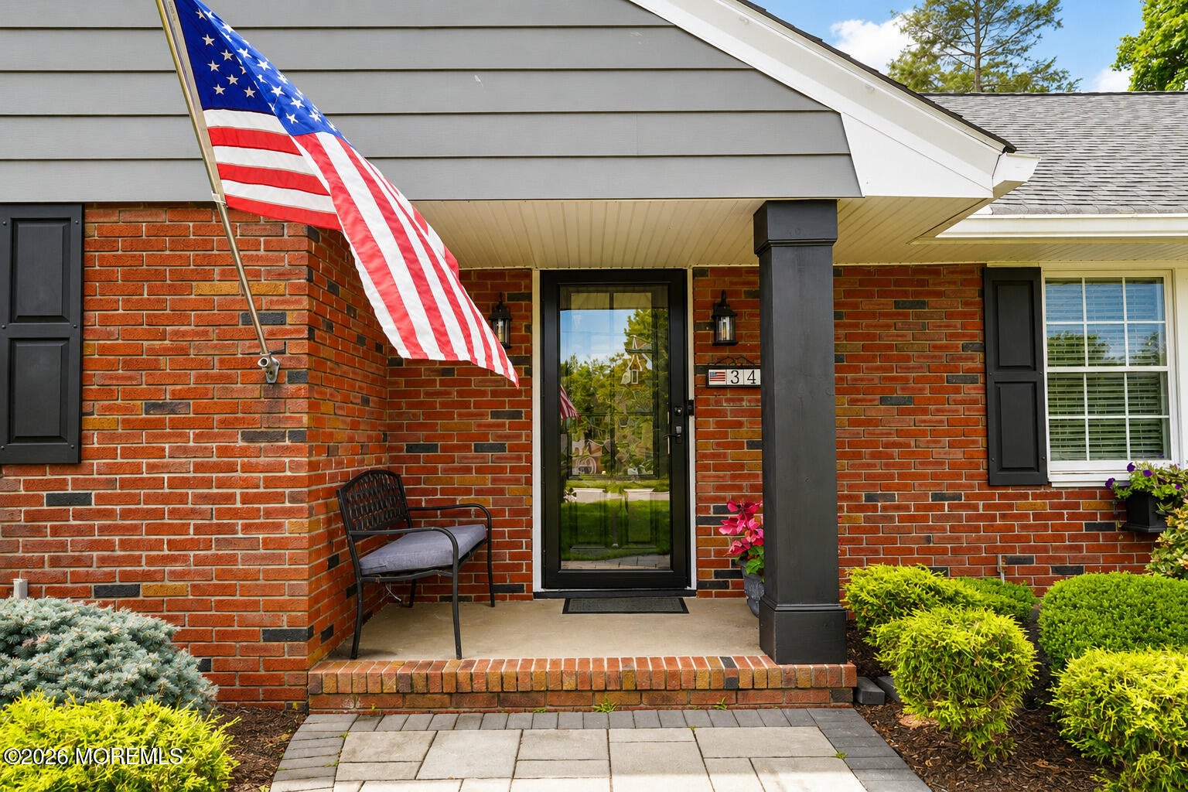
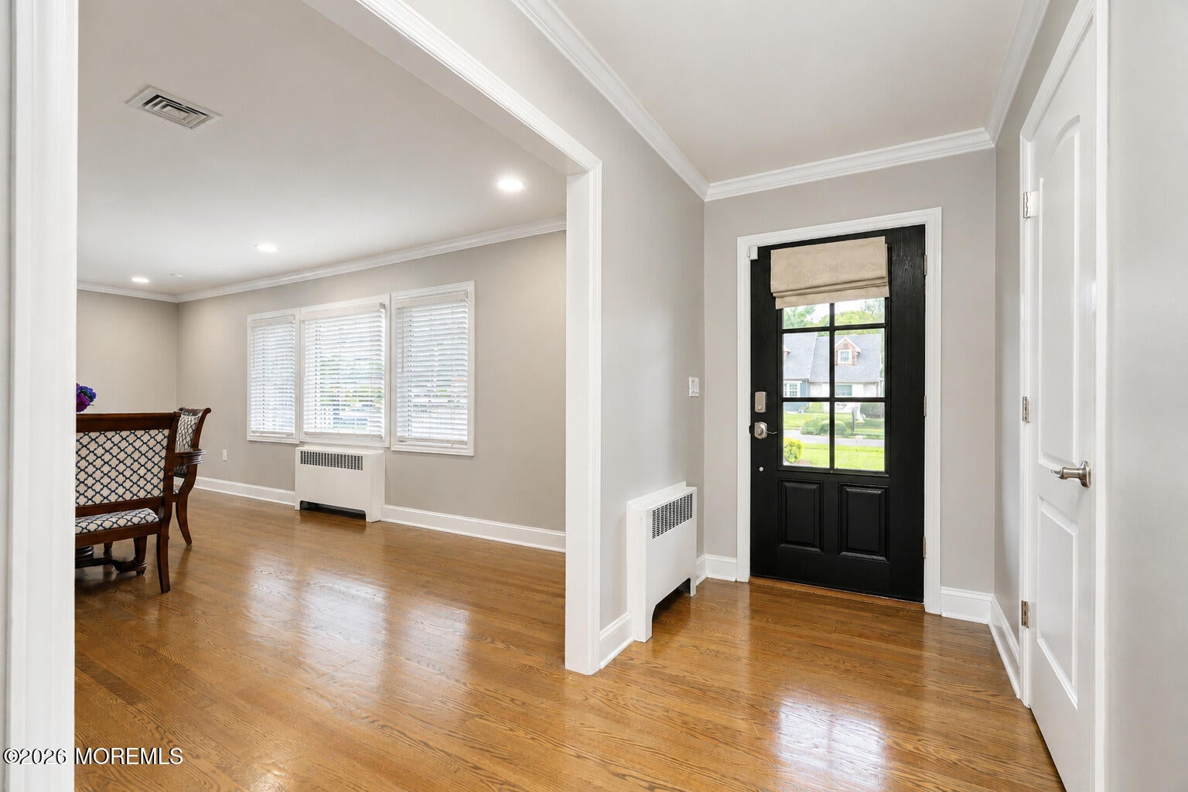
COMING SOON 8/12! Fully renovated ranch w/ an eye for both style & everyday living. The heart of the home is a stunningly updated kitchen with custom cabinetry, granite counters, high end SS appliances, & a large center island. Other features include a window-wrapped four season sunroom which brings the garden indoors, 2 strikingly renovated baths that add a touch of luxury, gleaming hardwood floors, main house roof lifetime shingle (2019), H20 (2023), & A/C (2021). You will find tons of storage in the large closests, oversized garage, & upstairs, an expansive walk-up attic which offers remarkable potential to create additional finished living space/bedrooms. Outside, lush landscaping surrounds a private fenced yard & an expansive paver patio made for entertaining. All just minutes from the energy, dining & culture of downtown Red Bank, top notch Middletown schools, train/bus trans to NYC, & the Jersey Shore beaches!

Save
Ask
Tour
Hide
Share
Listing Snapshot
Price 
$850,000
Days On Site 
0 Days
Bedrooms 
2
Inside Area (SqFt) 
2,322 sqft
Total Baths 
2
Full Baths 
2
Partial Baths 
N/A
Lot Size 
0.27 Acres
Year Built 
1955
MLS® Number 
22624555
Status 
Coming Soon
Property Tax 
$12,841
HOA/Condo/Coop Fees 
N/A
Sq Ft Source 
N/A
Friends & Family
Recent Activity
4 hours agoListing first seen on site
4 hours agoListing updated with changes from the MLS®
General Features
Acres 
0.27
Attached Garage 
Yes
Garage 
Yes
Garage Spaces 
1
Parking 
Garage Door OpenerDirect AccessAsphaltDrivewayOversizedAttached
Property Sub Type 
Single Family Residence
Sewer 
Public Sewer
SqFt Total 
2322
Style 
RanchExpanded Ranch
Water Source 
Public
Zoning 
Residential, Single Family
Interior Features
Appliances 
DishwasherDryerMicrowaveWasherGas Water Heater
Basement 
Crawl Space
Cooling 
Ceiling Fan(s)Central Air
Fireplace 
Yes
Fireplaces 
1
Flooring 
Ceramic TileWood
Heating 
Natural Gas
Interior 
Built-in FeaturesRecessed Lighting
Window Features 
Insulated Windows
Attic 
Level - Second
Bathroom 
Level - First
Bedroom 
Level - First
Dining Room 
Dimensions - 23 x 14.5Level - FirstDescription - Living/Dining Room Combo
Family Room 
Level - First
Foyer 
Dimensions - 14 x 4.11Level - First
Kitchen 
Level - First
Laundry 
Level - First
Primary Bathroom 
Level - First
Primary Bedroom 
Level - First
Sunroom 
Dimensions - 20 x 15.9Level - First
Save
Ask
Tour
Hide
Share
Exterior Features
Construction Details 
Aluminum SidingBrick
Exterior 
Gas GrillLighting
Patio And Porch 
Patio
Roof 
RubberShingle
Windows/Doors 
Insulated Windows
Community Features
Financing Terms Available 
FHAConventionalCashVA Loan
MLS Area 
River Plaza
Schools
School District
Unknown
Elementary School
River Plaza
Middle School
Thompson
High School
Middle South
Listing courtesy of Lori Bocchieri-Bennett of RE/MAX Central


Properties marked with this logo are courtesy of the Monmouth Ocean Regional MLS. Data deemed reliable but not guaranteed. Monmouth Ocean Regional REALTORS ®

Neighborhood & Commute
Source: Walkscore
Save
Ask
Tour
Hide
Share