Save
Ask
Tour
Hide
Share
$5,495,000
1 Day On Site

2015 5th Avenue
Spring Lake, NJ 07762

For Sale|Single Family Residence|Active
6
Beds
7
Total Baths
6
Full Baths
1
Partial Bath
4,562
SqFt
$1,205
/SqFt
Subdivision:
None
County:
Monmouth
Call Now: 732-233-1891
Is this the listing for you? We can help make it yours.
732-233-1891
2015 5th Avenue2015 5th Avenue2015 5th Avenue2015 5th Avenue
Save
Ask
Tour
Hide
Share

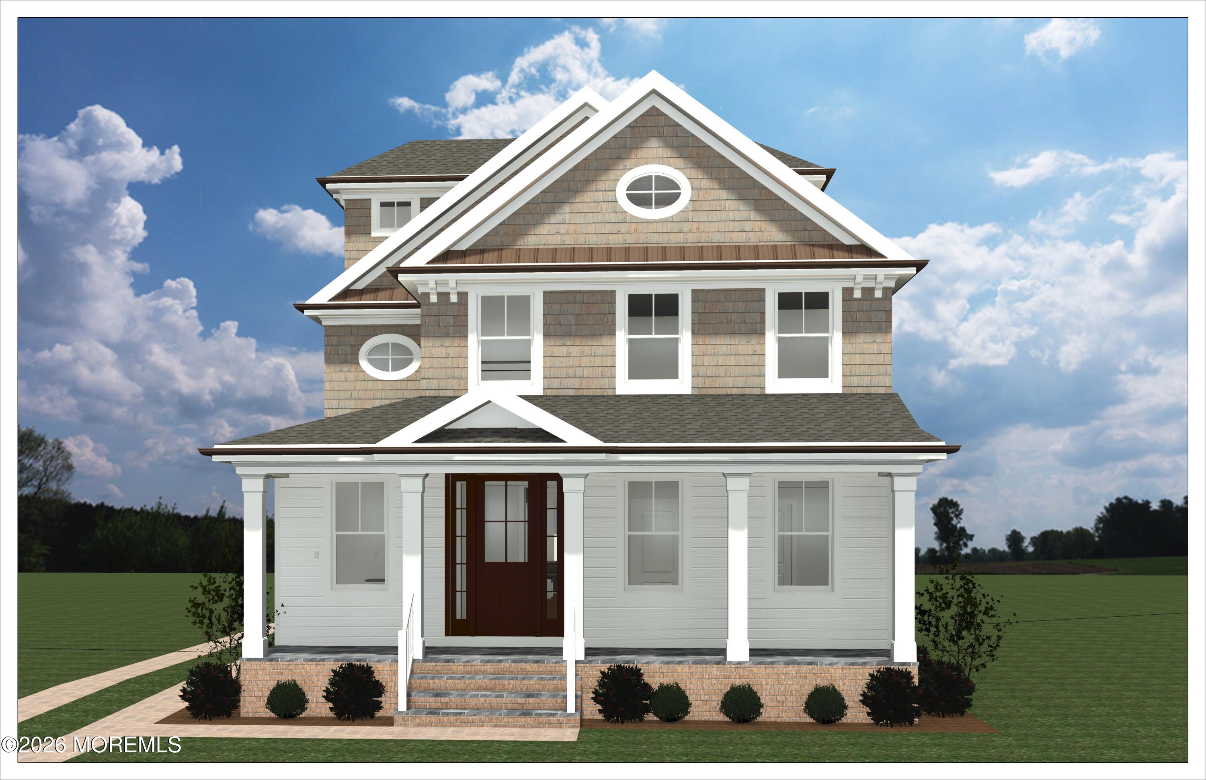
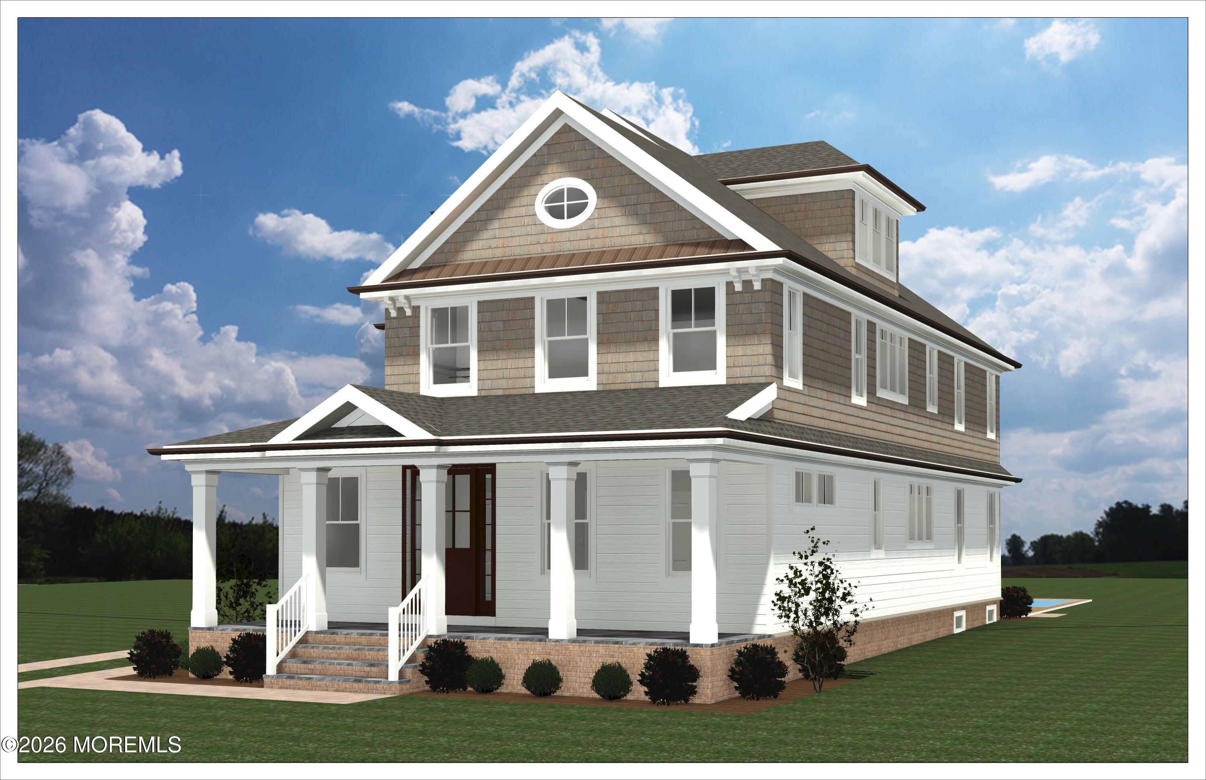
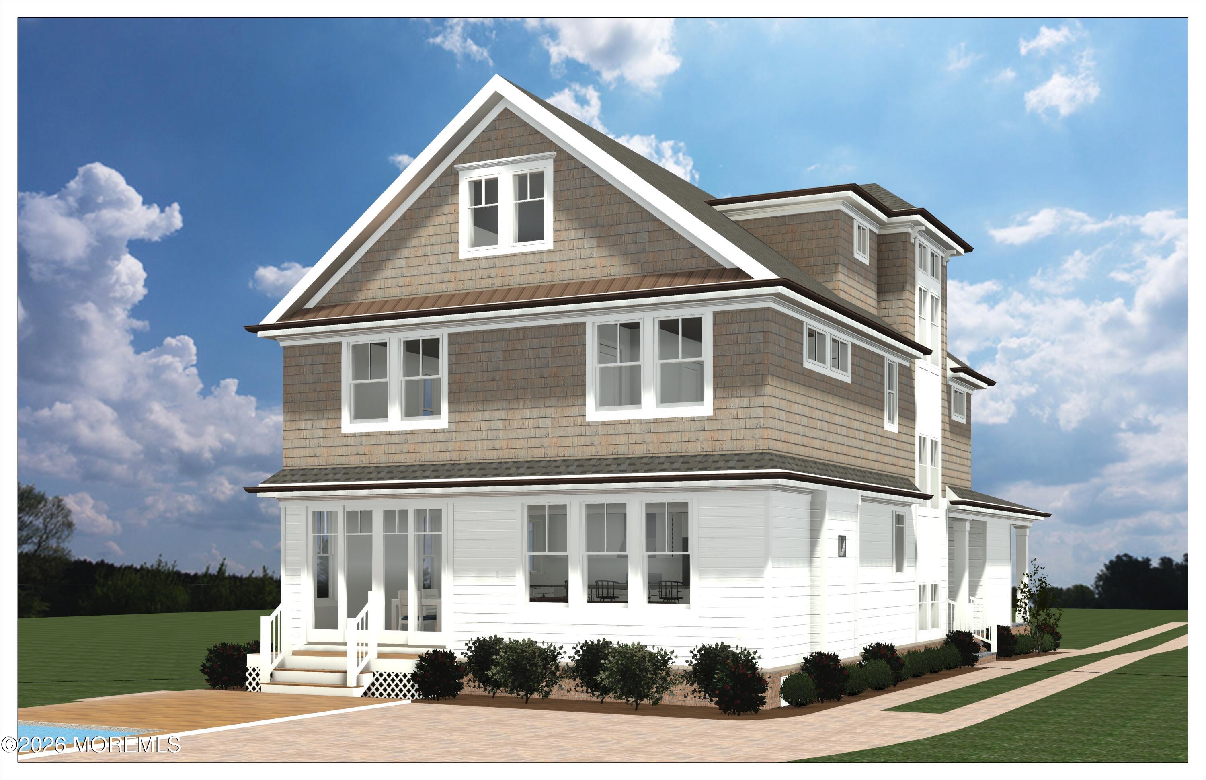
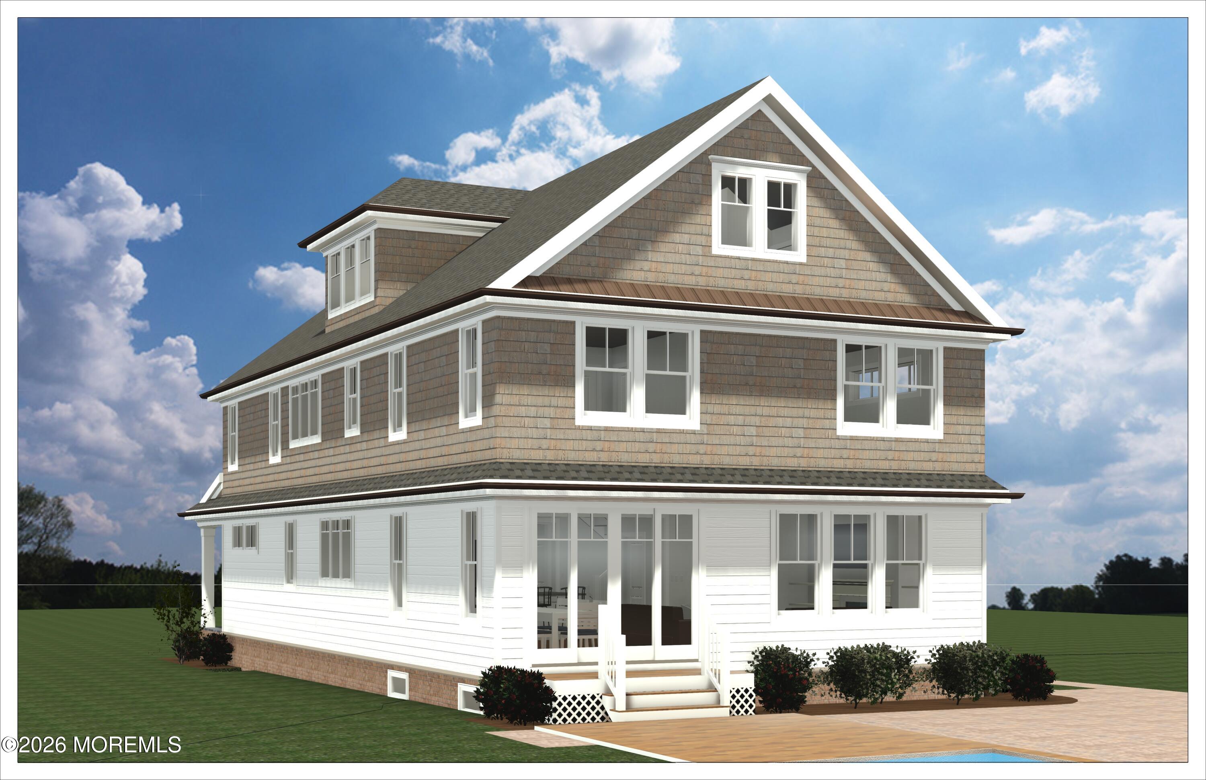
Timeless coastal style meets sophisticated new construction in this exceptional Spring Lake residence, thoughtfully designed for modern living, entertaining & time spent with family and friends and targeted for completion in April 2027. Approximately 4,562 SF unfolds across 4 finished levels with 6 BRs & 6.5 BAs, offering abundant space for family, guests & effortless entertaining. Sun-filled interiors feature wide-plank white oak floors, custom millwork & cabinetry, designer finishes and a gracious Great Room with gas fireplace. The gourmet Kitchen with Wolf/Sub-Zero appliances opens naturally to the living spaces and outdoor setting beyond. A serene Primary Suite, finished lower level with rec room & gym, and beautifully appointed guest accommodations provide exceptional versatility. Outside, a covered bluestone porch, patio, outdoor shower & heated saltwater Gunite pool invite long summer days at home. An exceptional opportunity to enjoy the comfort, style & relaxed elegance of life in Spring Lake.

Save
Ask
Tour
Hide
Share
Listing Snapshot
Price 
$5,495,000
Days On Site 
1 Day
Bedrooms 
6
Inside Area (SqFt) 
4,562 sqft
Total Baths 
7
Full Baths 
6
Partial Baths 
1
Lot Size 
0.16 Acres
Year Built 
N/A
MLS® Number 
22625066
Status 
Active
Property Tax 
N/A
HOA/Condo/Coop Fees 
N/A
Sq Ft Source 
N/A
Friends & Family
Recent Activity
yesterdayListing first seen on site
yesterdayListing updated with changes from the MLS®
General Features
Acres 
0.16
Garage 
Yes
Garage Spaces 
1
Parking 
Garage Door OpenerDriveway
Property Condition 
New Construction
Property Sub Type 
Single Family Residence
Sewer 
Public Sewer
SqFt Total 
4562
Style 
CustomDetachedShore Colonial
Water Source 
Public
Zoning 
Residential, Single Family
Interior Features
Appliances 
DishwasherDryerMicrowaveRefrigeratorCooktopWasherGas Water HeaterTankless Water Heater
Basement 
FinishedFull
Cooling 
ZonedCentral Air
Fireplace 
Yes
Fireplaces 
1
Heating 
Interior 
Built-in FeaturesRecessed Lighting
Window Features 
Insulated Windows
Bathroom 
Level - Second
Bedroom 
Dimensions - 14 x 11.8Level - Lower
Bonus Room 
Dimensions - 15 x 14Level - Lower
Breakfast 
Dimensions - 15 x 12Level - First
Den 
Dimensions - 14.5 x 12Level - FirstDescription - 1st Level En Suite BR
Foyer 
Dimensions - 8 x 7Level - First
Great Room 
Dimensions - 17 x 15Level - First
Kitchen 
Dimensions - 19 x 15Level - First
Laundry 
Dimensions - 11.6 x 6Level - Second
Loft 
Dimensions - 17 x 9Level - Third
Mud 
Dimensions - 9.2 x 6Level - First
Pantry 
Dimensions - 9.6 x 6.6Level - First
Primary Bathroom 
Level - Second
Primary Bedroom 
Dimensions - 16 x 14.5Level - Second
Rec Room 
Dimensions - 28.4 x 14.8Level - Lower
Save
Ask
Tour
Hide
Share
Exterior Features
Construction Details 
OtherCedarShake Siding
Exterior 
Outdoor ShowerLighting
Patio And Porch 
PorchCovered
Pool Features 
FencedGuniteHeatedIn GroundSalt Water
Windows/Doors 
Insulated Windows
Community Features
Financing Terms Available 
ConventionalCash
MLS Area 
None
Schools
School District
Unknown
Elementary School
H. W. Mountz
Middle School
H. W. Mountz
High School
Manasquan
Listing courtesy of Michael Skea of Ward Wight Sotheby's International Realty


Properties marked with this logo are courtesy of the Monmouth Ocean Regional MLS. Data deemed reliable but not guaranteed. Monmouth Ocean Regional REALTORS ®

Neighborhood & Commute
Source: Walkscore
Save
Ask
Tour
Hide
Share