
Save
Ask
Tour
Hide
$595,000
13 Days On Site
46 Newman DriveToms River, NJ 08755
For Sale|Single Family Residence|Active
4
Beds
3
Total Baths
3
Full Baths
2,208
SqFt
$269
/SqFt
1960
Built
Subdivision:
None
County:
Ocean
Call Now: 732-233-1891
Is this the listing for you? We can help make it yours.
732-233-1891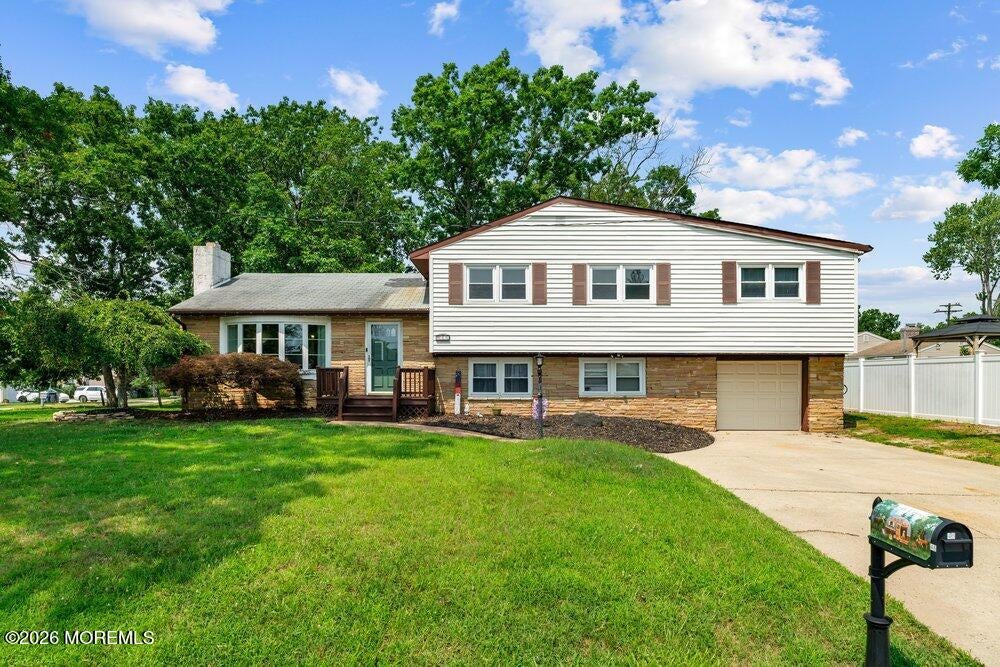
Save
Ask
Tour
Hide
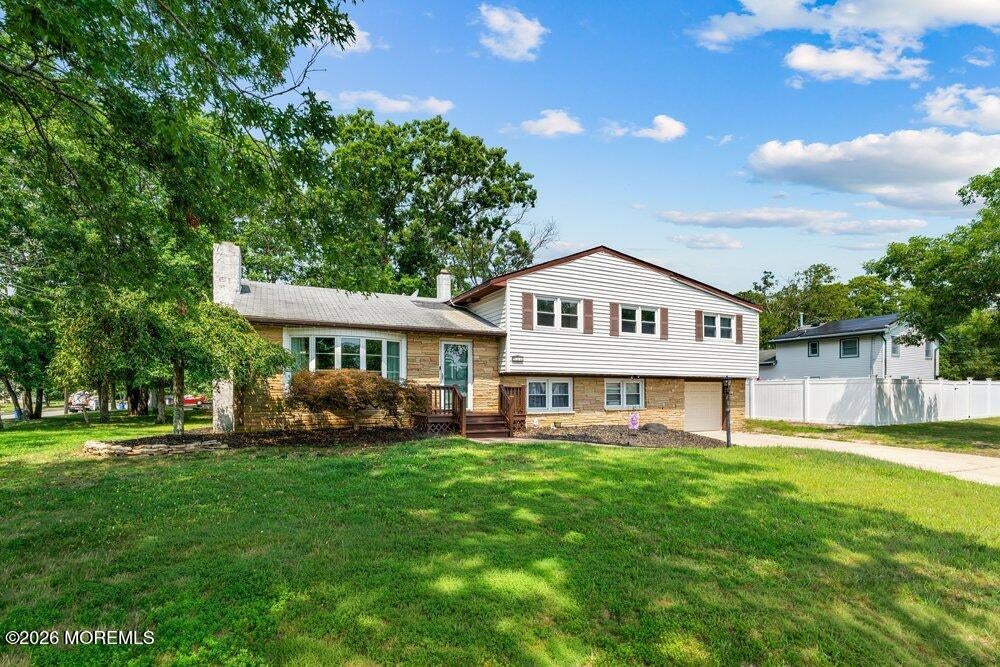
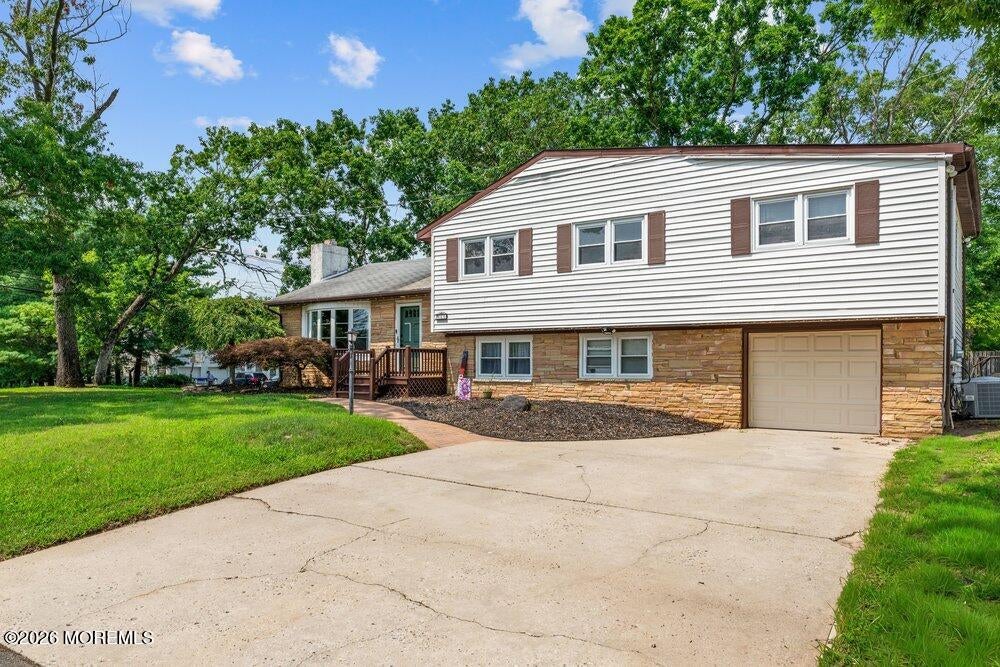
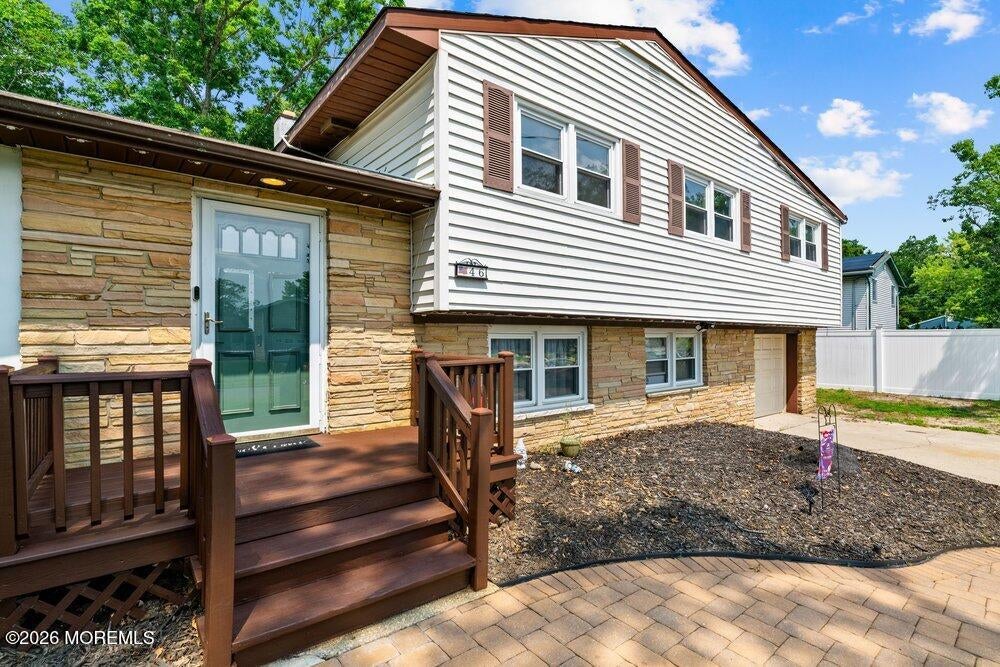
Space, space and more space! This charming home located in sought after Silver Ridge Estates, is ready for its new owners. Featuring over 2,000sqft of living space, with 4 spacious bedrooms, 3 full baths, living room and dining room with updated floors, stylish updated kitchen with granite countertops, updated cabinetry, SS appliances, plus a large den great for a playroom/office etc.. A two car garage offers even more space all situated on a nice corner- lot in a quiet, peaceful neighborhood. Just minutes to the GSP and Rt 37, close to schools, shopping and all amenities. Make this home yours!
Save
Ask
Tour
Hide
Listing Snapshot
Price
$595,000
Days On Site
13 Days
Bedrooms
4
Inside Area (SqFt)
2,208 sqft
Total Baths
3
Full Baths
3
Partial Baths
N/A
Lot Size
0.22 Acres
Year Built
1960
MLS® Number
22625140
Status
Active
Property Tax
$8,140
HOA/Condo/Coop Fees
N/A
Sq Ft Source
N/A
Friends & Family
Recent Activity
| 2 weeks ago | Listing first seen on site | |
| 2 weeks ago | Listing updated with changes from the MLS® |
General Features
Acres
0.22
Attached Garage
Yes
Garage
Yes
Garage Spaces
2
Parking
Direct AccessAsphaltAttached
Property Sub Type
Single Family Residence
Sewer
Public Sewer
SqFt Total
2208
Style
Split Level
Water Source
Public
Zoning
Residential
Interior Features
Appliances
DishwasherDryerMicrowaveRefrigeratorCooktopWasher
Basement
Crawl Space
Cooling
Central Air
Fireplace
Yes
Fireplaces
1
Heating
Interior
Built-in Features
Window Features
Window Coverings
Bathroom
Dimensions - 7.7 x 6.7Level - SecondDescription - Full
Bedroom
Dimensions - 12 x 10Level - Second
Dining Room
Dimensions - 11.6 x 11.2Level - First
Family Room
Dimensions - 17.3 x 11.2Level - Basement
Kitchen
Dimensions - 11.6 x 10.1Level - FirstDescription - Eat-In-Kitchen
Living Room
Dimensions - 16 x 13.6Level - First
Primary Bathroom
Dimensions - 8 x 7.6Level - Second
Primary Bedroom
Dimensions - 19.4 x 13.8Level - Second
Save
Ask
Tour
Hide
Exterior Features
Construction Details
Stone
Lot Features
Corner Lot
Patio And Porch
Porch
Roof
Shingle
Windows/Doors
Window Coverings
Community Features
MLS Area
Silver Ridge
Schools
School District
Unknown
Elementary School
West Dover
Middle School
TR Intr South
High School
Toms River South
Listing courtesy of David J Bouhadana of RE/MAX at Barnegat Bay

Properties marked with this logo are courtesy of the Monmouth Ocean Regional MLS. Data deemed reliable but not guaranteed. Monmouth Ocean Regional REALTORS ®
Properties marked with this logo are courtesy of the Monmouth Ocean Regional MLS. Data deemed reliable but not guaranteed. Monmouth Ocean Regional REALTORS ®
Neighborhood & Commute
Source: Walkscore
Save
Ask
Tour
Hide
Did you know? You can invite friends and family to your search. They can join your search, rate and discuss listings with you.