Save
Ask
Tour
Hide
Share
$555,000
12 Days On Site

30 Aylesford Lane
Manchester, NJ 08759

For Sale|Single Family Residence|Active
2
Beds
2
Total Baths
2
Full Baths
1,822
SqFt
$305
/SqFt
2018
Built
Subdivision:
River Pointe
County:
Ocean
Call Now: 732-233-1891
Is this the listing for you? We can help make it yours.
732-233-1891
30 Aylesford Lane30 Aylesford Lane30 Aylesford Lane30 Aylesford Lane
Save
Ask
Tour
Hide
Share

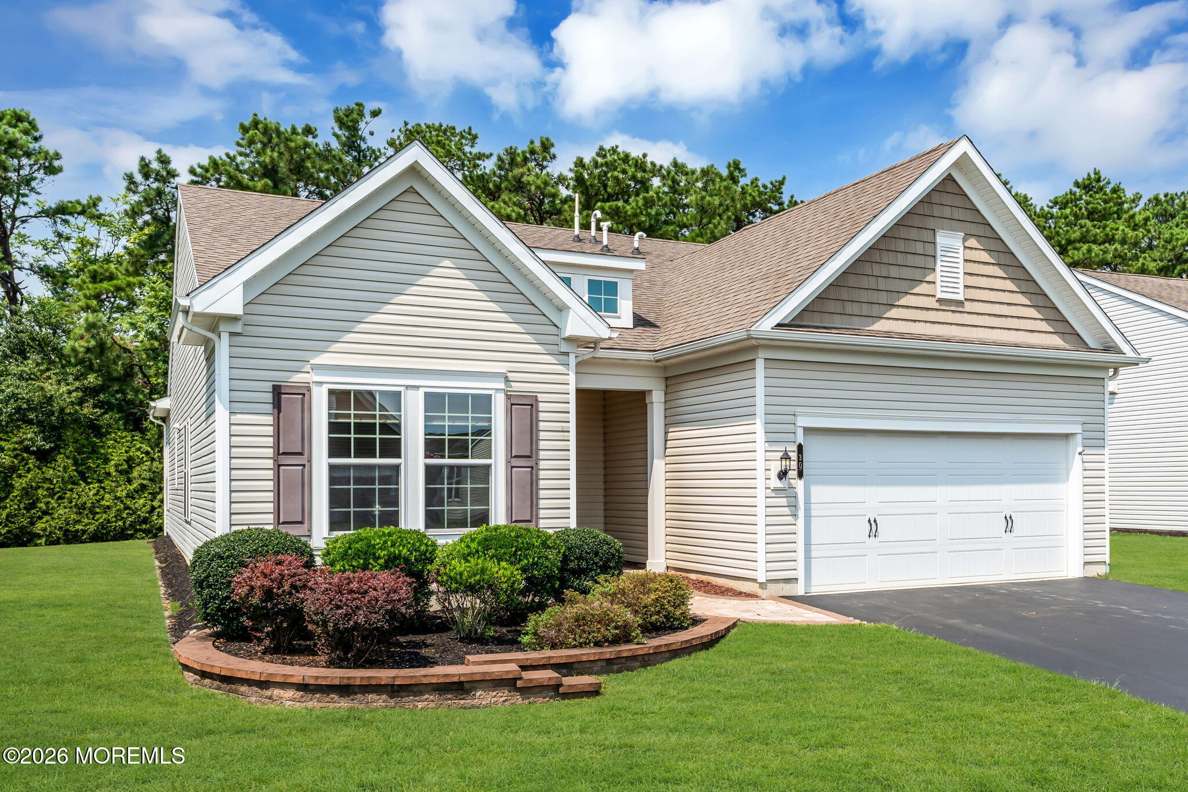
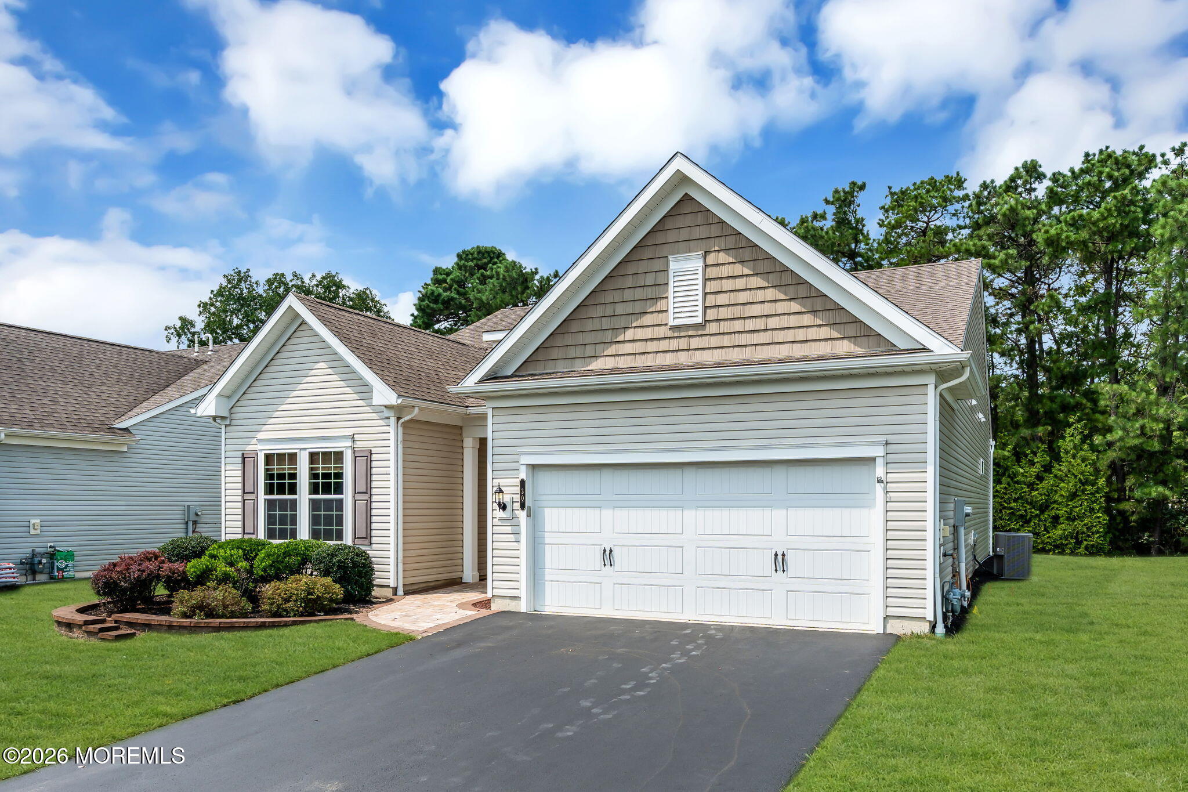
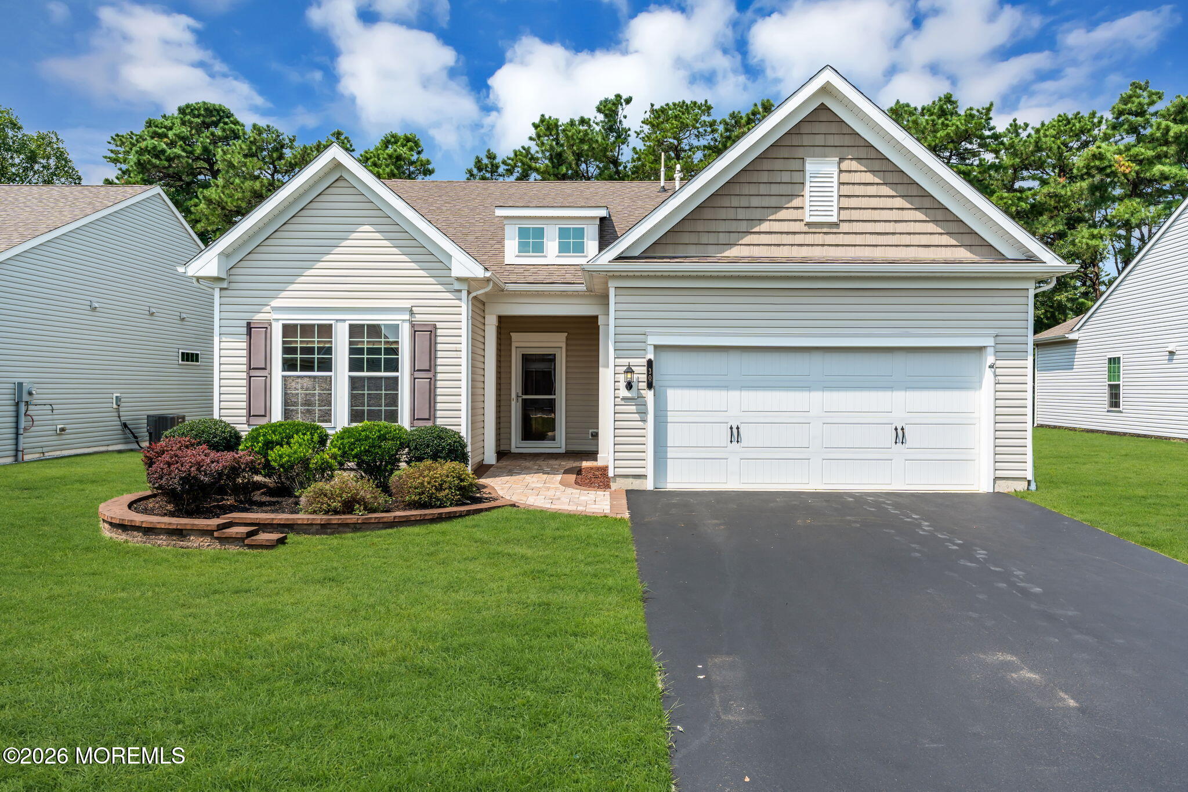
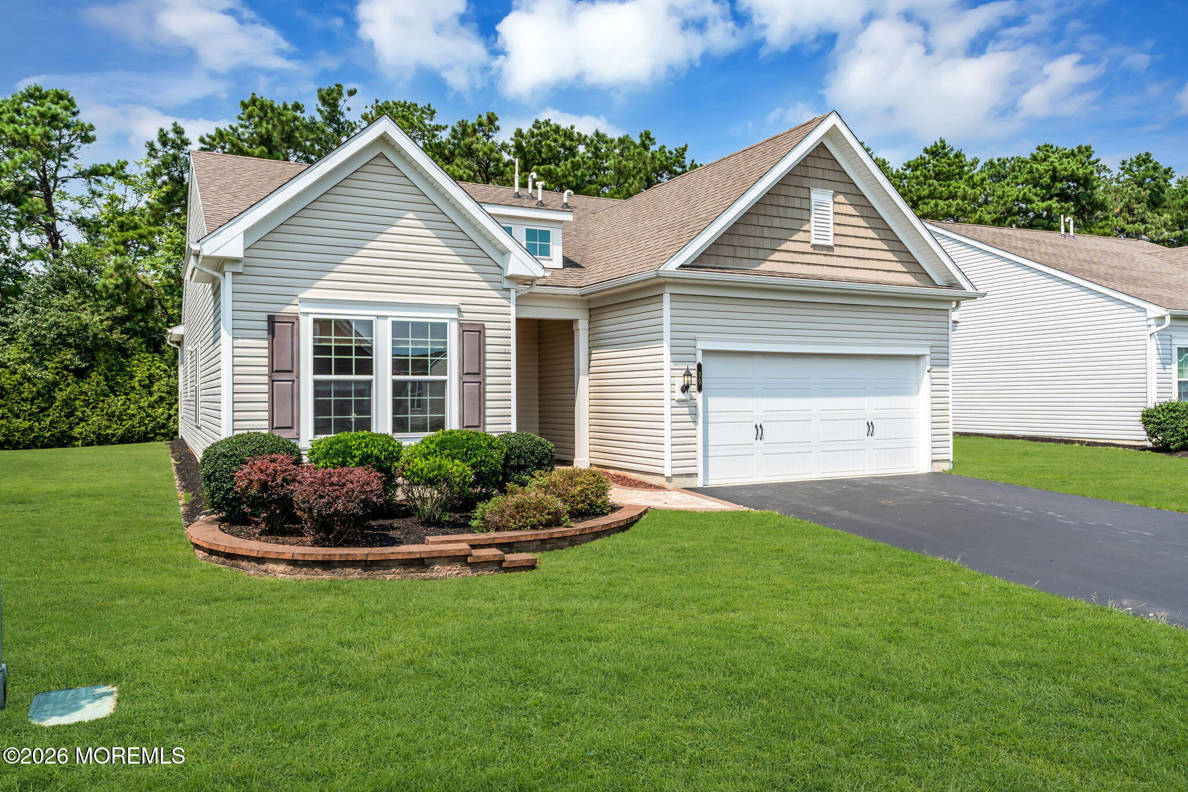
Beautiful Abbeyville Model with a Sunroom! This home is immaculate and truly ready to move right in. Enter into the foyer and take in the lovely hardwood floors throughout the main area. Second bedroom is positioned privately in the front of the home with the main bath conveniently located steps away. The Den/Office has French Doors which add a look of Elegance. The Mudroom will be much appreciated when entering from the Garage and so will the coat closet! Speaking of the Garage, wait until you see the separate staircase which leads to the Walk Up Attic which offers great storage space or possibilities of a future work area or a room for crafts. Such a Bonus Area. As you return back to the Main Area, the Kitchen has rich Cabinetry with Granite Tops, SS Appliances, wonderful Backsplash, a Walk In Pantry and a standard Pantry. The size of the island is as impressive as it gets with Built in Book Shelfs. The open floor plan into the Great Room has a Gas Fireplace and offers so much room to either enjoy quietly or fully entertain with plenty of space. It just does not end there, as there is a Sunroom off the Kitchen/Dining area which offers an area for morning coffee, quiet reading or just enjoying all of the sun shining through! This Gated Community offers an Indoor and Outdoor Pool, plenty of Indoor and Outdoor Activities and a Lovely Clubhouse!

Save
Ask
Tour
Hide
Share
Listing Snapshot
Price 
$555,000
Days On Site 
12 Days
Bedrooms 
2
Inside Area (SqFt) 
1,822 sqft
Total Baths 
2
Full Baths 
2
Partial Baths 
N/A
Lot Size 
0.15 Acres
Year Built 
2018
MLS® Number 
22625158
Status 
Active
Property Tax 
$7,121
HOA/Condo/Coop Fees 
$418 monthly
Sq Ft Source 
N/A
Friends & Family
Recent Activity
2 weeks agoListing first seen on site
2 weeks agoListing updated with changes from the MLS®
General Features
Acres 
0.15
Attached Garage 
Yes
Foundation 
Slab
Garage 
Yes
Garage Spaces 
2
Parking 
Garage Door OpenerAsphaltAttachedStorage
Pets 
Dogs OKCats OK
Property Sub Type 
Single Family Residence
Security 
Security SystemSecurity Guard
Sewer 
Public Sewer
SqFt Total 
1822
Style 
RanchDetached
Water Source 
Public
Zoning 
Planned Residential
Interior Features
Appliances 
DishwasherDryerMicrowaveRefrigeratorCooktopWasherGas Water Heater
Cooling 
Ceiling Fan(s)Central Air
Fireplace 
Yes
Fireplaces 
1
Flooring 
CarpetCeramic TileWood
Heating 
Natural GasForced Air
Interior 
Recessed Lighting
Spa 
Yes
Bathroom 
Level - First
Bedroom 
Level - First
Bonus Room 
Level - First
Den 
Level - First
Dining Room 
Level - First
Foyer 
Level - First
Garage 
Level - First
Great Room 
Level - First
Kitchen 
Level - First
Laundry 
Level - First
Mud 
Level - First
Primary Bathroom 
Level - First
Primary Bedroom 
Level - First
Save
Ask
Tour
Hide
Share
Exterior Features
Lot Features 
Wooded
Patio And Porch 
Patio
Pool Features 
HeatedIn GroundIndoor
Roof 
Shingle
Spa 
Yes
Windows/Doors 
French Doors
Community Features
Association Amenities 
PoolTennis Court(s)Spa/Hot TubManagementClubhouseFitness CenterSport Court
Association Dues 
418
Community Features 
Pool
HOA Fee Frequency 
Monthly
MLS Area 
None
Senior Community 
Yes
Schools
School District
Unknown
Elementary School
Unknown
Middle School
Manchester TWP
High School
Manchester Twnshp
Listing courtesy of Elaine MacPhee of Crossroads Realty, Inc.


Properties marked with this logo are courtesy of the Monmouth Ocean Regional MLS. Data deemed reliable but not guaranteed. Monmouth Ocean Regional REALTORS ®

Neighborhood & Commute
Source: Walkscore
Save
Ask
Tour
Hide
Share