Save
Ask
Tour
Hide
Share
$535,000
12 Days On Site

614 Vaughn Avenue
Toms River, NJ 08753

For Sale|Single Family Residence|Active
4
Beds
3
Total Baths
2
Full Baths
1
Partial Bath
1,875
SqFt
$285
/SqFt
1969
Built
Subdivision:
Deer Hollow
County:
Ocean
Call Now: 732-233-1891
Is this the listing for you? We can help make it yours.
732-233-1891
614 Vaughn Avenue614 Vaughn Avenue614 Vaughn Avenue614 Vaughn Avenue
Save
Ask
Tour
Hide
Share

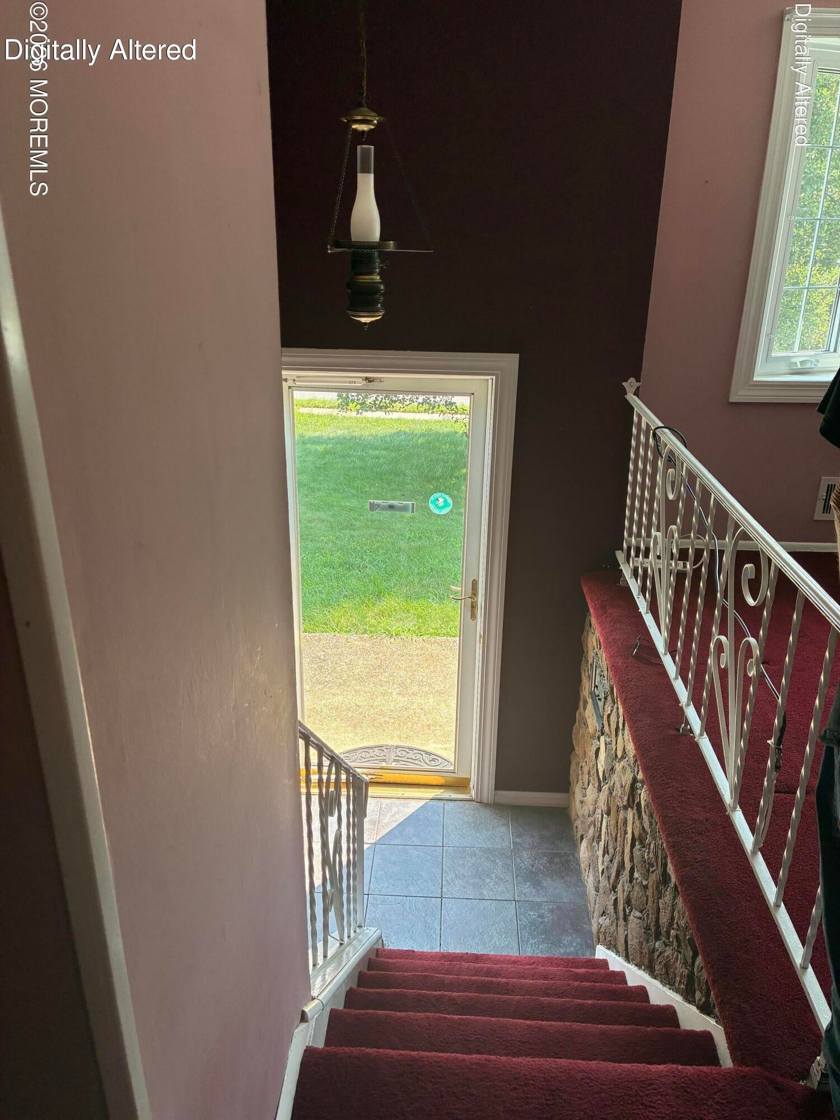
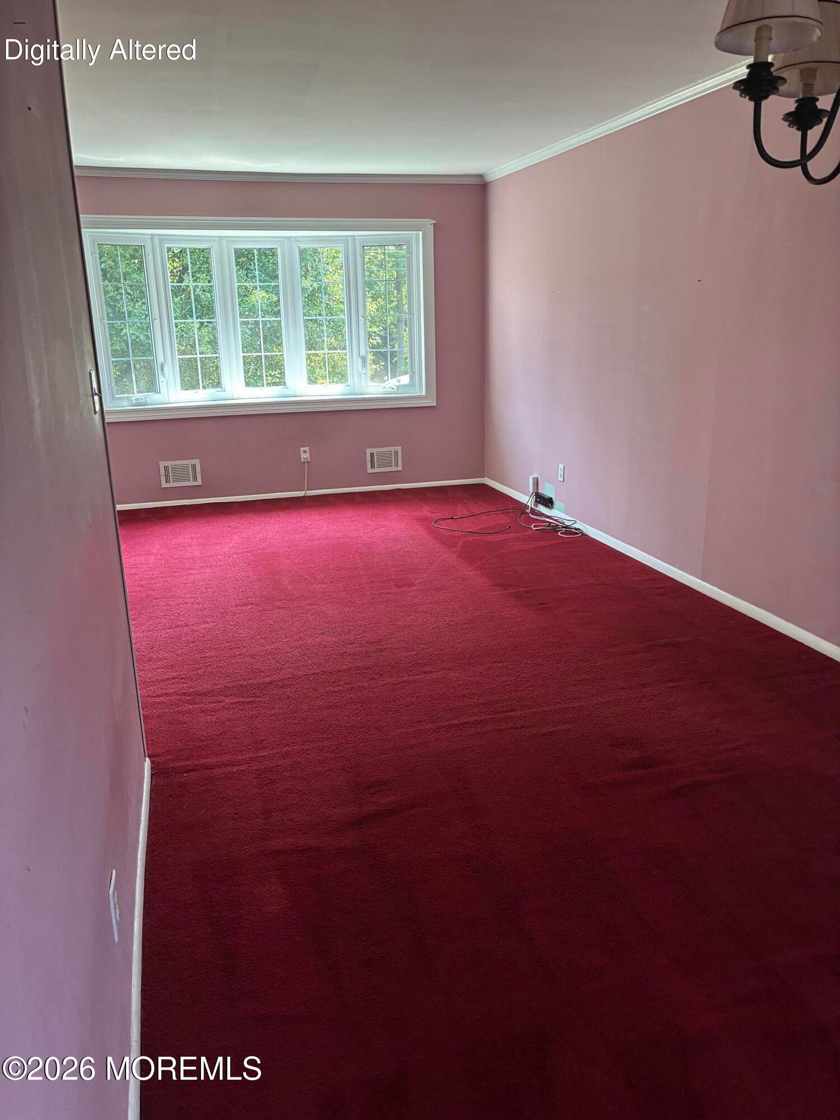
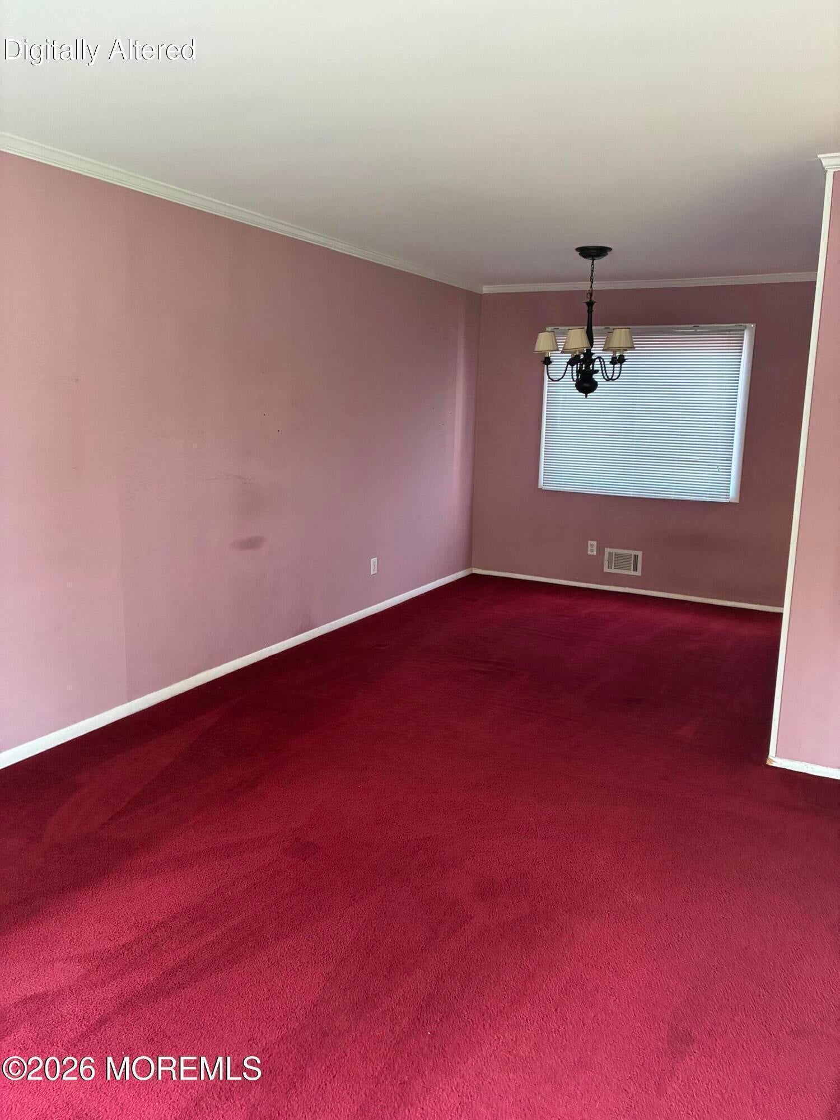
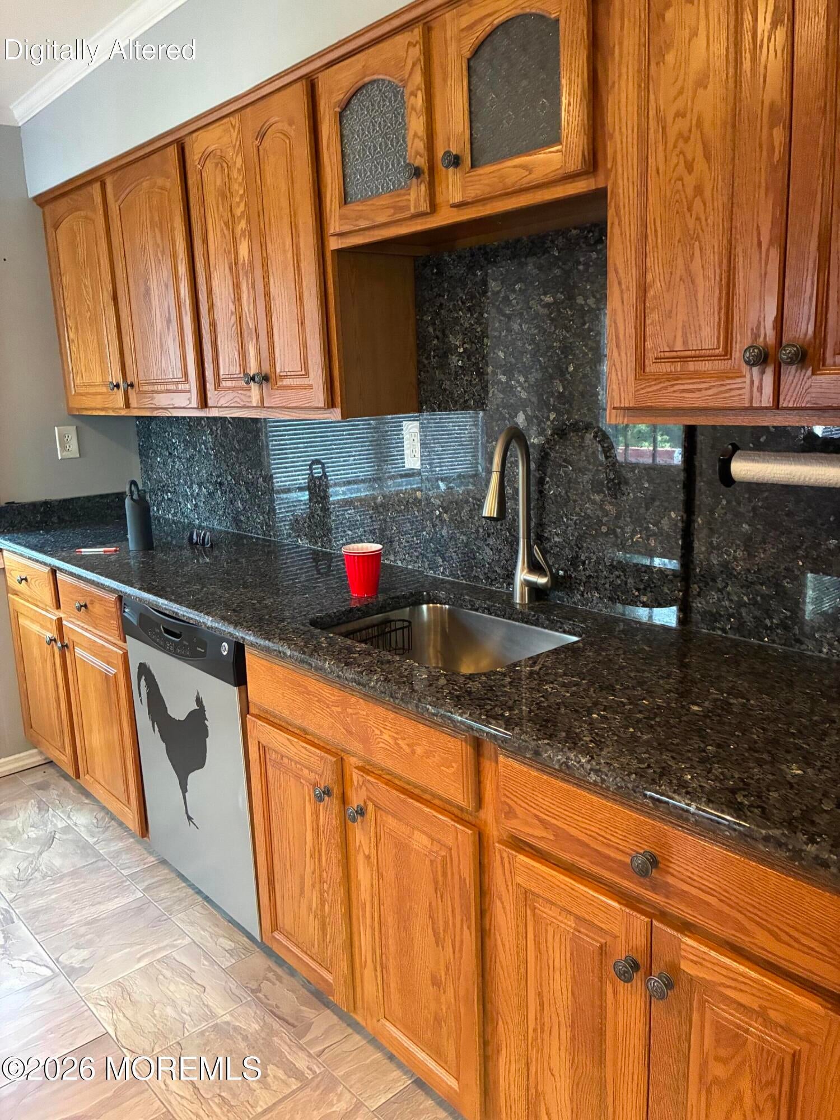
A fresh opportunity with exciting possibilities: a few changes to the flooring and a new paint color for a new owner. Inviting layout, open living room and dining room that feels like HOME. The entire first floor has hardwood flooring under carpet. Eat-in kitchen with granite countertops and backsplash. Full appliances: gas stove/oven, self-cleaning. Lower level offers a generous-sized family room to gather around the free-standing gas fireplace.Plus, Additional rooms to expand for an office, exercise rm, 4th bedroom , flexibity for multi-generational living!!! Off the kitchen step outside and start entertaining on the oversized deck(after a coat of paint)overlooking your inground heated pool. The fun begins in your very large private fenced yard perfect for summer entertaining.

Save
Ask
Tour
Hide
Share
Listing Snapshot
Price 
$535,000
Days On Site 
12 Days
Bedrooms 
4
Inside Area (SqFt) 
1,875 sqft
Total Baths 
3
Full Baths 
2
Partial Baths 
1
Lot Size 
0.23 Acres
Year Built 
1969
MLS® Number 
22625170
Status 
Active
Property Tax 
$6,311
HOA/Condo/Coop Fees 
N/A
Sq Ft Source 
N/A
Friends & Family
Recent Activity
2 weeks agoListing first seen on site
2 weeks agoListing updated with changes from the MLS®
General Features
Acres 
0.23
Green Energy Efficient 
Thermostat
Parking 
AsphaltDrivewayOff StreetNone
Property Sub Type 
Single Family Residence
Sewer 
Public Sewer
SqFt Total 
1875
Style 
Mother/Daughter
Water Source 
Public
Zoning 
Residential
Interior Features
Appliances 
DishwasherDryerMicrowaveRefrigeratorCooktopWasherGas Water Heater
Basement 
None
Cooling 
Ceiling Fan(s)Central Air
Fireplace 
Yes
Fireplaces 
1
Flooring 
CarpetLinoleumCeramic TileTileWood
Heating 
Natural GasForced Air
Interior 
In-Law FloorplanRecessed Lighting
Window Features 
Window CoveringsInsulated Windows
Bathroom 
Level - Lower
Bedroom 
Level - Lower
Bonus Room 
Level - Lower
Dining Room 
Level - First
Family Room 
Level - Lower
Foyer 
Level - Lower
Kitchen 
Level - First
Laundry 
Level - Lower
Living Room 
Level - First
Office 
Level - Lower
Primary Bedroom 
Level - First
Save
Ask
Tour
Hide
Share
Exterior Features
Construction Details 
Shingle Siding
Exterior 
Lighting
Other Structures 
Shed(s)Outbuilding
Patio And Porch 
Deck
Pool Features 
FencedHeatedIn GroundVinyl
Roof 
Shingle
Windows/Doors 
Window CoveringsInsulated Windows
Community Features
Financing Terms Available 
FHAConventionalCashVA Loan
MLS Area 
Shn Ocn Bch III
Listing courtesy of Billie Jo Caruso of RE/MAX Gateway


Properties marked with this logo are courtesy of the Monmouth Ocean Regional MLS. Data deemed reliable but not guaranteed. Monmouth Ocean Regional REALTORS ®

Neighborhood & Commute
Source: Walkscore
Save
Ask
Tour
Hide
Share