
1207 Curtis AvenuePoint Pleasant, NJ 08742
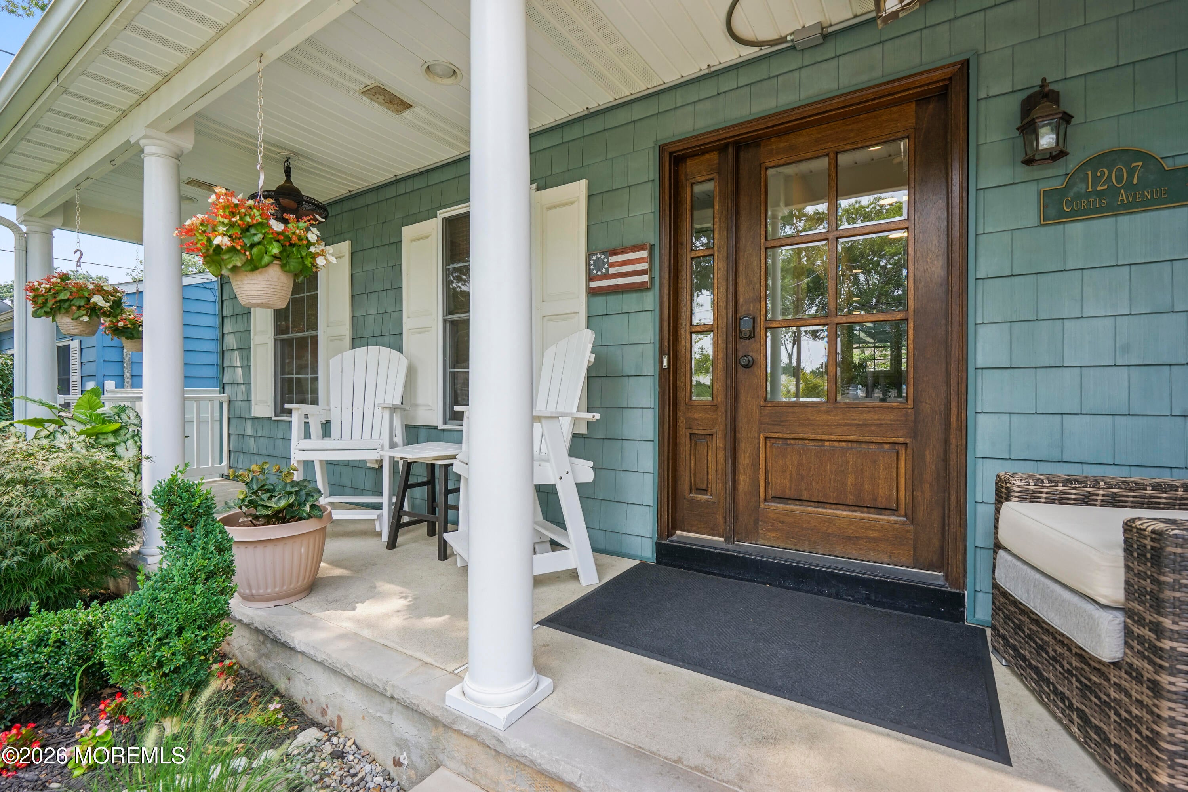
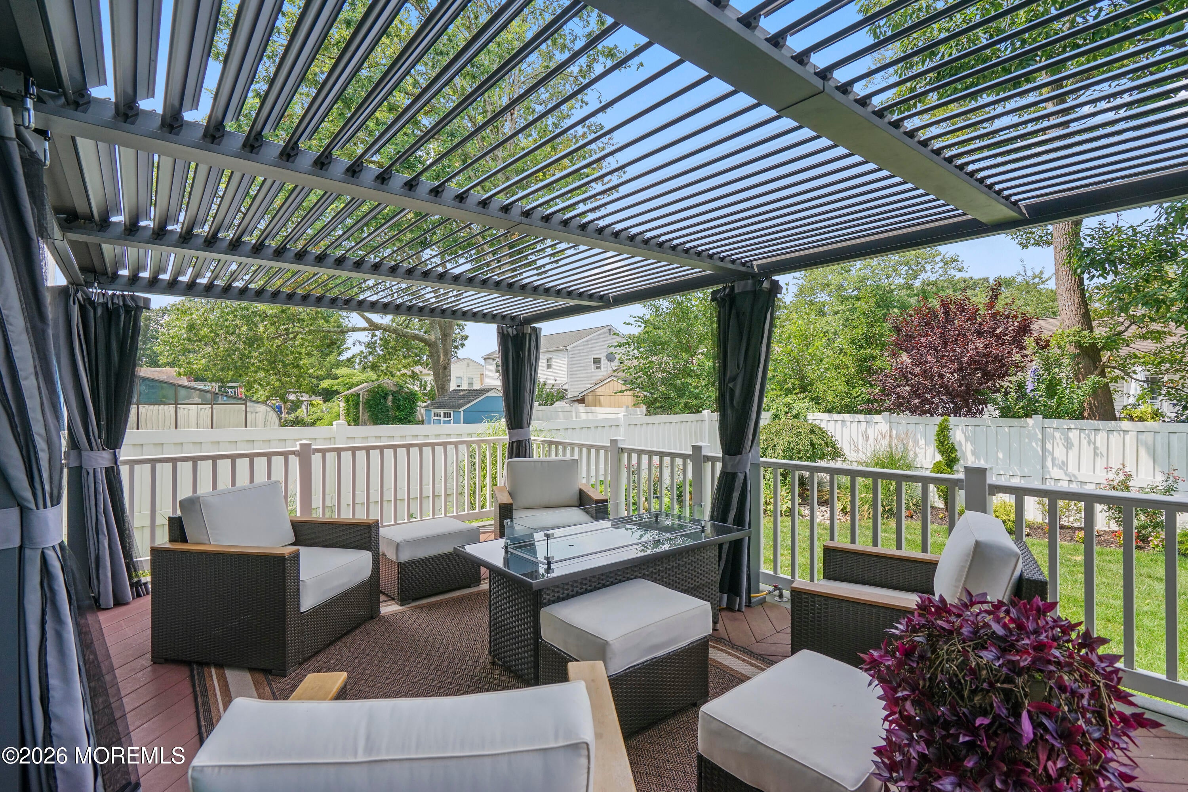
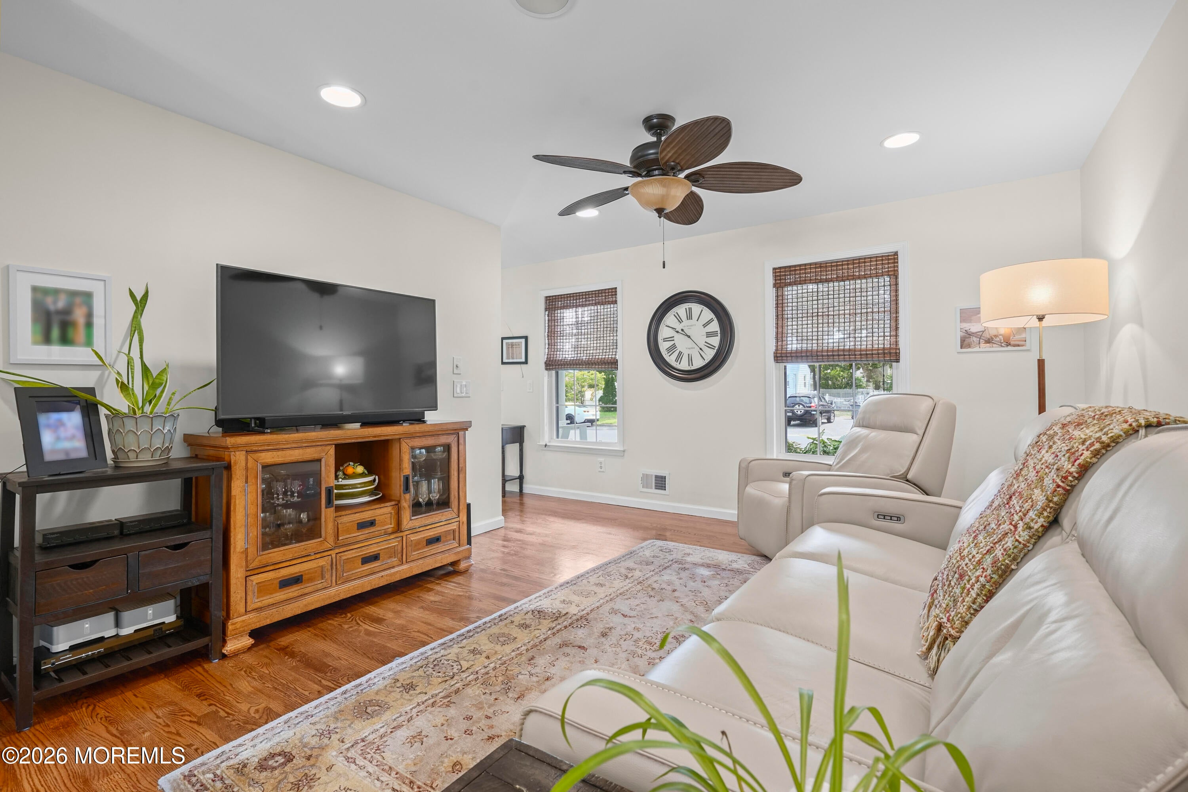
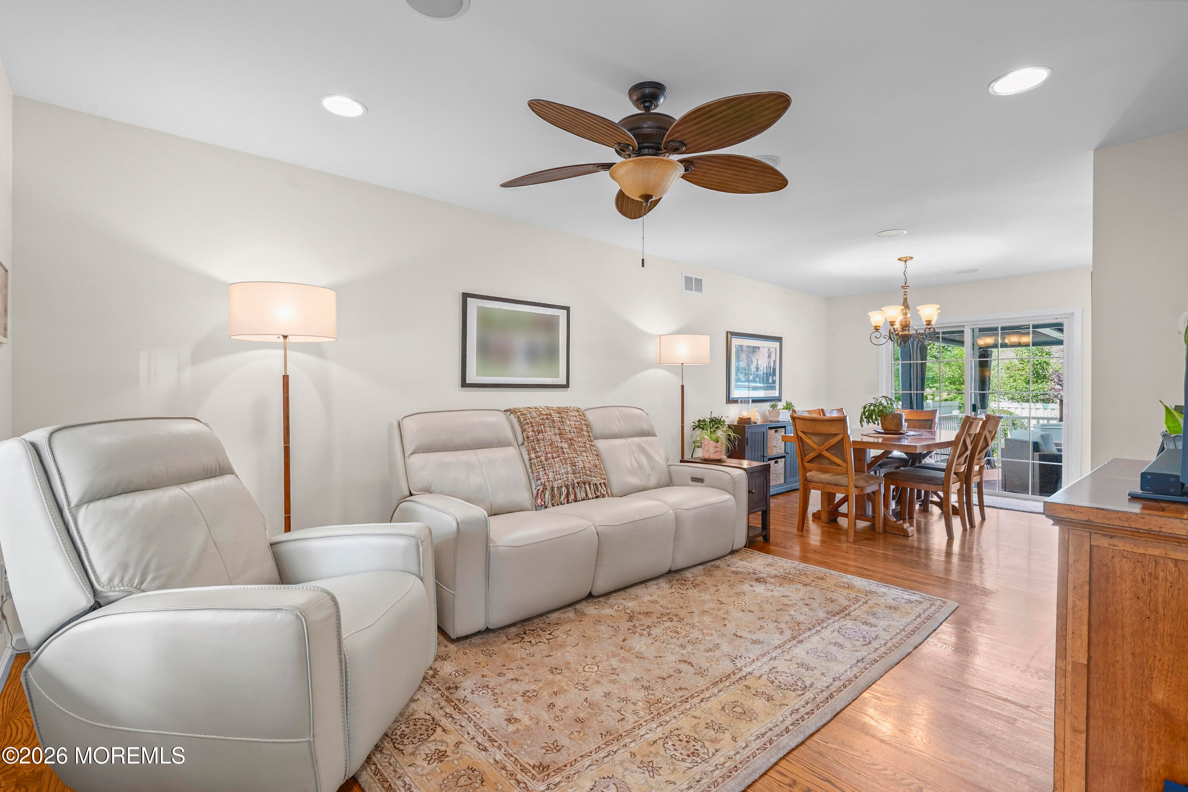
Professional Photos will be added .. This is a coming soon listing and cannot be shown until Friday Aug 14th.... Welcome to 1207 Curtis Ave, where timeless colonial charm meets modern comfort and effortless entertaining. From the inviting front porch, complete with outdoor speakers, to the elegant glass entry door, every detail of this beautifully appointed home welcomes you in. Inside, gleaming hardwood floors flow throughout the main level, connecting the spacious living and dining rooms to the thoughtfully updated kitchen. Featuring 42-inch cherry cabinetry, new Thermador stove, granite countertops, stainless-steel appliances, and abundant storage. The kitchen opens seamlessly to the expansive family room which features a stunning bar area with generous seating provides the perfect gathering space for guests to relax, converse, and enjoy the action while meals are being prepared. The cozy gas fireplace adds warmth and creates an inviting focal point for relaxing evenings and effortless entertaining. Upstairs, the spacious primary suite features double-door entry, a large walk-in closet, and a beautifully updated en-suite bath. Three additional generously sized bedrooms provide exceptional flexibility, including one with its own walk-in closet. A second full bath offers a tub/shower combination, while the conveniently located laundry room and oversized linen closet add everyday convenience. Pull-down stairs lead to a full attic with extensive plywood-floored storage, offering exceptional space for organization, seasonal belongings, and more. The finished basement expands the home's versatility with rich wood-paneled walls, abundant storage, and bonus rooms ideal for a home office, guest space, recreation area, or additional living space. After a long day, unwind in your private sauna. Step outside to an entertainer's dream. The expansive deck features a pergola with an adjustable shutter-style roof, allowing you to customize your outdoor experience from full sun to comfortable shade. Gas lines are already in place for the fire pit and BBQ area, while outdoor speakers create the perfect atmosphere for gatherings, dining al fresco, or relaxing evenings at home. With generous living spaces, exceptional storage, thoughtful updates, and an impressive indoor-outdoor entertaining setup, 1207 Curtis Ave offers the perfect blend of classic elegance, modern convenience, and comfortable family living.
| 12 hours ago | Status changed to Active | |
| 12 hours ago | Listing updated with changes from the MLS® | |
| yesterday | Listing first seen on site |

Properties marked with this logo are courtesy of the Monmouth Ocean Regional MLS. Data deemed reliable but not guaranteed. Monmouth Ocean Regional REALTORS ®
Did you know? You can invite friends and family to your search. They can join your search, rate and discuss listings with you.