Save
Ask
Tour
Hide
Share
$1,349,900
12 Days On Site

319 Valley View Circle
Freehold, NJ 07728

For Sale|Single Family Residence|Active
6
Beds
6
Total Baths
5
Full Baths
1
Partial Bath
4,494
SqFt
$300
/SqFt
1999
Built
Subdivision:
White Mount Est
County:
Monmouth
Call Now: 732-233-1891
Is this the listing for you? We can help make it yours.
732-233-1891
319 Valley View Circle319 Valley View Circle319 Valley View Circle319 Valley View Circle
Save
Ask
Tour
Hide
Share

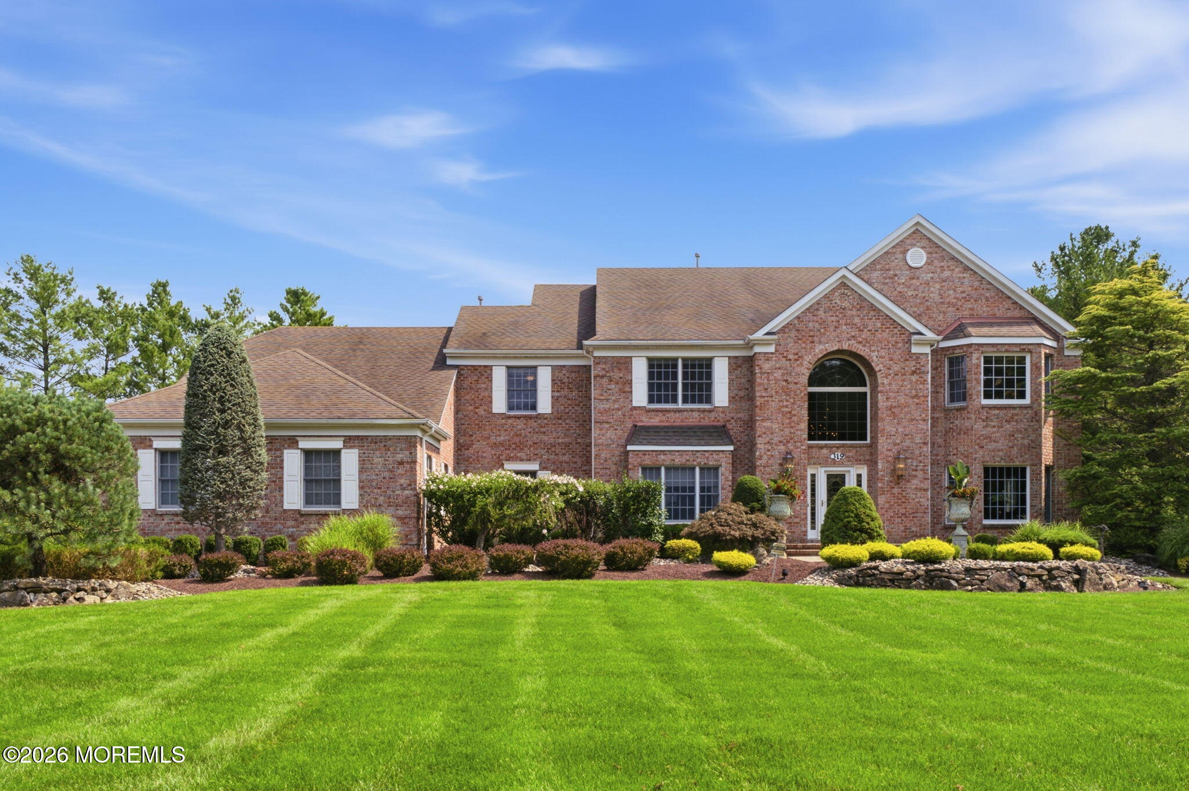
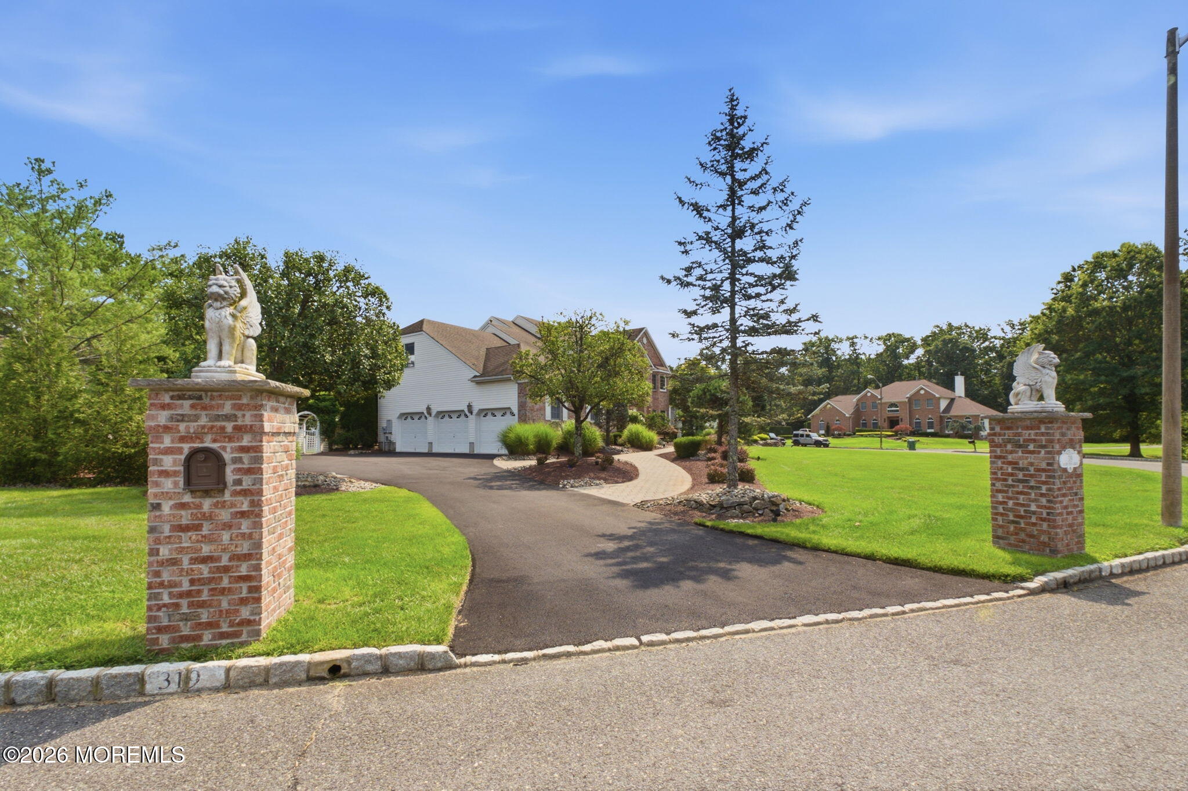
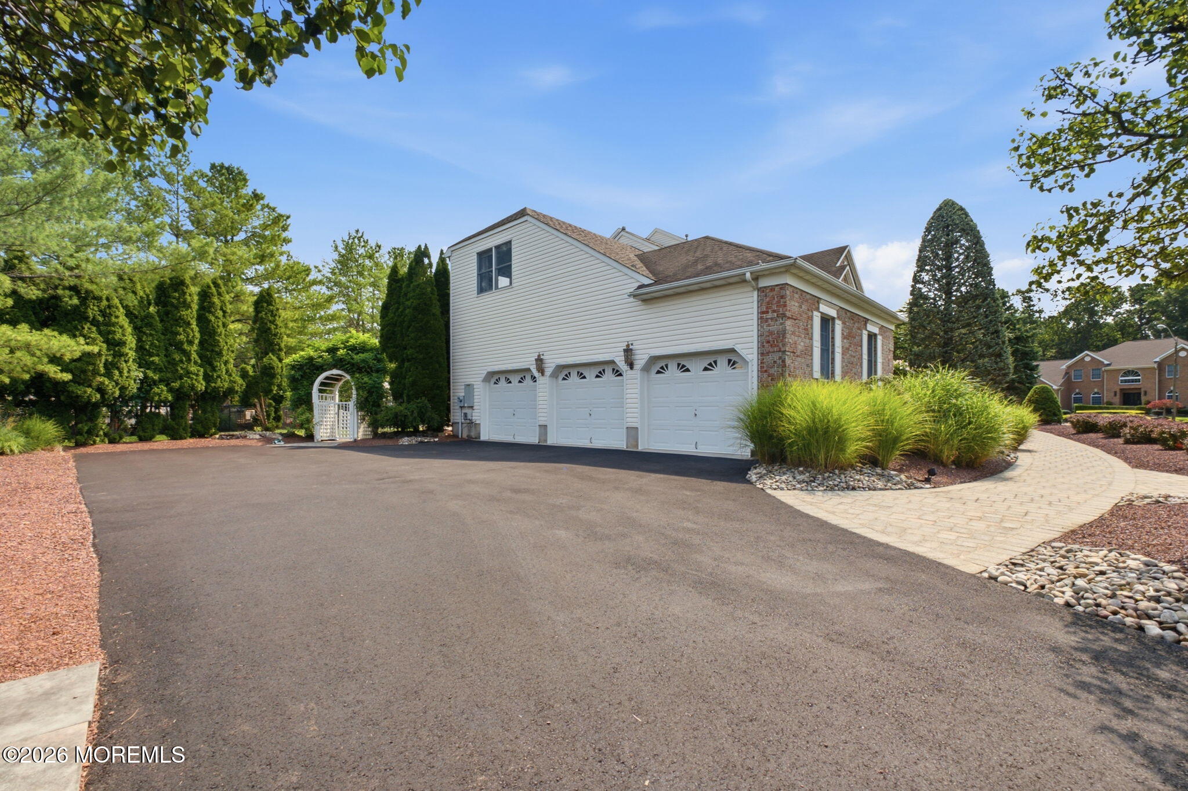
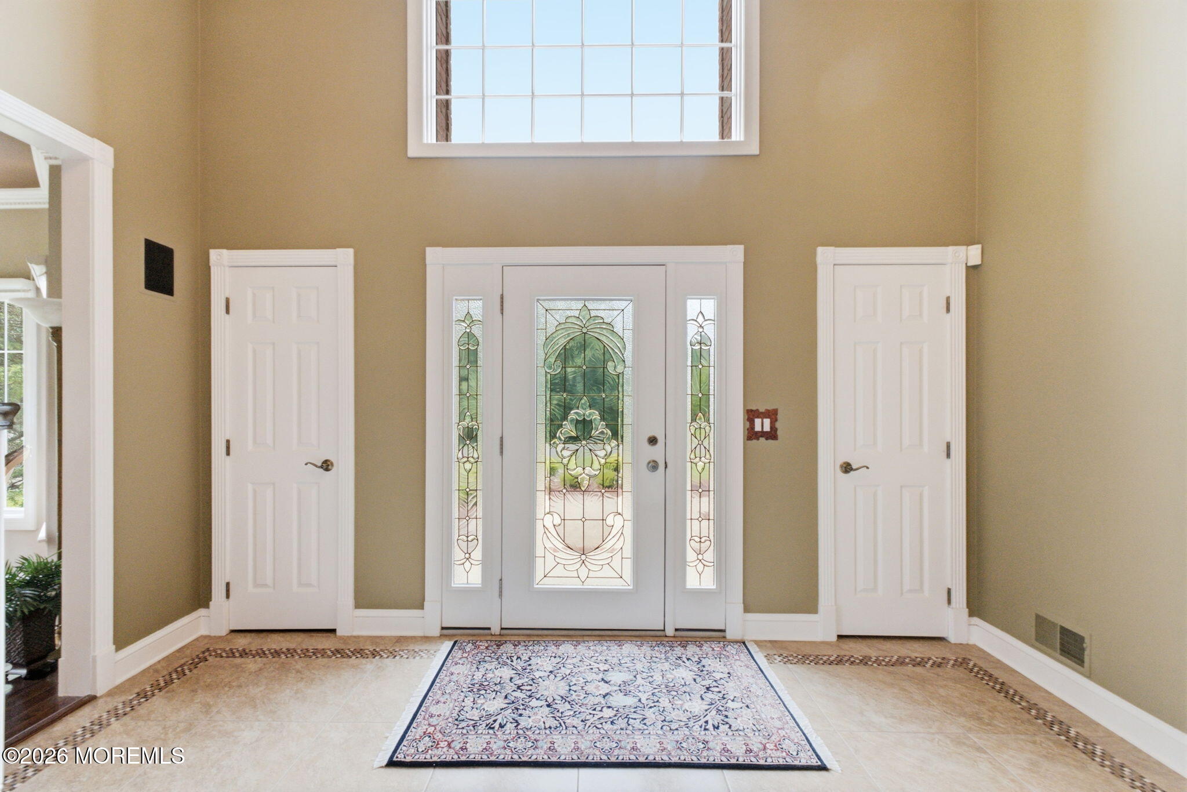
Welcome to this stunning Center Hall Colonial, beautifully designed for modern living and timeless curb appeal. Enter through a gracious 2 story foyer with custom tiling and Majestic crystal chandelier with electric lift. Enjoy bright, spacious rooms complemented by classic architectural details throughout. The home offers an exceptional flow for entertaining and everyday comfort, including sound system and lighting control system. Generously sized living spaces, a well-appointed kitchen offering granite counters with custom backsplash, Wolf/Subzero appliances, double wall ovens with warming drawer and walk in pantry. Large breakfast nook with sliding doors overlooking patio. Spacious bedrooms with thoughtful layout, primary bedroom with stunning master bath with heated floors and towel rack. In-law suite offering separate entrance & full bath. Finished basement features rec. room, kitchenette & full bath w/ample storage. Step outside to enjoy your own private retreat, perfect for gatherings. Gunite pool with gas heater & grotto. Paver patio with pergola, pizza oven, gas fire pit & kitchen island. Retractable awning. Landscape lighting. New driveway 2026. A true stand out home!!

Save
Ask
Tour
Hide
Share
Listing Snapshot
Price 
$1,349,900
Days On Site 
12 Days
Bedrooms 
6
Inside Area (SqFt) 
4,494 sqft
Total Baths 
6
Full Baths 
5
Partial Baths 
1
Lot Size 
0.8 Acres
Year Built 
1999
MLS® Number 
22625184
Status 
Active
Property Tax 
$21,003
HOA/Condo/Coop Fees 
N/A
Sq Ft Source 
N/A
Friends & Family
Recent Activity
2 weeks agoListing first seen on site
2 weeks agoListing updated with changes from the MLS®
General Features
Acres 
0.8
Attached Garage 
Yes
Garage 
Yes
Garage Spaces 
3
Parking 
Garage Door OpenerPavedDrivewayAttached
Property Sub Type 
Single Family Residence
Security 
Security System
Sewer 
Public Sewer
SqFt Total 
4494
Style 
Colonial
Water Source 
Public
Zoning 
Residential, Single Family
Interior Features
Appliances 
Trash CompactorDishwasherDisposalDouble OvenDryerHumidifierMicrowaveRefrigeratorCooktopWasherGas Water Heater
Basement 
Dimensions - 18 x 18Level - BasementDescription - Office
Cooling 
Ceiling Fan(s)ZonedCentral Air
Fireplace 
Yes
Fireplaces 
1
Flooring 
CarpetCeramic TileTileWood
Heating 
Natural GasForced Air
Interior 
In-Law FloorplanEat-in KitchenRecessed Lighting
Bedroom 
Dimensions - 16 x 14Level - Second
Bonus Room 
Dimensions - 17 x 16Level - SecondDescription - In Law Suite
Dining Room 
Dimensions - 16 x 15Level - First
Family Room 
Dimensions - 22 x 14Level - FirstDescription - Gas fire place
Kitchen 
Dimensions - 17 x 14Level - FirstDescription - Breakfast Bar & Pantry
Living Room 
Dimensions - 21 x 17Level - First
Primary Bedroom 
Dimensions - 19 x 14Level - Second
Save
Ask
Tour
Hide
Share
Exterior Features
Construction Details 
Brick
Exterior 
Outdoor GrillLighting
Patio And Porch 
Patio
Pool Features 
FencedGuniteHeated
Roof 
Shingle
Windows/Doors 
Sliding Doors
Community Features
Financing Terms Available 
ConventionalCash
MLS Area 
None
Schools
School District
Unknown
Elementary School
Marshall Errickson
Middle School
Clifton T. Barkalow
High School
Freehold Twp
Listing courtesy of Russell Williams of Berkshire Hathaway HomeServices Fox & Roach - Watchung


Properties marked with this logo are courtesy of the Monmouth Ocean Regional MLS. Data deemed reliable but not guaranteed. Monmouth Ocean Regional REALTORS ®

Neighborhood & Commute
Source: Walkscore
Save
Ask
Tour
Hide
Share