Save
Ask
Tour
Hide
Share
$505,000
12 Days On Site

247 Musconetcong River Road
Lebanon Twp, NJ 07882

For Sale|Single Family Residence|Active
3
Beds
3
Total Baths
2
Full Baths
1
Partial Bath
1935
Built
Subdivision:
None
County:
Hunterdon
Call Now: 732-233-1891
Is this the listing for you? We can help make it yours.
732-233-1891
247 Musconetcong River Road247 Musconetcong River Road247 Musconetcong River Road247 Musconetcong River Road
Save
Ask
Tour
Hide
Share

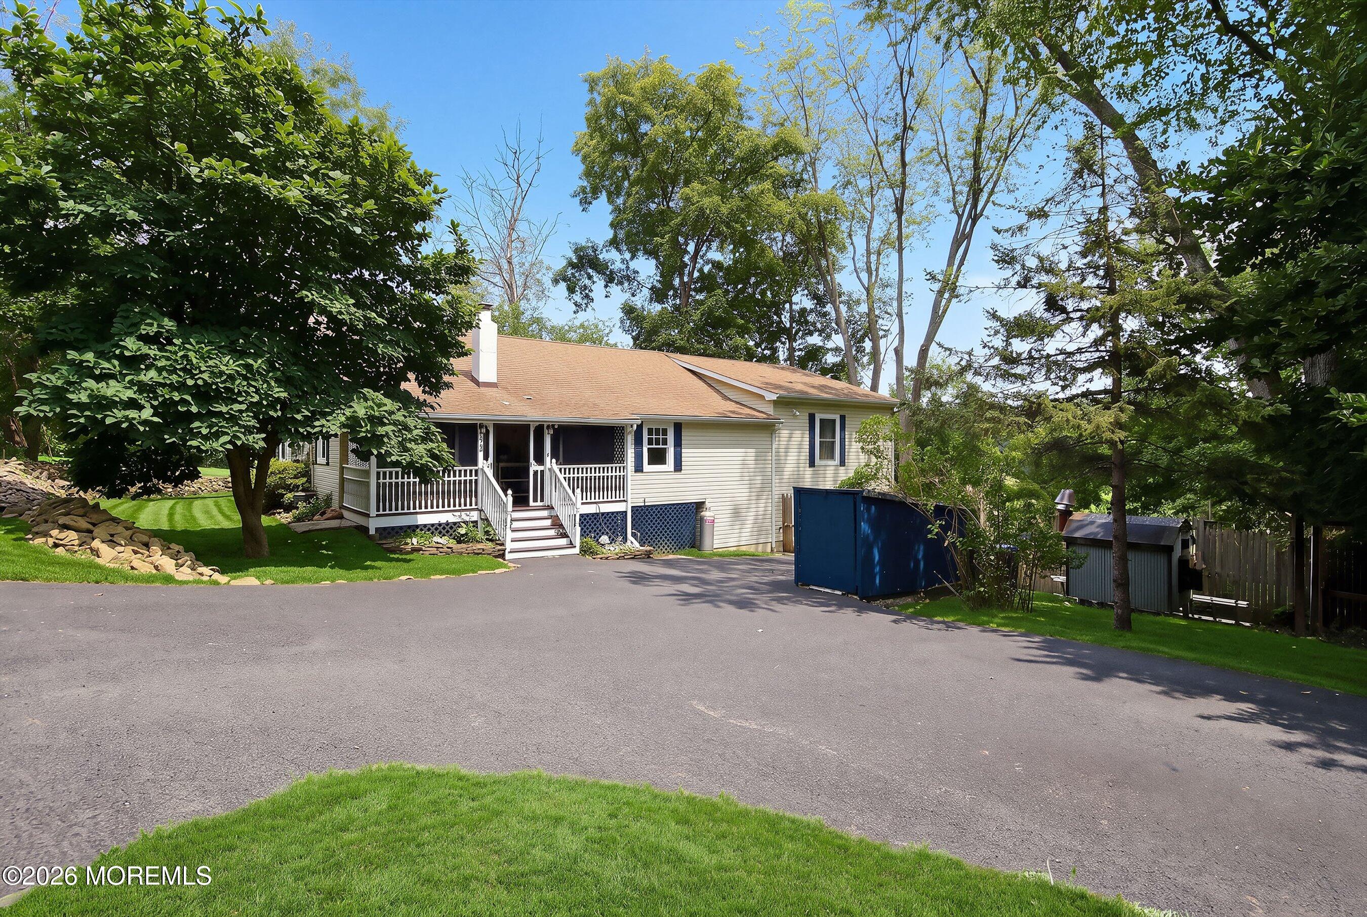
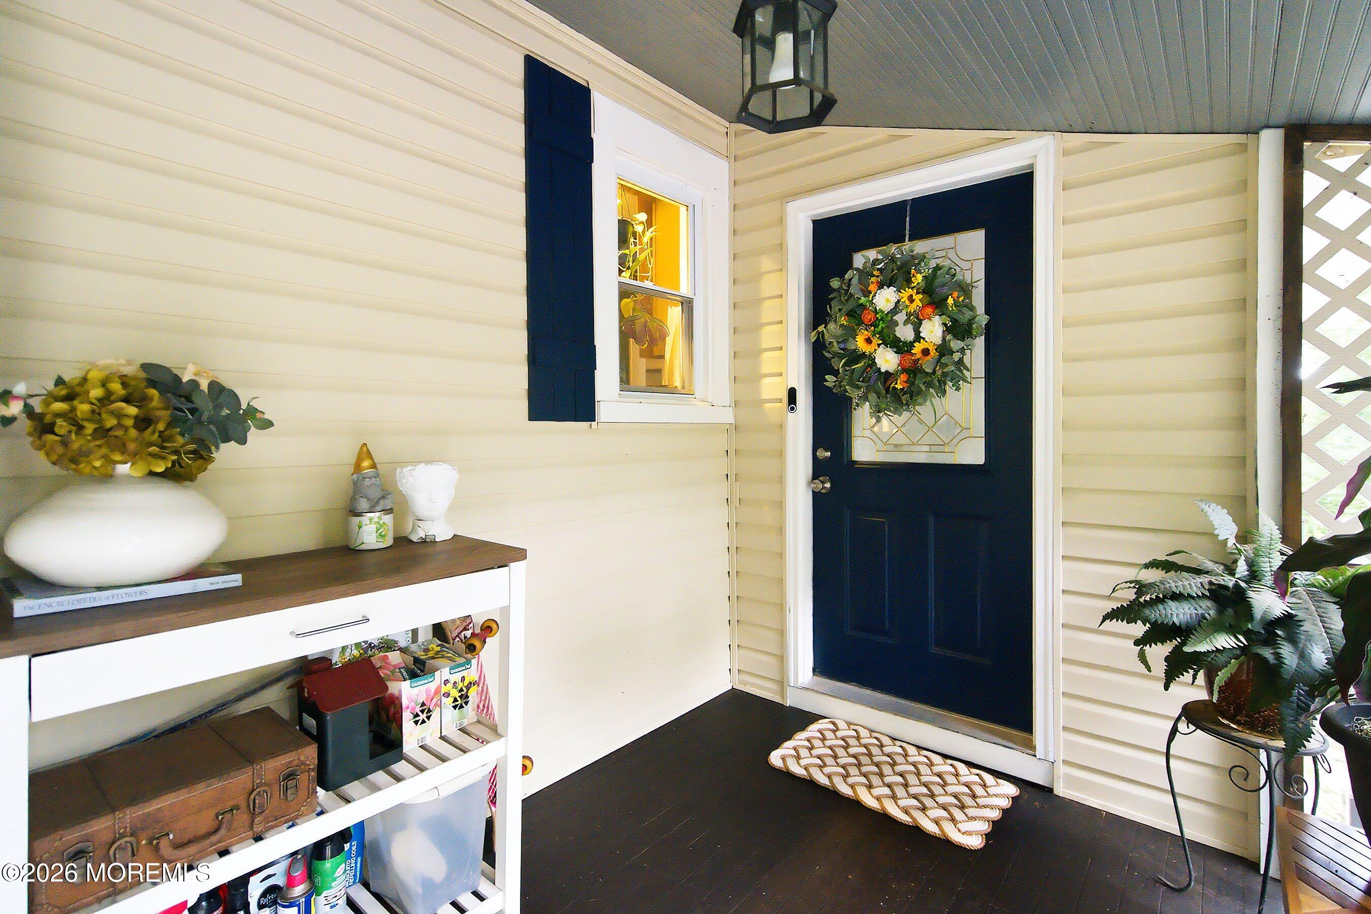
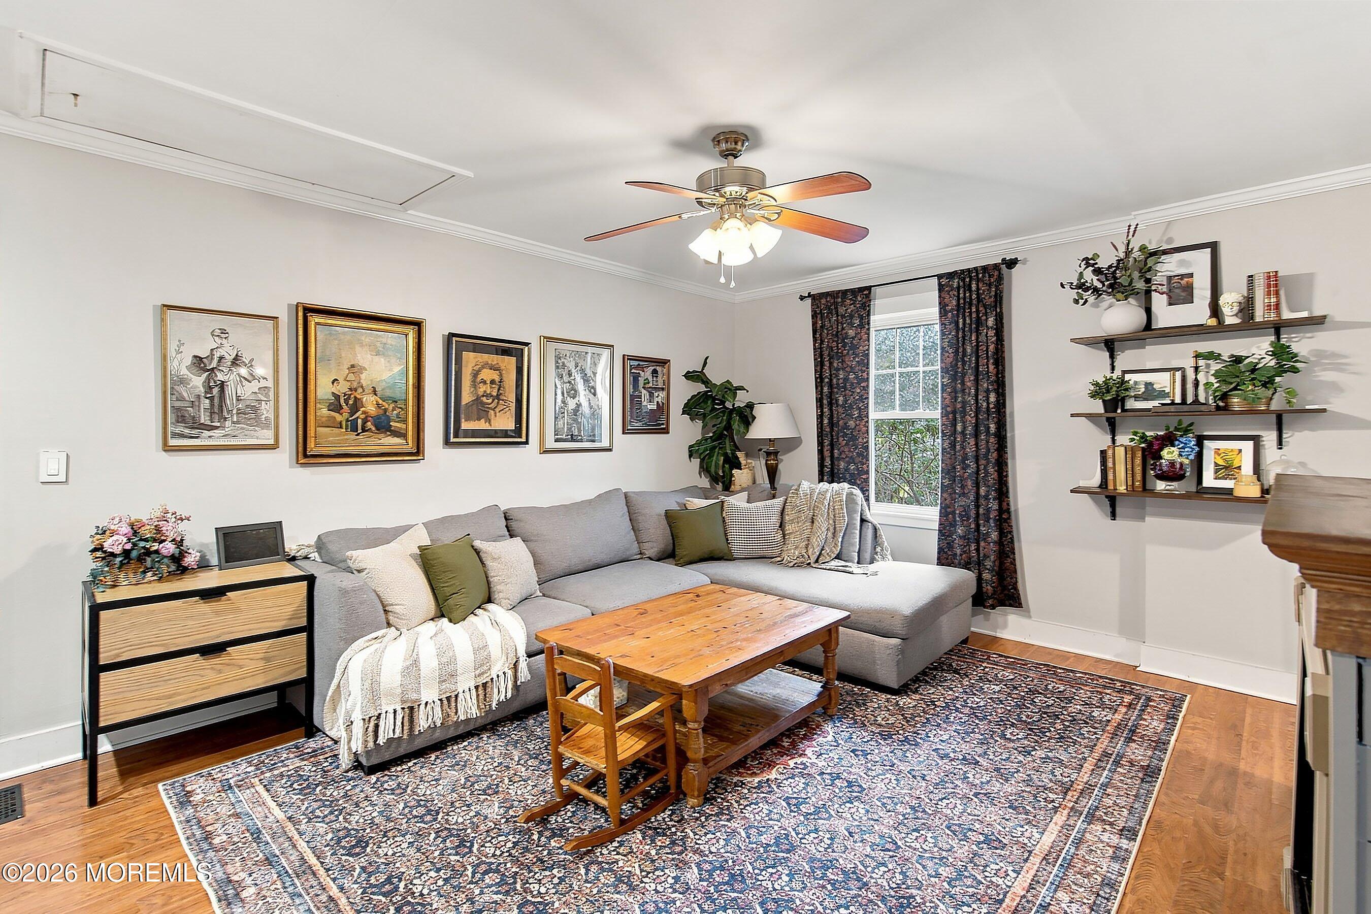
CS* Beautifully maintained 3 BR, 2.5 BA raised ranch offering comfort, functionality & country charm. Inviting screened-in porch overlooks the peaceful surroundings. Updated kitchen features granite countertops, freestanding island, stainless steel appliances & 2026 stainless steel drop-in sink. Spacious primary suite includes walk-in closet & ensuite full bath. Partially finished walkout basement offers a 1/2 bath with potential to convert to a full bath, plus outdoor kitchen & shed. Extensive updates include 30-year roof (2020), 3-BR septic (2020), radon mitigation (2020), screened porch (2023), repaved 9-car driveway (2023), basement carpeting (2022), dishwasher & washer (2024), and stove (2025).(Dining rm is being used as office. 3rd BR is being used as dining rm. Sold strictly as-is.

Save
Ask
Tour
Hide
Share
Listing Snapshot
Price 
$505,000
Days On Site 
12 Days
Bedrooms 
3
Inside Area (SqFt) 
N/A
Total Baths 
3
Full Baths 
2
Partial Baths 
1
Lot Size 
0.54 Acres
Year Built 
1935
MLS® Number 
22625191
Status 
Active
Property Tax 
$7,951
HOA/Condo/Coop Fees 
N/A
Sq Ft Source 
N/A
Friends & Family
Recent Activity
6 days agoStatus changed to Active
6 days agoListing updated with changes from the MLS®
2 weeks agoListing first seen on site
General Features
Acres 
0.54
Parking 
See RemarksDrivewayNone
Property Sub Type 
Single Family Residence
Sewer 
Septic Tank
Style 
Raised RanchRanch
Zoning 
Residential
Interior Features
Appliances 
DishwasherDryerRefrigeratorCooktopWasherElectric Water Heater
Basement 
Level - Basement
Cooling 
Ceiling Fan(s)Central Air
Flooring 
CarpetVinylTileWood
Heating 
Forced Air
Bathroom 
Level - Basement
Bedroom 
Level - First
Dining Room 
Level - First
Kitchen 
Level - First
Living Room 
Level - First
Primary Bathroom 
Level - First
Primary Bedroom 
Level - FirstDescription - See attached floorplan
Save
Ask
Tour
Hide
Share
Exterior Features
Exterior 
Gas GrillOutdoor Grill
Other Structures 
Shed(s)
Patio And Porch 
PatioPorchScreened
Roof 
Shingle
Community Features
MLS Area 
None
Listing courtesy of Jordan Dorn of Keller Williams Realty West Monmouth


Properties marked with this logo are courtesy of the Monmouth Ocean Regional MLS. Data deemed reliable but not guaranteed. Monmouth Ocean Regional REALTORS ®

Neighborhood & Commute
Source: Walkscore
Save
Ask
Tour
Hide
Share