
Save
Ask
Tour
Hide
$2,300,000
2 Days On Site
604 N Lake DriveBelmar, NJ 07719
For Sale|Single Family Residence|Active
6
Beds
5
Total Baths
3
Full Baths
2
Partial Baths
3,303
SqFt
$696
/SqFt
1922
Built
Subdivision:
None
County:
Monmouth
Call Now: 732-233-1891
Is this the listing for you? We can help make it yours.
732-233-1891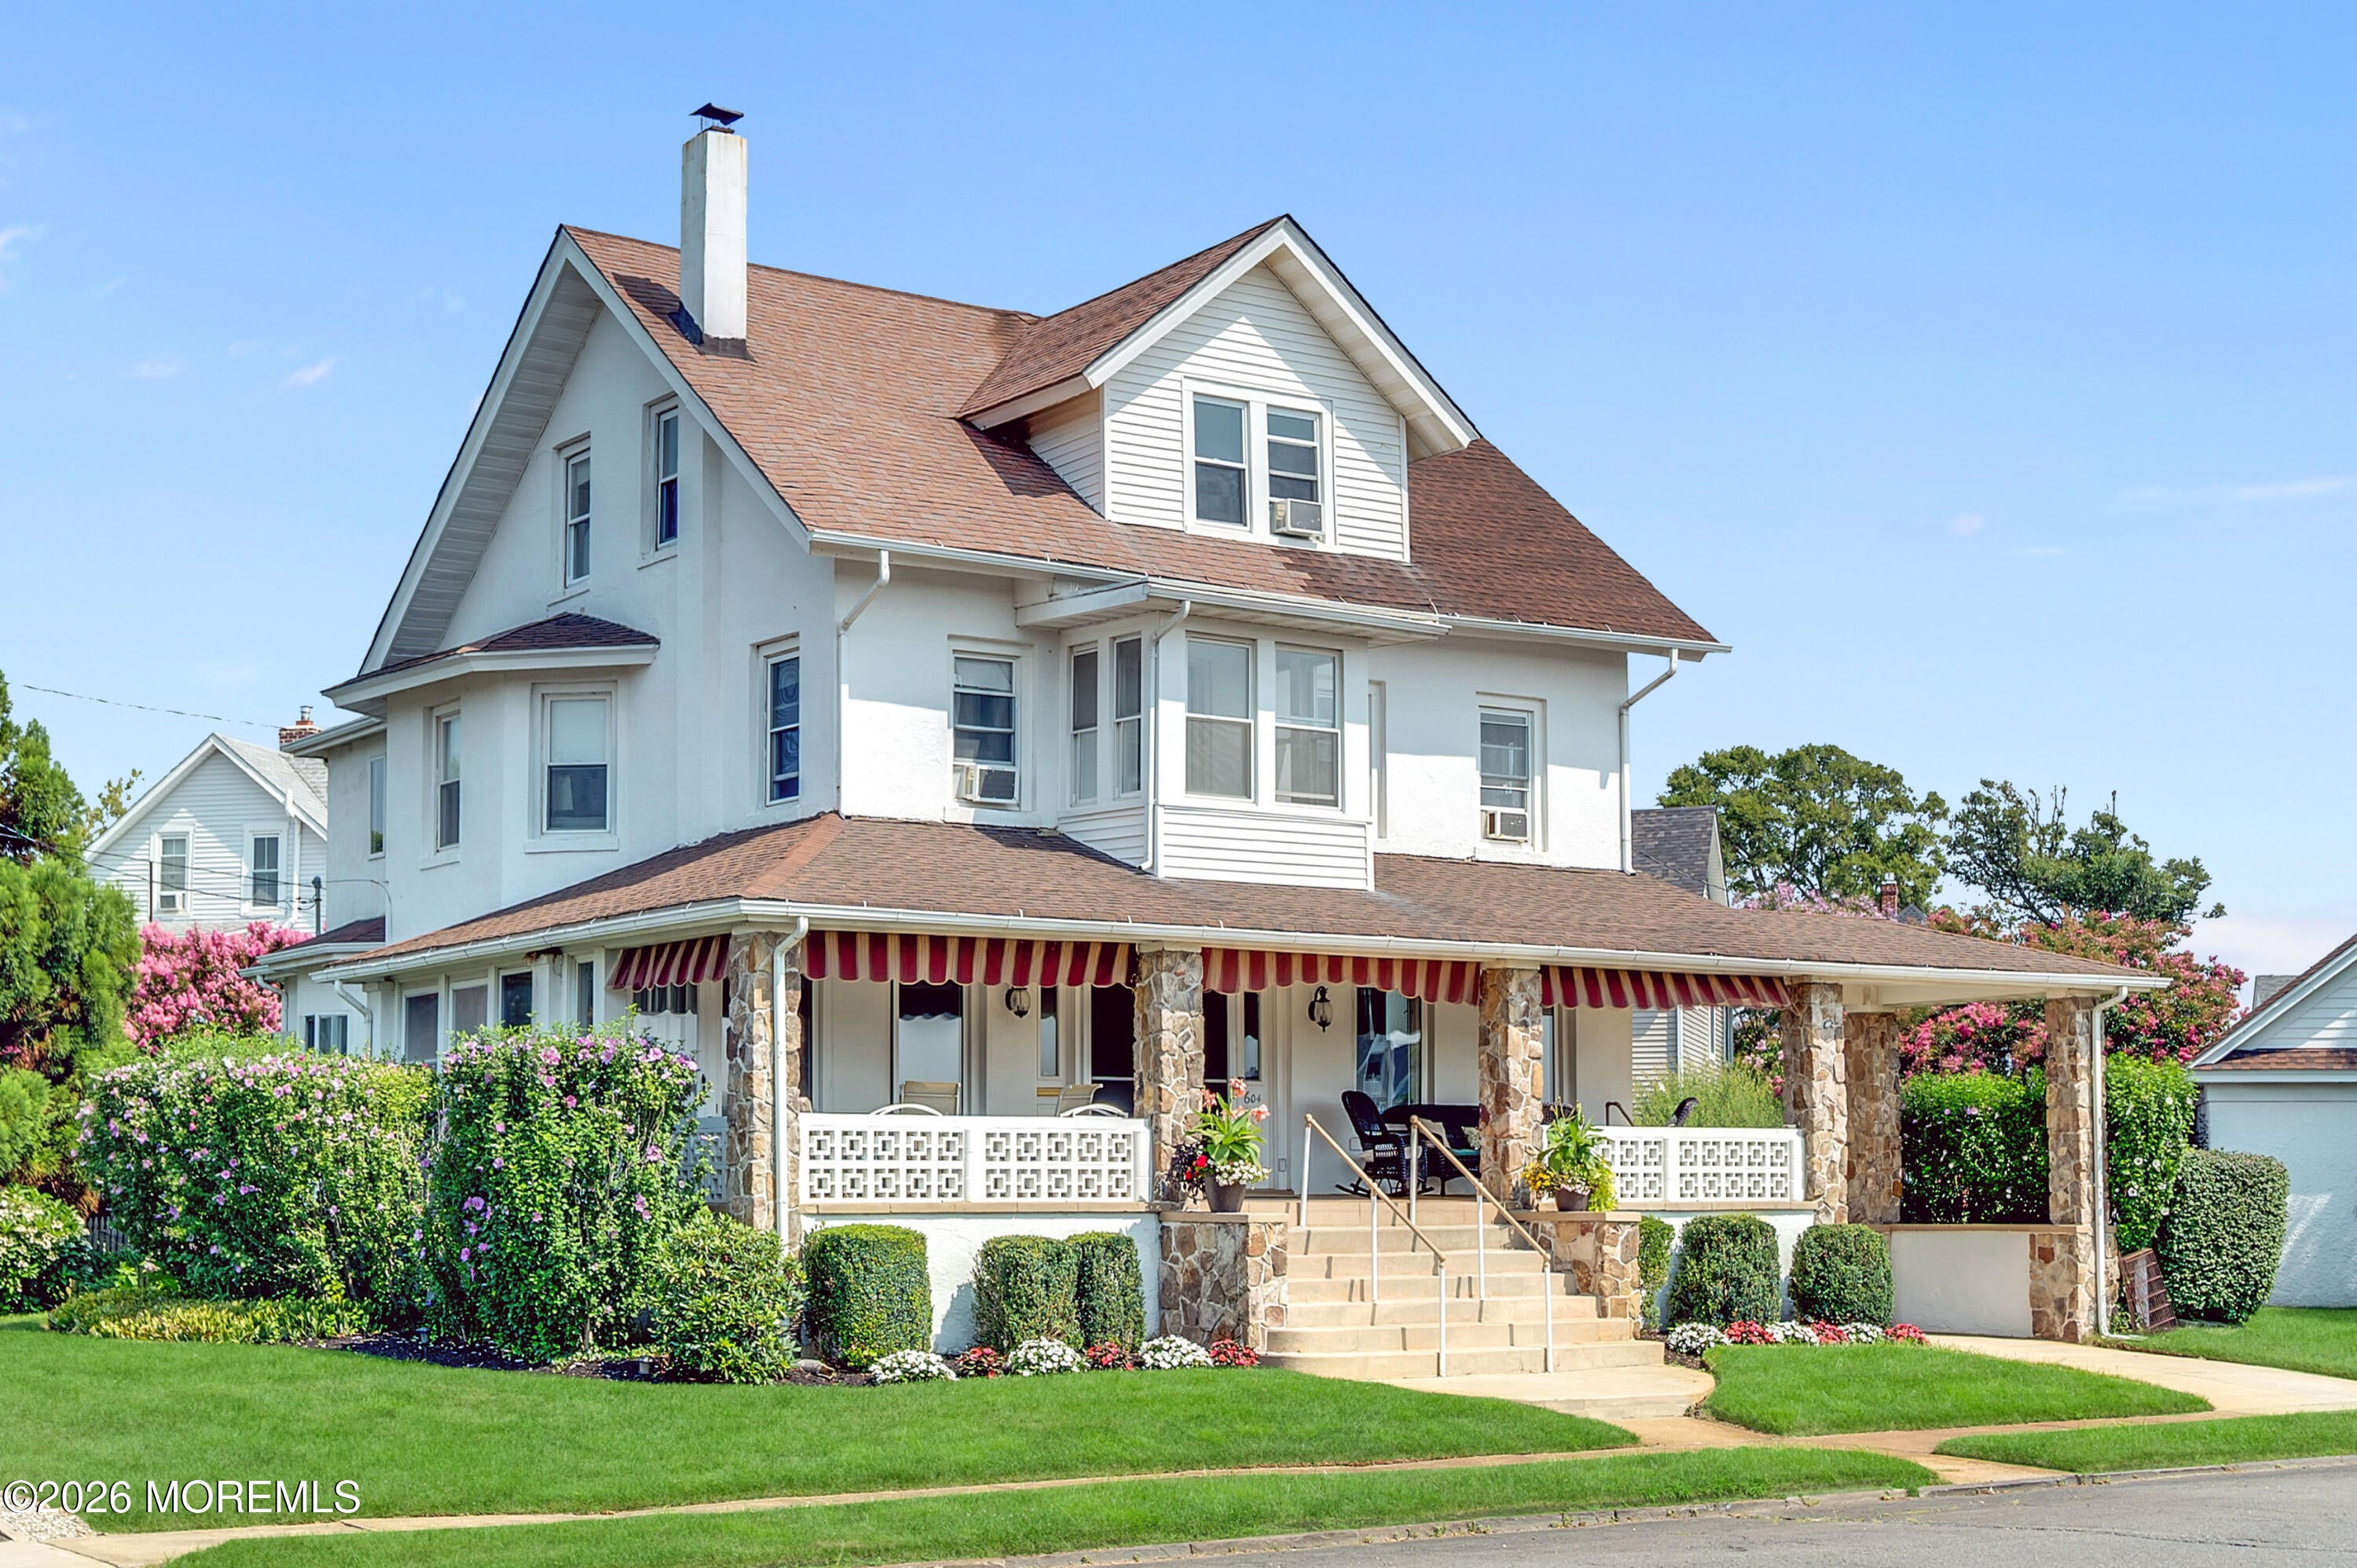
Save
Ask
Tour
Hide
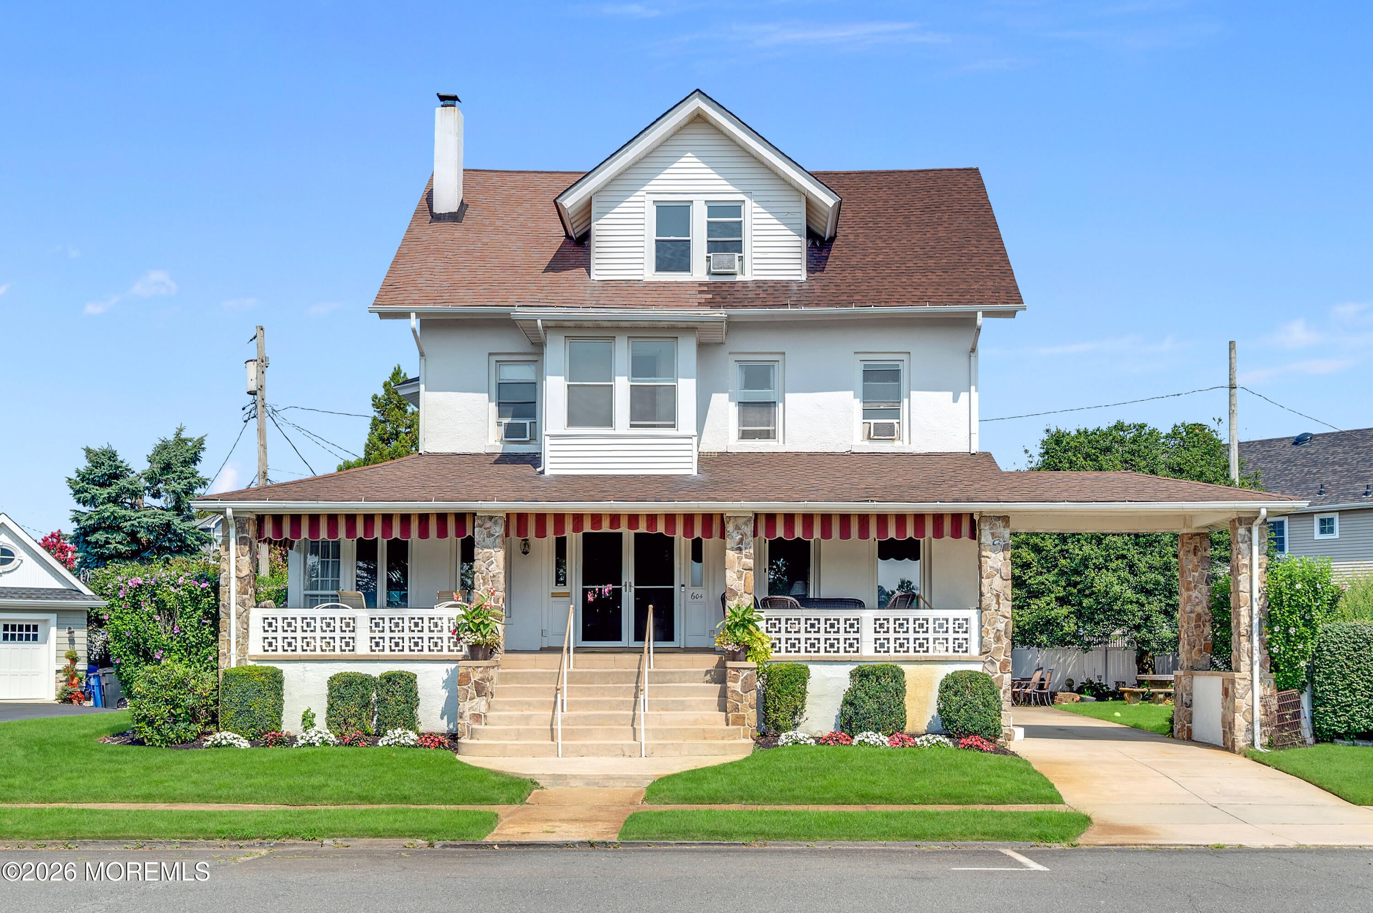
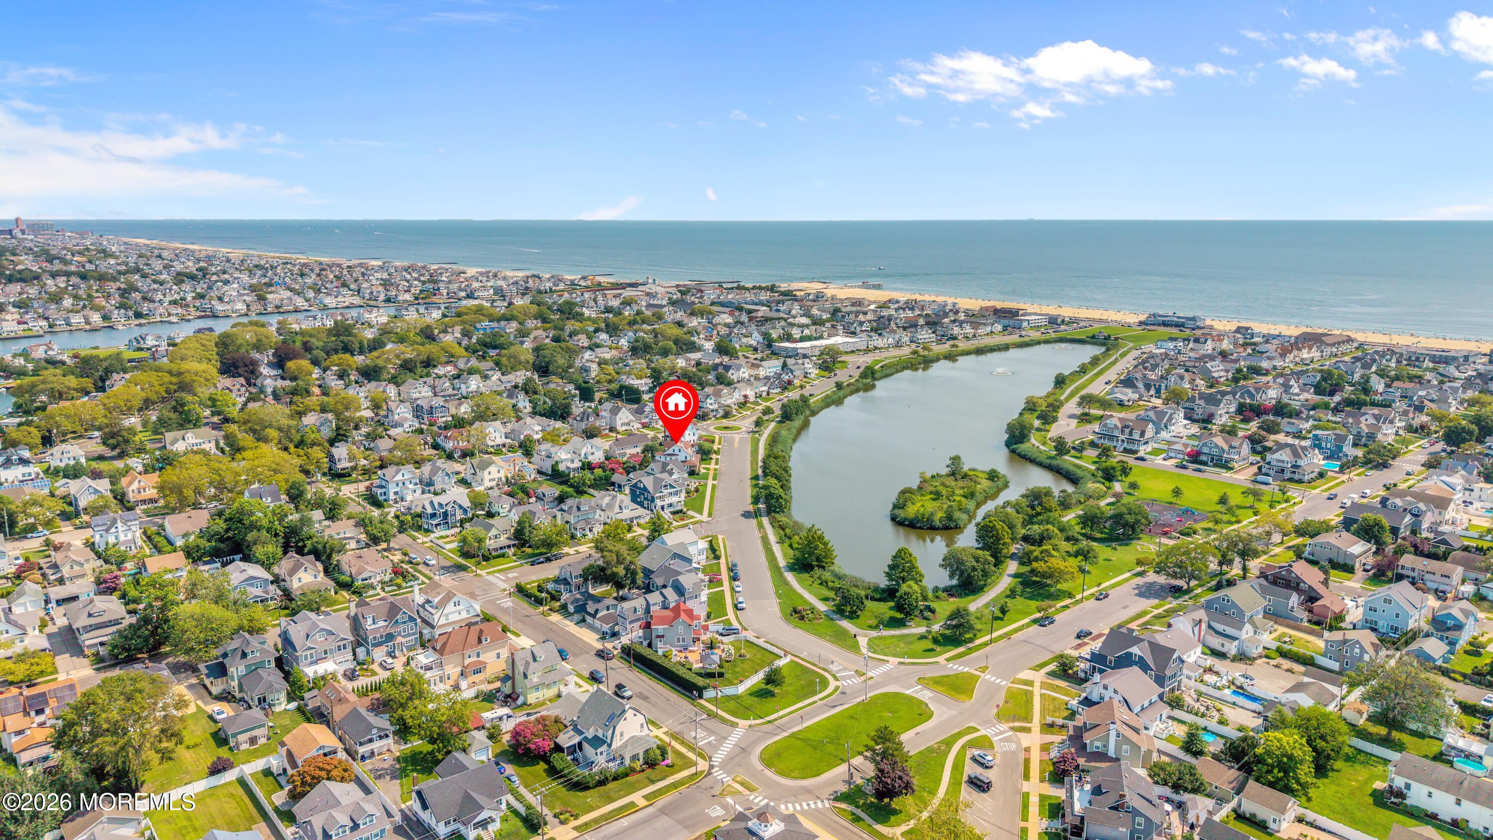
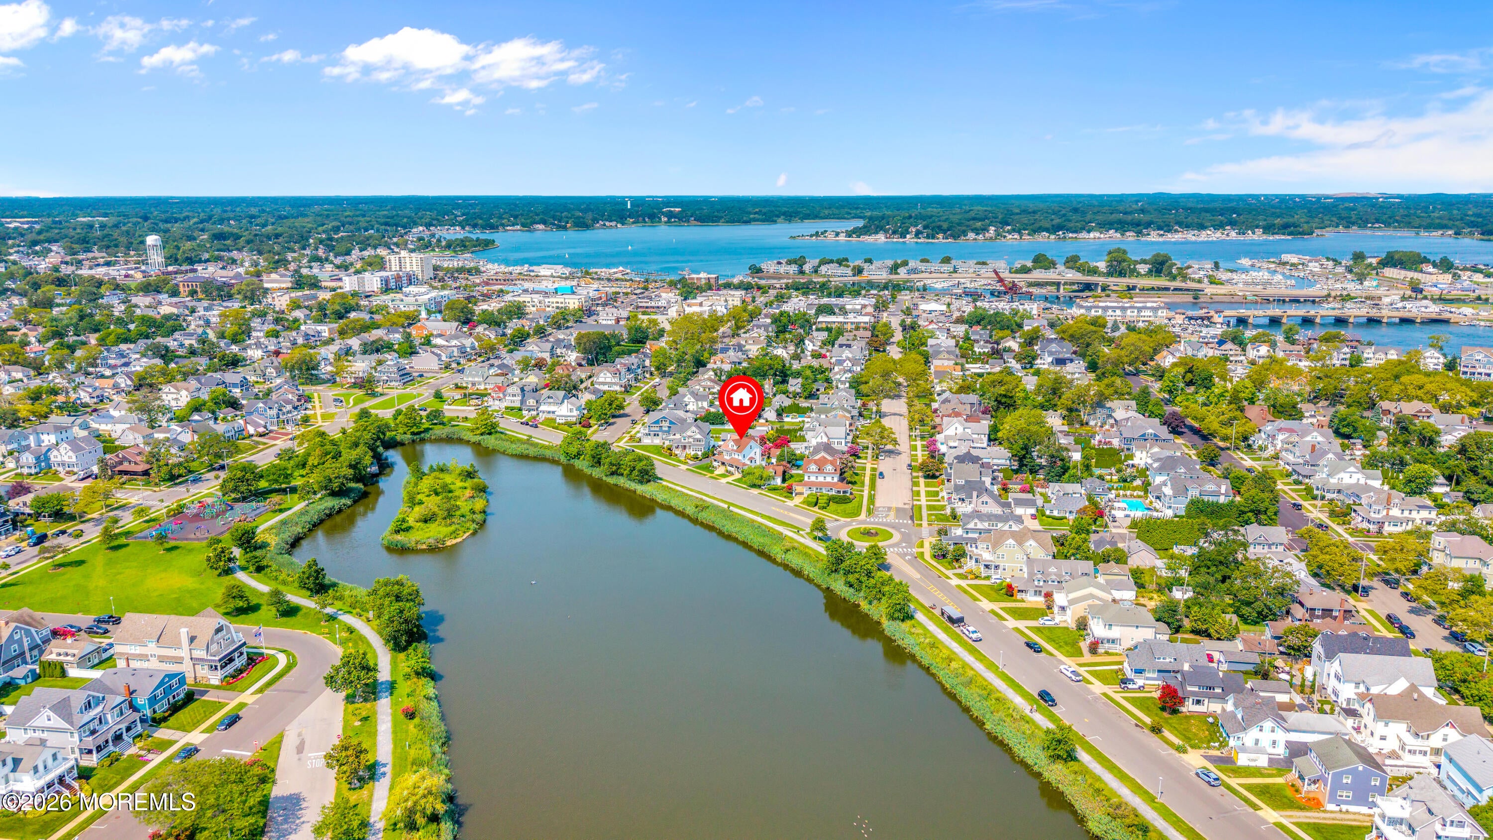
This location truly has it all! Silver Lake waterfront, ocean views, beach access, and Main Street just two blocks away with shopping, restaurants, and bars. Enjoy classic coastal living from the charming 32' x 10' covered front porch. Inside, original character shines with hardwood floors, exposed wooden beams, beautifully designed molding, and a stone-faced wood-burning fireplace with raised hearth. The home offers 6 bedrooms, 3 full and 2 half baths, plus a partially finished basement with a bar. Outside, enjoy a rear patio with gas grill and dining area, along with a private side yard. A rare opportunity to own a classic coastal home in an unbeatable location!
Save
Ask
Tour
Hide
Listing Snapshot
Price
$2,300,000
Days On Site
2 Days
Bedrooms
6
Inside Area (SqFt)
3,303 sqft
Total Baths
5
Full Baths
3
Partial Baths
2
Lot Size
0.17 Acres
Year Built
1922
MLS® Number
22625304
Status
Active
Property Tax
$14,559
HOA/Condo/Coop Fees
N/A
Sq Ft Source
N/A
Friends & Family
Recent Activity
| 3 days ago | Listing first seen on site | |
| 3 days ago | Listing updated with changes from the MLS® |
General Features
Acres
0.17
Garage
Yes
Garage Spaces
1
Parking
CarportConcreteStorage
Property Sub Type
Single Family Residence
Sewer
Public Sewer
SqFt Total
3303
Style
DetachedShore Colonial
Water Source
PublicWell
Zoning
Residential, Single Family
Interior Features
Appliances
DishwasherDryerRefrigeratorWasherGas Water Heater
Basement
Dimensions - 23 x 22.2Level - Basement
Cooling
Ceiling Fan(s)Multi Units
Fireplace
Yes
Fireplaces
1
Flooring
Ceramic Tile
Heating
SteamHot Water
Interior
Built-in FeaturesBeamed Ceilings
Window Features
Storm Window(s)Window Coverings
Bathroom
Dimensions - 10 x 6Level - Third
Bedroom
Dimensions - 17.1 x 9.6Level - Second
Dining Room
Dimensions - 20 x 15.6Level - First
Family Room
Dimensions - 12.4 x 14.9Description - Bkfst room/family room
Kitchen
Dimensions - 15.9 x 11.8Level - First
Laundry
Dimensions - 12.7 x 12.2Level - First
Living Room
Dimensions - 30.3 x 12.11Level - First
Primary Bathroom
Dimensions - 9.8 x 9.1Level - Second
Primary Bedroom
Dimensions - 13.1 x 14.7Level - Second
Save
Ask
Tour
Hide
Exterior Features
Construction Details
Stucco
Exterior
Gas GrillOutdoor Grill
Lot Features
Waterfront
Patio And Porch
PatioPorchCovered
Roof
Shingle
View
OceanWater
Waterfront
Yes
Waterfront Features
Lake Front
Waterview
OceanWater
Windows/Doors
Storm Window(s)Window Coverings
Community Features
Financing Terms Available
ConventionalCash
MLS Area
None
Schools
School District
Unknown
Elementary School
Unknown
Middle School
Belmar
High School
Unknown
Listing courtesy of Elizabeth A Canning of Realty One Group Emerge

Properties marked with this logo are courtesy of the Monmouth Ocean Regional MLS. Data deemed reliable but not guaranteed. Monmouth Ocean Regional REALTORS ®
Properties marked with this logo are courtesy of the Monmouth Ocean Regional MLS. Data deemed reliable but not guaranteed. Monmouth Ocean Regional REALTORS ®
Neighborhood & Commute
Source: Walkscore
Save
Ask
Tour
Hide
Did you know? You can invite friends and family to your search. They can join your search, rate and discuss listings with you.