
Save
Ask
Tour
Hide
$874,000
2 Days On Site
2001 Oakhurst ParkwayOakhurst, NJ 07755
For Sale|Single Family Residence|Active
3
Beds
3
Total Baths
2
Full Baths
1
Partial Bath
Subdivision:
Deal Beach Ests
County:
Monmouth
Call Now: 732-233-1891
Is this the listing for you? We can help make it yours.
732-233-1891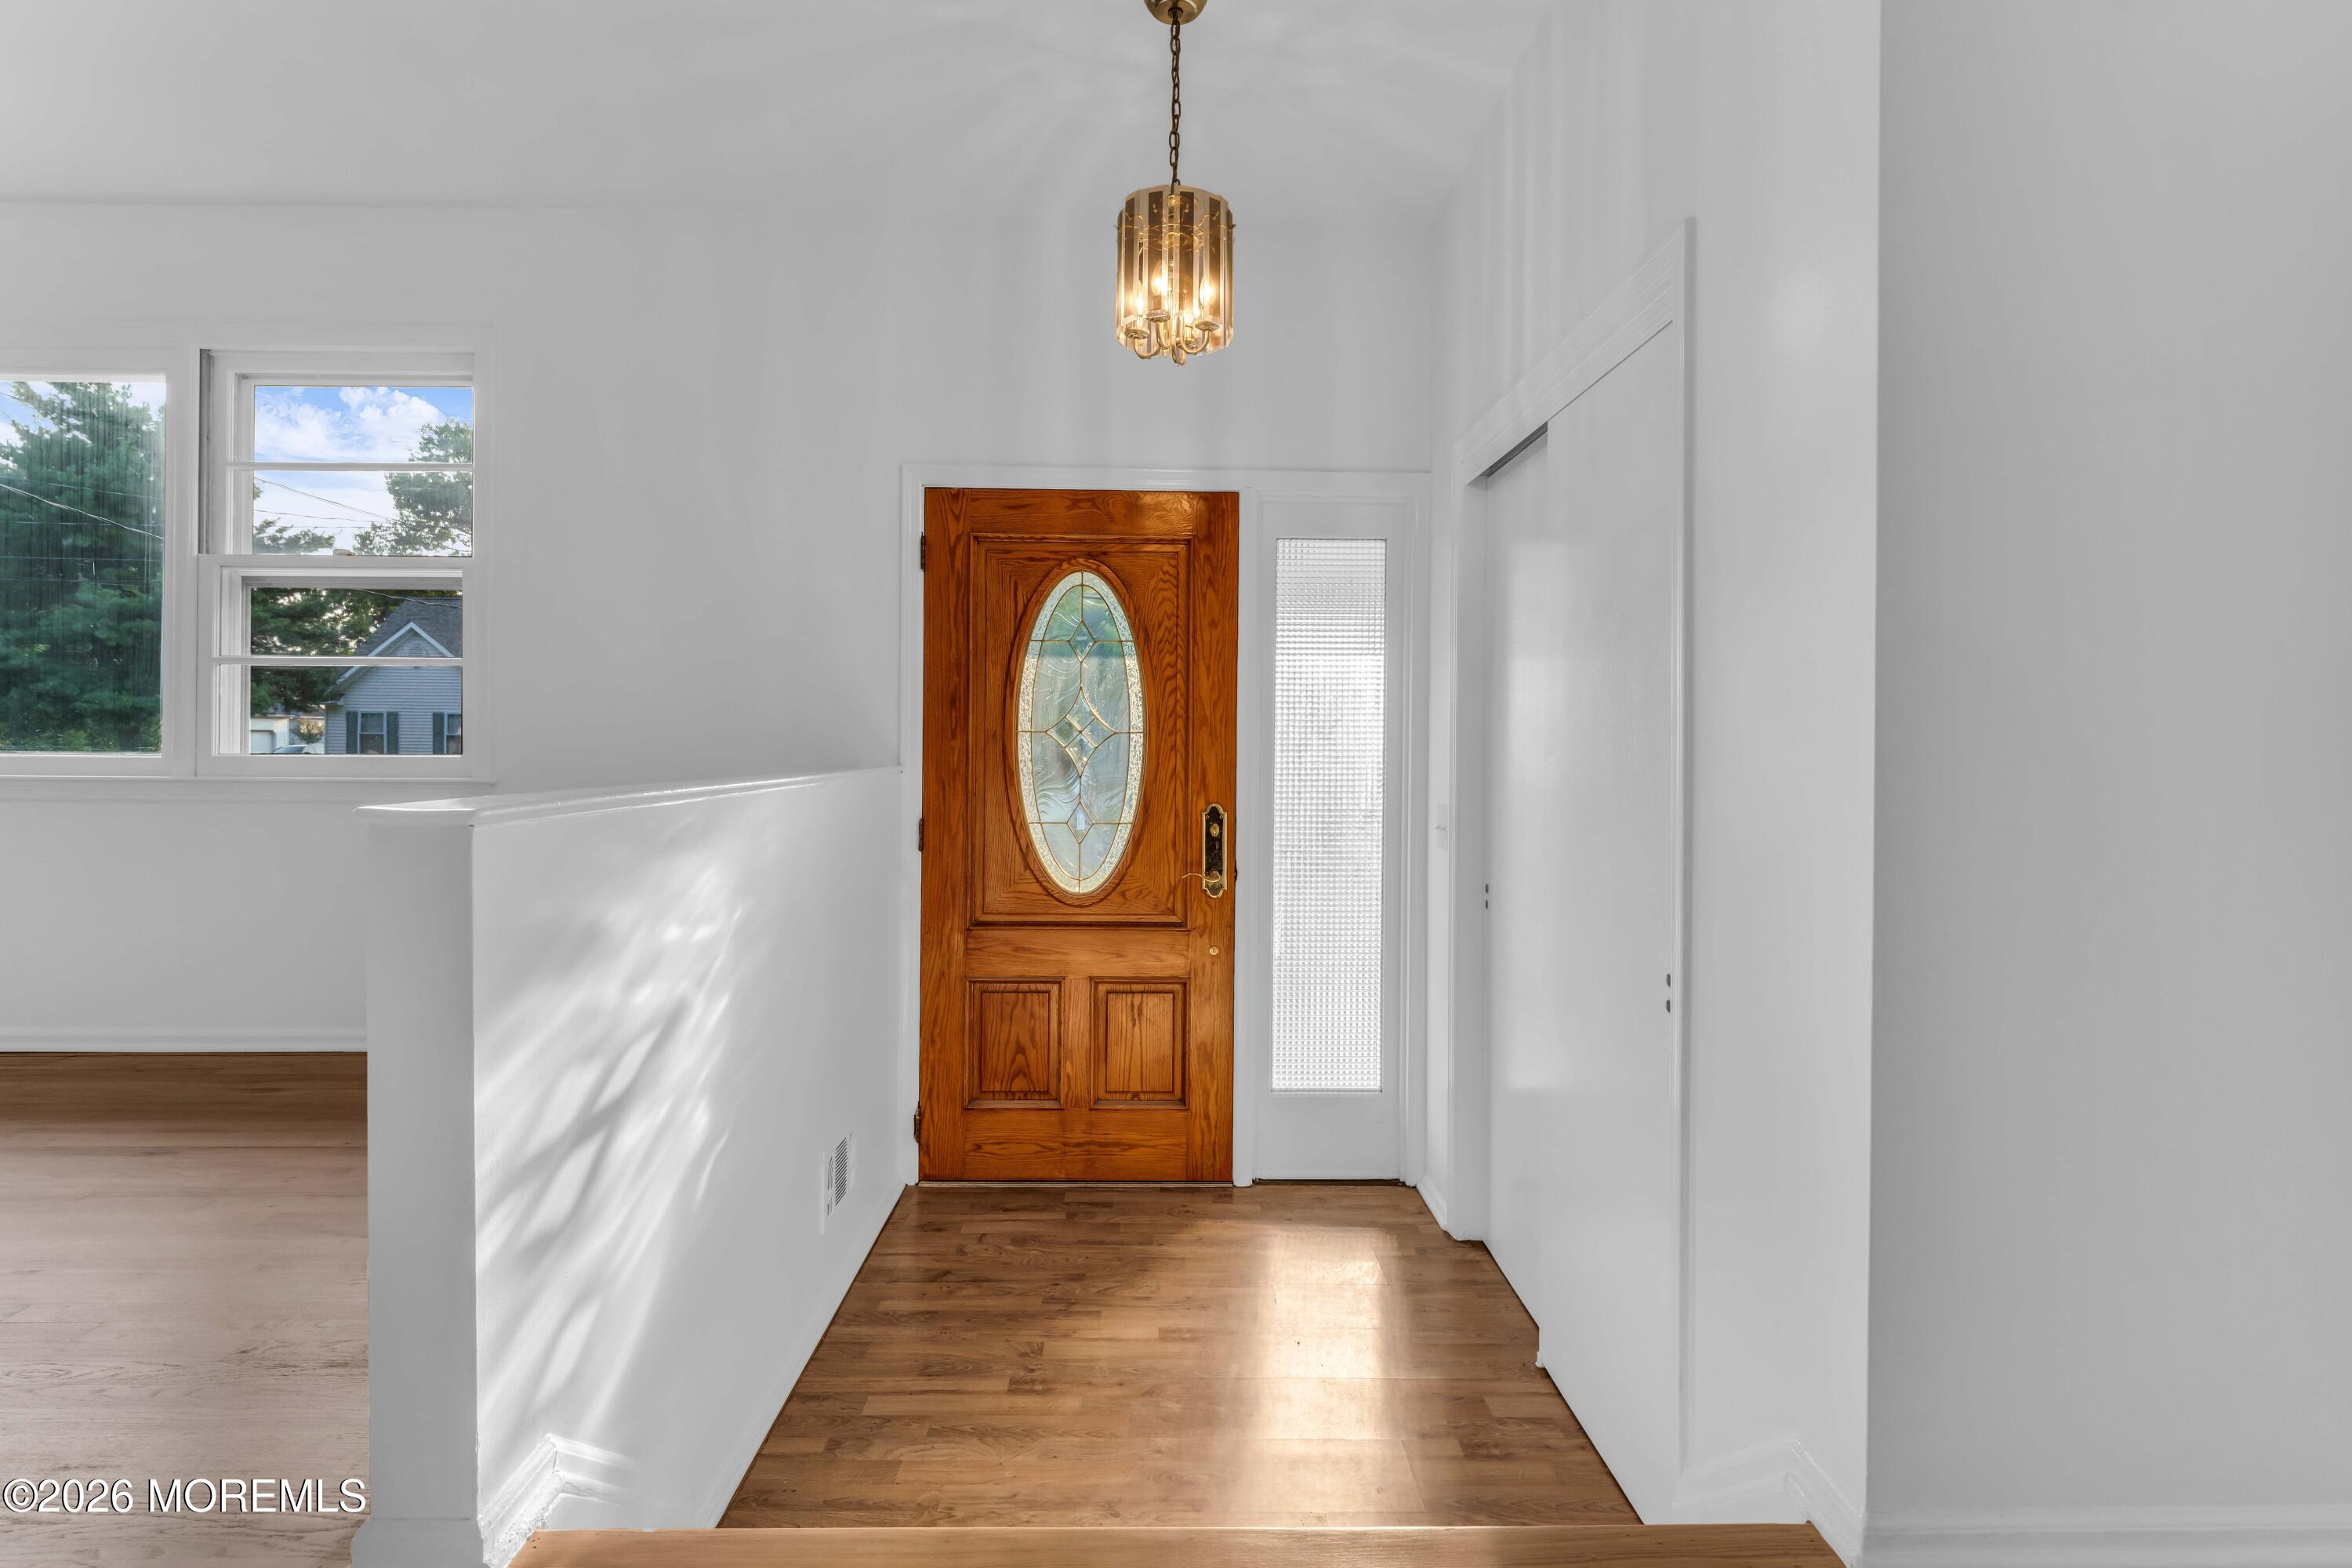
Save
Ask
Tour
Hide
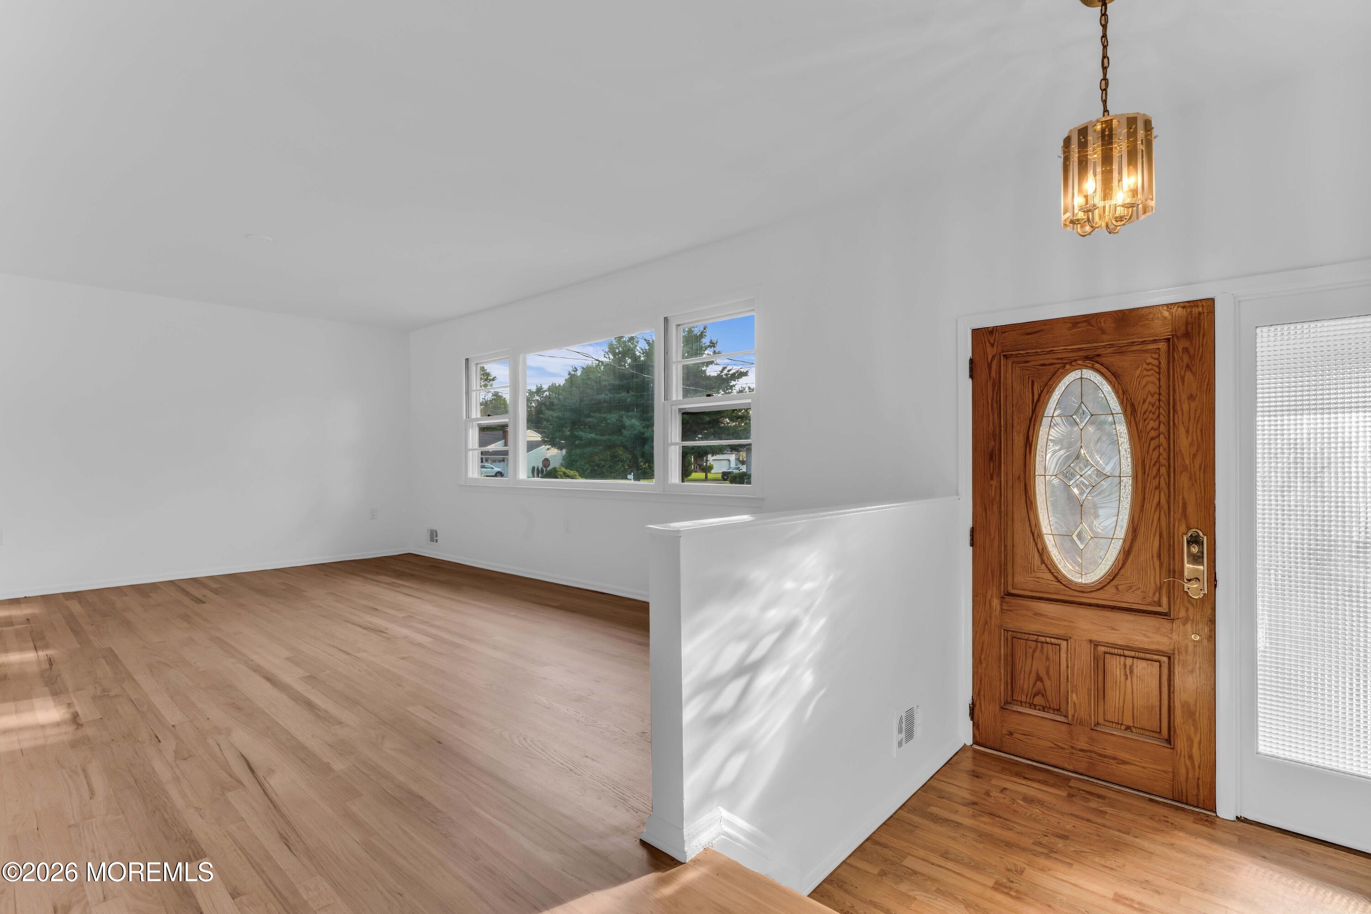
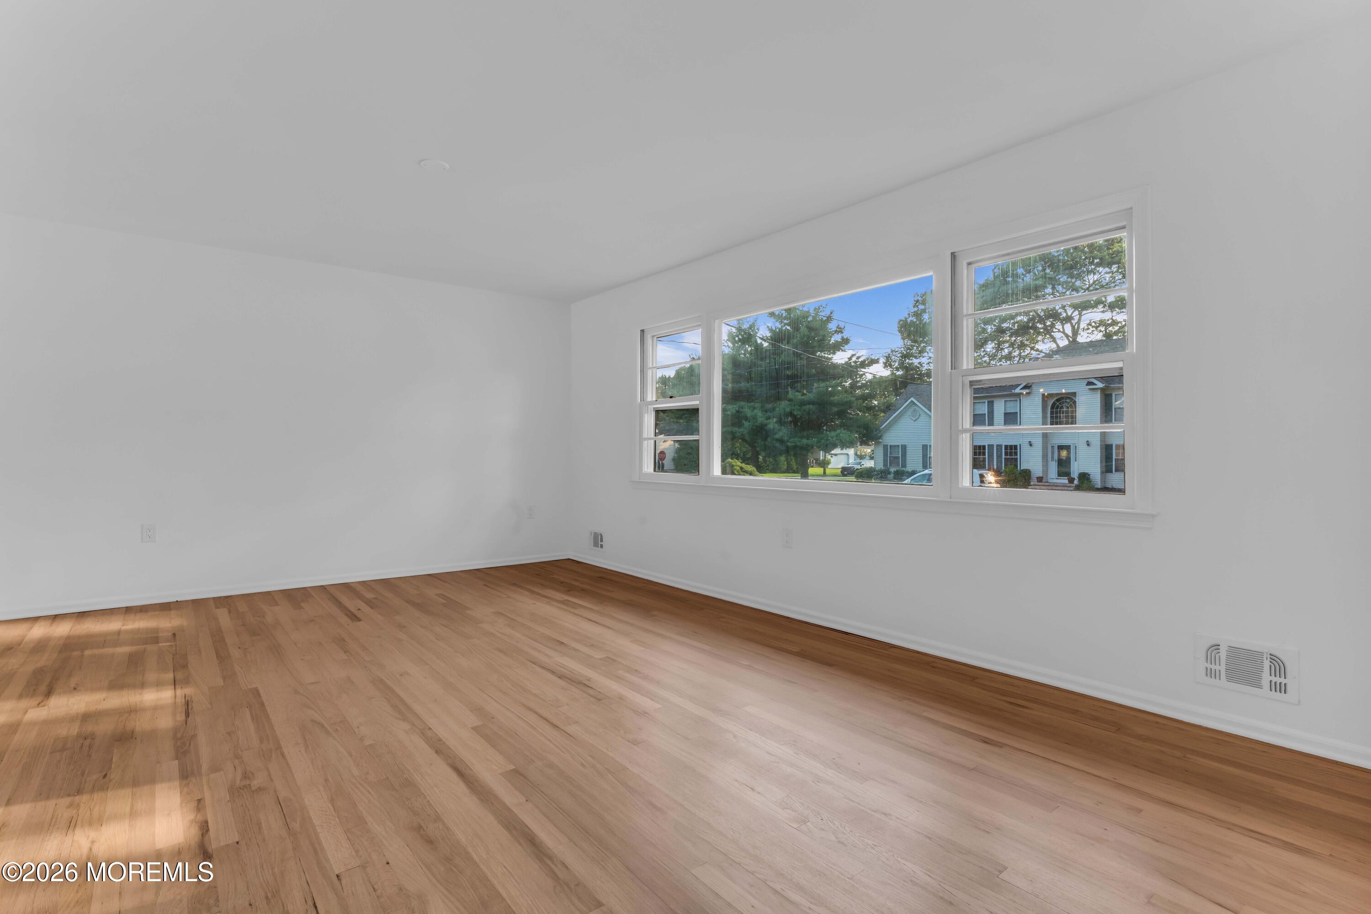
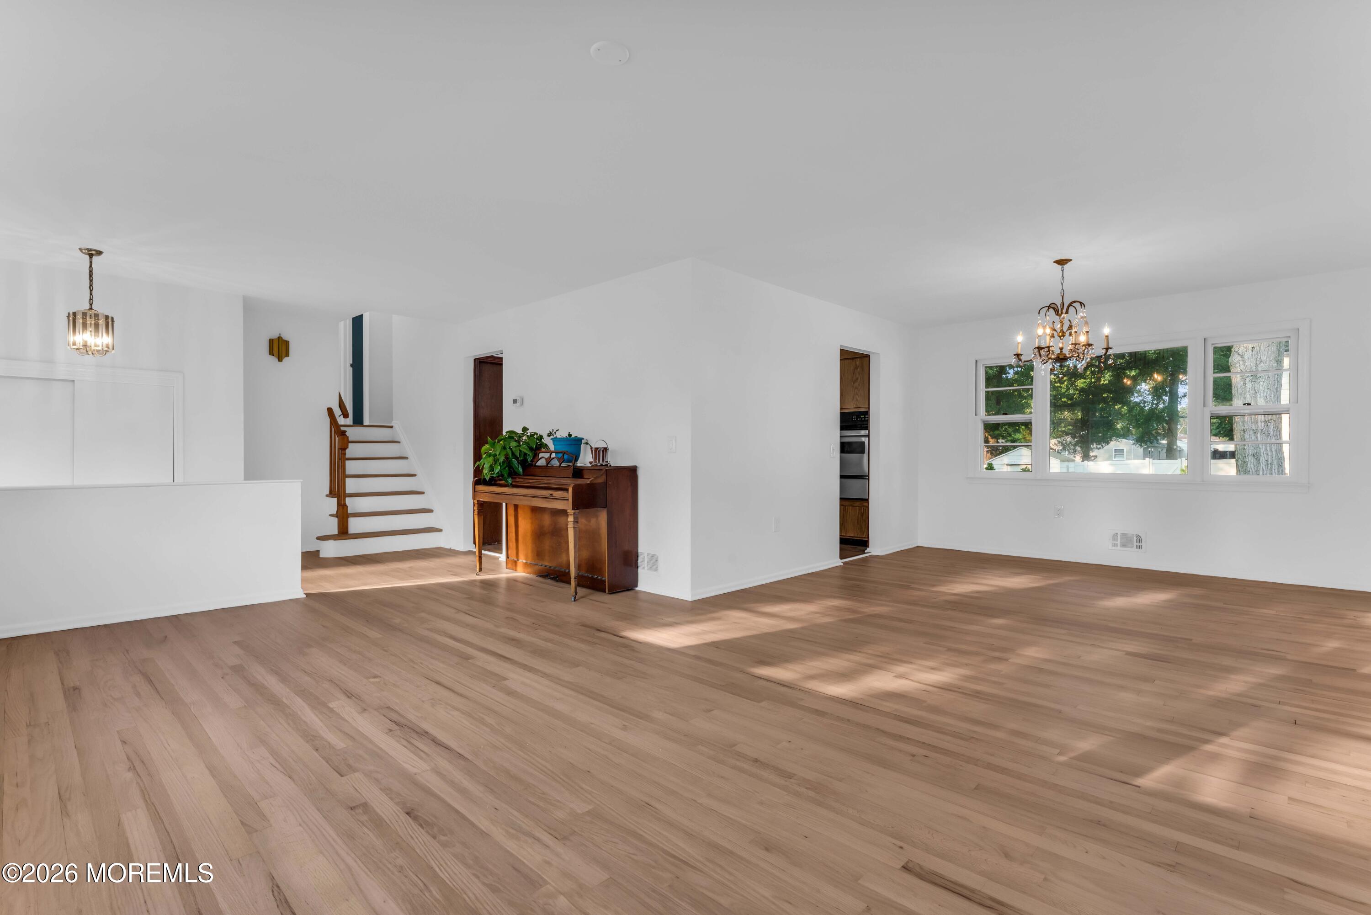
Welcome to this thoughtfully updated Oakhurst home, nestled in a friendly neighborhood just moments from one of six local Parks, the Community Swim Club, the Park Avenue Tennis Center and the stunning beaches of Elberon, Deal, Allenhurst and Asbury Park. A welcoming foyer leads to rich, newly sanded and stained hardwood floors and freshly painted walls spanning both the second and third levels, creating a seamless flow ideal for everyday living and effortless entertaining. A flexible first level includes a family room and powder room with direct access to the basement, 2 car garage or sliders to the rear yard perfect for seasonal enjoyment! Don't miss your opportunity to own in this ''Deal Beach Estates North'' section of Oakhurst!
Save
Ask
Tour
Hide
Listing Snapshot
Price
$874,000
Days On Site
2 Days
Bedrooms
3
Inside Area (SqFt)
N/A
Total Baths
3
Full Baths
2
Partial Baths
1
Lot Size
0.22 Acres
Year Built
N/A
MLS® Number
22625306
Status
Active
Property Tax
$8,155
HOA/Condo/Coop Fees
N/A
Sq Ft Source
N/A
Friends & Family
Recent Activity
| 2 days ago | Listing first seen on site | |
| 2 days ago | Listing updated with changes from the MLS® |
General Features
Acres
0.22
Attached Garage
Yes
Garage
Yes
Garage Spaces
2
Parking
Garage Door OpenerDirect AccessConcreteDrivewayAttached
Property Sub Type
Single Family Residence
Sewer
Public Sewer
Style
Split Level
Water Source
Public
Zoning
Residential, Single Family
Interior Features
Appliances
DryerRefrigeratorCooktopWasherGas Water Heater
Basement
Dimensions - 25 x 25Level - Basement
Cooling
Ceiling Fan(s)Central Air
Flooring
Ceramic TileLaminateWoodVinyl
Heating
Natural GasForced Air
Window Features
Storm Window(s)
Bathroom
Level - ThirdDescription - Full Bath
Bedroom
Dimensions - 10 x 11Level - Third
Dining Room
Dimensions - 12 x 12Level - Second
Family Room
Dimensions - 15 x 11Level - First
Foyer
Dimensions - 7 x 5Level - FirstDescription - Coat Closet
Kitchen
Dimensions - 14 x 12Level - Second
Living Room
Dimensions - 26 x 13Level - Second
Primary Bathroom
Level - ThirdDescription - Full Bath
Primary Bedroom
Dimensions - 15 x 12Level - Third
Save
Ask
Tour
Hide
Exterior Features
Construction Details
Cedar
Exterior
Lighting
Other Structures
Shed(s)
Patio And Porch
PatioPorchCovered
Windows/Doors
Storm Window(s)
Community Features
MLS Area
Oakhurst
Schools
School District
Unknown
Elementary School
Ocean Twnshp
Middle School
Ocean
High School
Ocean Twp
Listing courtesy of Maureen Enderly of Berkshire Hathaway HomeServices Fox & Roach - Ocean

Properties marked with this logo are courtesy of the Monmouth Ocean Regional MLS. Data deemed reliable but not guaranteed. Monmouth Ocean Regional REALTORS ®
Properties marked with this logo are courtesy of the Monmouth Ocean Regional MLS. Data deemed reliable but not guaranteed. Monmouth Ocean Regional REALTORS ®
Neighborhood & Commute
Source: Walkscore
Save
Ask
Tour
Hide
Did you know? You can invite friends and family to your search. They can join your search, rate and discuss listings with you.