
Save
Ask
Tour
Hide
$389,900
1 Day On Site
826 Bartlett PlaceToms River, NJ 08753
For Sale|Single Family Residence|Active
2
Beds
1
Total Bath
1
Full Bath
1,000
SqFt
$390
/SqFt
1962
Built
Subdivision:
None
County:
Ocean
Call Now: 732-233-1891
Is this the listing for you? We can help make it yours.
732-233-1891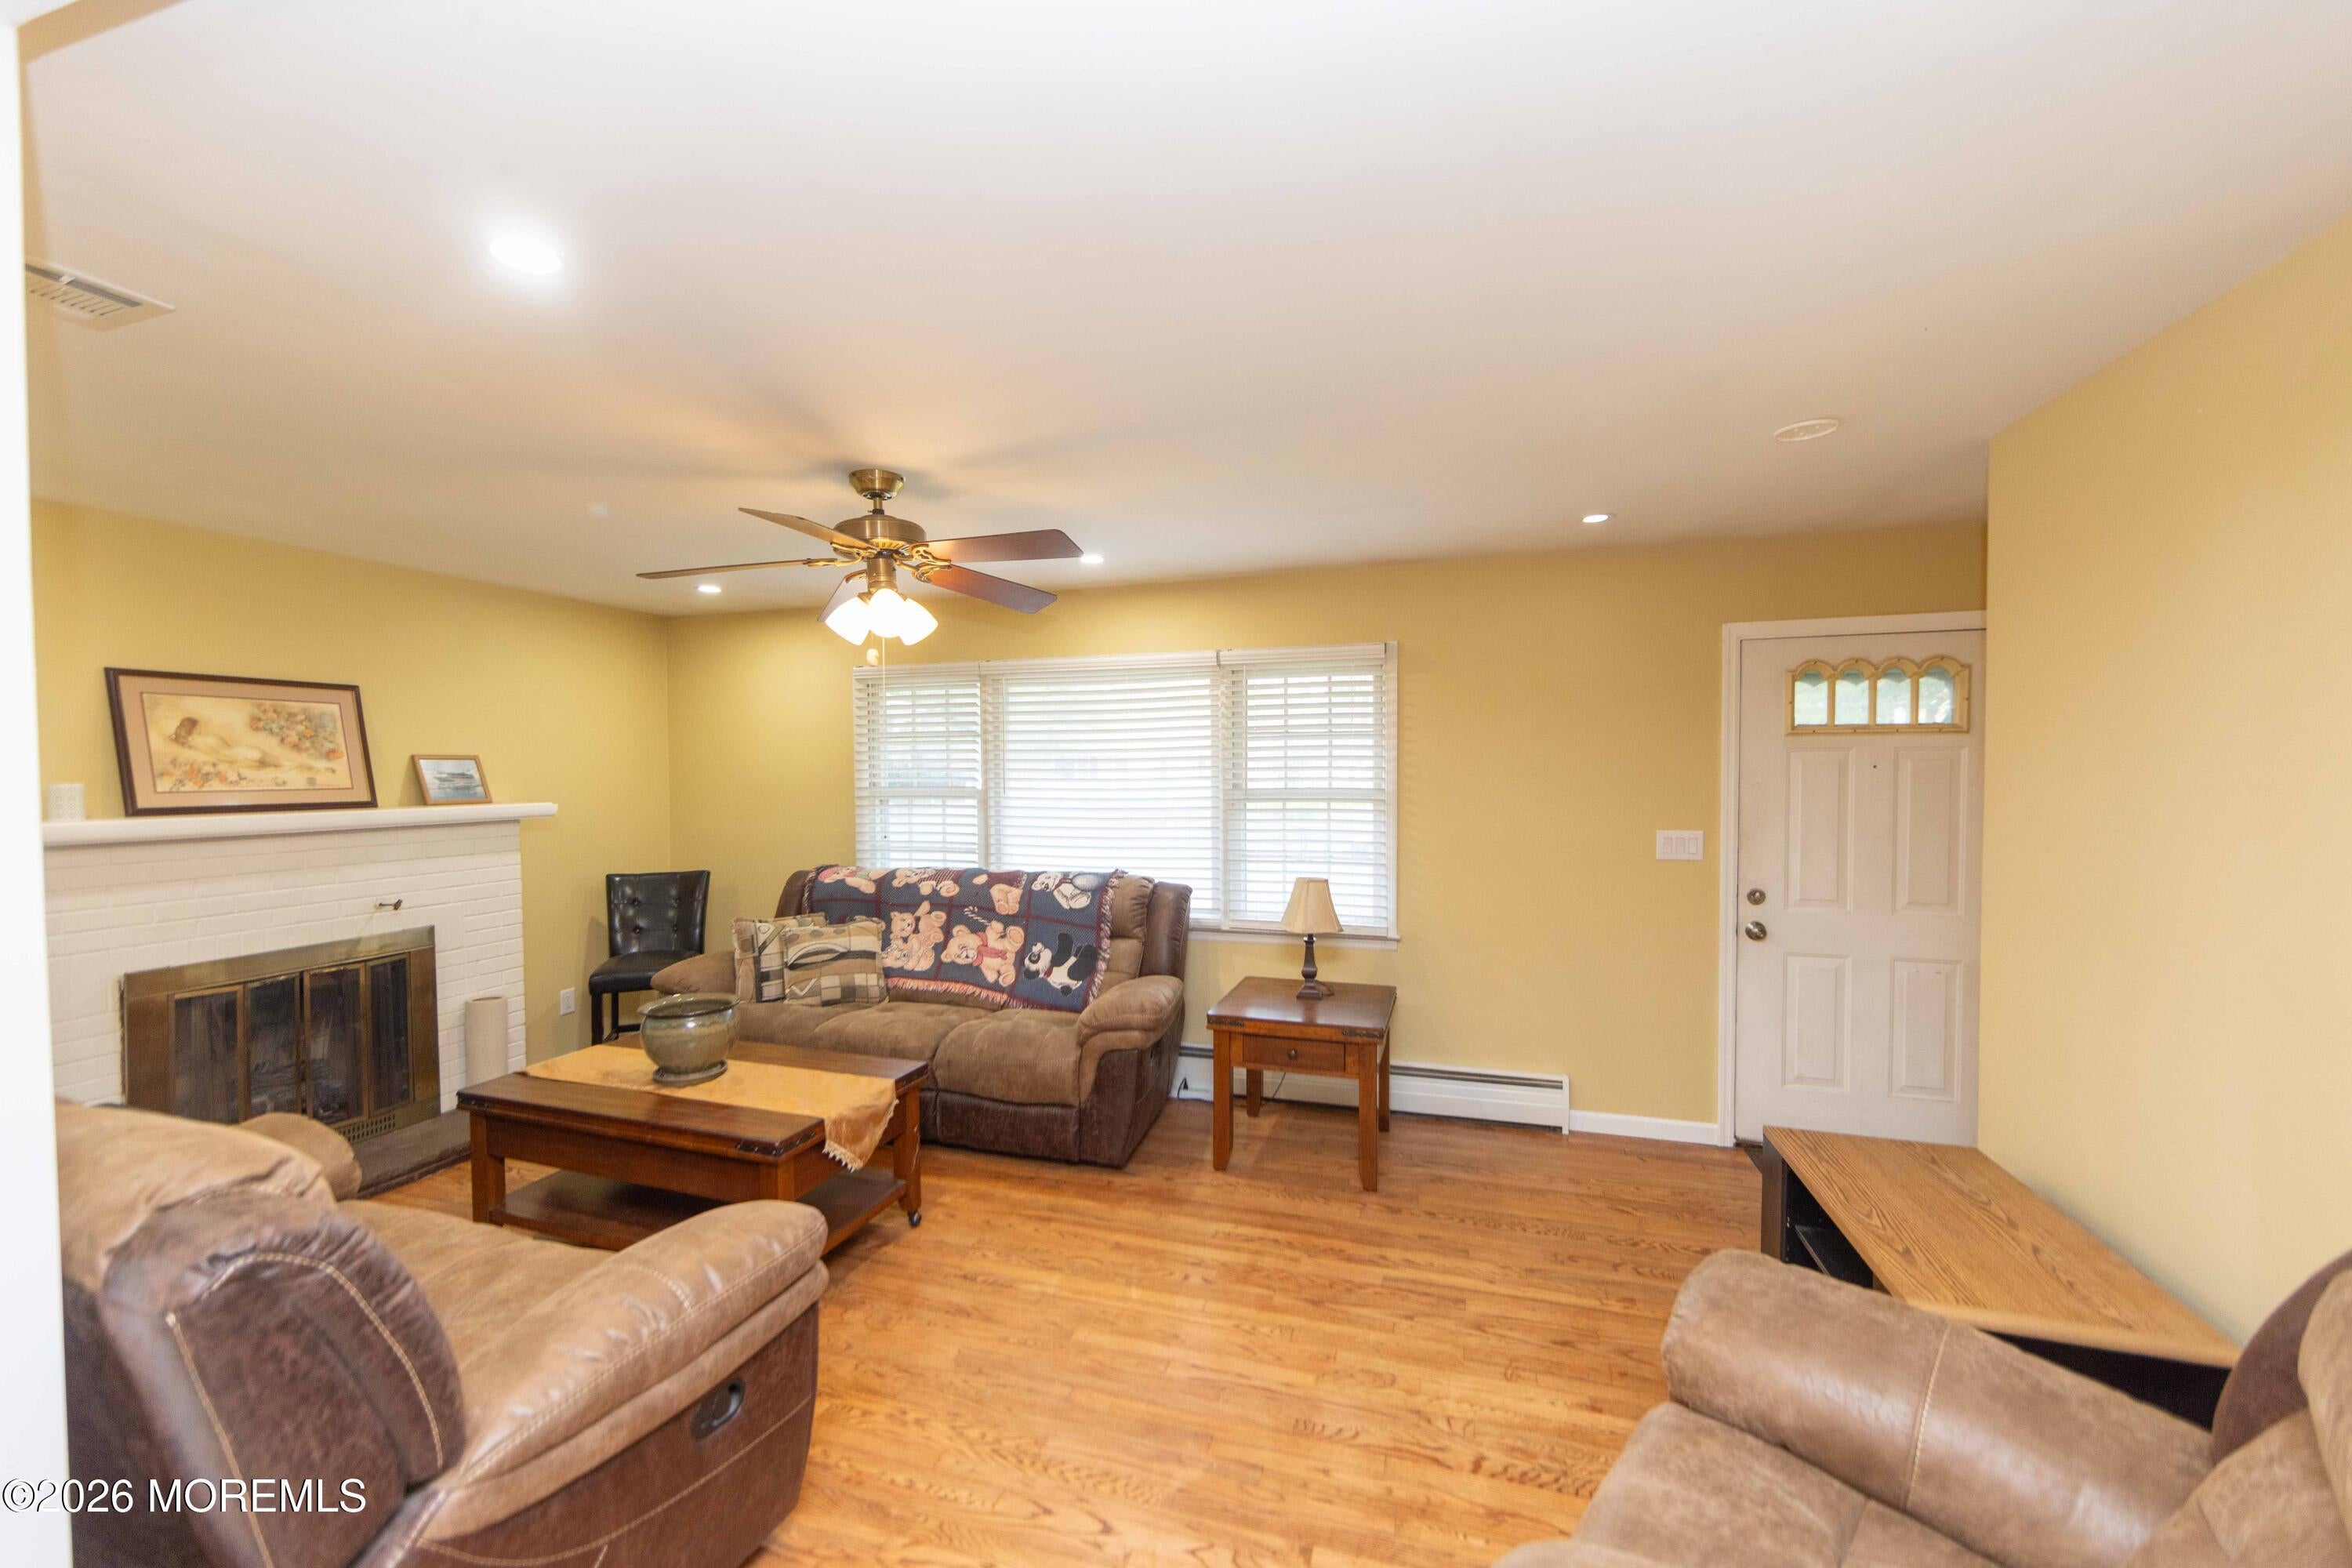
Save
Ask
Tour
Hide
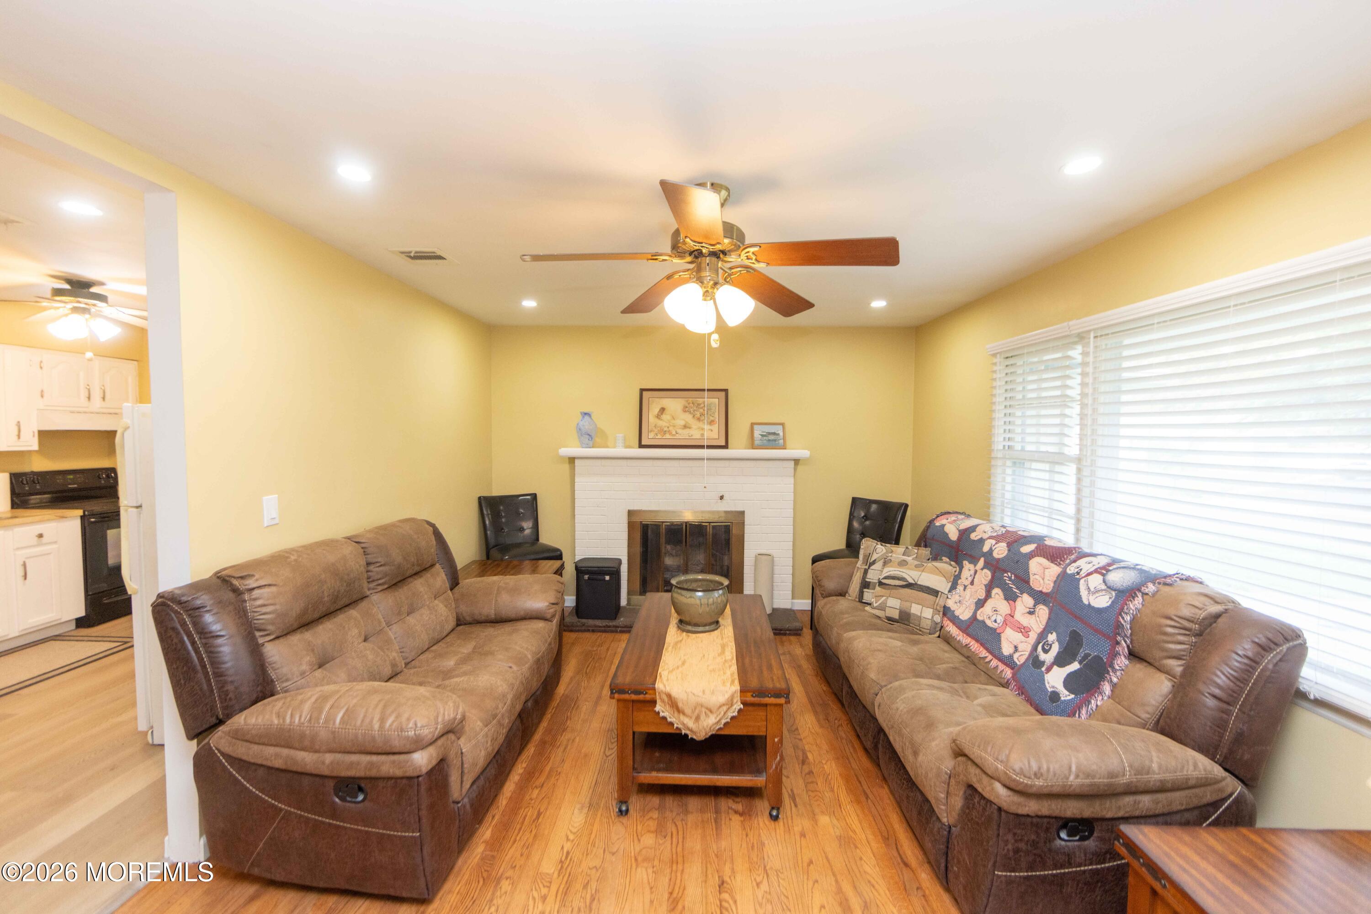
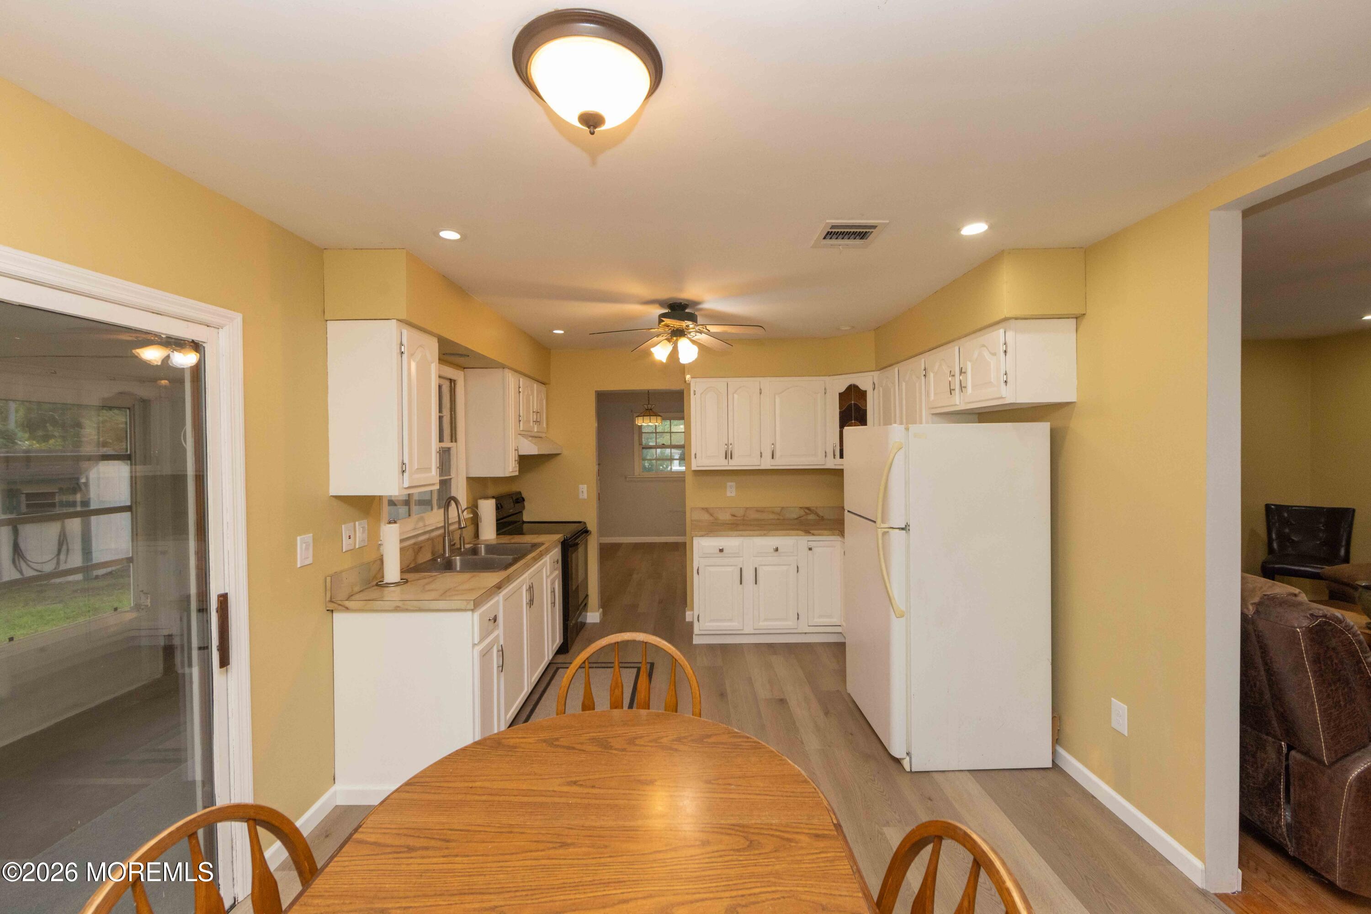
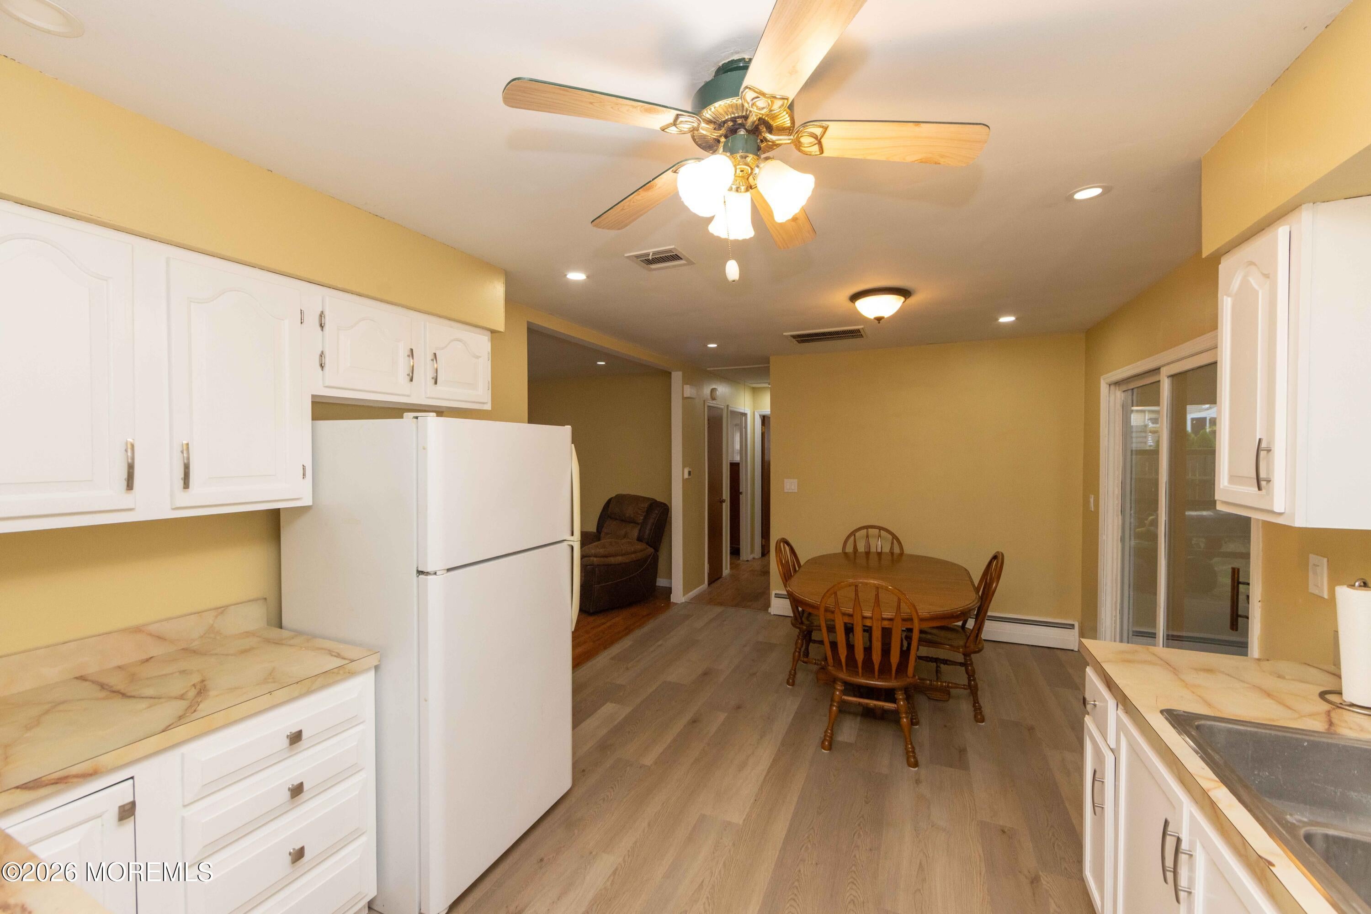
Ranch with 1,000 SF, 2 Bdrm., 1 Bath, Living Room with Hardwood Floors & Gas Fireplace, Newer Eat-in Kitchen with new Cabinets, Dining Area & Laminate Floor, Primary Bdrm., with Hardwood Floor, 2nd Bdrm., with Hardwood Floor, 1 Full Bath, Bonus Room off Kitchen, Laundry Room, 1 Car Attached Garage with access to Storage above, Newer A/C, Gas Heat, all located on a quiet street near Malls, Shopping, Restaurants & GSP. .342 Ac, 14,898 total for Land SF, has so much potential for adding In-ground Pool, adding on to existing home or just using for extra cars, equipment, has shed for storage. Lots of privacy !!!
Save
Ask
Tour
Hide
Listing Snapshot
Price
$389,900
Days On Site
1 Day
Bedrooms
2
Inside Area (SqFt)
1,000 sqft
Total Baths
1
Full Baths
1
Partial Baths
N/A
Lot Size
0.34 Acres
Year Built
1962
MLS® Number
22625373
Status
Active
Property Tax
$6,265
HOA/Condo/Coop Fees
N/A
Sq Ft Source
N/A
Friends & Family
Recent Activity
| yesterday | Listing first seen on site | |
| yesterday | Listing updated with changes from the MLS® |
General Features
Acres
0.34
Attached Garage
Yes
Garage
Yes
Garage Spaces
1
Parking
Direct AccessAsphaltDrivewayWorkshop in GarageAttachedStorage
Property Sub Type
Single Family Residence
Sewer
Public Sewer
SqFt Total
1000
Style
Ranch
Water Source
Public
Zoning
Residential, Single Family
Interior Features
Appliances
DryerRefrigeratorCooktopWasherWater SoftenerWater PurifierGas Water Heater
Basement
Crawl Space
Cooling
Ceiling Fan(s)Central Air
Fireplace
Yes
Fireplaces
1
Flooring
Ceramic TileLaminateTileWood
Heating
Natural GasBaseboard
Interior
Recessed Lighting
Window Features
Window Coverings
Bedroom
Dimensions - 11 x 11
Dining Room
Dimensions - 9.5 x 11Level - First
Florida
Dimensions - 15.5 x 8Level - First
Kitchen
Dimensions - 9.5 x 11Level - First
Living Room
Dimensions - 12 x 20Level - First
Mud
Dimensions - 6.5 x 12Level - First
Primary Bedroom
Dimensions - 12 x 15
Save
Ask
Tour
Hide
Exterior Features
Lot Features
Irregular LotWooded
Other Structures
Shed(s)
Roof
ShingleWood
Windows/Doors
Window Coverings
Community Features
Financing Terms Available
ConventionalCash
MLS Area
None
Listing courtesy of Kathy R Watts of Diane Turton, Realtors-Lacey

Properties marked with this logo are courtesy of the Monmouth Ocean Regional MLS. Data deemed reliable but not guaranteed. Monmouth Ocean Regional REALTORS ®
Properties marked with this logo are courtesy of the Monmouth Ocean Regional MLS. Data deemed reliable but not guaranteed. Monmouth Ocean Regional REALTORS ®
Neighborhood & Commute
Source: Walkscore
Save
Ask
Tour
Hide
Did you know? You can invite friends and family to your search. They can join your search, rate and discuss listings with you.