Save
Ask
Tour
Hide
Share
$759,000
1 Day On Site

330 Van Dusen Drive
Marlboro, NJ 07746

For Sale|Single Family Residence|Active
2
Beds
2
Total Baths
2
Full Baths
2012
Built
Subdivision:
Rosemont Ests
County:
Monmouth
Call Now: 732-233-1891
Is this the listing for you? We can help make it yours.
732-233-1891
330 Van Dusen Drive330 Van Dusen Drive330 Van Dusen Drive330 Van Dusen Drive
Save
Ask
Tour
Hide
Share

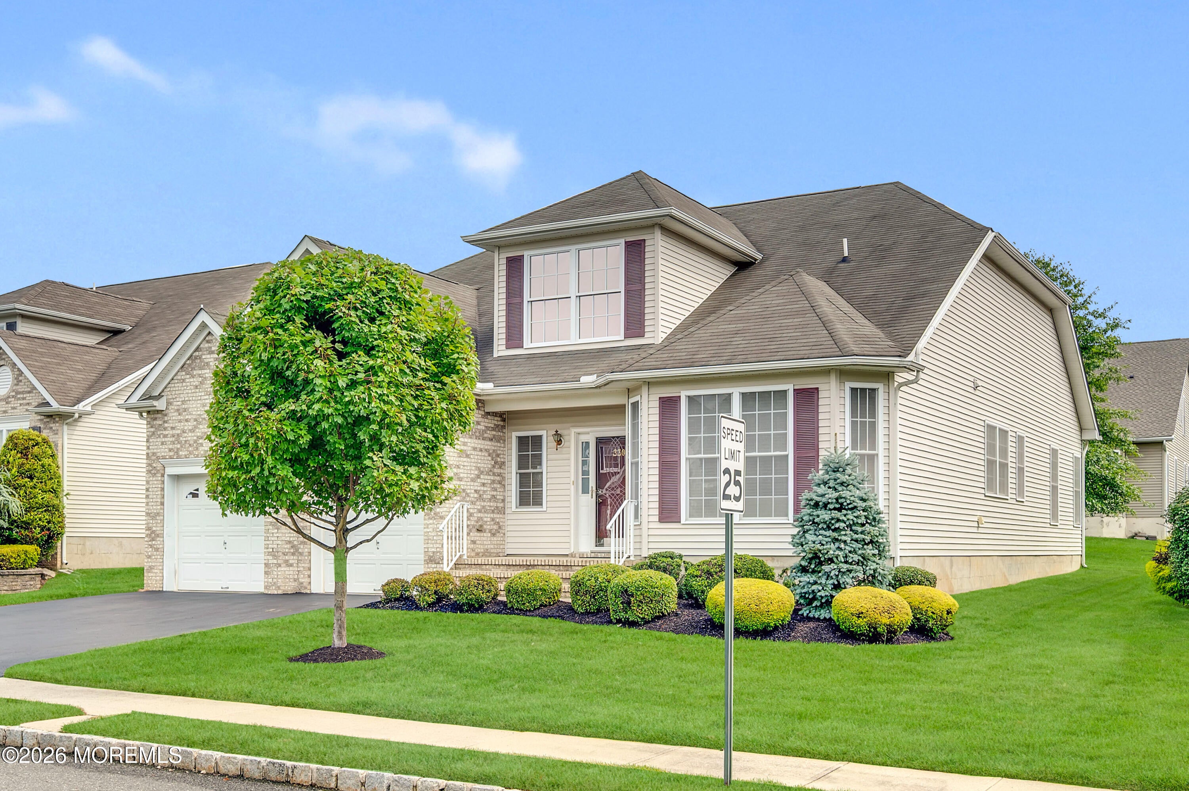
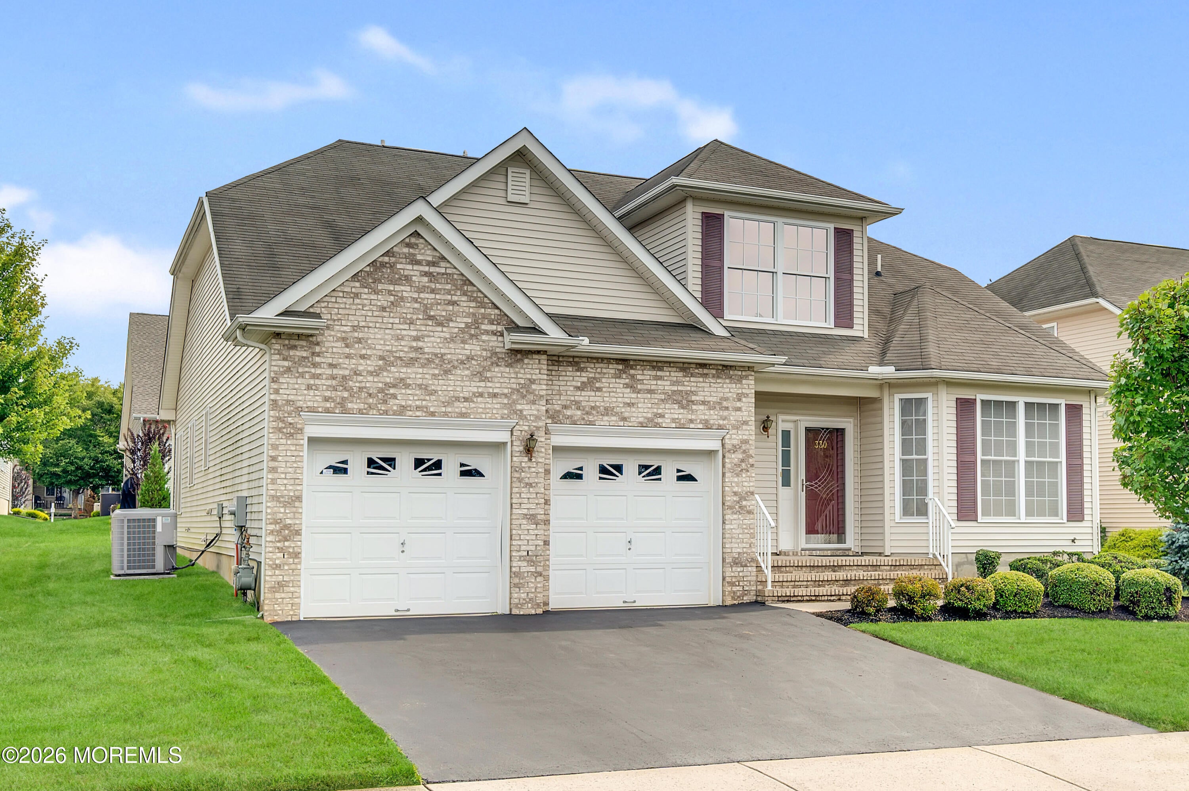
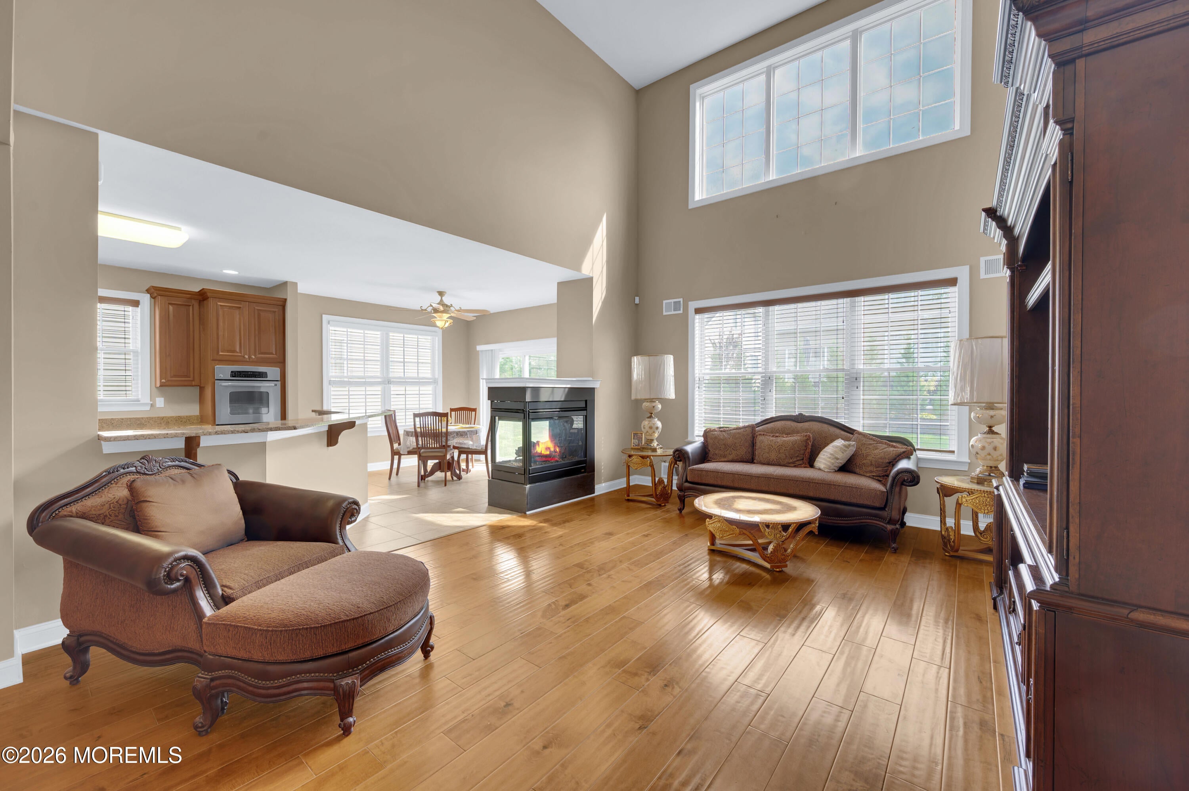
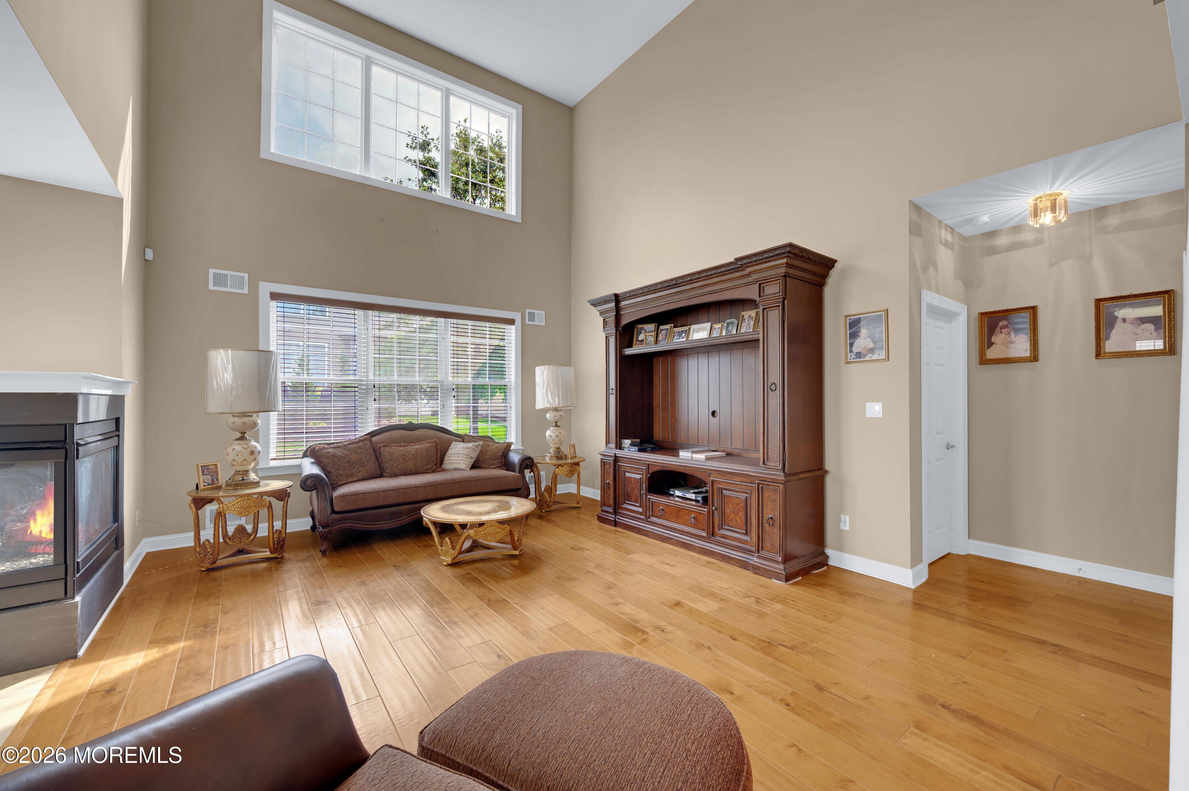
ROSEMONT- Marlboro's Premier 55+ community! Come see this unique CHELSEA RANCH -one level living but a full staircase for attic storage! Spacious floor plan-with the 2 story great room & wall of windows! The Chelsea open kitchen that everyone loves- with the granite breakfast bar & breakfast room -the kitchen has beautiful wood cabinets-all GE Stainless Steel appliances including double oven , ceramic floors, recessed lighting, 2 pantry closets- one is a walk in! 3 sided gas fireplace separates the great room & breakfast room! Large formal dining room-this is a great house for entertaining! 2 bedrooms & 2 full baths-all on the first floor! Primary suite has tray ceilings, 2 closets, full bath w/ soaking tub & shower* 2 story entrance- wood floors. Newer furnace & HWH-great lifestyle!

Save
Ask
Tour
Hide
Share
Listing Snapshot
Price 
$759,000
Days On Site 
1 Day
Bedrooms 
2
Inside Area (SqFt) 
N/A
Total Baths 
2
Full Baths 
2
Partial Baths 
N/A
Lot Size 
0.15 Acres
Year Built 
2012
MLS® Number 
22625389
Status 
Active
Property Tax 
$10,258
HOA/Condo/Coop Fees 
$390 monthly
Sq Ft Source 
N/A
Friends & Family
Recent Activity
yesterdayListing first seen on site
yesterdayListing updated with changes from the MLS®
General Features
Acres 
0.15
Attached Garage 
Yes
Garage 
Yes
Garage Spaces 
2
Parking 
Garage Door OpenerDirect AccessAttached
Pets 
Dogs OKCats OK
Property Sub Type 
Single Family Residence
Security 
Security System
Sewer 
Public Sewer
Style 
RanchDetached
Water Source 
Public
Zoning 
Residential, Single Family
Interior Features
Appliances 
DishwasherDouble OvenDryerMicrowaveRefrigeratorWasherGas Water Heater
Basement 
None
Cooling 
Attic FanCeiling Fan(s)Central Air
Fireplace 
Yes
Fireplaces 
1
Flooring 
CarpetCeramic TileWood
Heating 
Natural GasForced Air
Interior 
Recessed Lighting
Spa 
Yes
Window Features 
Window Coverings
Attic 
Dimensions - 14 x 10Level - SecondDescription - floored, unfinished extra attic
Bathroom 
Level - First
Bedroom 
Dimensions - 13 x 13Level - FirstDescription - could be used as a den
Breakfast 
Dimensions - 107 x 10Level - FirstDescription - ceramic floor, sliding doors, fireplace
Dining Room 
Dimensions - 15 x 14Level - FirstDescription - wood floors,big closet
Foyer 
Level - FirstDescription - 2 story, clerestory window,wood planked floor
Great Room 
Dimensions - 18.3 x 15Level - FirstDescription - wood floor,2 story,gas fireplace
Kitchen 
Dimensions - 14 x 12.6Level - FirstDescription - granite, breakfast bar, 2 pantry closets
Laundry 
Level - FirstDescription - upscale washer & dryer
Primary Bathroom 
Level - FirstDescription - soakiing tub, shower, double vanity
Primary Bedroom 
Dimensions - 18 x 14Level - FirstDescription - 2 closets,tray ceiling,full bath
Save
Ask
Tour
Hide
Share
Exterior Features
Construction Details 
Brick
Exterior 
Lighting
Patio And Porch 
Patio
Pool Features 
HeatedIn GroundIndoor
Roof 
Shingle
Spa 
Yes
Windows/Doors 
Window Coverings
Community Features
Association Amenities 
PoolTennis Court(s)ManagementClubhouseJogging PathFitness CenterSport CourtRecreation Facilities
Association Dues 
390
Community Features 
Pool
Financing Terms Available 
ConventionalCash
HOA Fee Frequency 
Monthly
MLS Area 
None
Senior Community 
Yes
Listing courtesy of Barbara Kenas of RE/MAX Central


Properties marked with this logo are courtesy of the Monmouth Ocean Regional MLS. Data deemed reliable but not guaranteed. Monmouth Ocean Regional REALTORS ®

Neighborhood & Commute
Source: Walkscore
Save
Ask
Tour
Hide
Share