
Save
Ask
Tour
Hide
$129,900
New Listing
16 Monticello Drive AWhiting, NJ 08759
For Sale|Stock Cooperative|Active
2
Beds
1
Total Bath
1
Full Bath
1,216
SqFt
$107
/SqFt
Subdivision:
Crestwood 4
County:
Ocean
Call Now: 732-233-1891
Is this the listing for you? We can help make it yours.
732-233-1891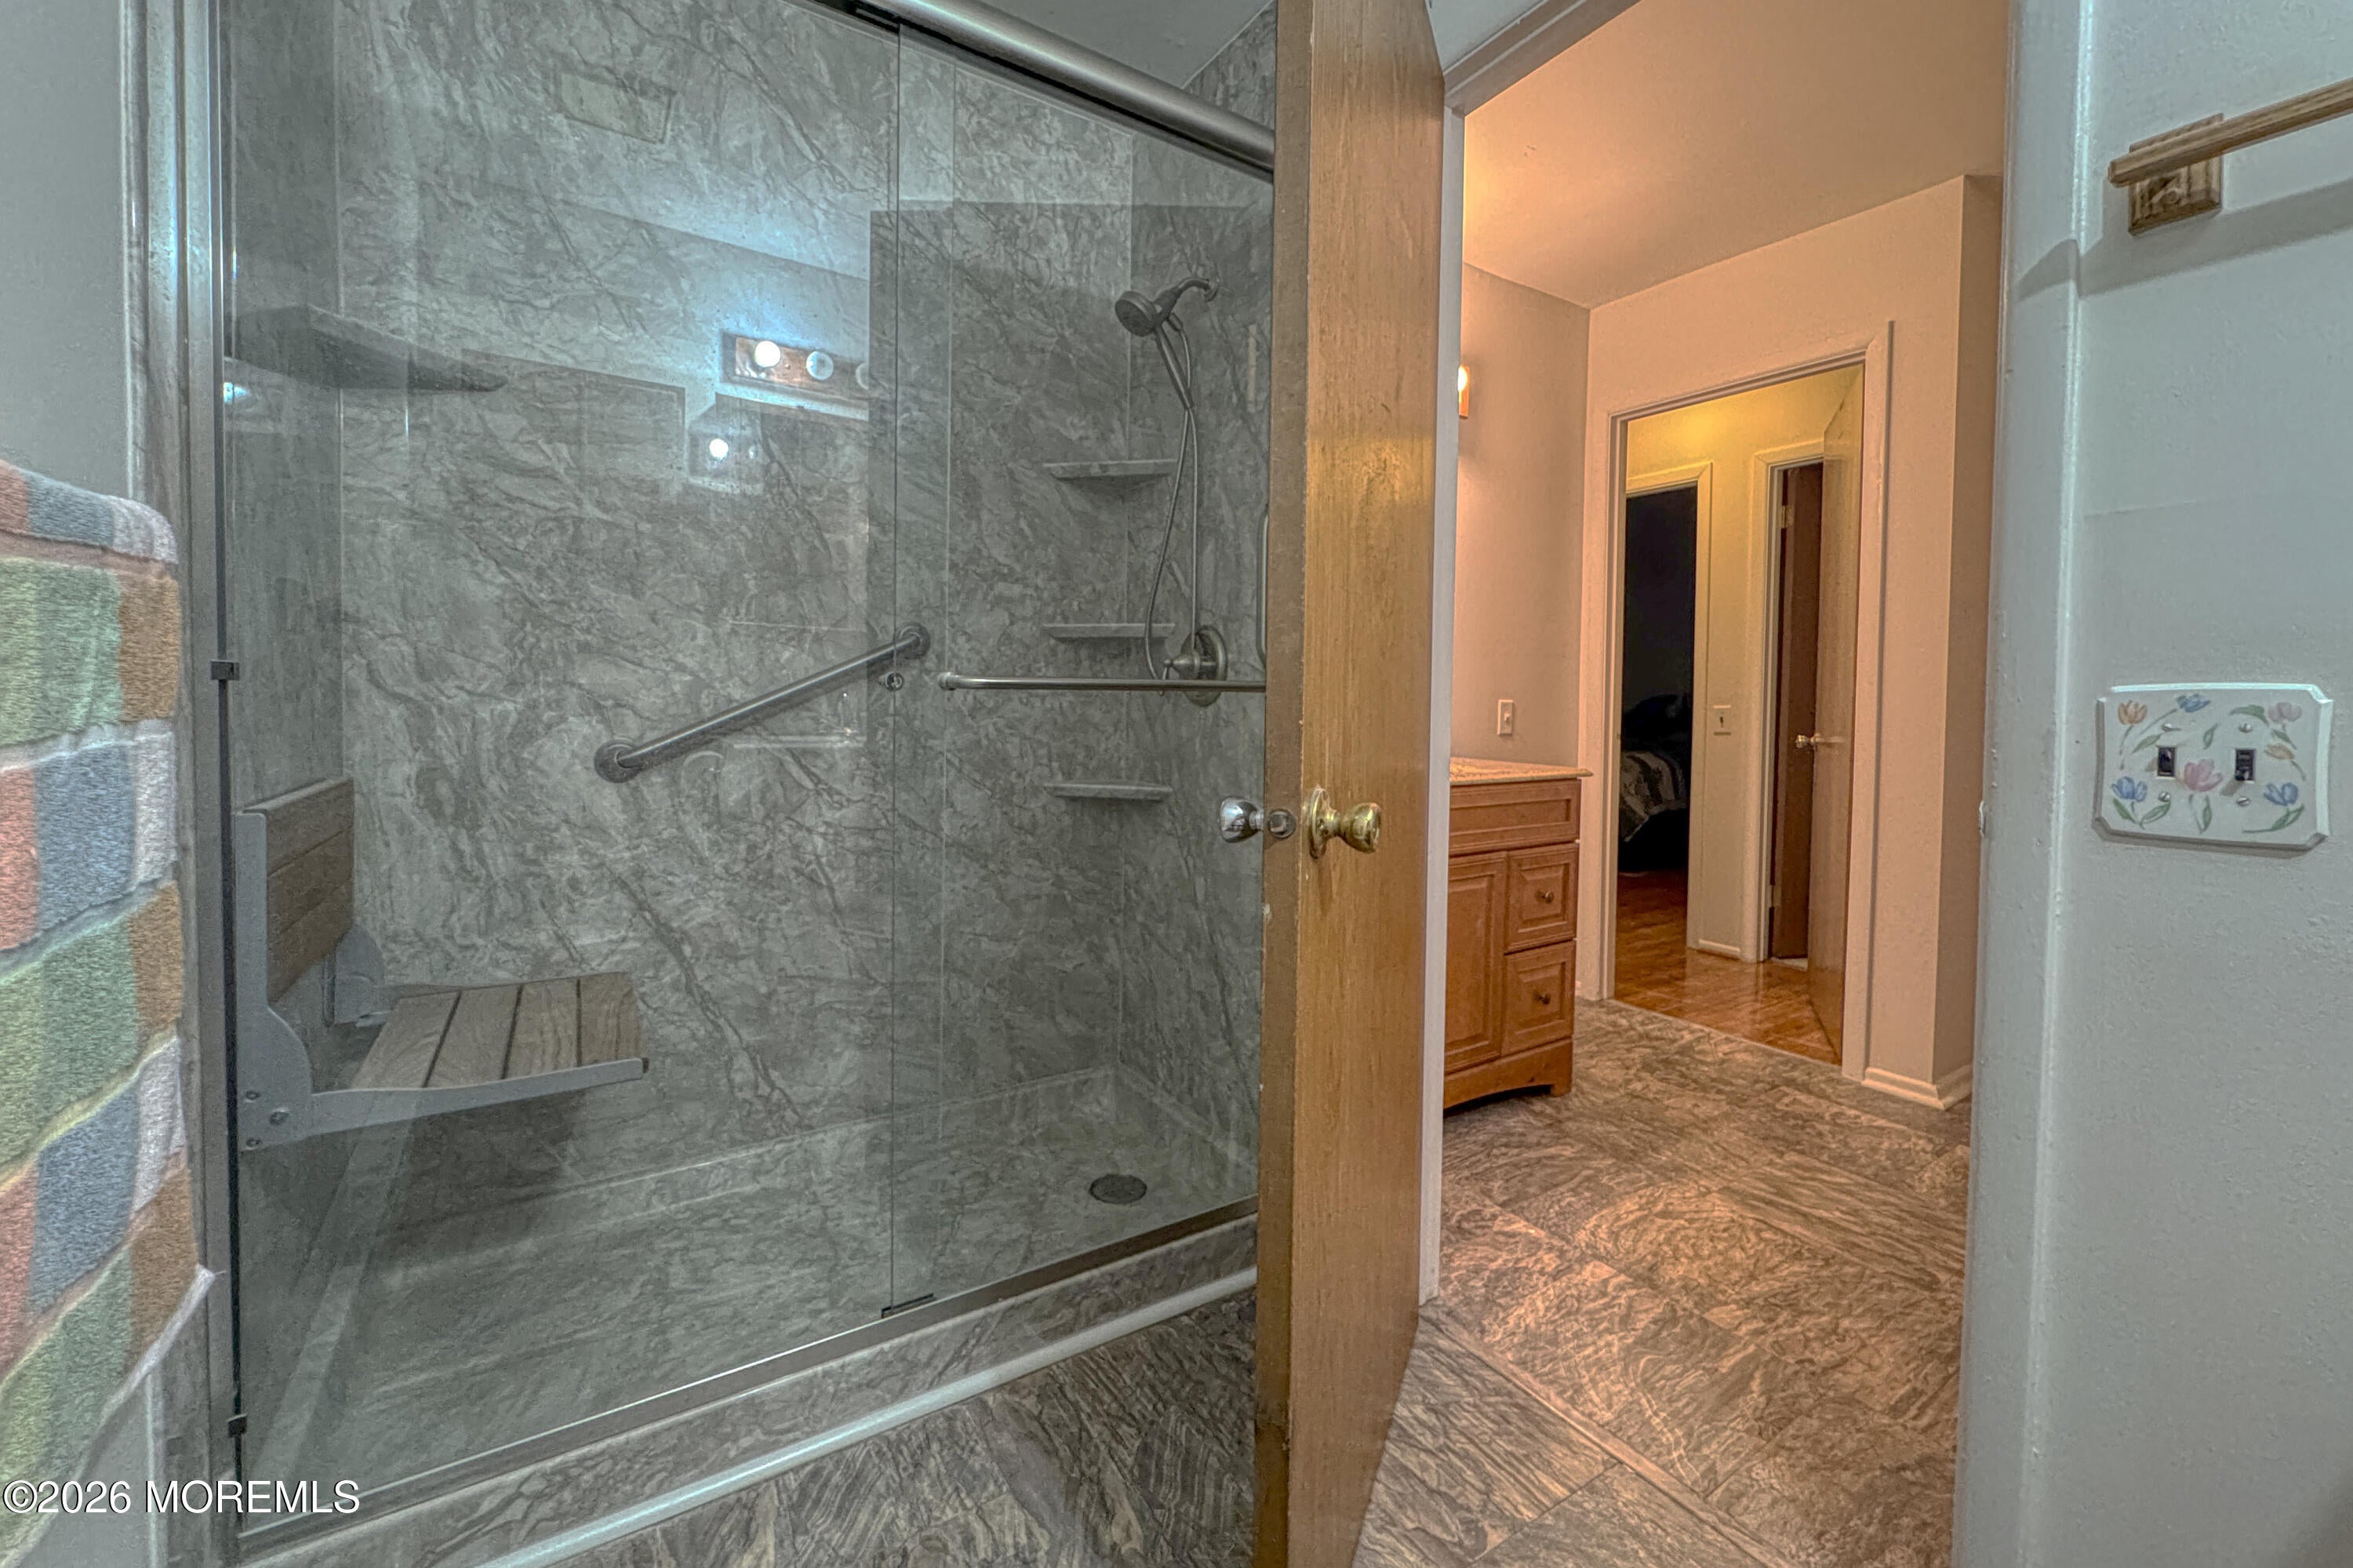
Save
Ask
Tour
Hide
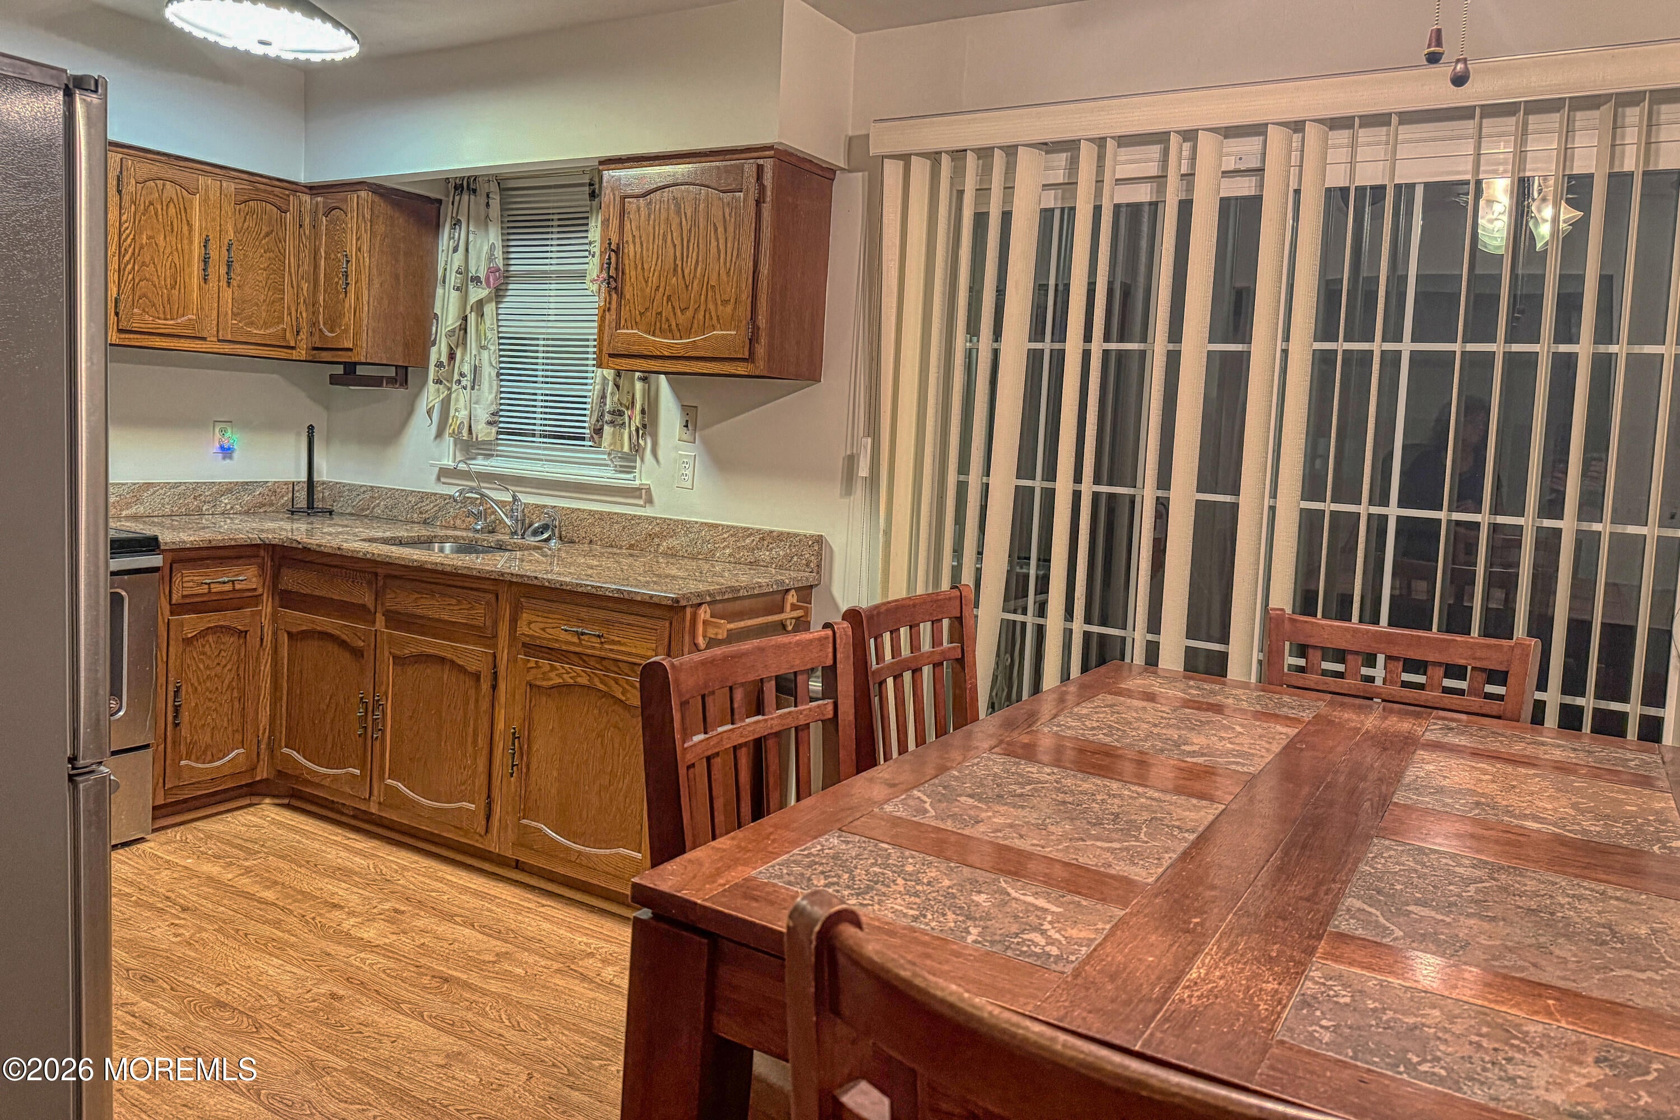
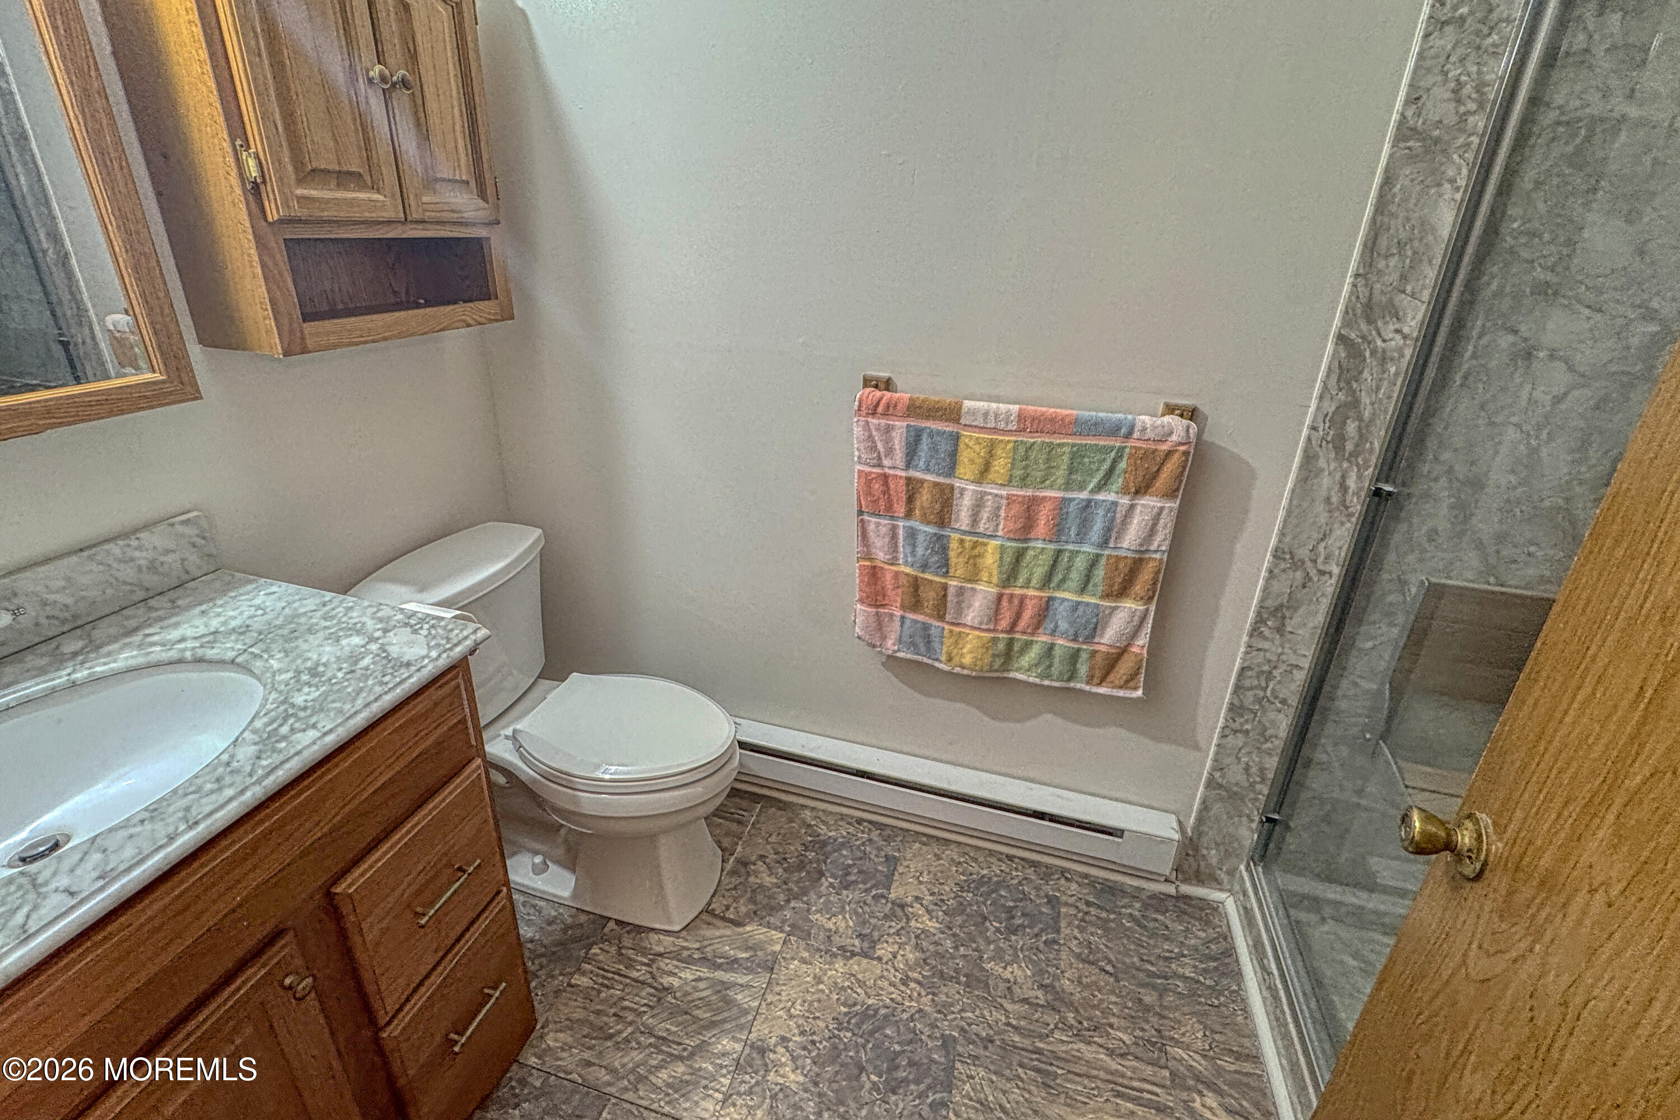
Welcome To 55+ Community In Crestwood Village Co-Op 4. What a lovely Oxford II home with an ungraded kitchen with Stove, Refrigerator, Granite Counter Tops and a rare sliding door out to your covered patio. This home has Laminate floors and has been freshly painted. 2 roomy bedrooms, a full bath with Shower Stall and a dressing room adjacent. Large living room, so bright and happy plus a large laundry room with washer and dryer that leads out to a auto garage. A lovely front Florida room for your enjoyment...Plenty of closets in the house and an attic you can stand up in. Great attractive corner property.
Save
Ask
Tour
Hide
Listing Snapshot
Price
$129,900
Days On Site
0 Days
Bedrooms
2
Inside Area (SqFt)
1,216 sqft
Total Baths
1
Full Baths
1
Partial Baths
N/A
Lot Size
N/A
Year Built
N/A
MLS® Number
22625499
Status
Active
Property Tax
N/A
HOA/Condo/Coop Fees
$344 monthly
Sq Ft Source
N/A
Friends & Family
Recent Activity
| 18 hours ago | Listing first seen on site | |
| 18 hours ago | Listing updated with changes from the MLS® |
General Features
Attached Garage
Yes
Garage
Yes
Garage Spaces
1
Parking
Direct AccessDrivewayAttached
Pets
Dogs OKCats OK
Property Sub Type
Stock Cooperative
Sewer
Public Sewer
SqFt Total
1216
Style
RanchAttached Duplex
Water Source
Public
Zoning
Residential
Interior Features
Appliances
DryerMicrowaveRefrigeratorCooktopWasherElectric Water Heater
Basement
Crawl Space
Cooling
Ceiling Fan(s)ElectricCentral Air
Heating
Electric
Window Features
Window Coverings
Bathroom
Level - First
Bedroom
Dimensions - 8.1 x 11.6Level - First
Garage
Dimensions - 20.9 x 10.6Level - First
Kitchen
Dimensions - 9.1 x 16.8Level - First
Laundry
Level - First
Living Room
Dimensions - 14.2 x 15Level - First
Primary Bedroom
Dimensions - 14 x 12.4Level - First
Sunroom
Dimensions - 12.9 x 7.8Level - First
Save
Ask
Tour
Hide
Exterior Features
Construction Details
Aluminum SidingBrick Veneer
Lot Features
Corner Lot
Patio And Porch
PatioPorchCovered
Roof
Shingle
Windows/Doors
Window Coverings
Community Features
Association Amenities
Clubhouse
Association Dues
344
Financing Terms Available
Cash
HOA Fee Frequency
Monthly
MLS Area
Whiting
Senior Community
Yes
Schools
School District
Unknown
Elementary School
Unknown
Middle School
Manchester TWP
High School
Manchester Twnshp
Listing courtesy of Amelia Bruszewski of Weichert Realtors-Toms River

Properties marked with this logo are courtesy of the Monmouth Ocean Regional MLS. Data deemed reliable but not guaranteed. Monmouth Ocean Regional REALTORS ®
Properties marked with this logo are courtesy of the Monmouth Ocean Regional MLS. Data deemed reliable but not guaranteed. Monmouth Ocean Regional REALTORS ®
Neighborhood & Commute
Source: Walkscore
Save
Ask
Tour
Hide
Did you know? You can invite friends and family to your search. They can join your search, rate and discuss listings with you.