Save
Ask
Tour
Hide
Share
$499,900
New Listing

1 Fairway Drive
Toms River, NJ 08753

For Sale|Single Family Residence|Active
3
Beds
3
Total Baths
2
Full Baths
1
Partial Bath
1,108
SqFt
$451
/SqFt
1951
Built
Subdivision:
Toms River
County:
Ocean
Call Now: 732-233-1891
Is this the listing for you? We can help make it yours.
732-233-1891
1 Fairway Drive1 Fairway Drive1 Fairway Drive1 Fairway Drive
Save
Ask
Tour
Hide
Share

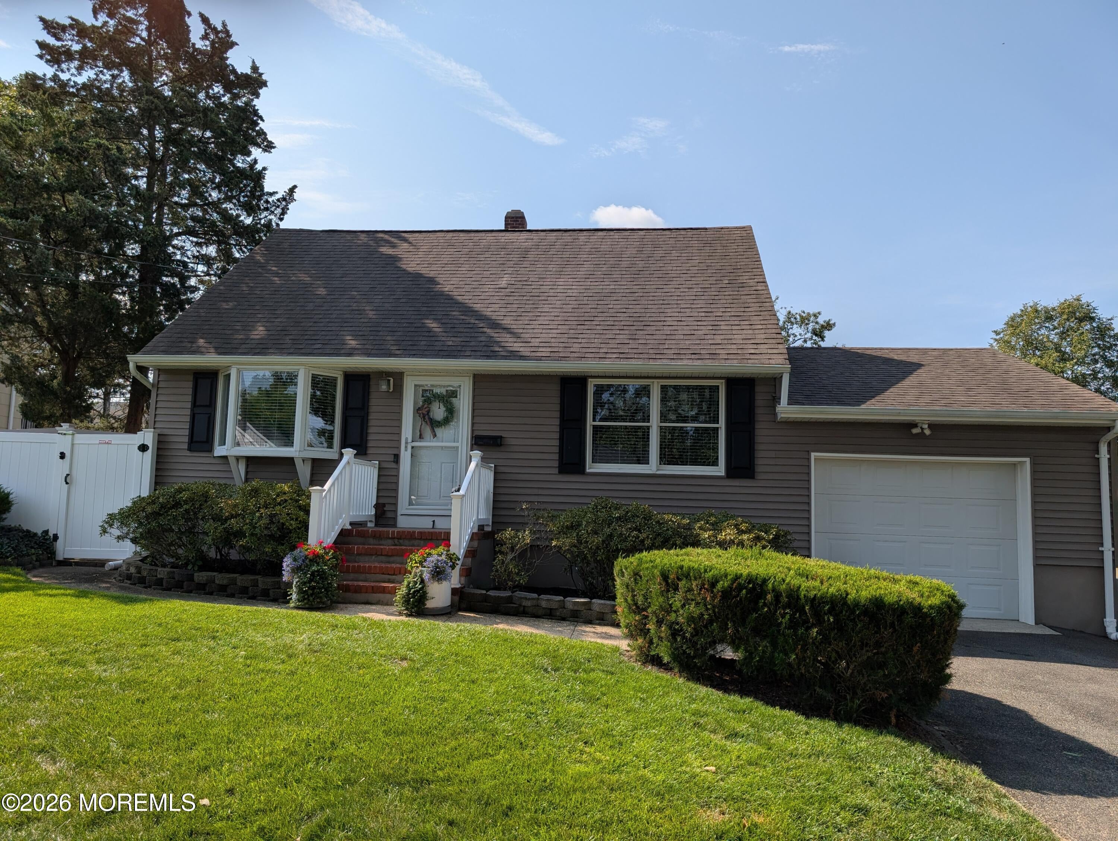
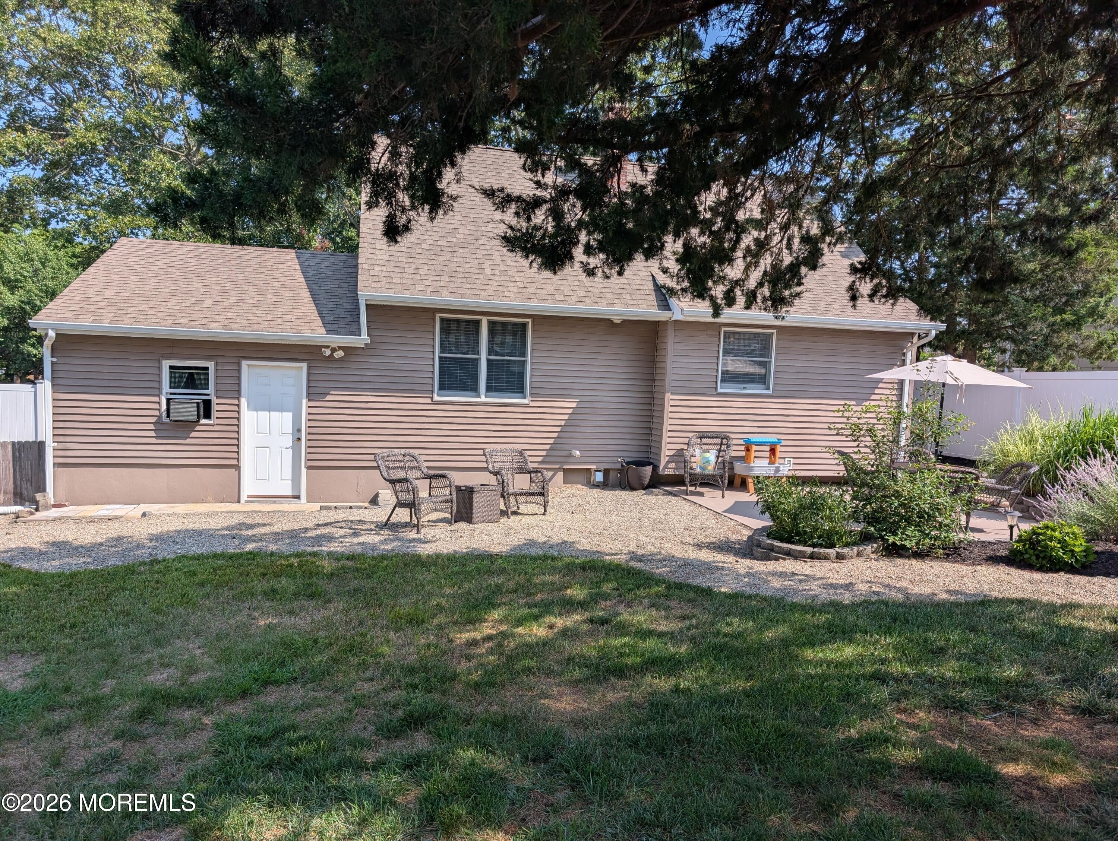
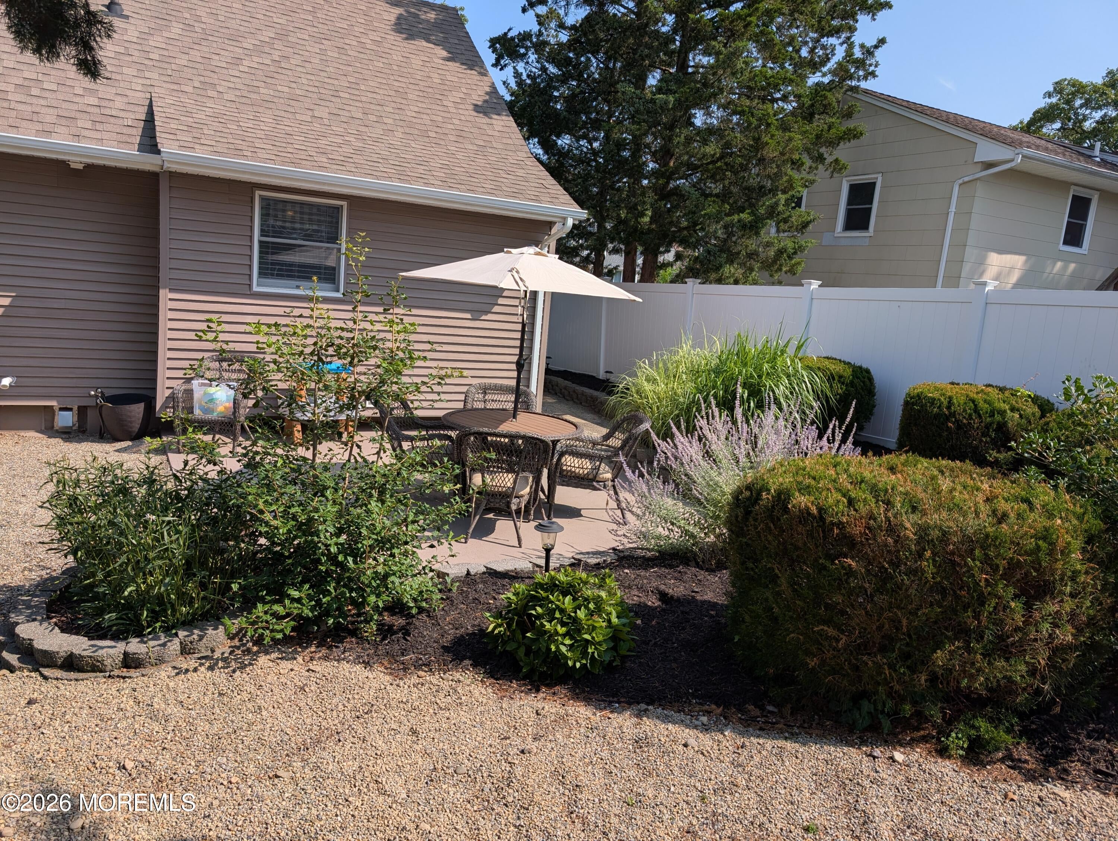
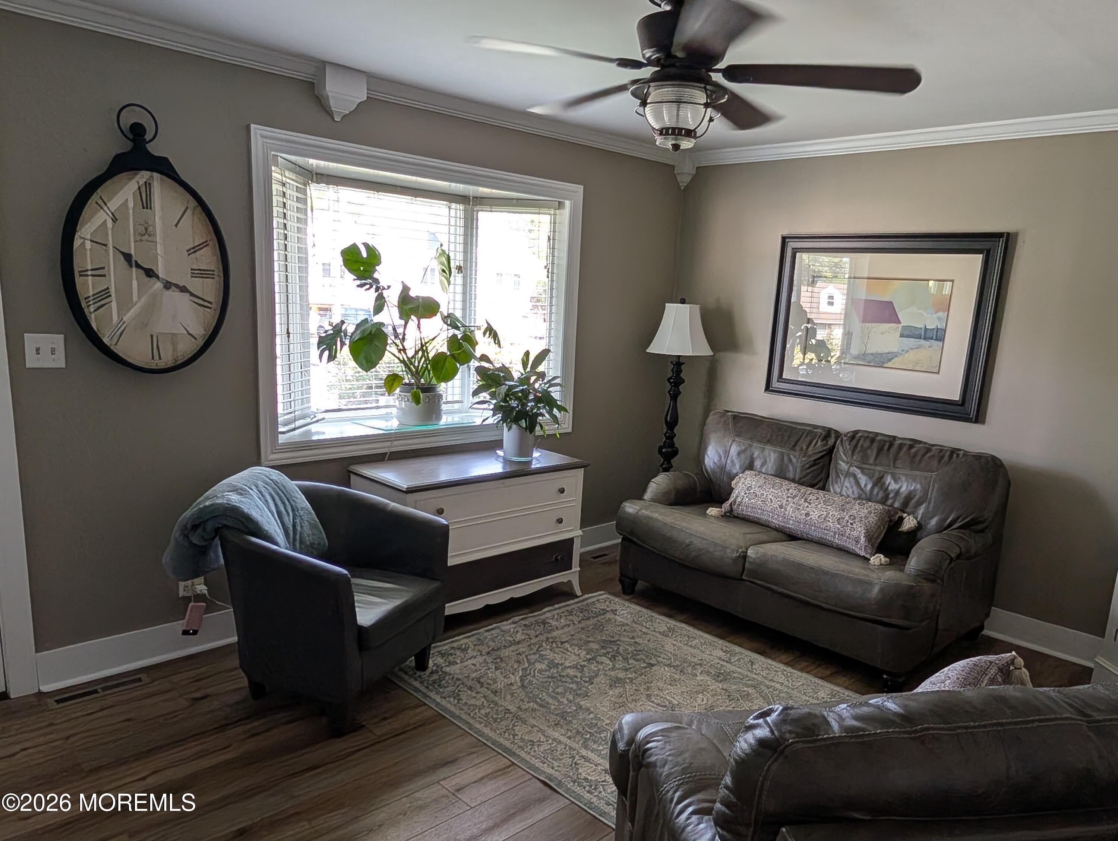
Freshly Painted and ready to move in & enjoy a well maintained home, fenced yard with deck, patio, storage shed, fenced pet and a garden areas. Perennials for seasonal beauty. Vinyl siding, Living room with Gas fireplace & Large Bay Window overlooking manicured property. Easy care floors on 1st floor. Hardwood on second. Eat-in kitchen: granite counters and stainless appliances. 2 Bedrooms on 1st floor and a full bath. Flex space for office, mud rm, etc. and entrance to garage. 2nd floor primary bedroom, half bath and walkway space. Storage in eves. Lower level rec room, craft/workshop rm and laundry rm. with washer and dryer included. Walk to Toms River Country Club Golf Course. Easy ride to shopping, the Beach and boating. Established Neighborhood. Insulated walls and ceiling in garage.

Save
Ask
Tour
Hide
Share
Listing Snapshot
Price 
$499,900
Days On Site 
0 Days
Bedrooms 
3
Inside Area (SqFt) 
1,108 sqft
Total Baths 
3
Full Baths 
2
Partial Baths 
1
Lot Size 
0.18 Acres
Year Built 
1951
MLS® Number 
22625584
Status 
Active
Property Tax 
$5,612
HOA/Condo/Coop Fees 
N/A
Sq Ft Source 
N/A
Friends & Family
Recent Activity
3 hours agoListing first seen on site
3 hours agoListing updated with changes from the MLS®
General Features
Acres 
0.18
Attached Garage 
Yes
Garage 
Yes
Garage Spaces 
1
Parking 
Garage Door OpenerDirect AccessPavedAsphaltDrivewayOn StreetWorkshop in GarageAttached
Property Sub Type 
Single Family Residence
Sewer 
Public Sewer
SqFt Total 
1108
Style 
Cape
Water Source 
Public
Zoning 
Residential
Interior Features
Appliances 
DishwasherDisposalDryerMicrowaveRefrigeratorCooktopWasherGas Water Heater
Basement 
Dimensions - 10 x 10Level - BasementDescription - Craft area
Cooling 
Ceiling Fan(s)Multi Units
Fireplace 
Yes
Fireplaces 
1
Flooring 
CarpetTileWood
Heating 
Natural GasForced Air
Interior 
Recessed Lighting
Bathroom 
Level - FirstDescription - Full Bath
Bedroom 
Dimensions - 10 x 10Level - FirstDescription - Across from full bath
Family Room 
Dimensions - 18 x 12Level - BasementDescription - Carpet, recessed lights.
Kitchen 
Dimensions - 14 x 10Level - FirstDescription - Eat-In-Kitchen
Living Room 
Dimensions - 14 x 12Level - First
Other 
Dimensions - 14 x 7Level - FirstDescription - Flex space off bedroom
Primary Bedroom 
Dimensions - 14 x 12Level - SecondDescription - Half Bath and extra walkway space
Utility Room 
Dimensions - 10 x 8Level - BasementDescription - Laundry room
Save
Ask
Tour
Hide
Share
Exterior Features
Lot Features 
See Remarks
Other Structures 
Shed(s)
Patio And Porch 
DeckPatio
Roof 
Shingle
Windows/Doors 
Storm Door(s)
Community Features
Financing Terms Available 
FHAConventionalCash
MLS Area 
Point O'Woods
Schools
School District
Unknown
Elementary School
Washington St
Middle School
TR Intr East
High School
Toms River South
Listing courtesy of Pamela R Peters of Berkshire Hathaway HomeServices Fox & Roach - Clinton


Properties marked with this logo are courtesy of the Monmouth Ocean Regional MLS. Data deemed reliable but not guaranteed. Monmouth Ocean Regional REALTORS ®

Neighborhood & Commute
Source: Walkscore
Save
Ask
Tour
Hide
Share