Save
Ask
Tour
Hide
Share
$1,899,900
1 Day On Site

624 Delaware Avenue
Point Pleasant, NJ 08742

For Sale|Single Family Residence|Active
4
Beds
3
Total Baths
3
Full Baths
2,700
SqFt
$704
/SqFt
2017
Built
Subdivision:
None
County:
Ocean
Call Now: 732-233-1891
Is this the listing for you? We can help make it yours.
732-233-1891
624 Delaware Avenue624 Delaware Avenue624 Delaware Avenue624 Delaware Avenue
Save
Ask
Tour
Hide
Share

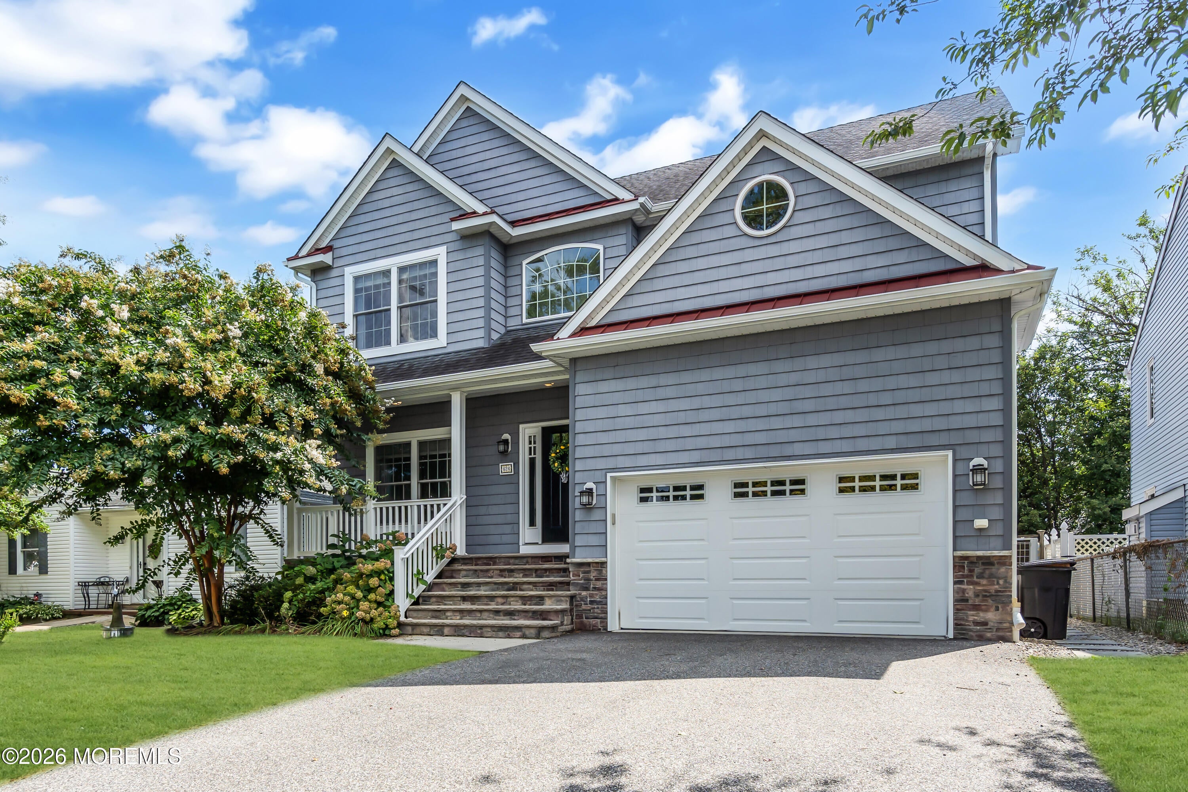
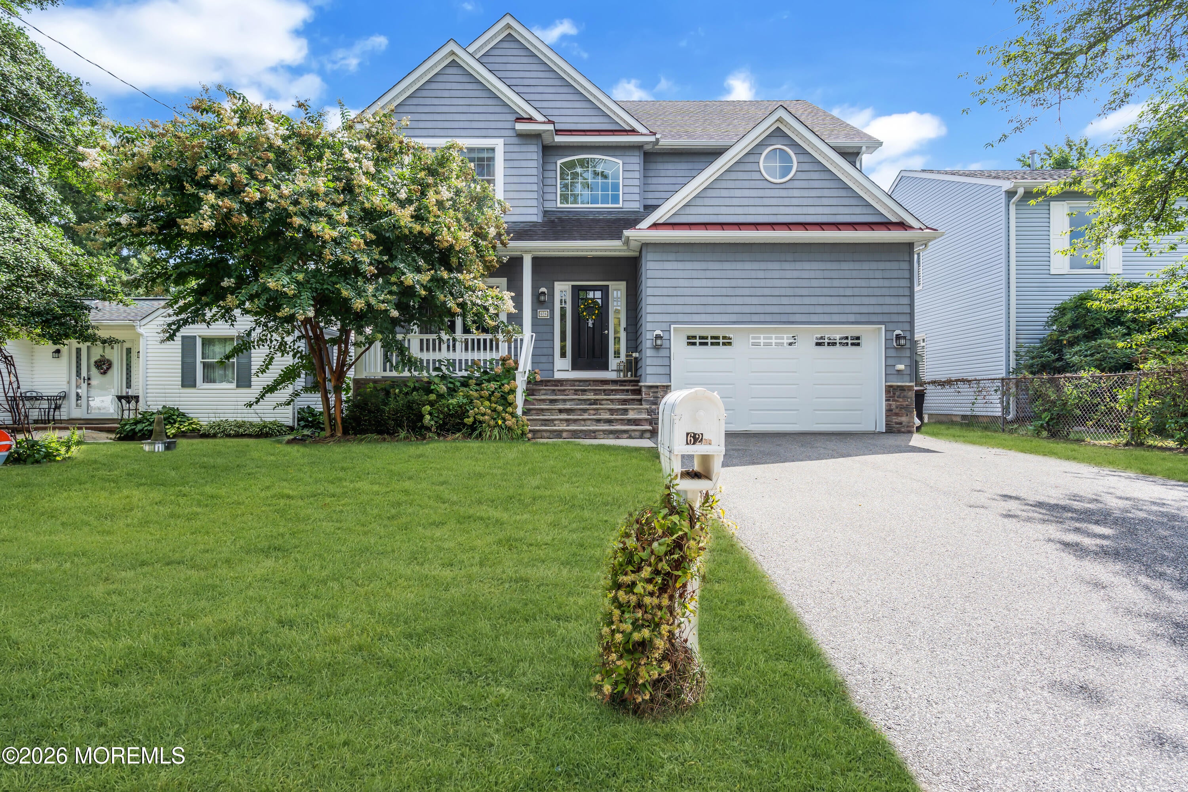
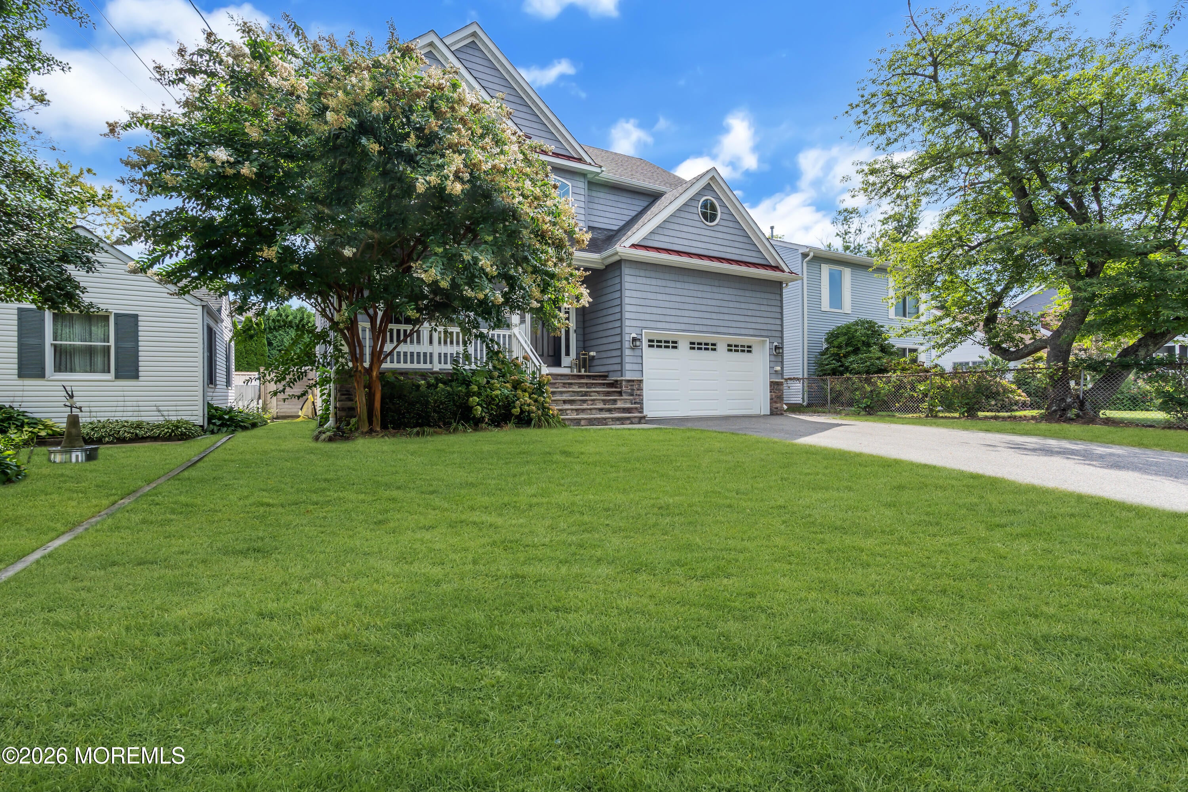
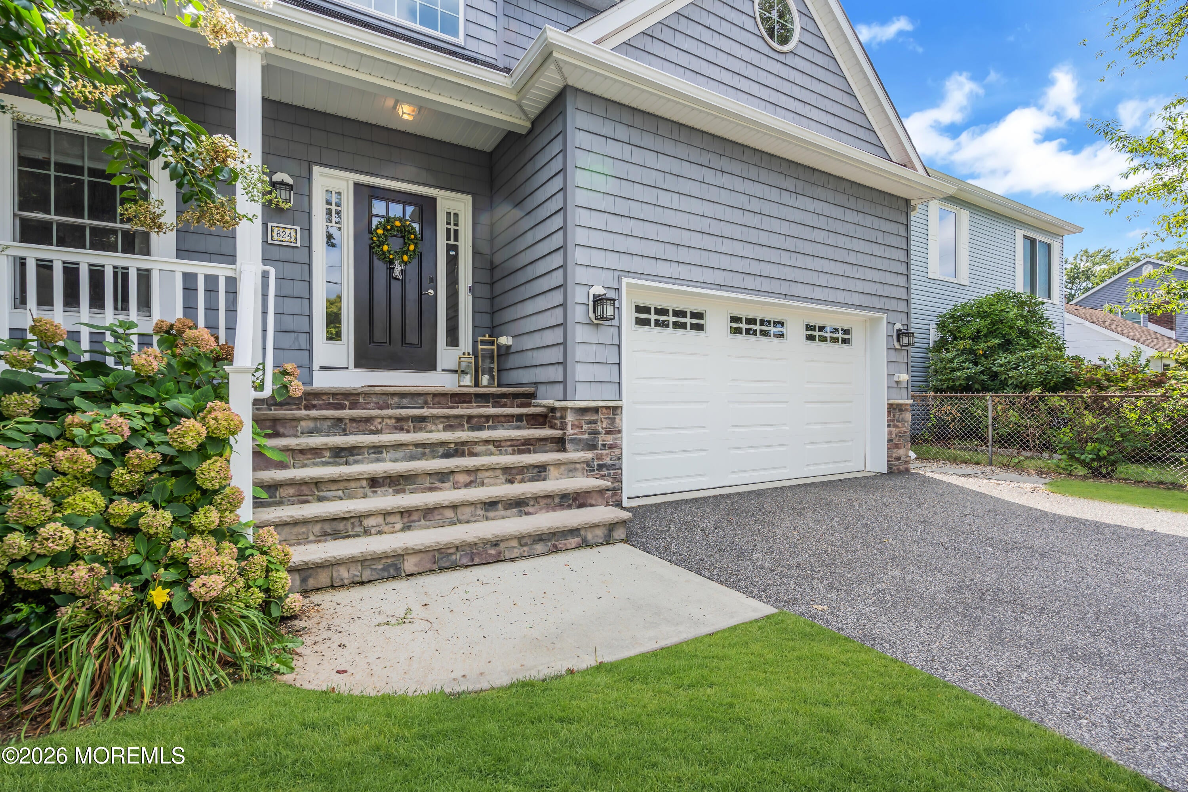
Welcome to this beautiful 4-bedroom, 3-full-bath home ideally located EAST OF THE CANAL in Point Pleasant! Designed with both style and functionality in mind, this spacious home offers a thoughtfully designed floor plan with custom built-ins and plenty of room to spread out. Upstairs, the primary suite features two walk-in closets and a private en-suite bath, creating the perfect retreat. An upstairs laundry room adds everyday convenience, while three additional bedrooms and beautifully appointed living spaces provide plenty of room for family and guests. One of the home's standout features is the fully finished third floor, offering incredible bonus space Located in one of Point Pleasant's most desirable areas, this home offers the coastal lifestyle you've been looking for! Located in one of the most desirable areas, East of the Canal, this home offers the coastal lifestyle you've been looking for with easy access to beaches, downtown, dining, shopping, and everything the Jersey Shore has to offer.

Save
Ask
Tour
Hide
Share
Listing Snapshot
Price 
$1,899,900
Days On Site 
1 Day
Bedrooms 
4
Inside Area (SqFt) 
2,700 sqft
Total Baths 
3
Full Baths 
3
Partial Baths 
N/A
Lot Size 
0.11 Acres
Year Built 
2017
MLS® Number 
22626033
Status 
Active
Property Tax 
$15,026
HOA/Condo/Coop Fees 
N/A
Sq Ft Source 
N/A
Friends & Family
Recent Activity
yesterdayListing first seen on site
yesterdayListing updated with changes from the MLS®
General Features
Acres 
0.11
Attached Garage 
Yes
Garage 
Yes
Garage Spaces 
1.5
Parking 
Direct AccessOpenPavedAsphaltDrivewayOff StreetOversizedAttached
Property Sub Type 
Single Family Residence
Security 
Security System
Sewer 
Public Sewer
SqFt Total 
2700
Style 
CustomColonial
Water Source 
Public
Zoning 
Residential, Single Family
Interior Features
Appliances 
DishwasherRefrigeratorCooktopGas Water Heater
Basement 
Crawl Space
Cooling 
ZonedCentral Air
Fireplace 
Yes
Heating 
Natural GasHot WaterForced Air
Interior 
Eat-in KitchenRecessed Lighting
Spa 
Yes
Window Features 
Window Coverings
Bedroom 
Dimensions - 11 x 9Level - Second
Bonus Room 
Dimensions - 40 x 11.6Level - Third
Dining Room 
Dimensions - 16.5 x 12Level - First
Foyer 
Dimensions - 7.6 x 7.6Level - First
Kitchen 
Dimensions - 19 x 14Level - First
Living Room 
Dimensions - 17 x 14Level - First
Mud 
Dimensions - 7.6 x 4.11Level - First
Primary Bedroom 
Dimensions - 17 x 15Level - Second
Save
Ask
Tour
Hide
Share
Exterior Features
Construction Details 
OtherShingle Siding
Exterior 
Outdoor ShowerStorage
Other Structures 
Shed(s)
Patio And Porch 
PatioPorch
Roof 
Shingle
Spa 
Yes
Windows/Doors 
Window Coverings
Community Features
MLS Area 
Pt Plsnt Boro
Schools
School District
Unknown
Elementary School
Unknown
Middle School
Memorial
High School
Unknown
Listing courtesy of Stephanie Currie of Daunno Realty Services


Properties marked with this logo are courtesy of the Monmouth Ocean Regional MLS. Data deemed reliable but not guaranteed. Monmouth Ocean Regional REALTORS ®

Neighborhood & Commute
Source: Walkscore
Save
Ask
Tour
Hide
Share